14380 Keystone Alley
SEE ALL PHOTOS
14380 Keystone Alley
For Sale

14380 Keystone Alley

14380 Keystone Alley, Amador City, CA 95601

$599,500
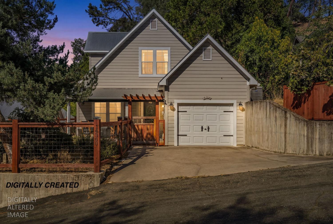
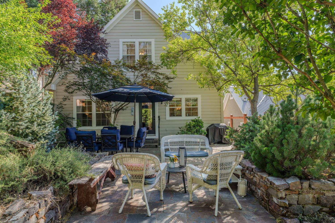
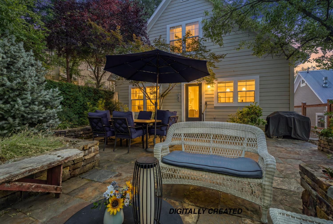
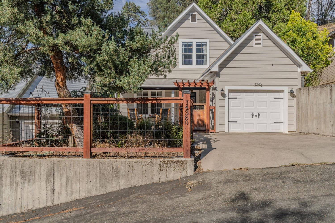
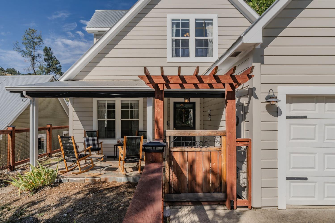
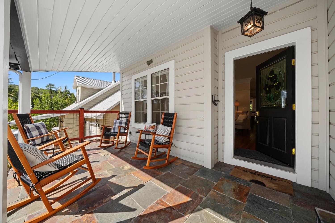
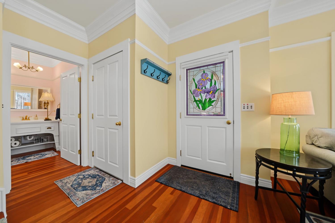
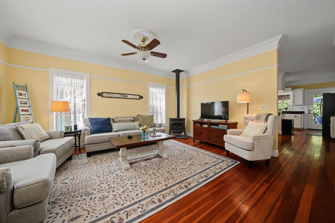
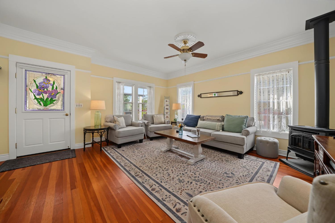
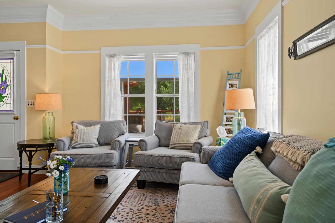
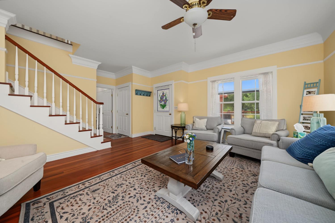
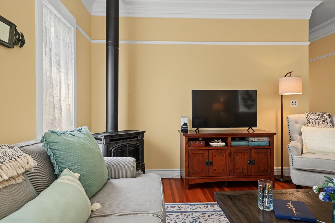
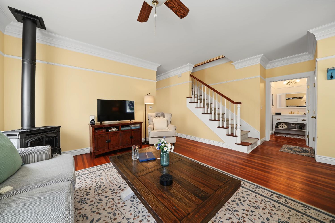
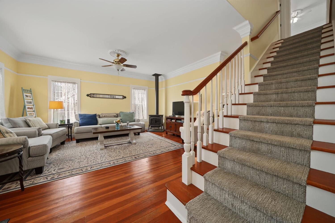
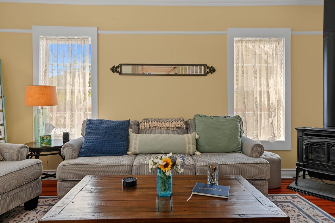
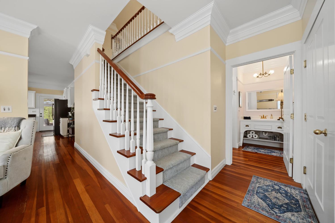
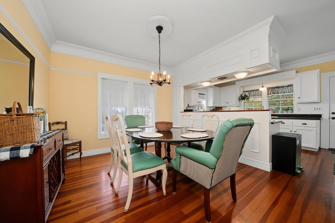
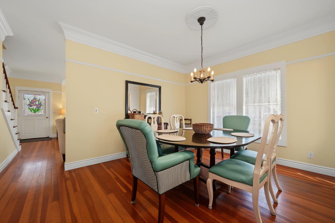
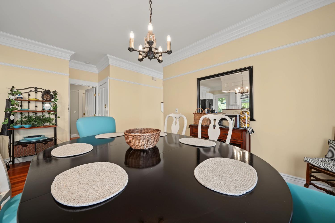
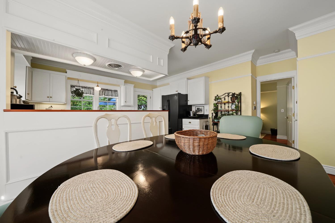
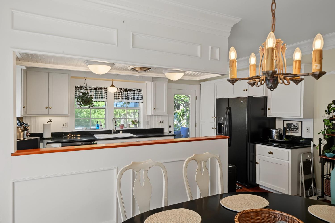
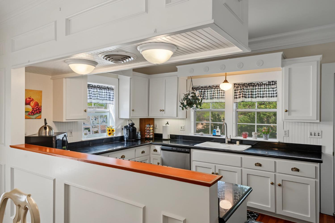
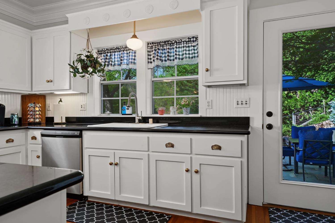
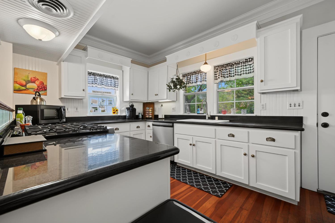
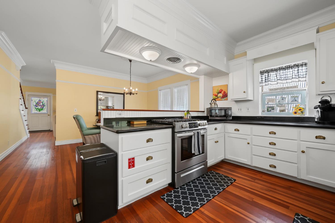
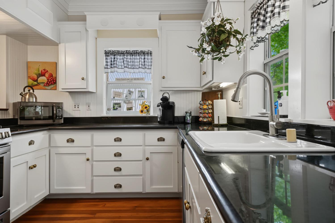
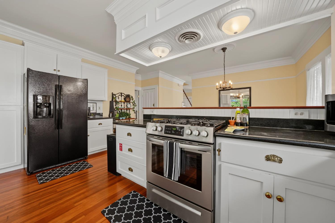
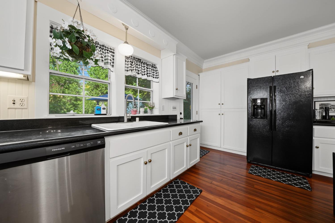
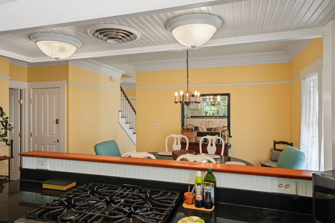
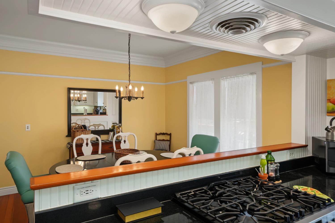
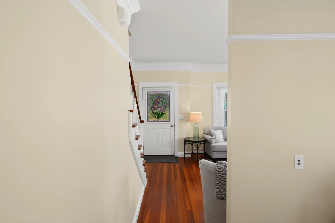
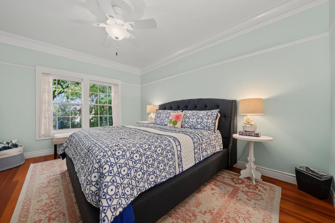
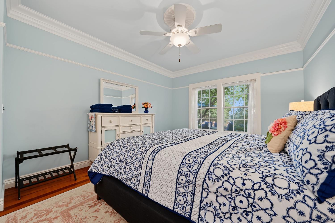
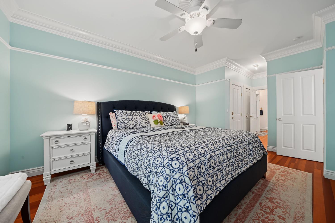
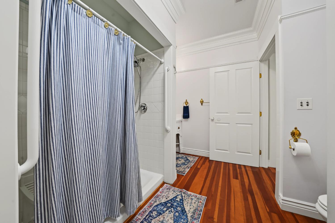
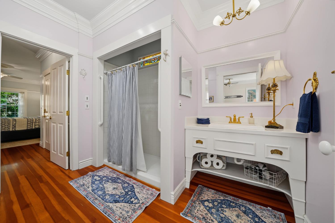
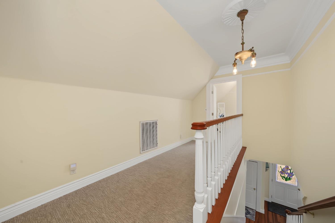
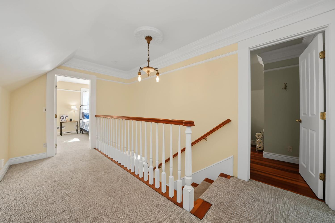
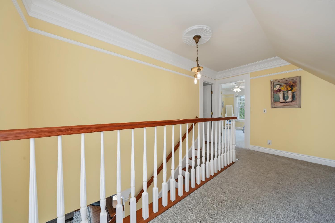
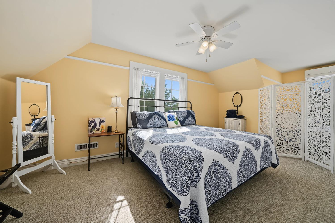
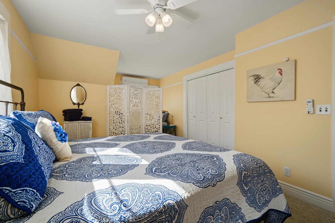
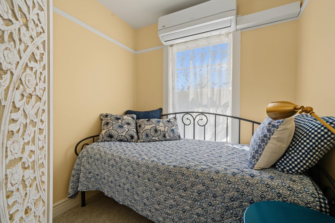
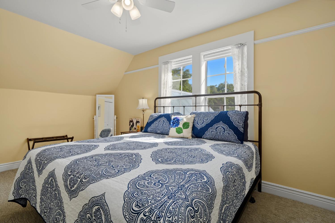
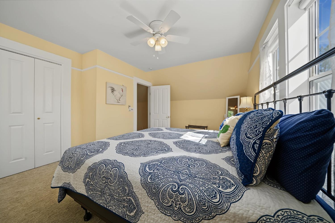
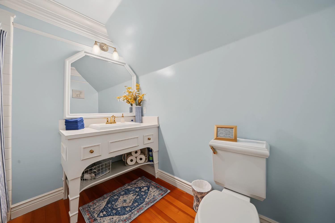
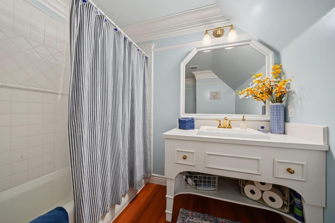
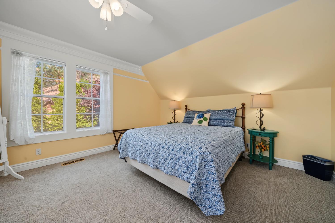
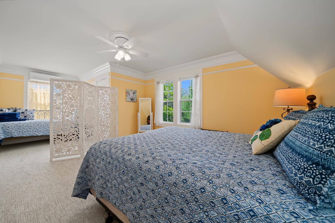
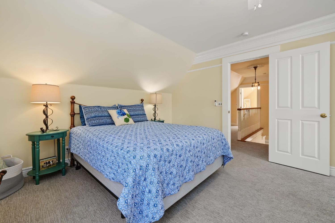
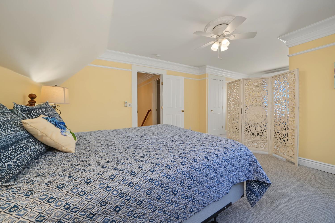
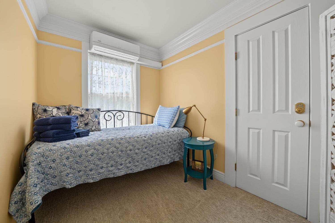
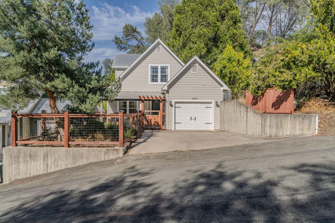
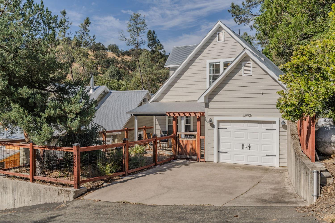
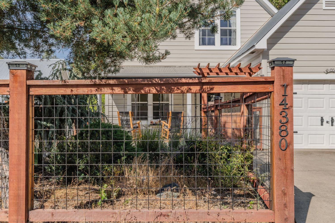
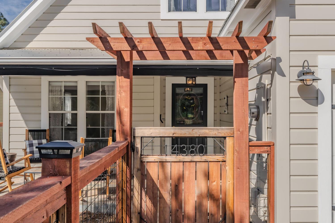
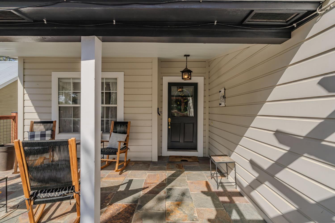
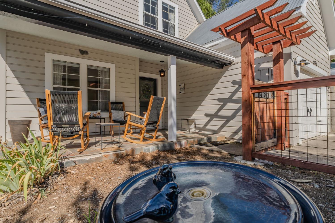
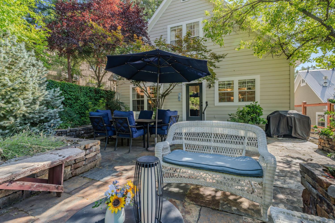
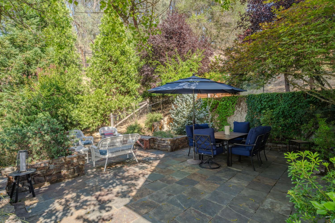
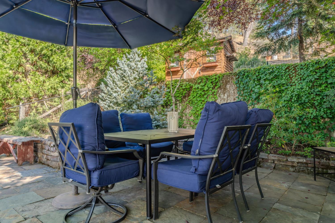
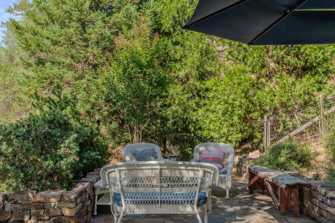
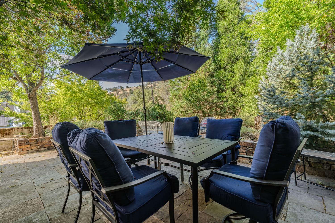
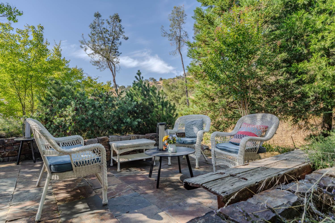
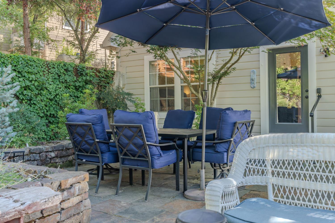
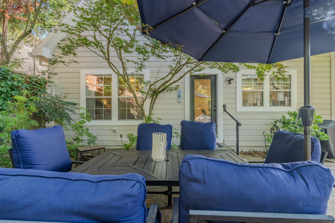
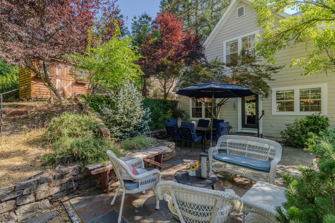
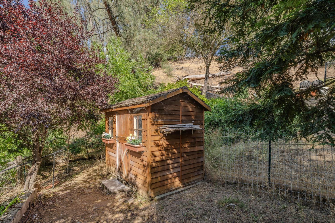
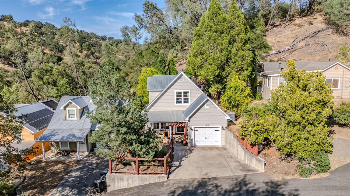
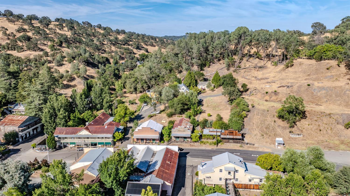
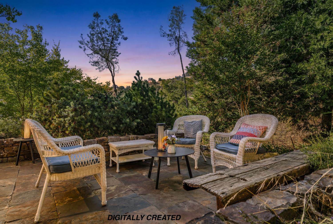
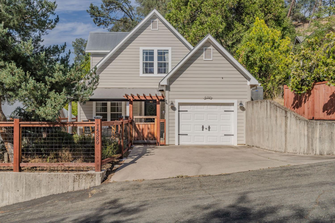
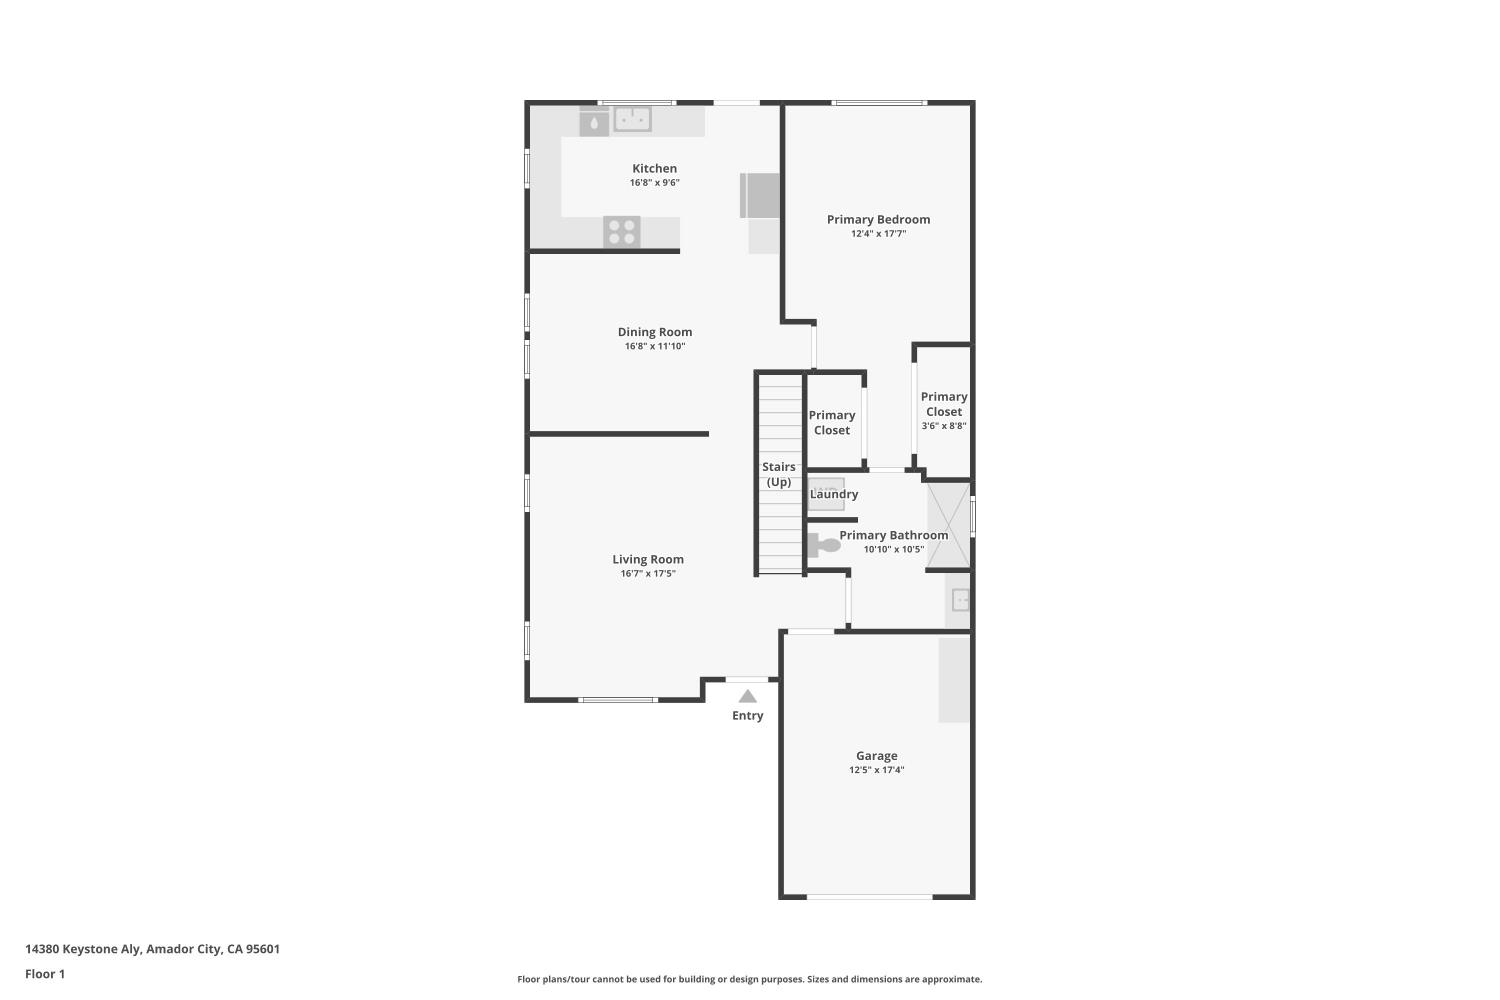
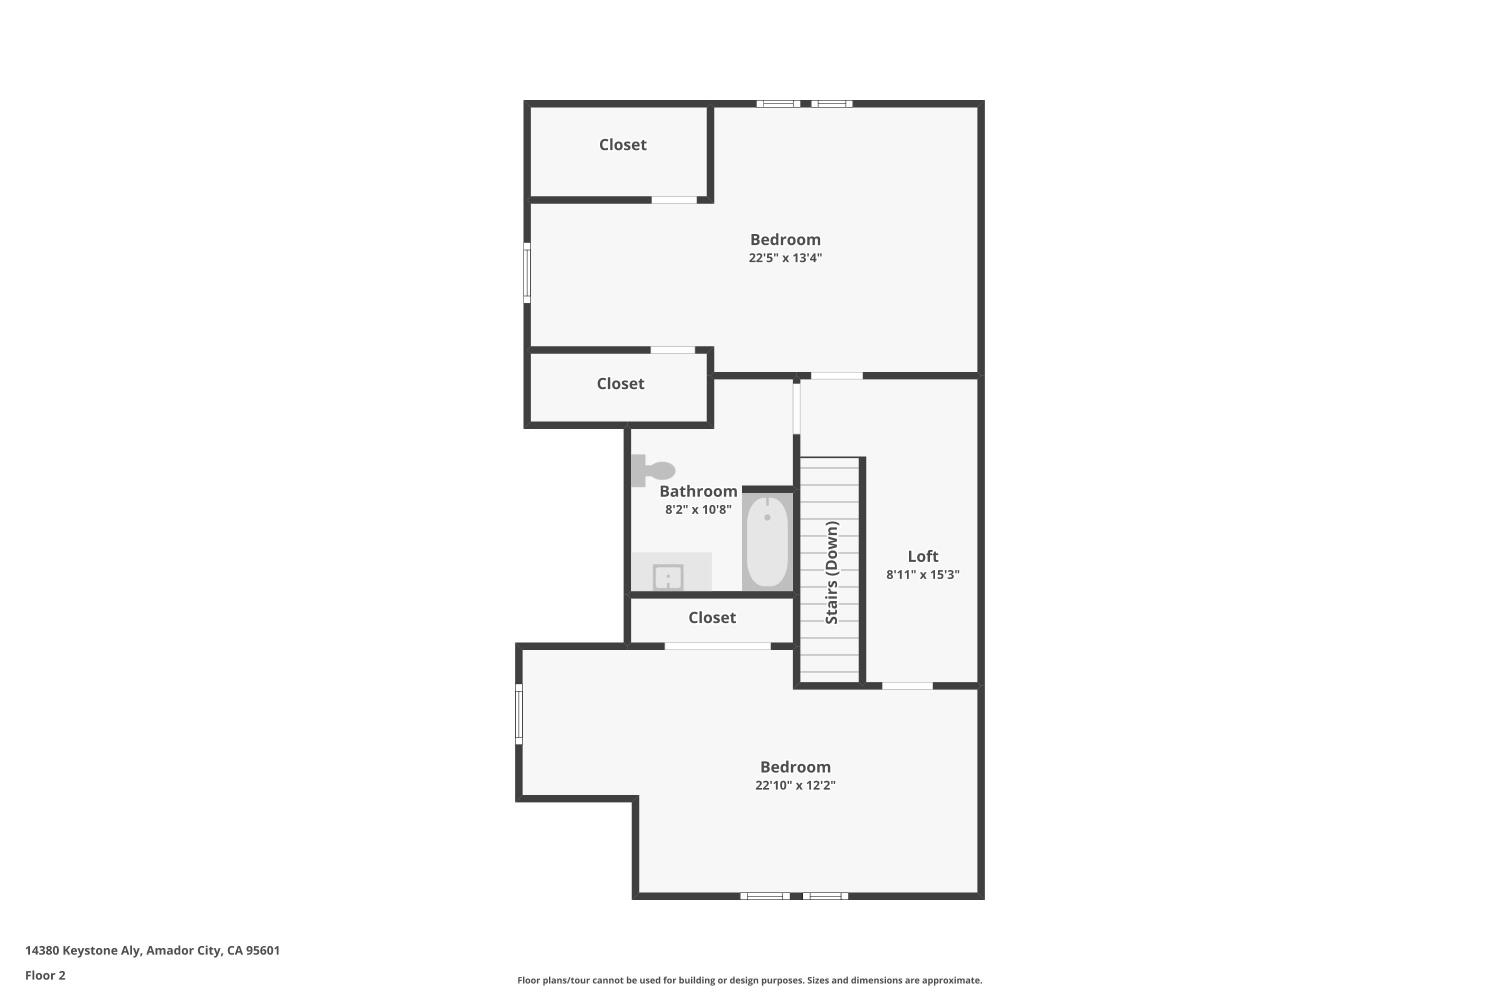
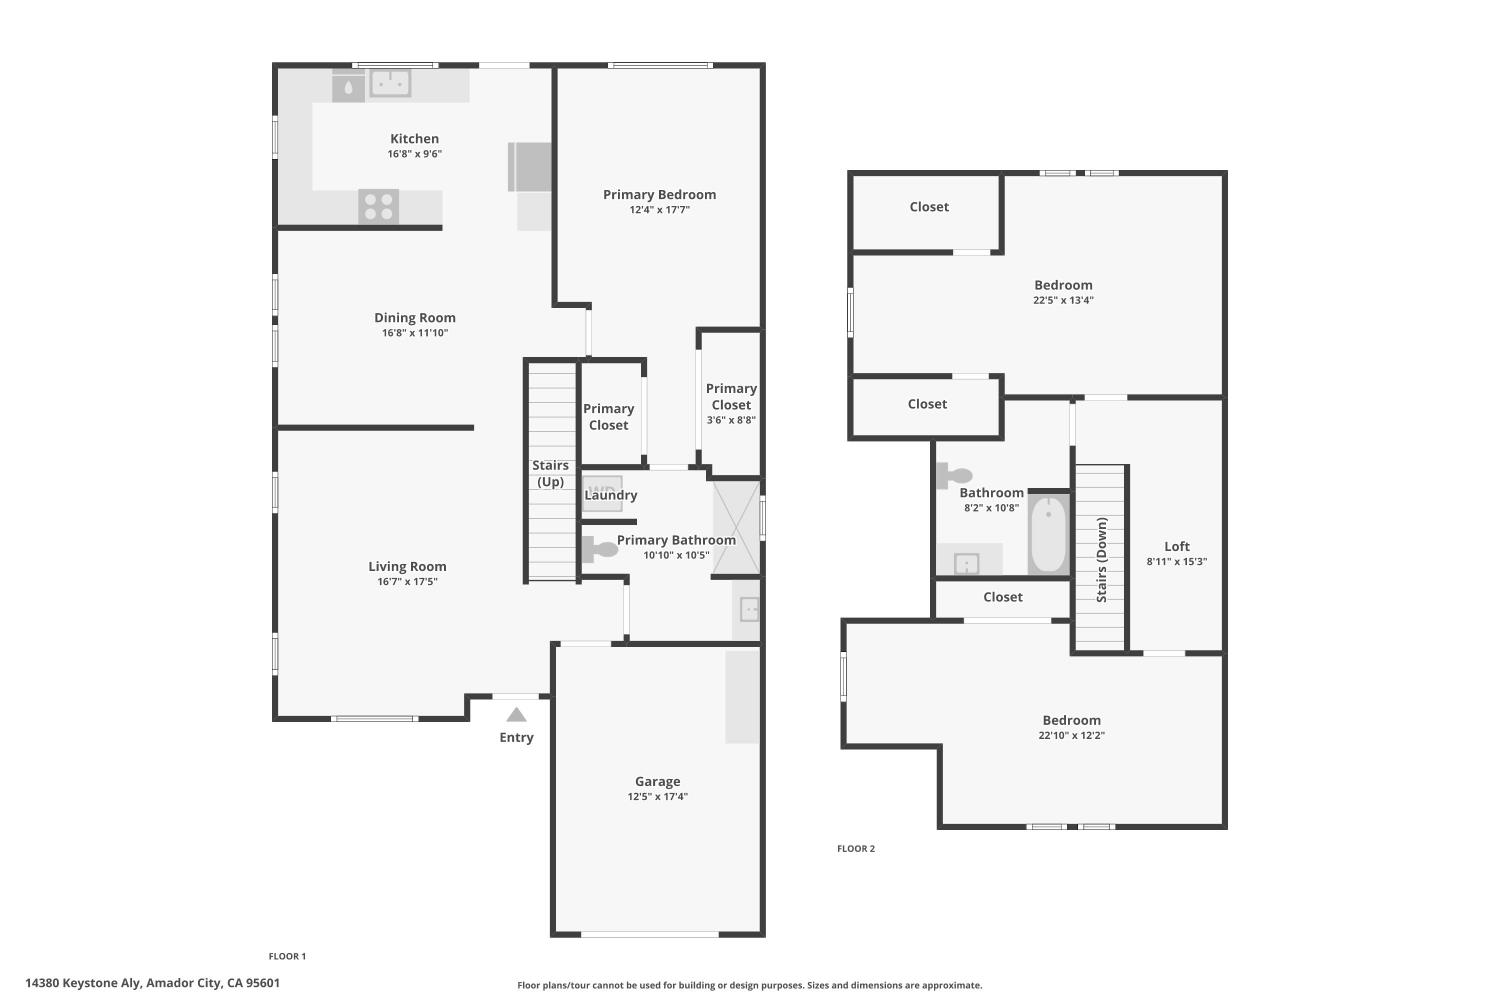
Craftsman-inspired farmhouse charm meets small-town living in the heart of historic Amador City. Just a short stroll from boutique shopping, award-winning restaurants, wine tasting rooms, live music, and the beloved Saturday night Dancing in the Street summer tradition, this beautifully maintained 3-bedroom, 2-bath, two-story home offers an exceptional blend of timeless character and modern comfort. Inside, rich fir hardwood floors grace the main level, complemented by classic Craftsman-inspired millwork, substantial trim, vintage-style light switches, decorative door hardware, and thoughtful architectural details throughout. The spacious living room flows into the dining area and well-appointed kitchen, creating inviting spaces for everyday living and entertaining. The desirable main-level primary suite offers convenience and privacy, while two additional bedrooms and a full bath are located upstairs for family or guests. Step outside to a welcoming covered front porch or unwind in the private rear slate patio surrounded by mature landscaping. A charming garden shed adds both character and practical storage, while the low-maintenance 0.11-acre lot lets you spend more time enjoying the Gold Country lifestyle than maintaining the yard. Additional features include an attached garage with interior access, attractive metal roofing, and a location that places the very best of Amador City just outside your front door. Whether you're searching for a full-time residence, weekend retreat, or wine country getaway, this distinctive home captures the warmth, charm, and walkable lifestyle that make historic Amador City so special.

3
beds

2
baths

1,756 Sq.Ft. LIVING AREA

4,792 Sq.Ft. lot

Russell Robinson

Russell Robinson

Features & Amenities

Interior

  • total bedrooms3
  • Total bathrooms2
  • full bathrooms2
  • Flooring Wood
  • Fireplace Gas Log
  • APPLIANCES Free-Standing Gas Range, Free-Standing Refrigerator, Dishwasher, Disposal, Electric Water Heater, Free-Standing Gas Oven
  • other interior Features Granite Counters

Area & Lot

  • Status For Sale
  • Living Area1,756 Sq.Ft.
  • Lot Area4,792 Sq.Ft.
  • MLS® ID226085611
  • TypeResidential
  • YEAR BUILT2003
  • NeighborhoodAmador City
  • Architecture StylesContemporary, Craftsman, Farmhouse
  • View DescriptionHills
  • School DistrictAmador

Exterior

  • STORIES2
  • Garage Space1.0
  • water SourcePublic
  • utilitiesCable Available, Sewer Connected, Propane, Electricity Available
  • roofMetal
  • lot featuresSprinklers In Front, Sprinklers In Rear
  • parkingAttached, Garage Faces Front
  • HEAT TYPECentral, Heat Pump, Zoned
  • AIR CONDITIONINGCeiling Fan(s), Heat Pump, Central Air, Zoned
  • sewerPublic Sewer
  • SubstructureConcrete Perimeter
  • security FeaturesSmoke Detector(s), Security Fence, Security Gate, Carbon Monoxide Detector(s)

Financial

  • Sales Price$599,500
  • Zoning R-1
View Virtual Tour
image

Schedule a Showing

We would love to show you our beautiful property. Please select your preferred date and time below. An agent will be in touch shortly to confirm your appointment.

Schedule a Showing

We would love to show you our beautiful property. Please select your preferred date and time below. An agent will be in touch shortly to confirm your appointment.

Thank you for your interest in 14380 Keystone Alley, Amador City, CA 95601. We are reviewing your request and will be in touch shortly!

Mortgage Calculator

Estimate your monthly mortgage payment, including the principal and interest, property taxes, and HOA. Adjust the values to generate a more accurate rate.

All estimates are provided for informational purposes only. Actual amounts may vary.
$0,000 Your Payment 20 15 65
$0,000 Your Payment

Amador City

Explore

Work With Us

Stay on top of your local Real Estate Market. Work with the team now!

Follow Us on Instagram