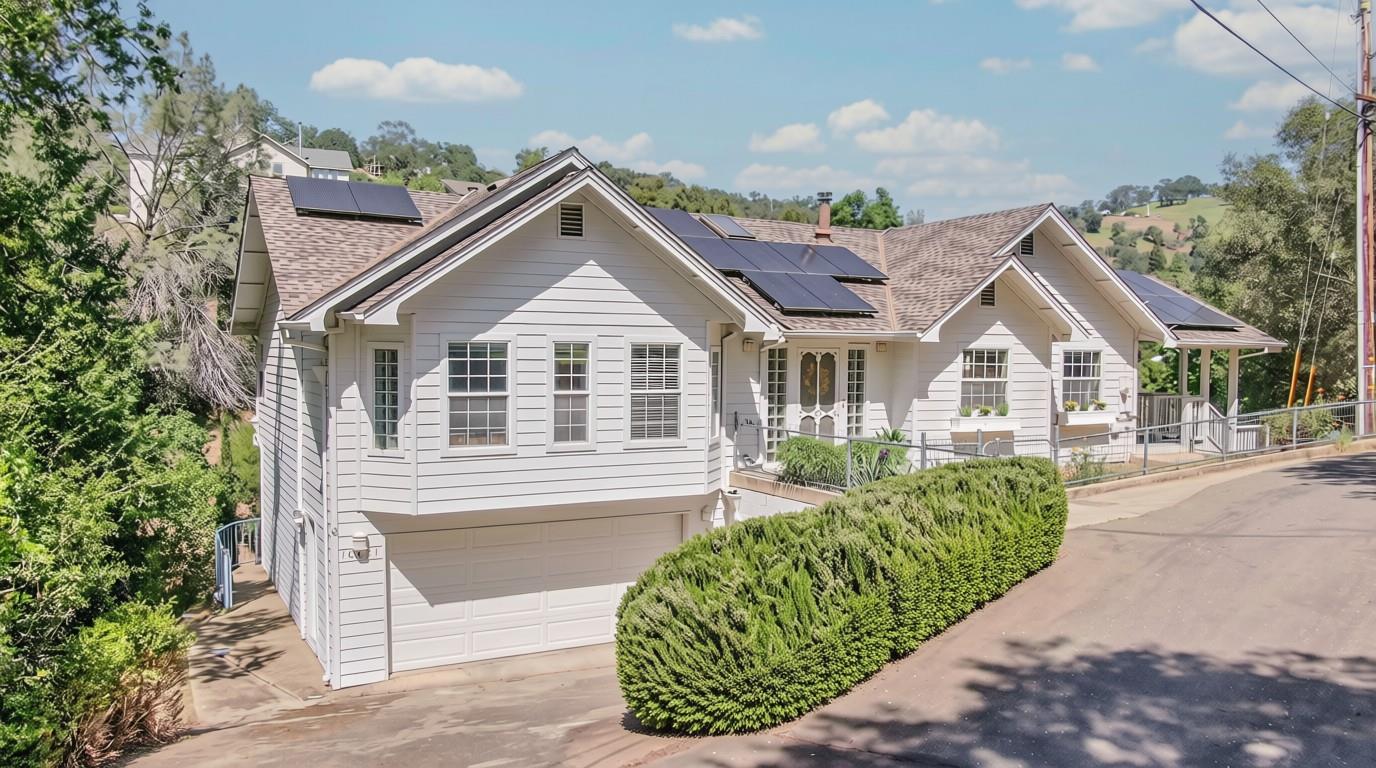
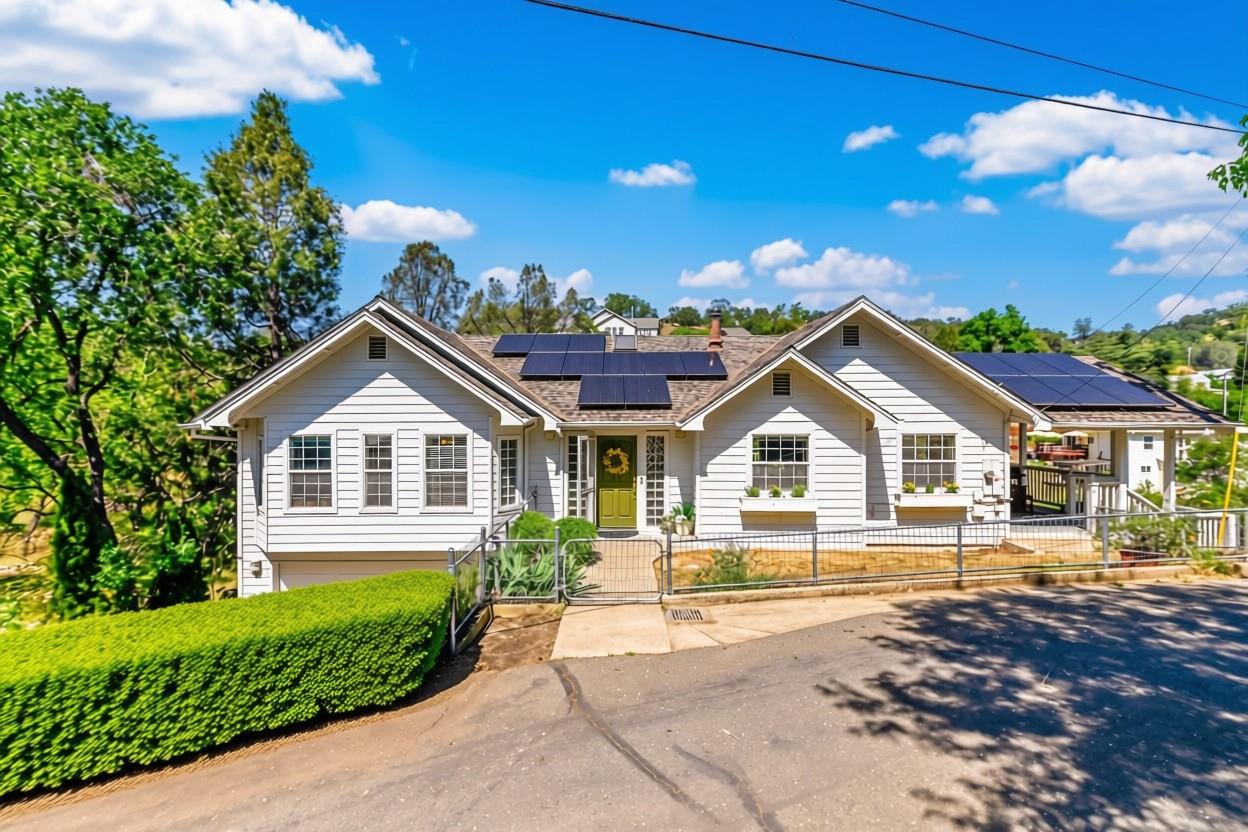
Light-colored home with solar panels, an attached garage, and a hedge along the driveway.
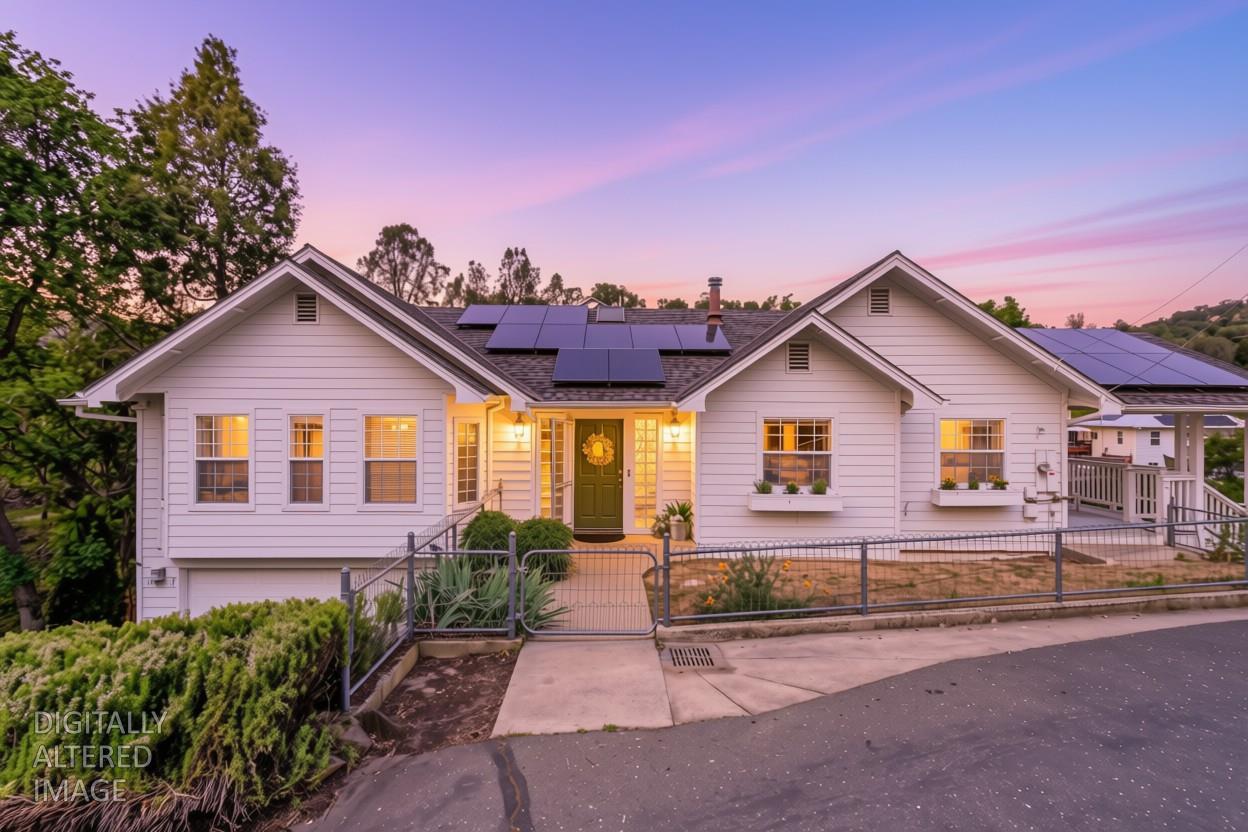
White single-story home with rooftop solar panels and a gated walkway at dusk.
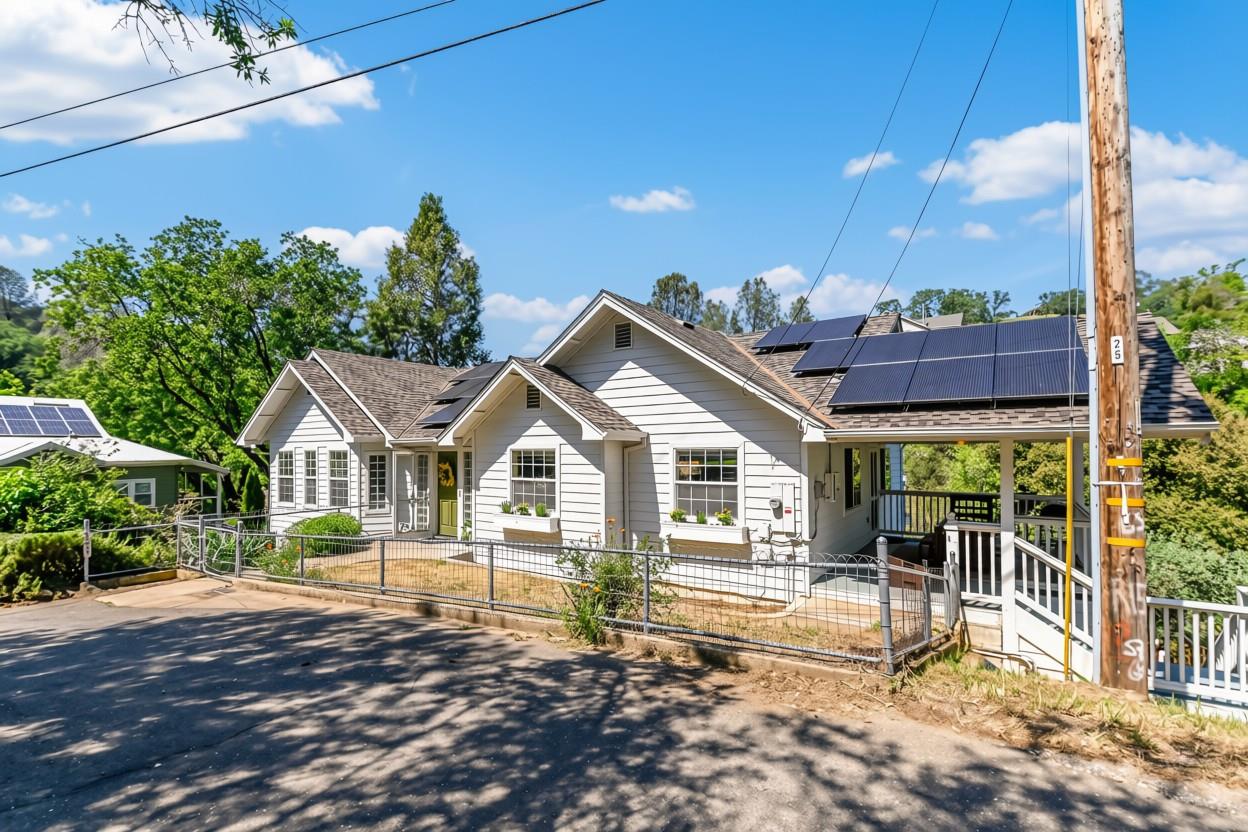
White gabled house with rooftop solar panels, a covered porch, and a metal fence beside the street.
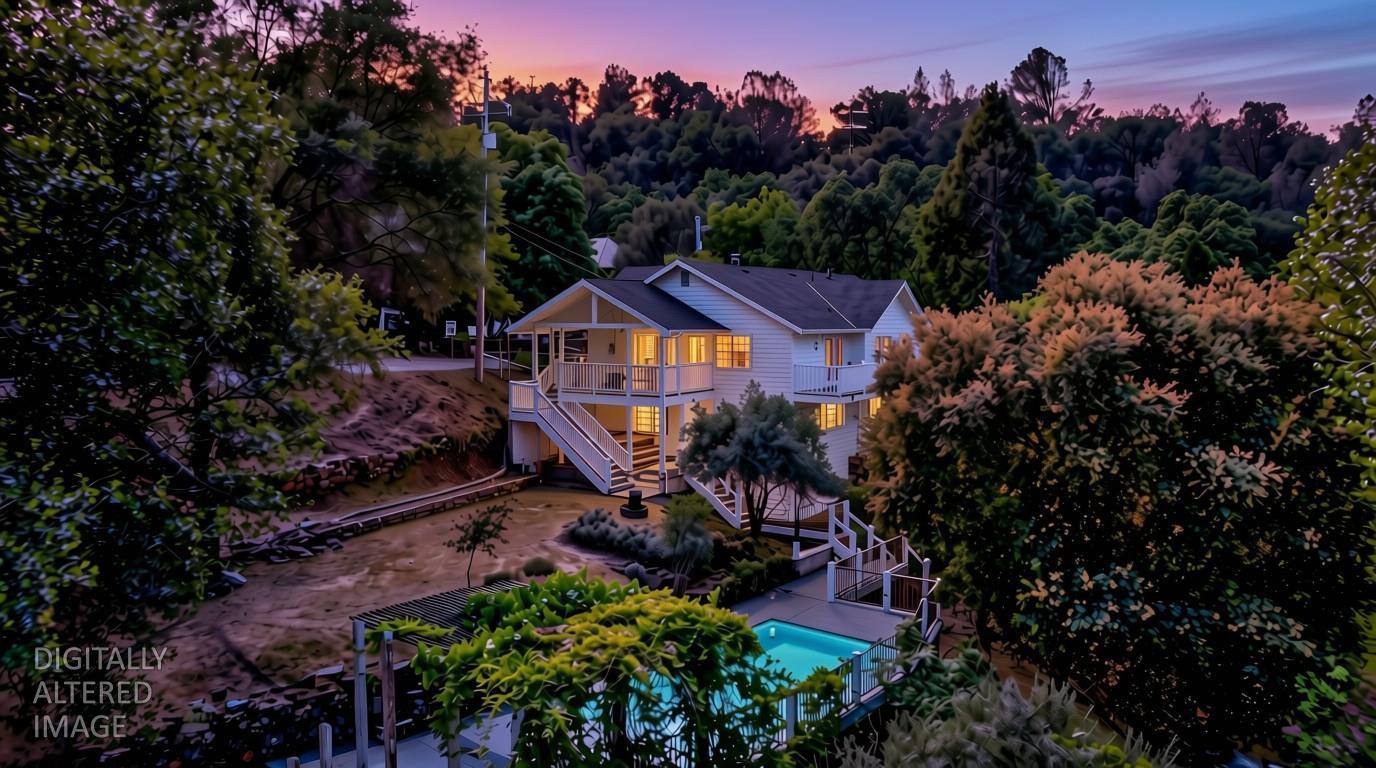
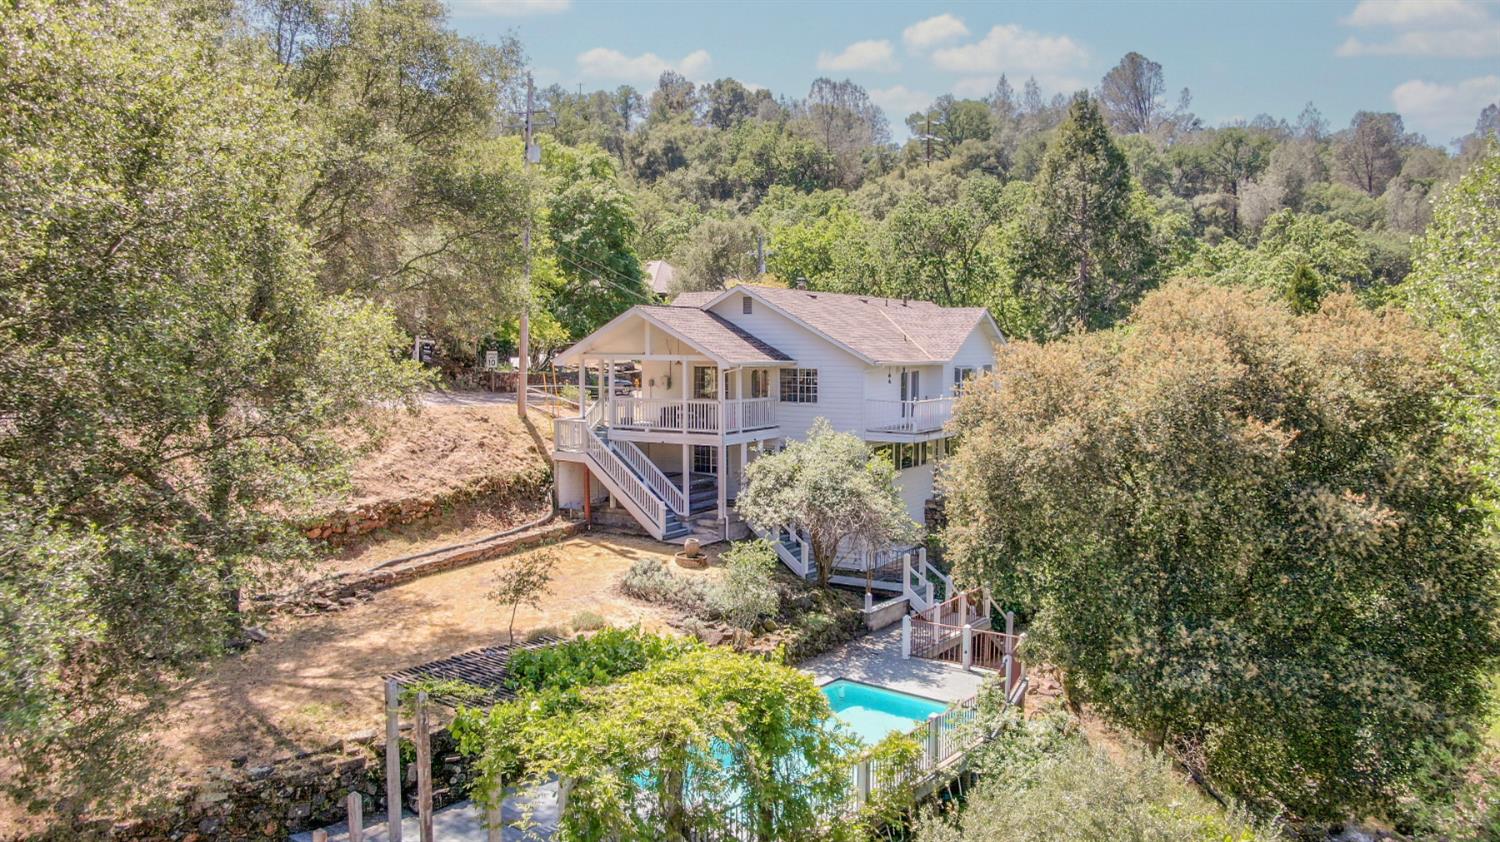
Elevated view of a wooded home with multi-level decks and a swimming pool at dusk.
White hillside home with elevated decks, surrounded by trees, above a fenced swimming pool.
White single-story home with solar panels, a green front door, and a gated driveway.
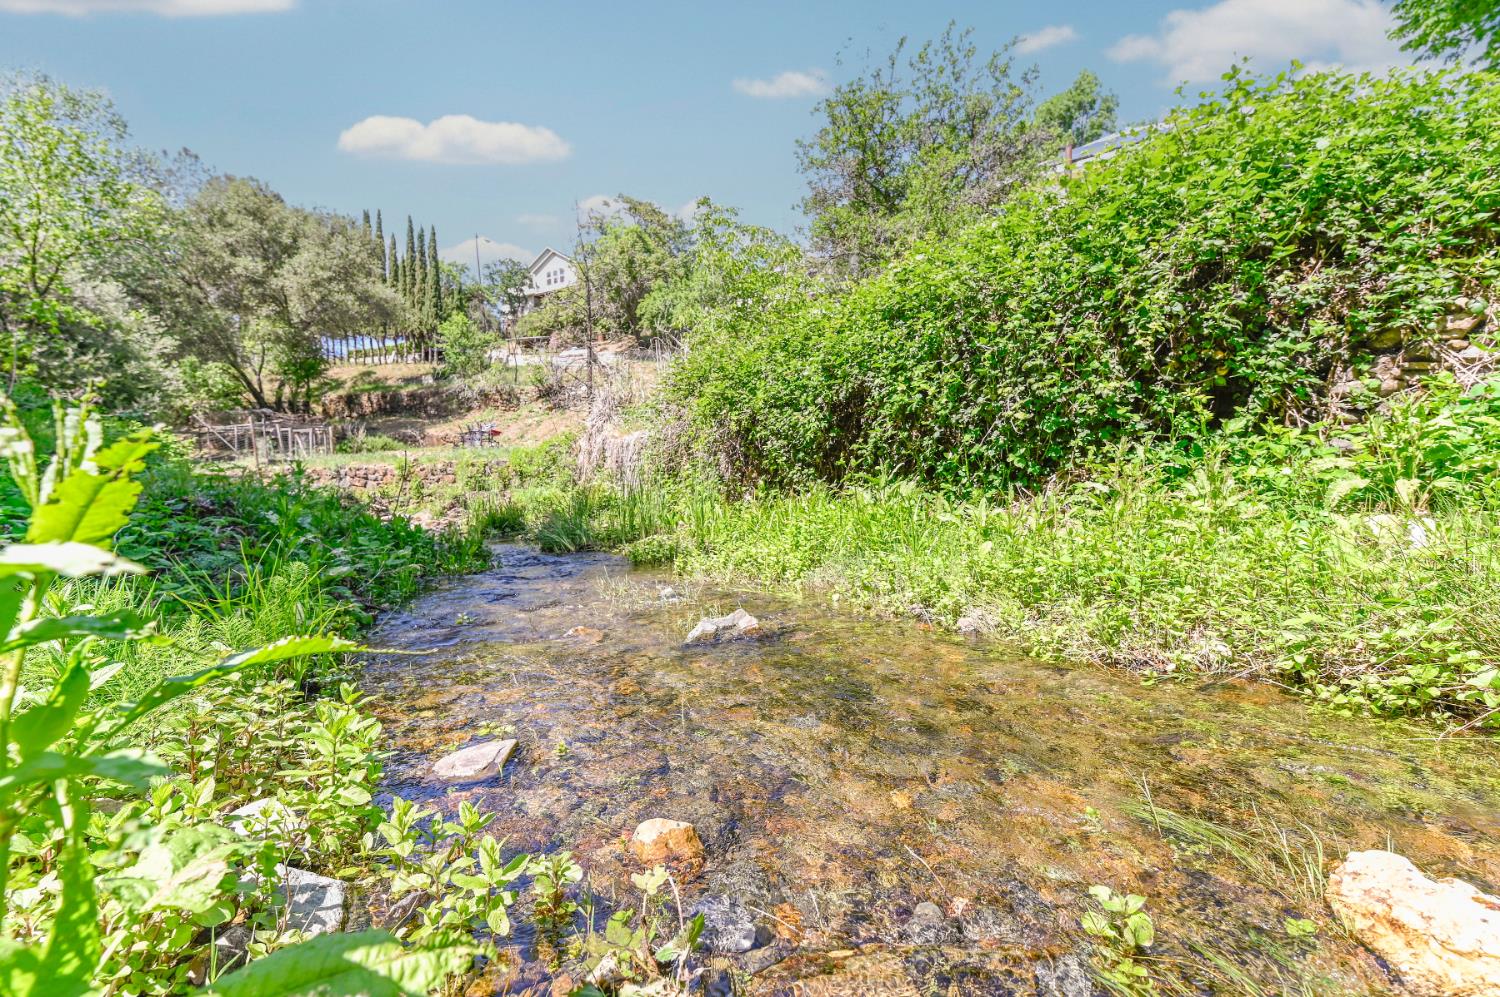
Shallow rocky creek bordered by dense green vegetation, with a house in the distance.
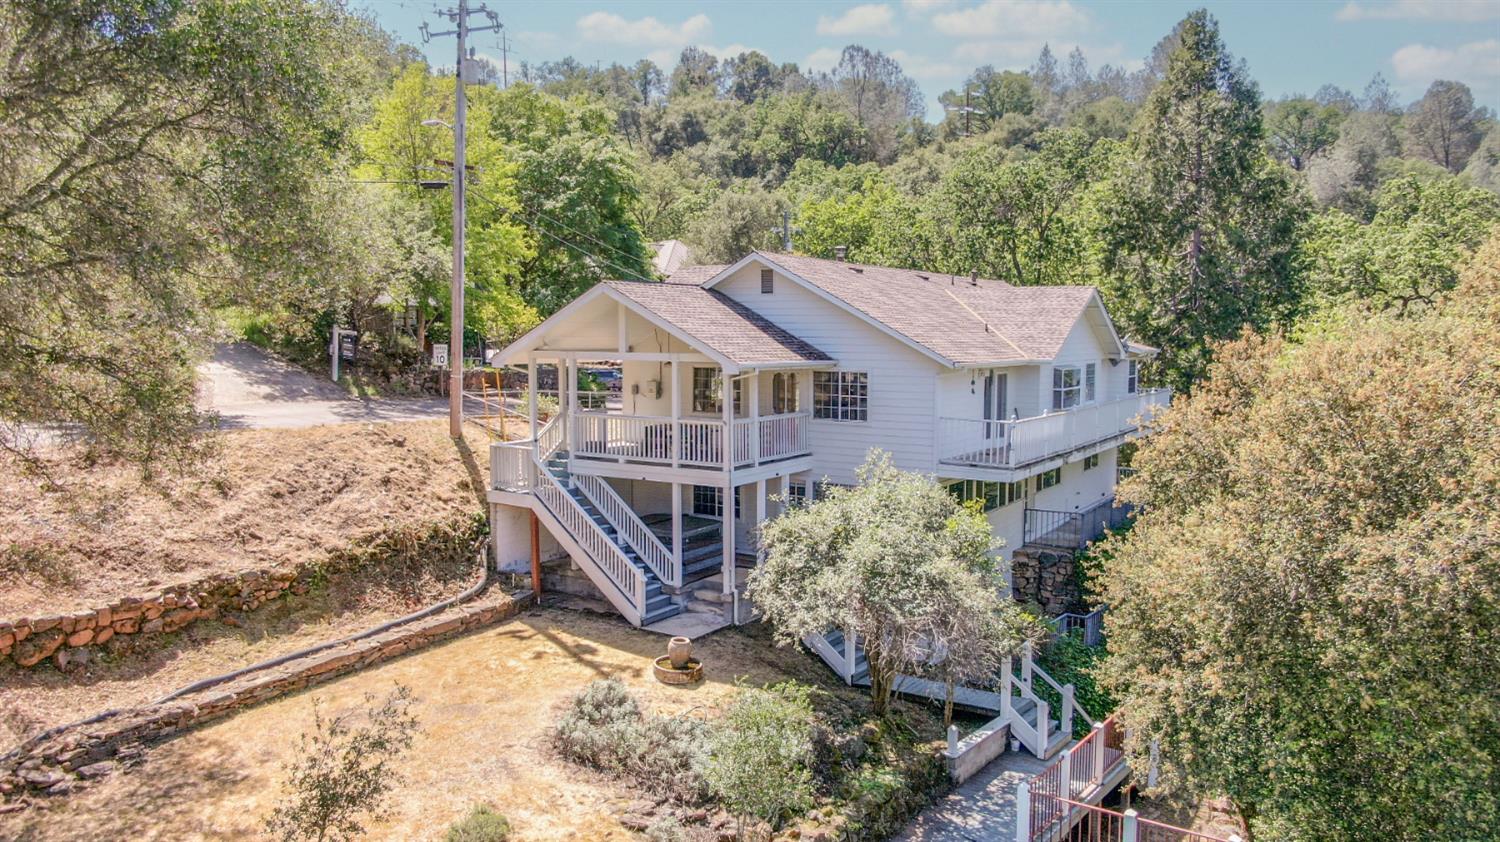
White hillside home with a covered porch, wraparound deck, and long exterior stairs.
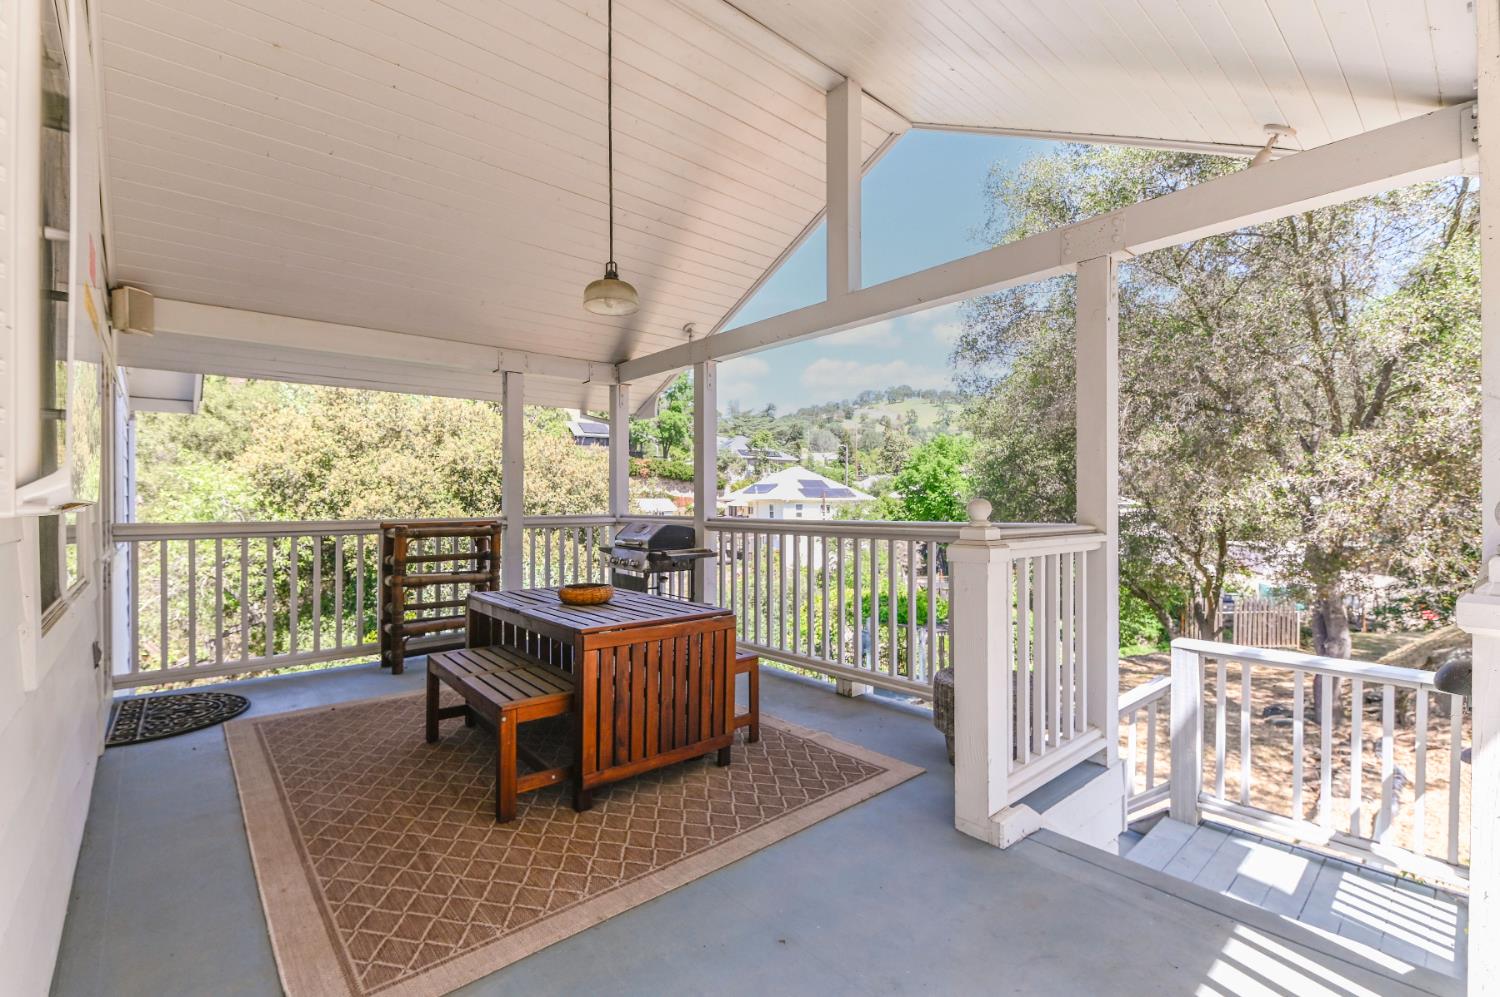
Covered porch with wooden patio dining set, grill, and views of trees and rolling hills.
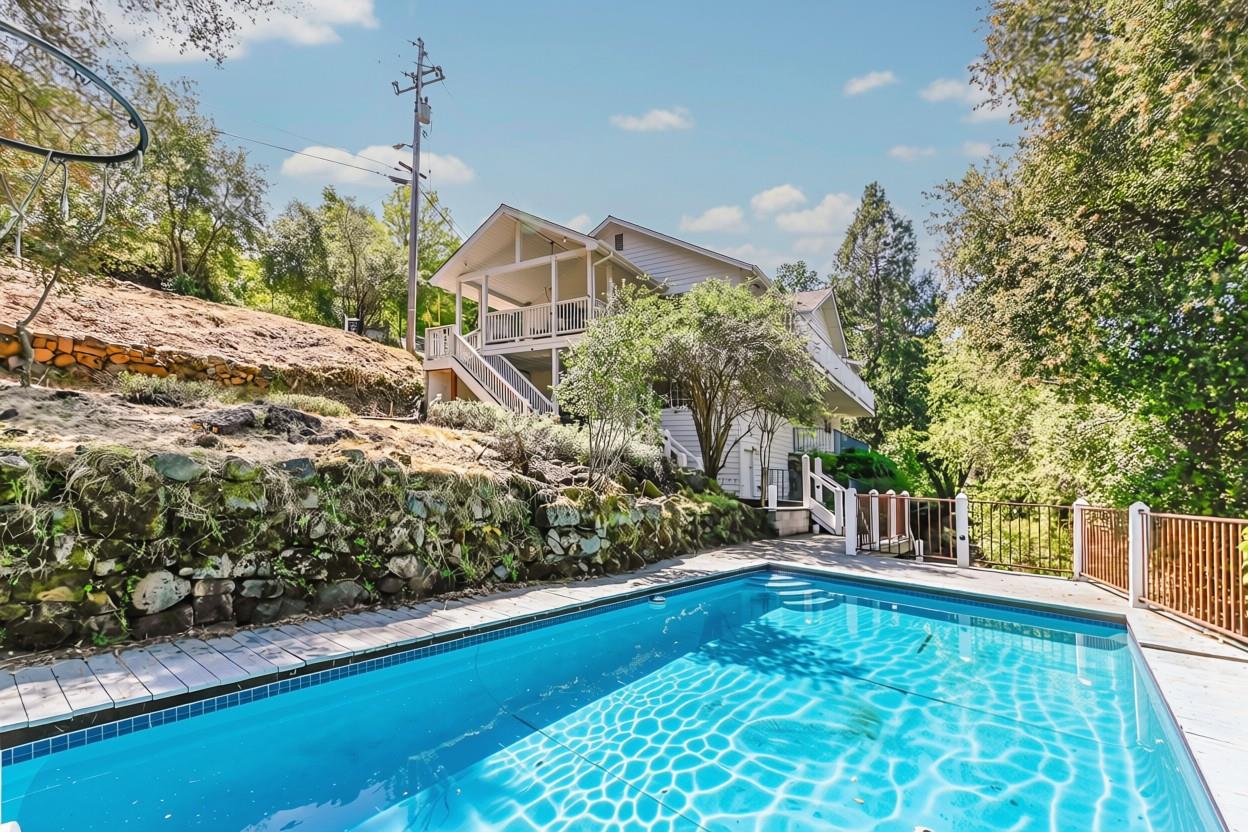
House behind a blue swimming pool, with a raised covered porch and stone retaining wall.
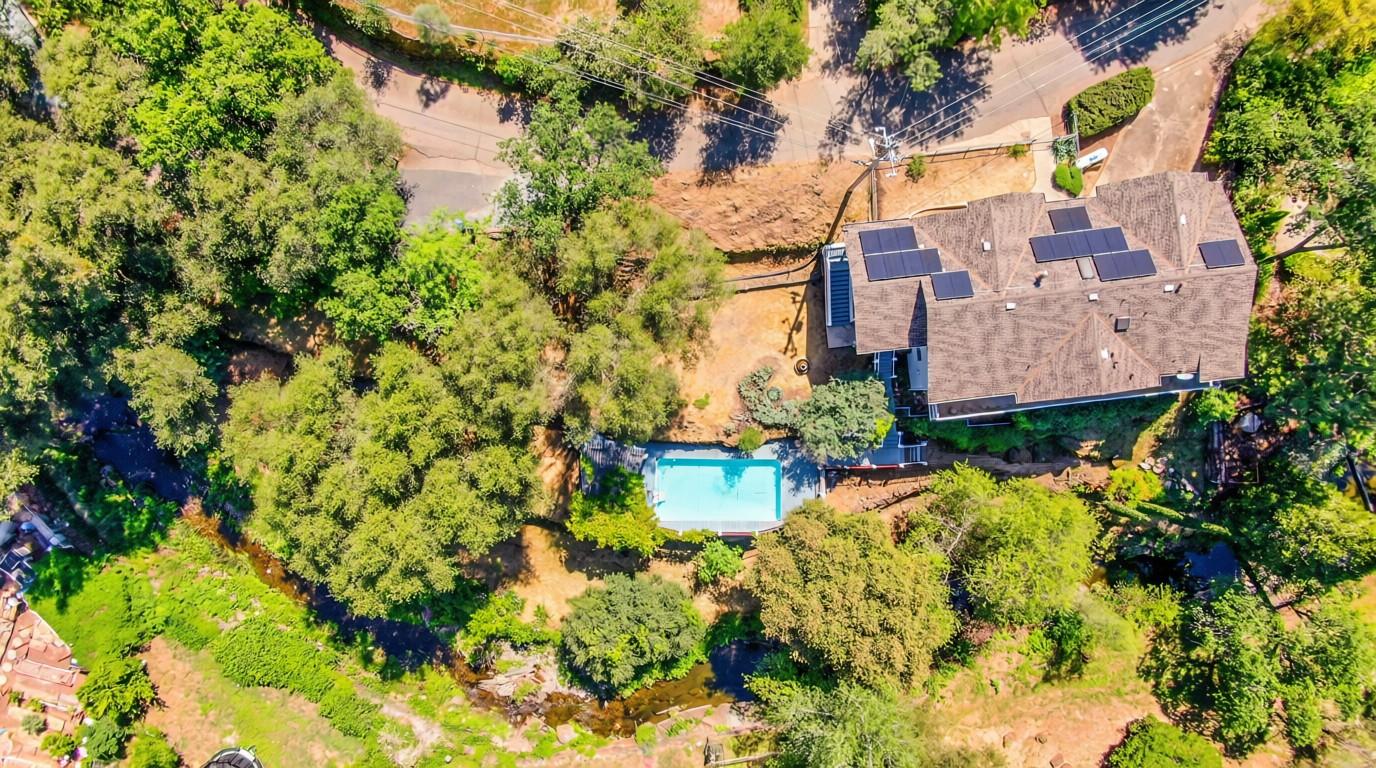
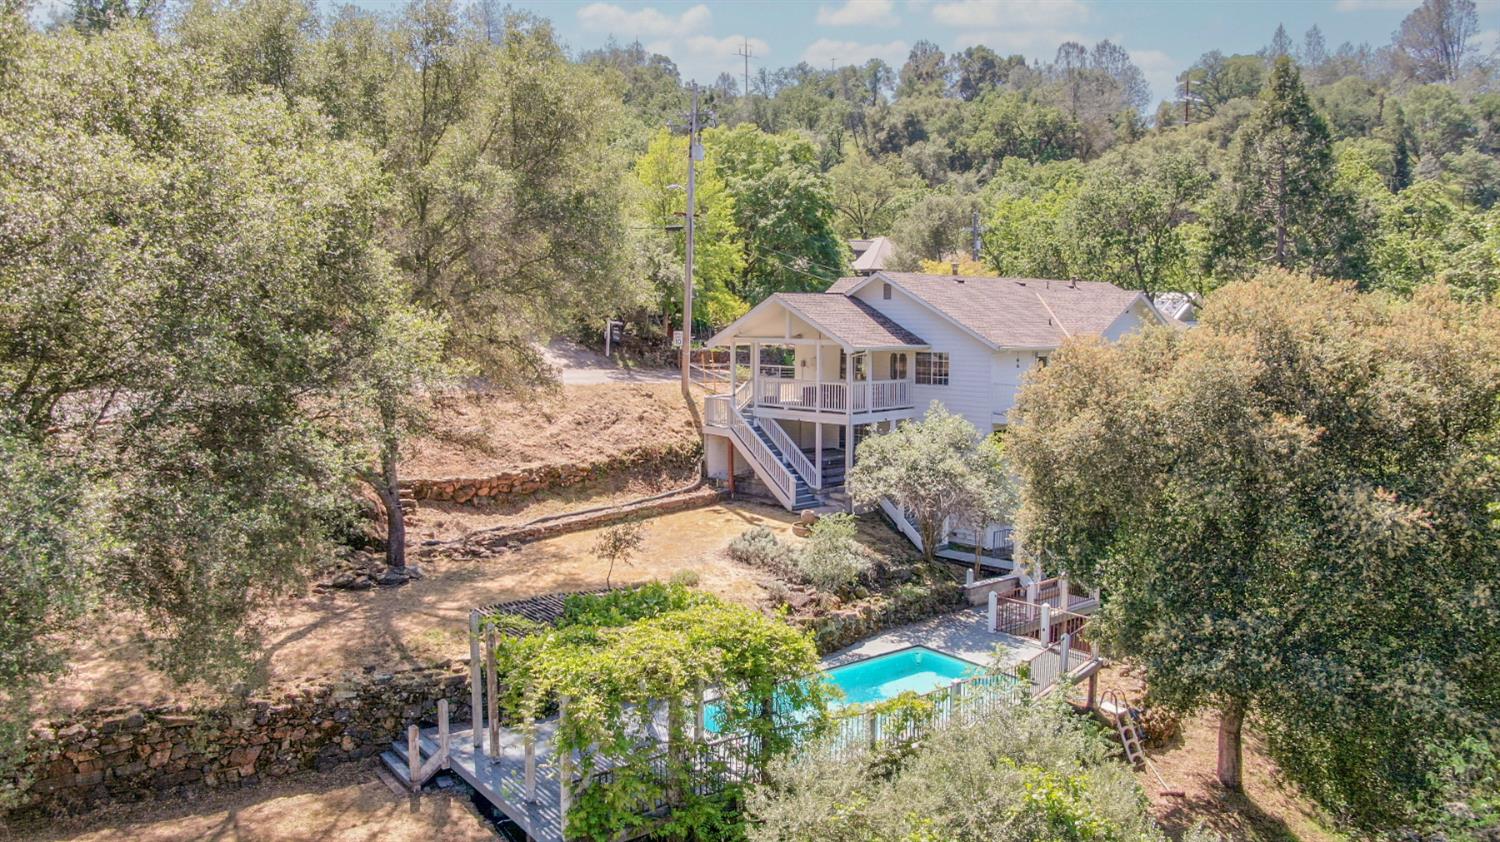
Aerial view of a solar-paneled house with a backyard pool amid dense trees.
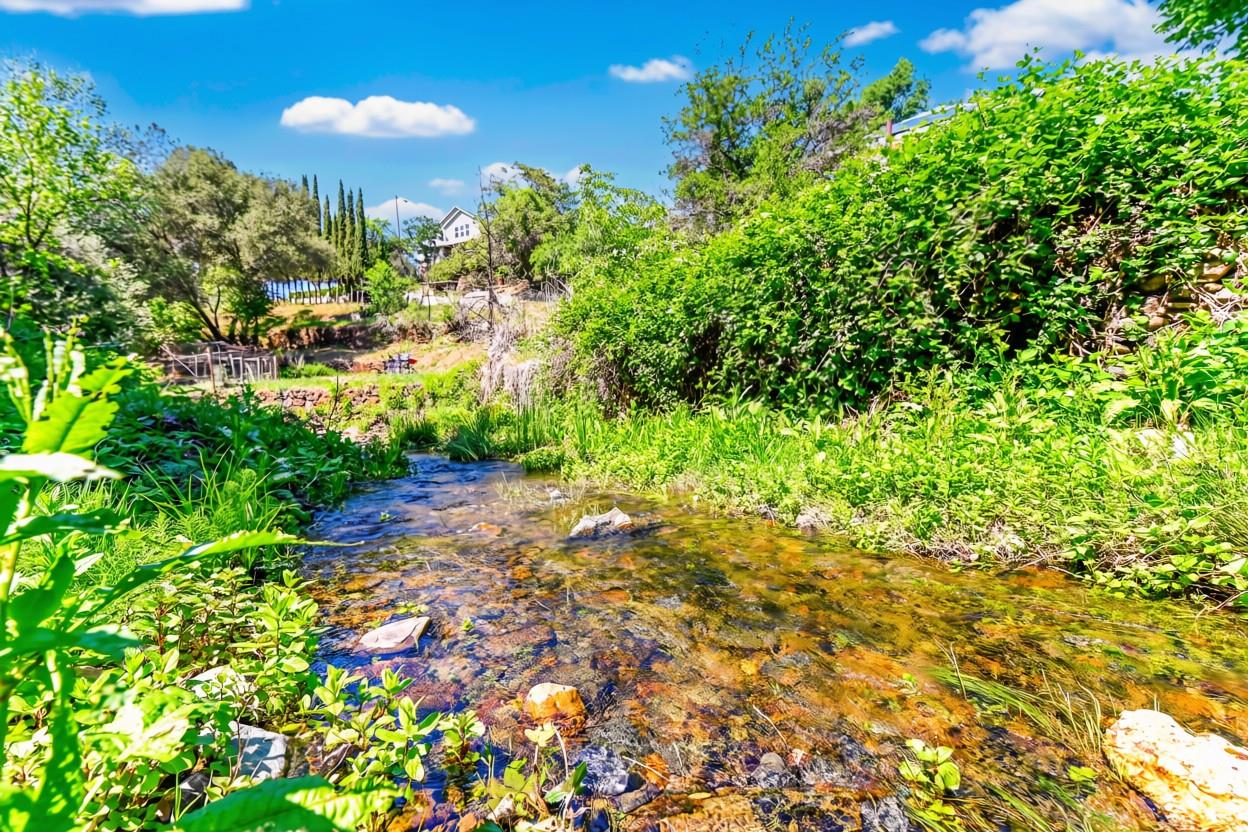
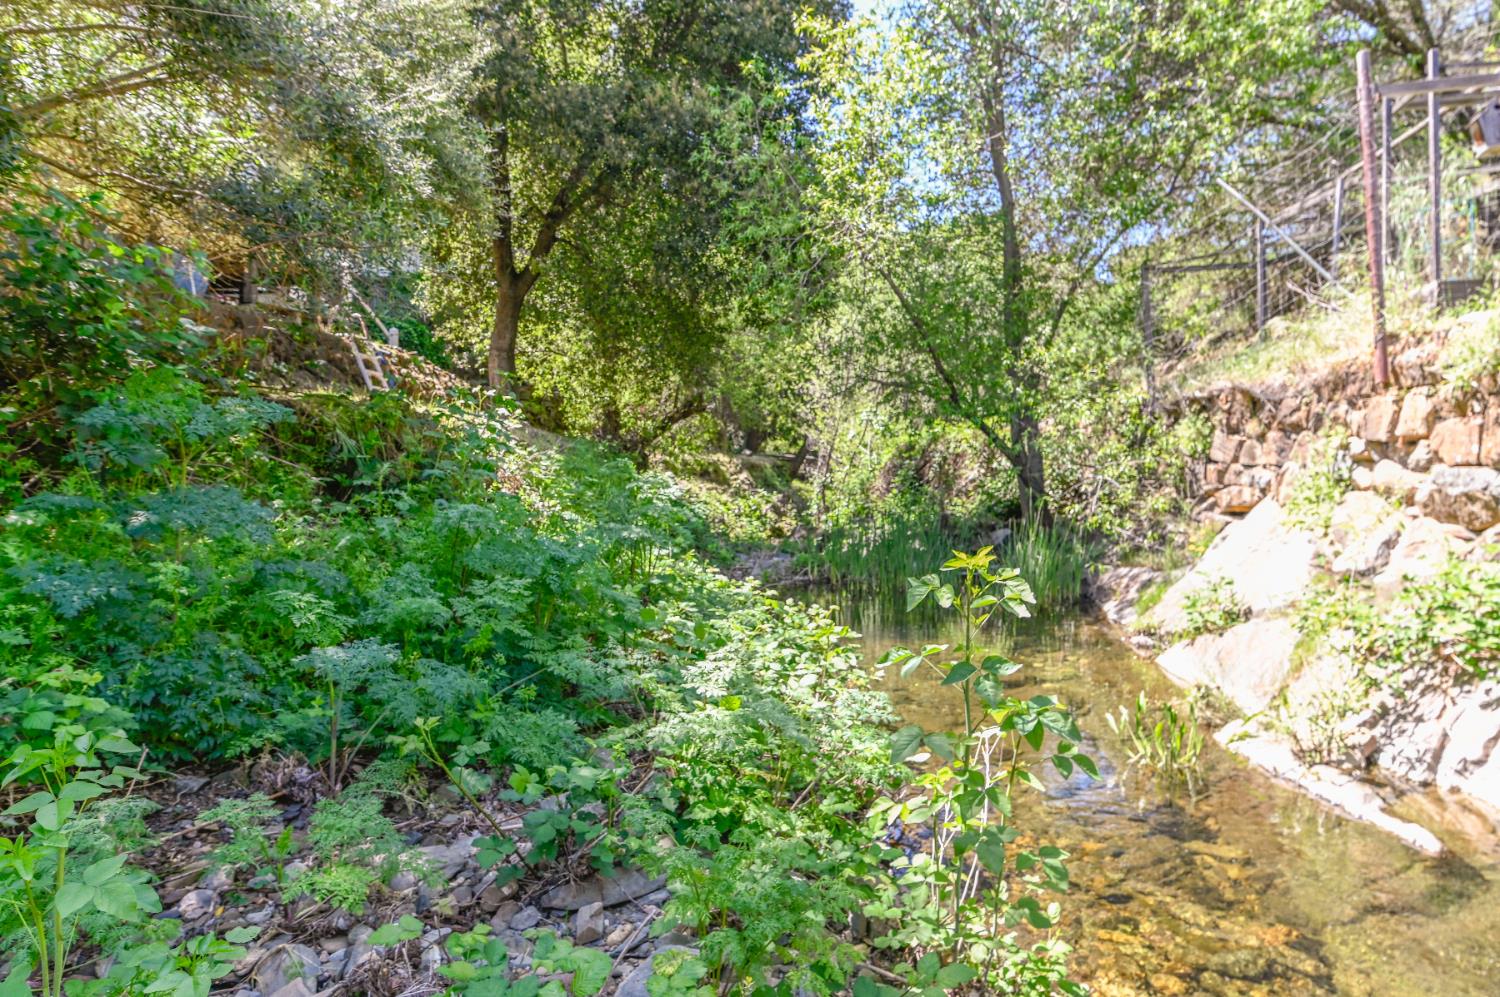
Shallow creek bordered by dense greenery, with a house visible in the background.
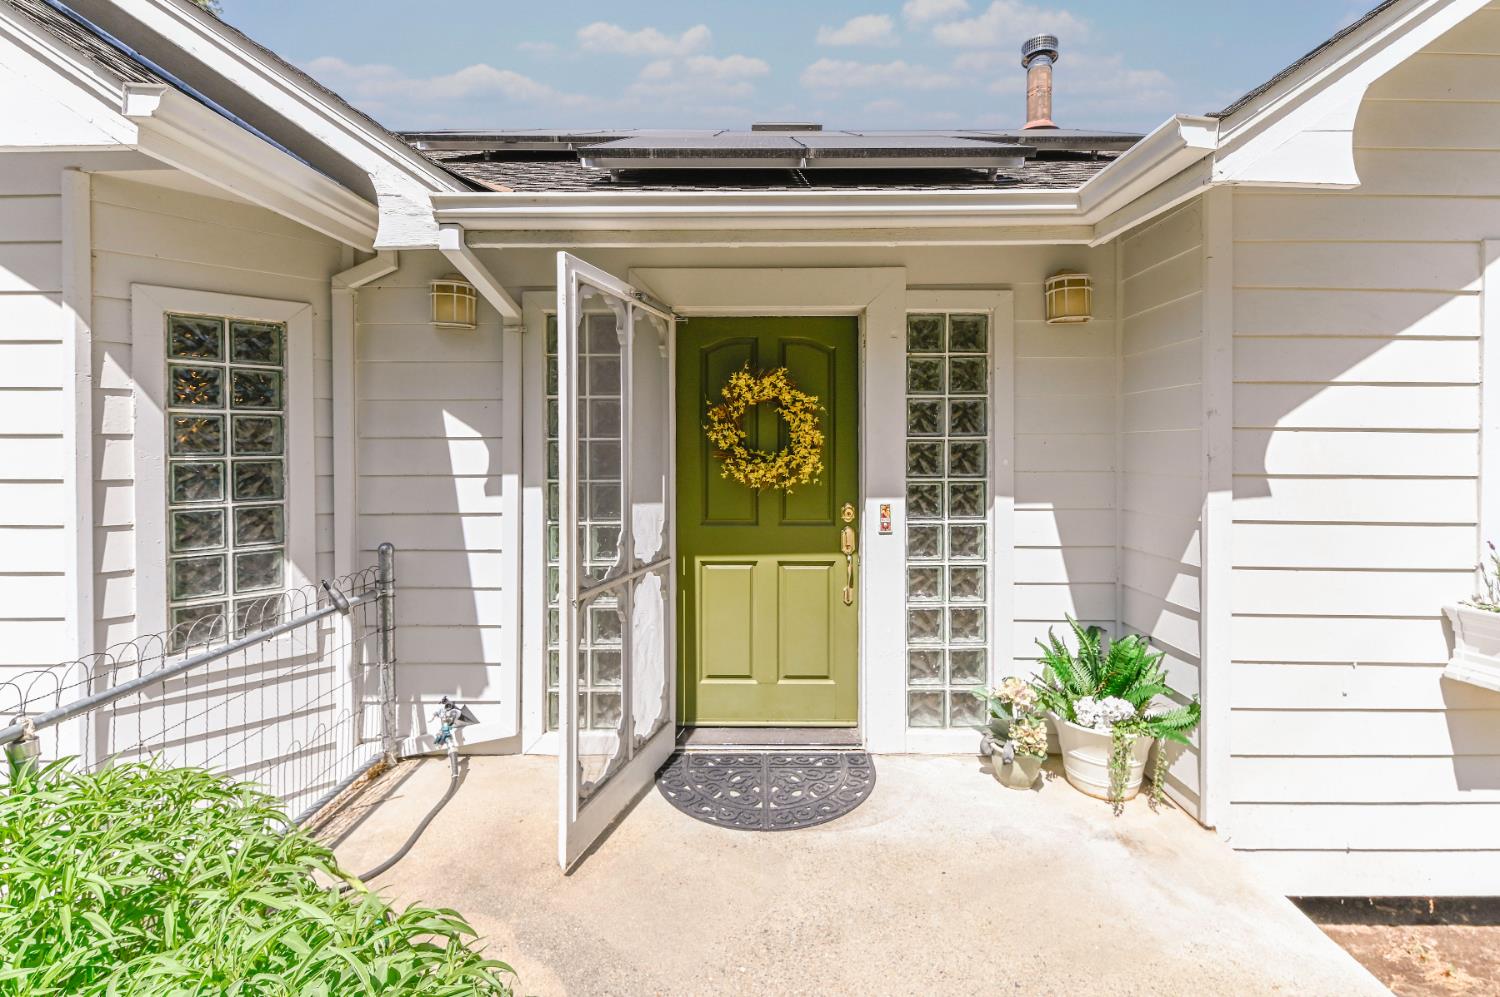
Home entry with an open screen door, green front door, yellow wreath, and glass-block windows.
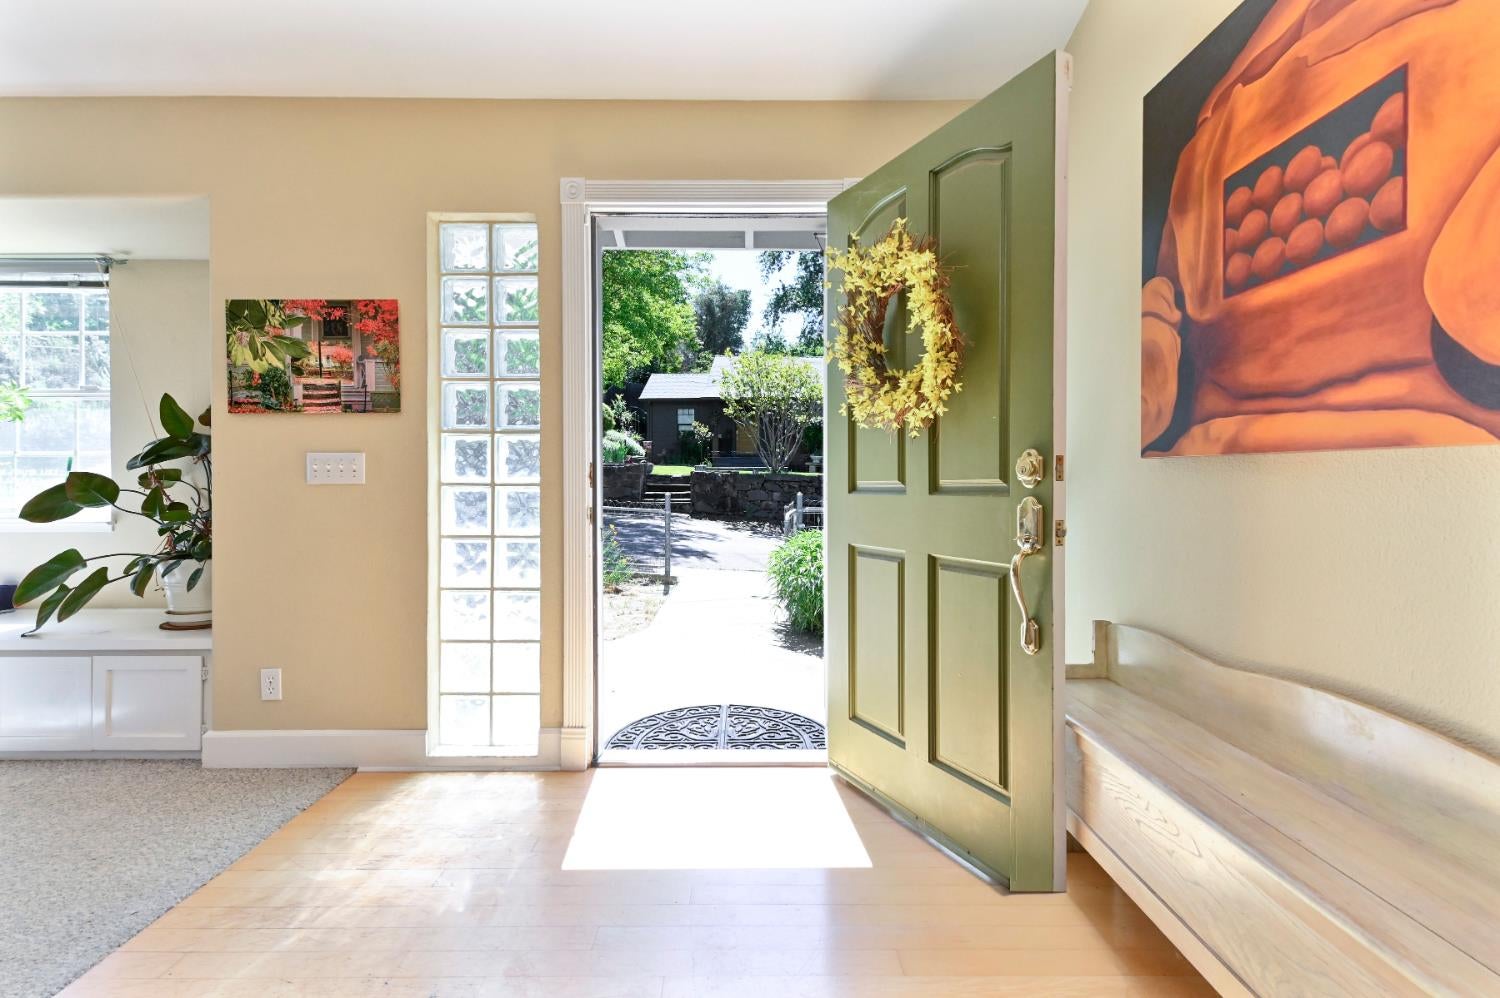
Bright entryway with open green front door, glass-block sidelight, and view of a sunny garden.
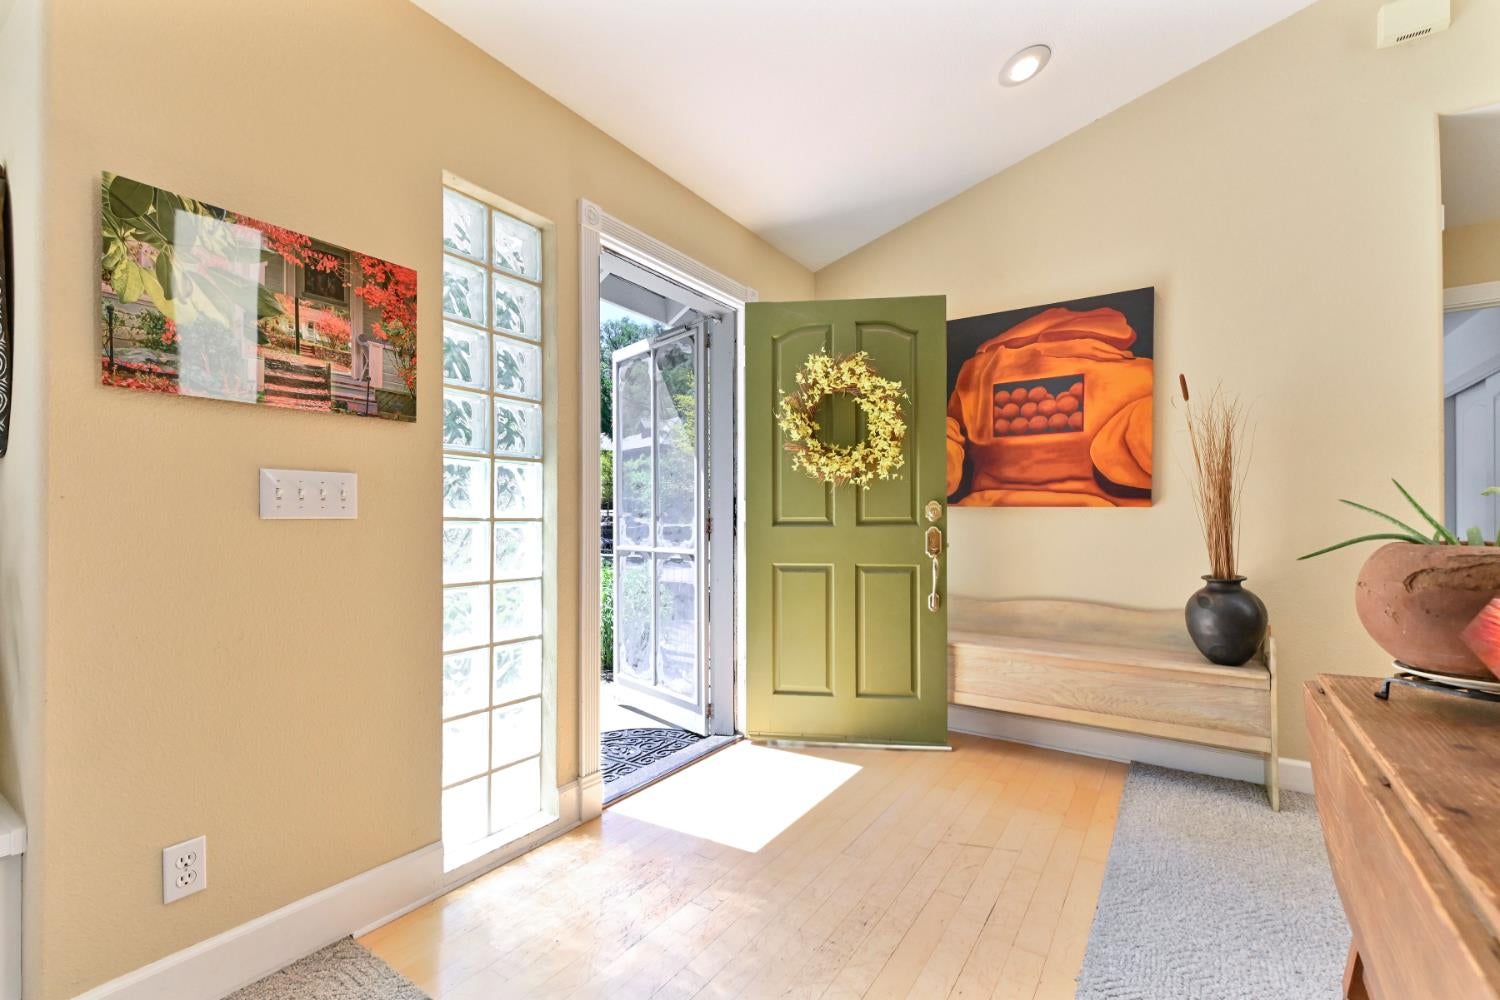
Entryway with a green wreath-adorned door, glass-block sidelight, and built-in bench.
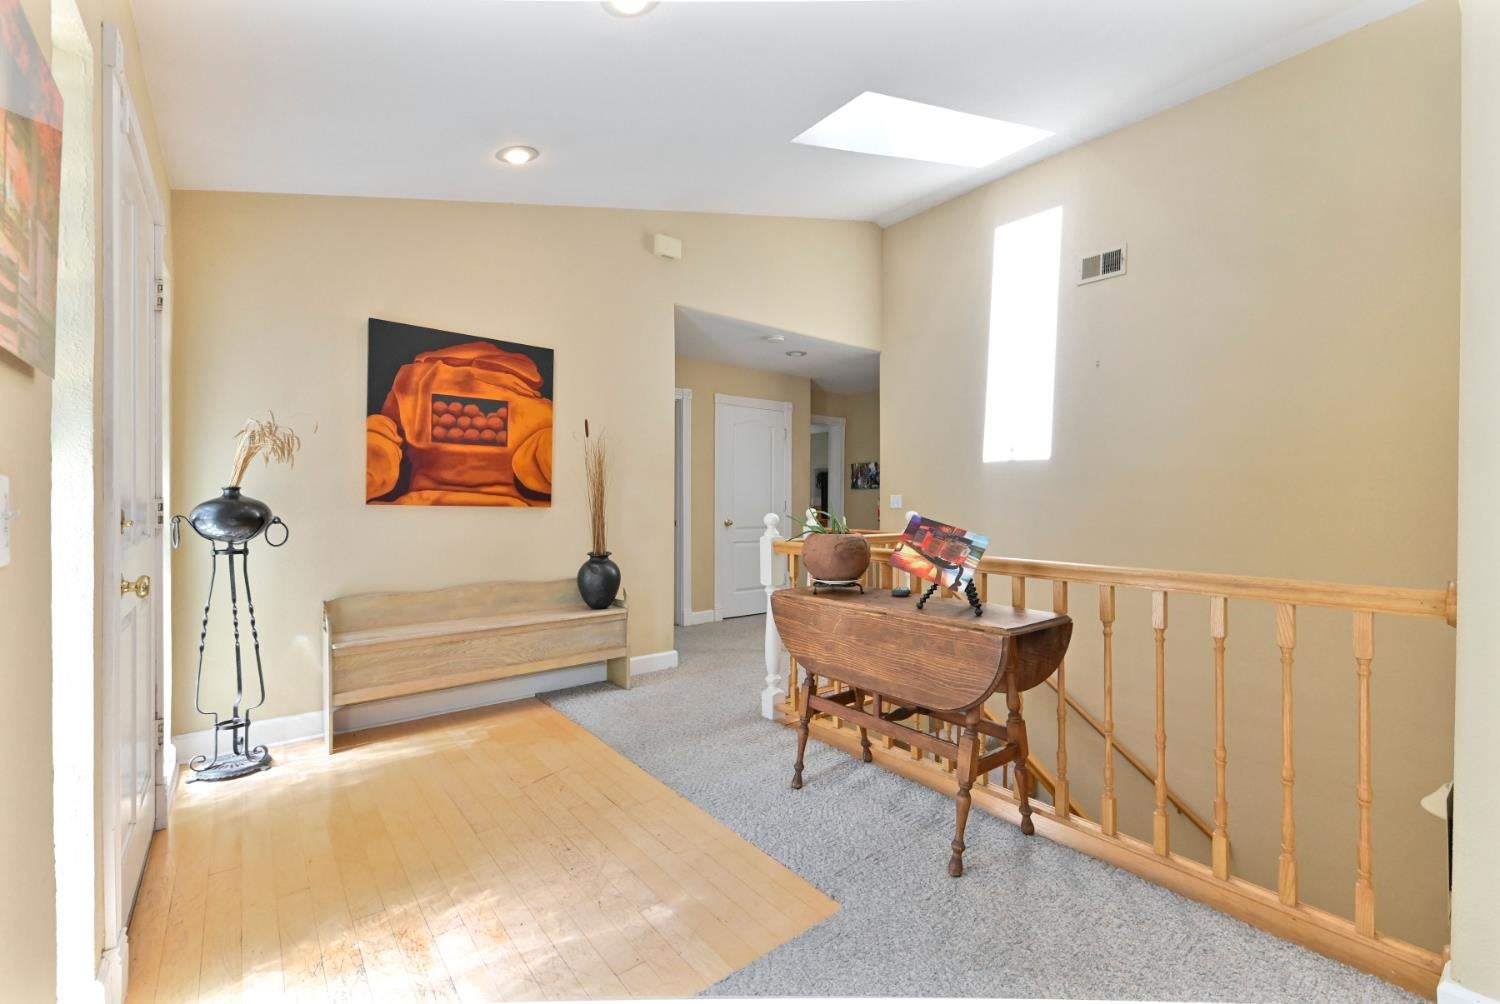
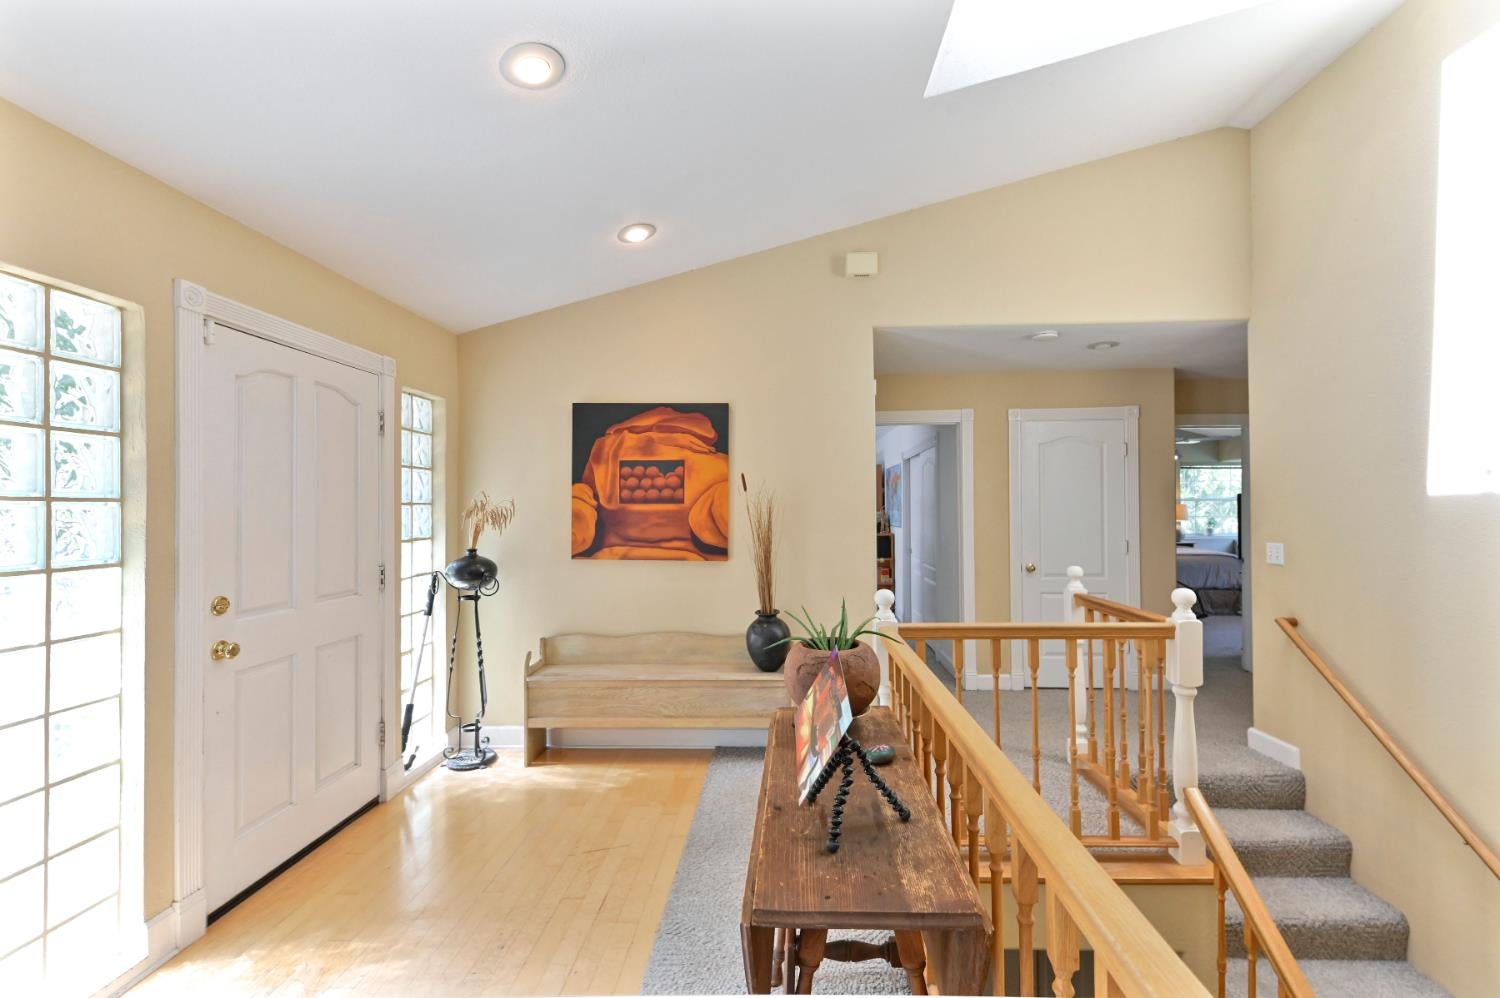
Upstairs entry landing with a skylight, wooden railing, bench, and drop-leaf table.
Entry landing with glass-block windows, a wooden console table, and carpeted stairs.
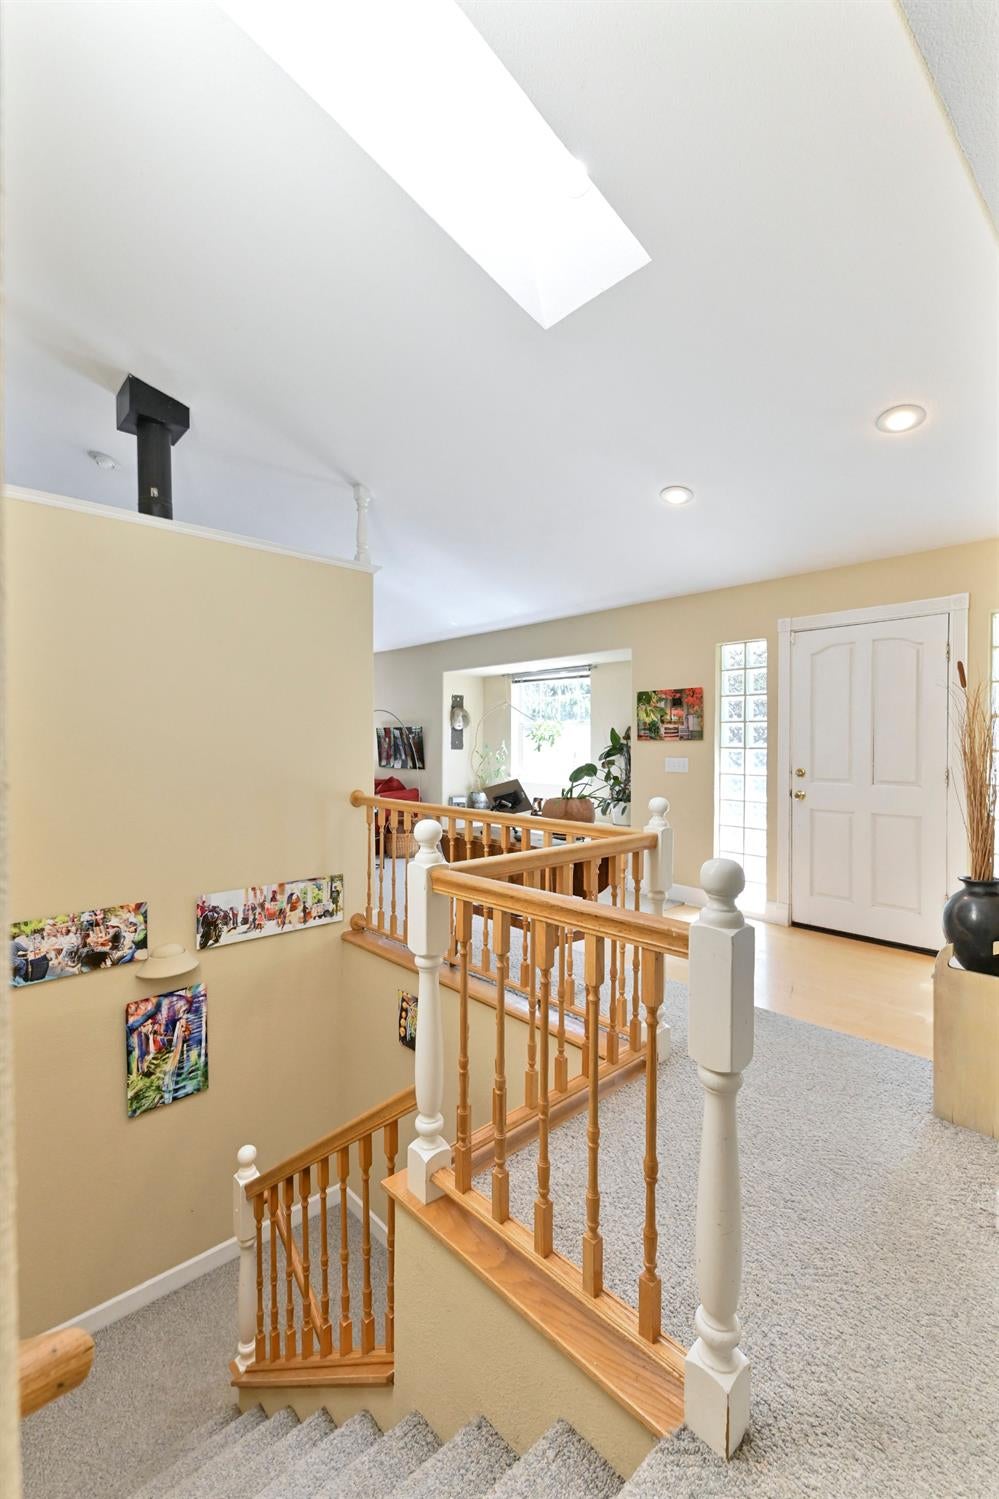
Carpeted staircase and landing with wooden railings, a skylight, and a white front door.
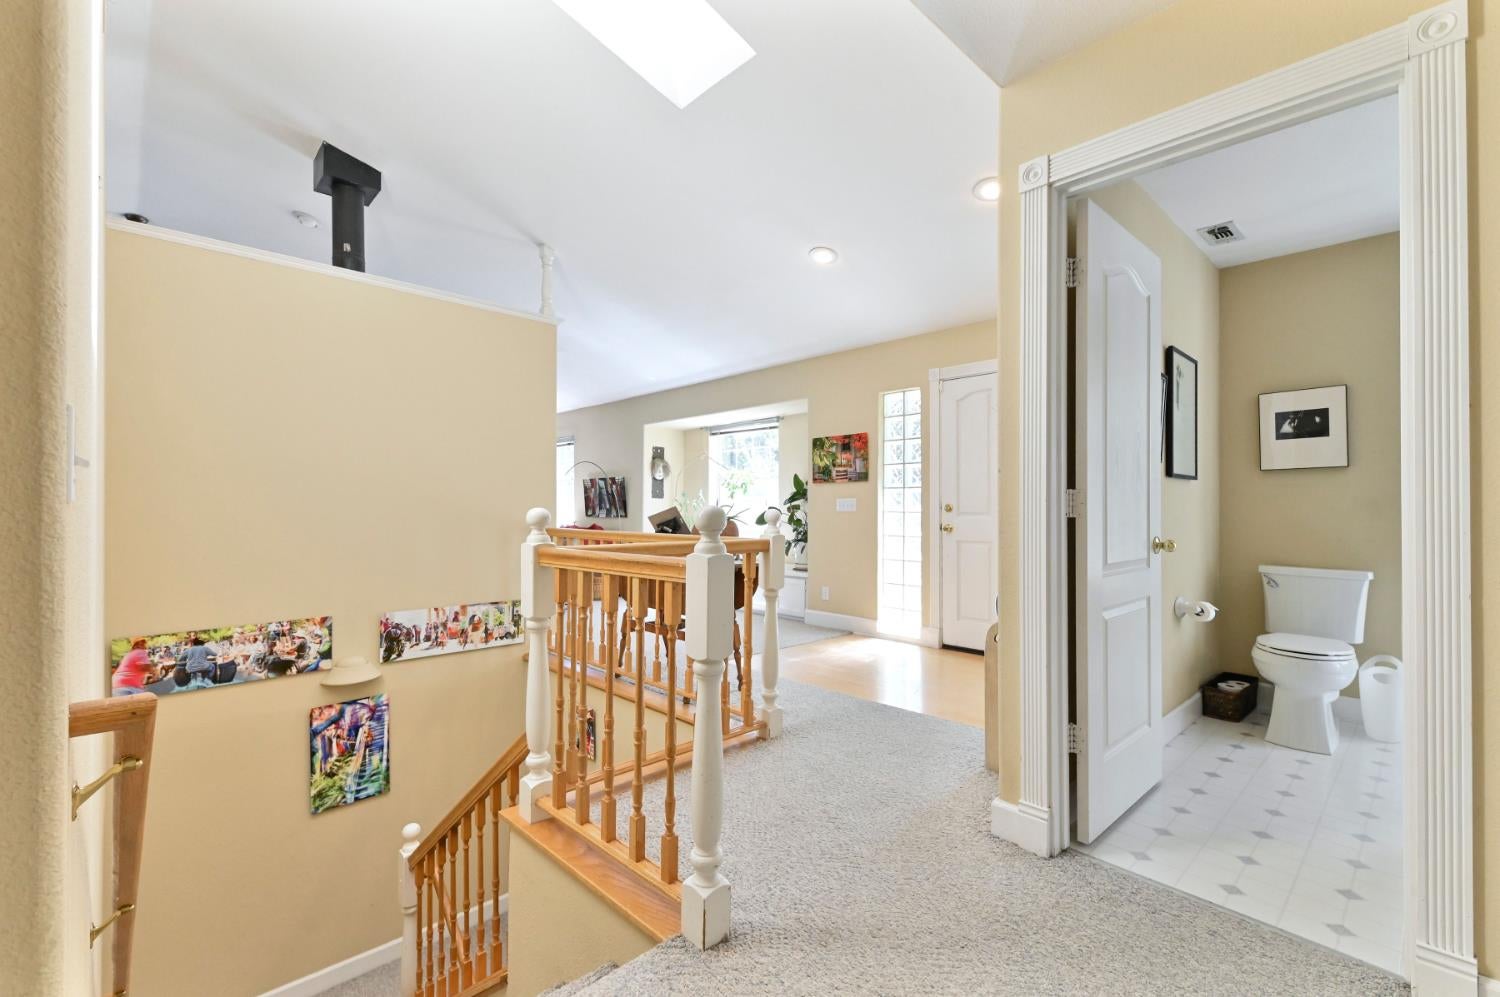
Upstairs landing with wood stair railing and an open bathroom.
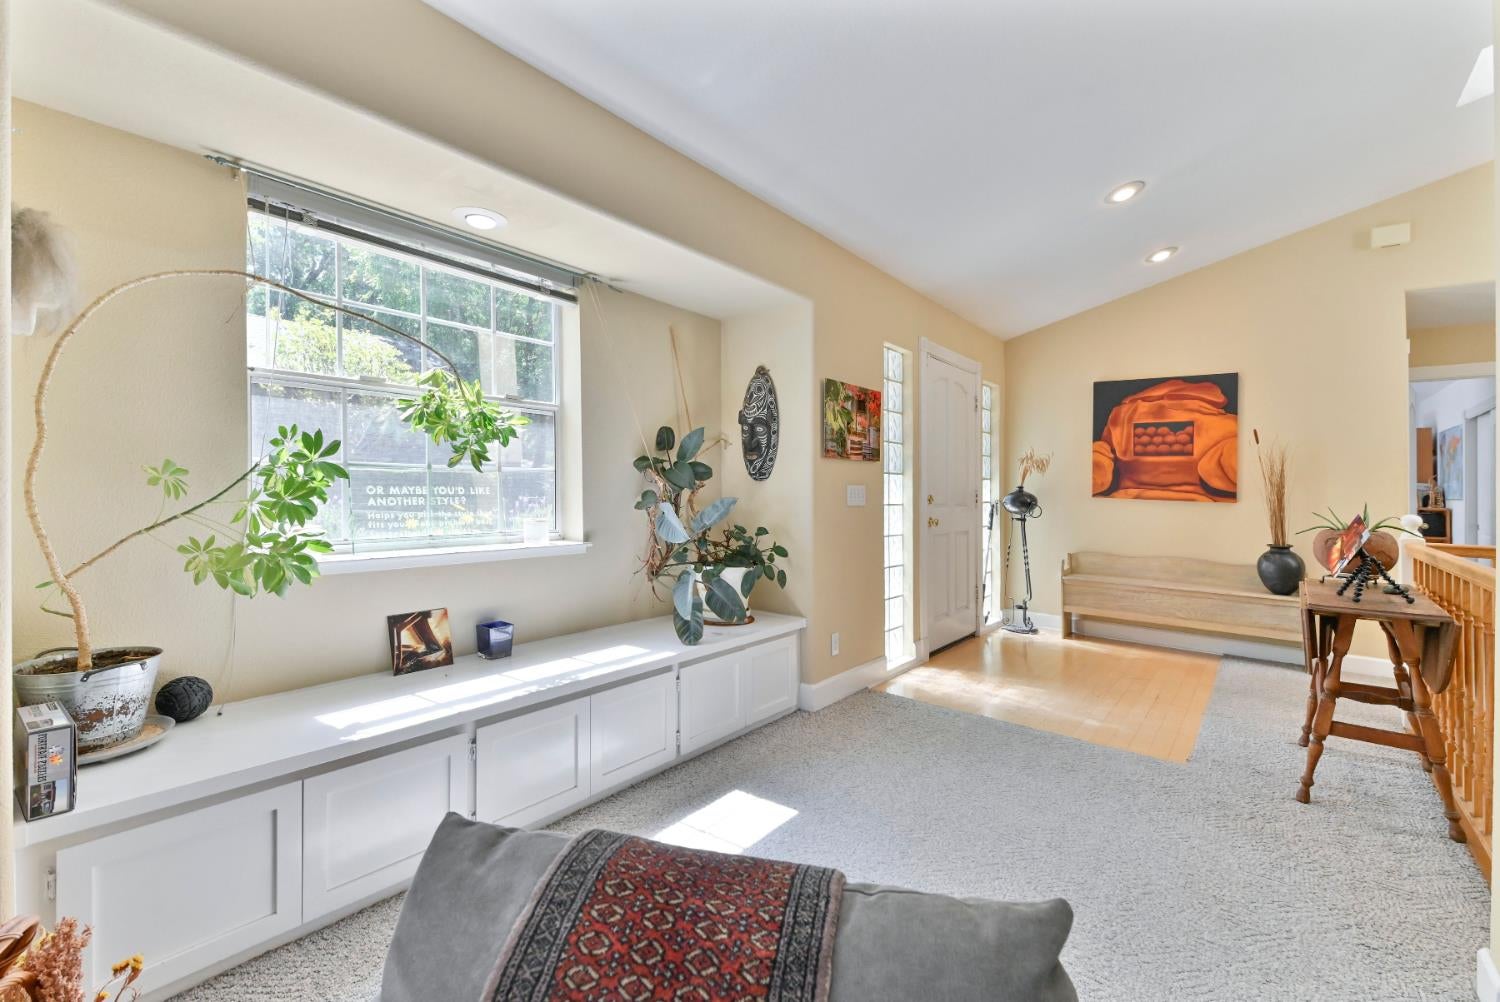
Bright living room with a built-in window bench, glass-paneled front door, and neutral furnishings.
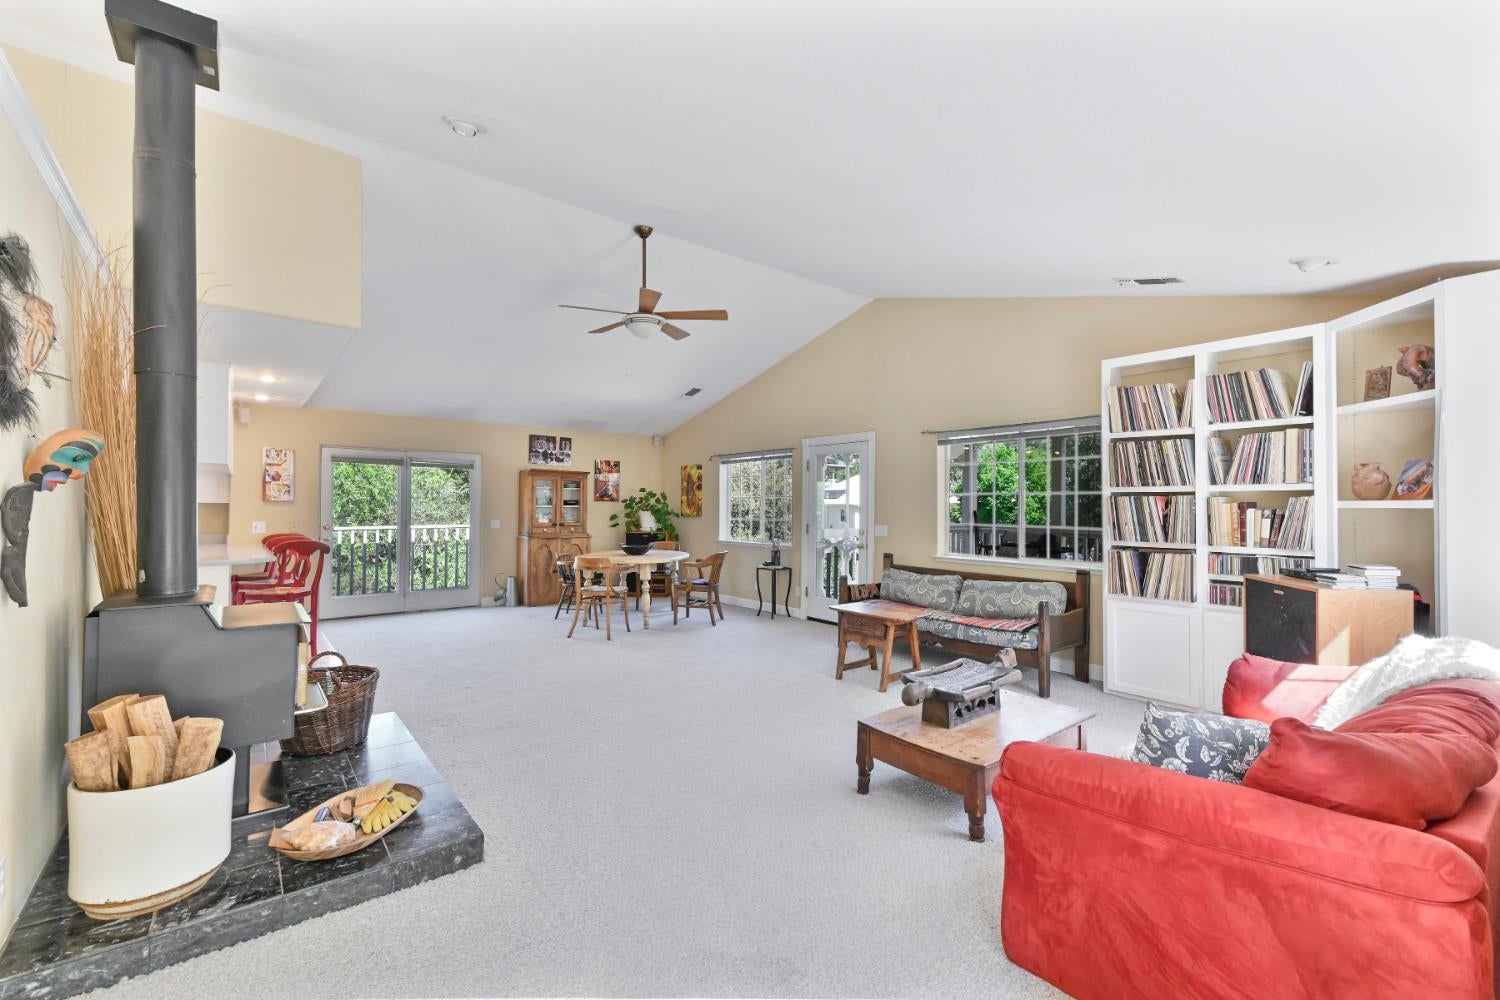
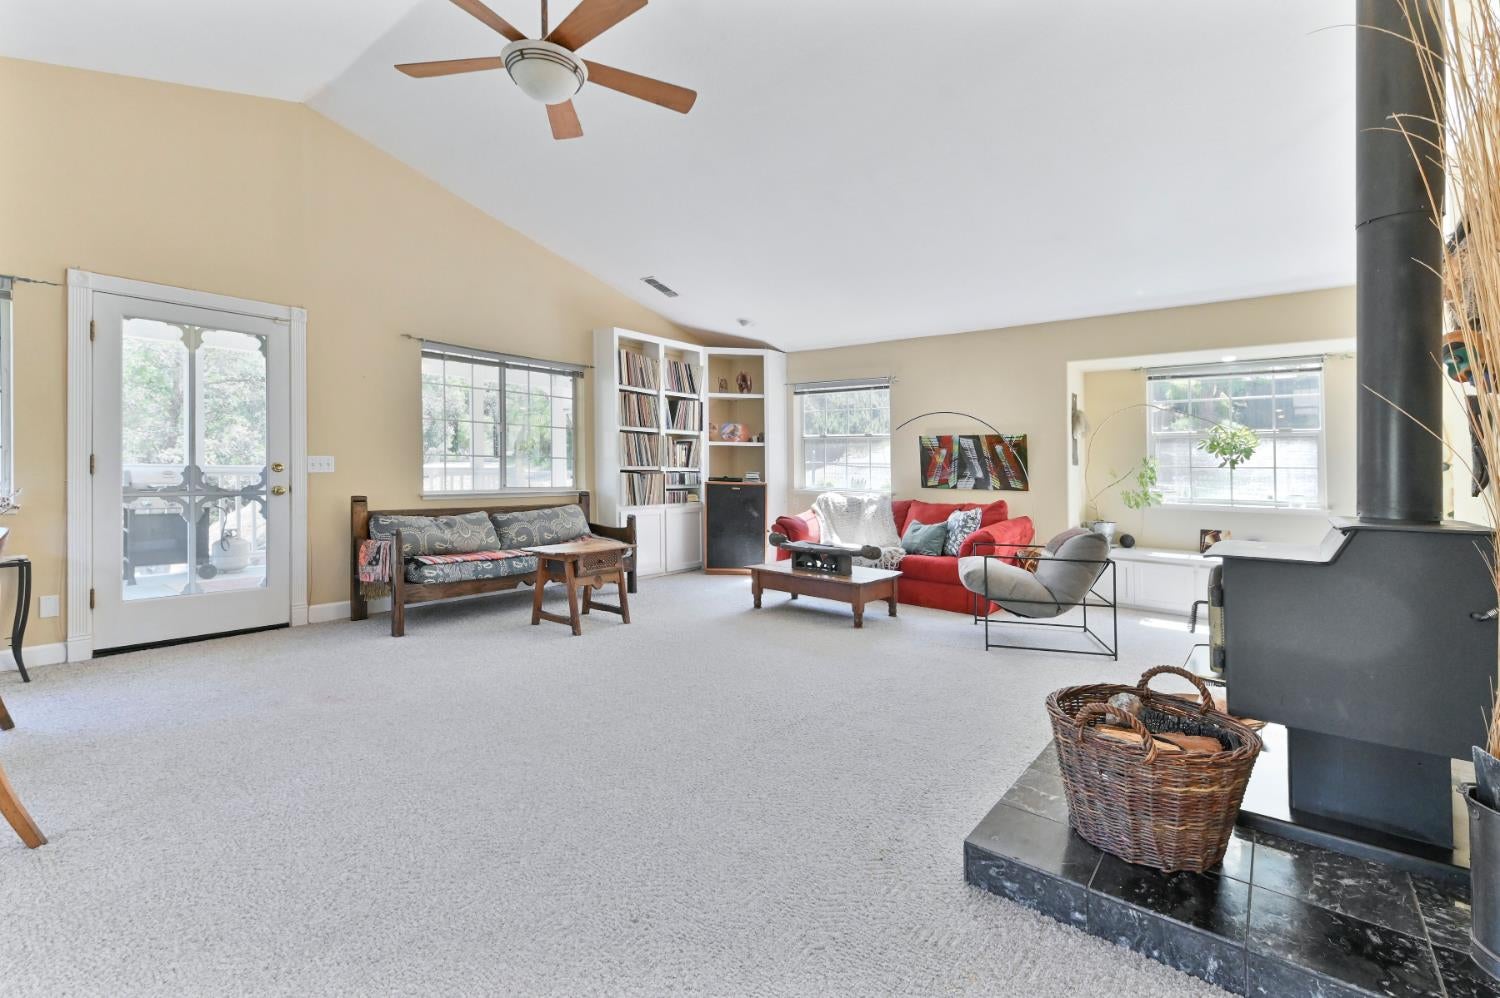
Living room with a black wood stove, vaulted ceiling, red sofa, and large windows overlooking trees.
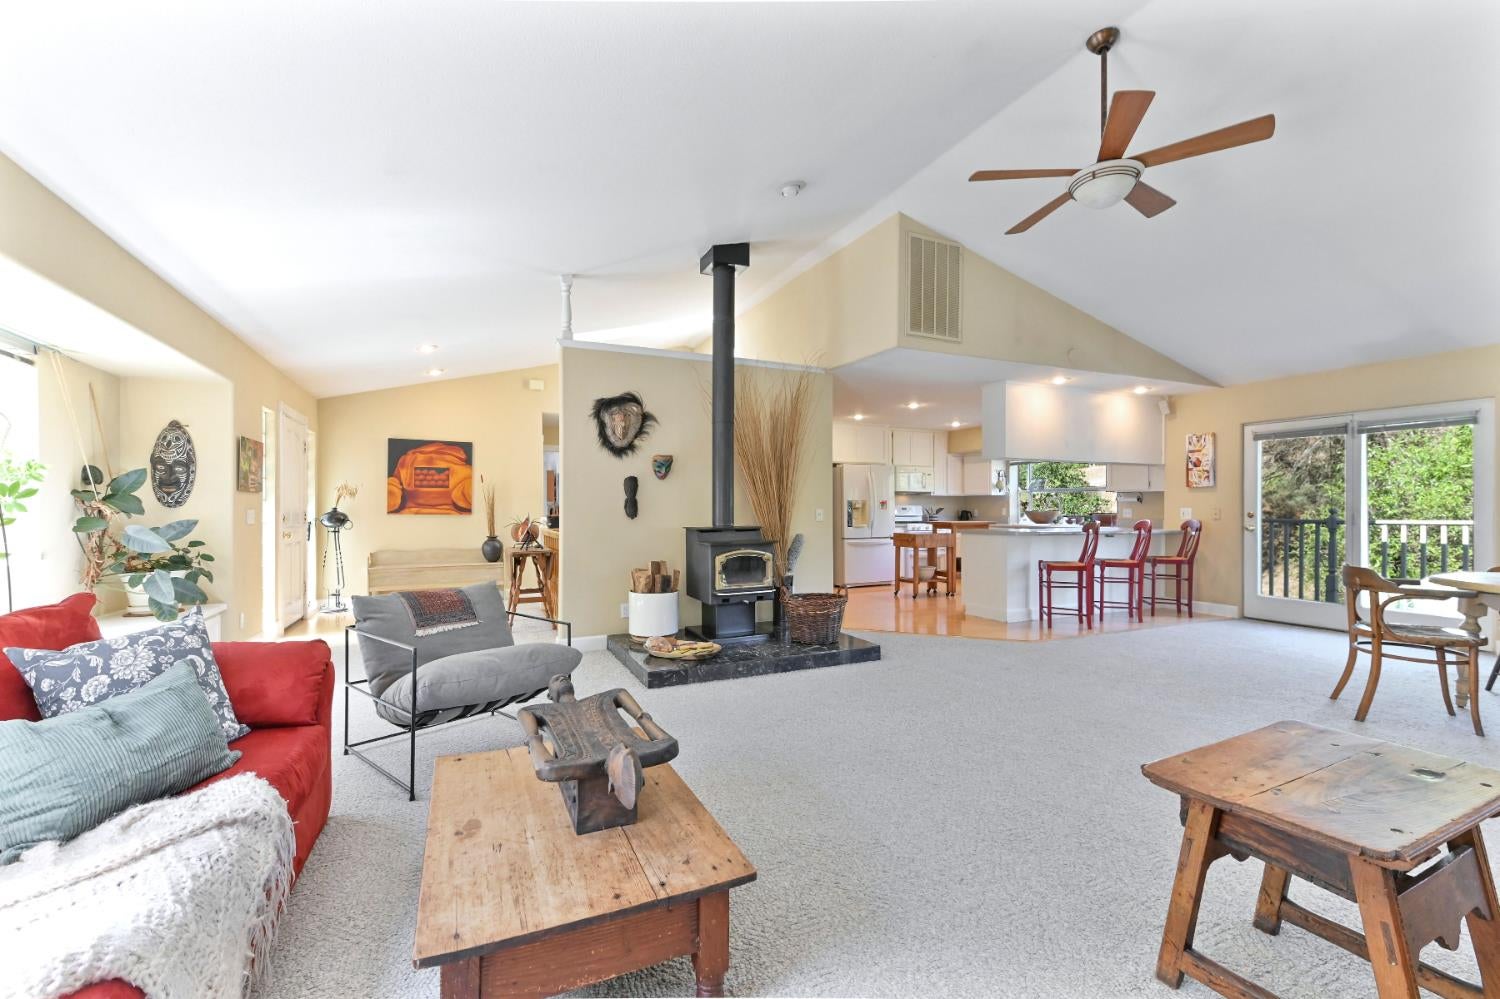
Open living room and kitchen with a central wood stove, vaulted ceiling, and sliding doors to a deck.
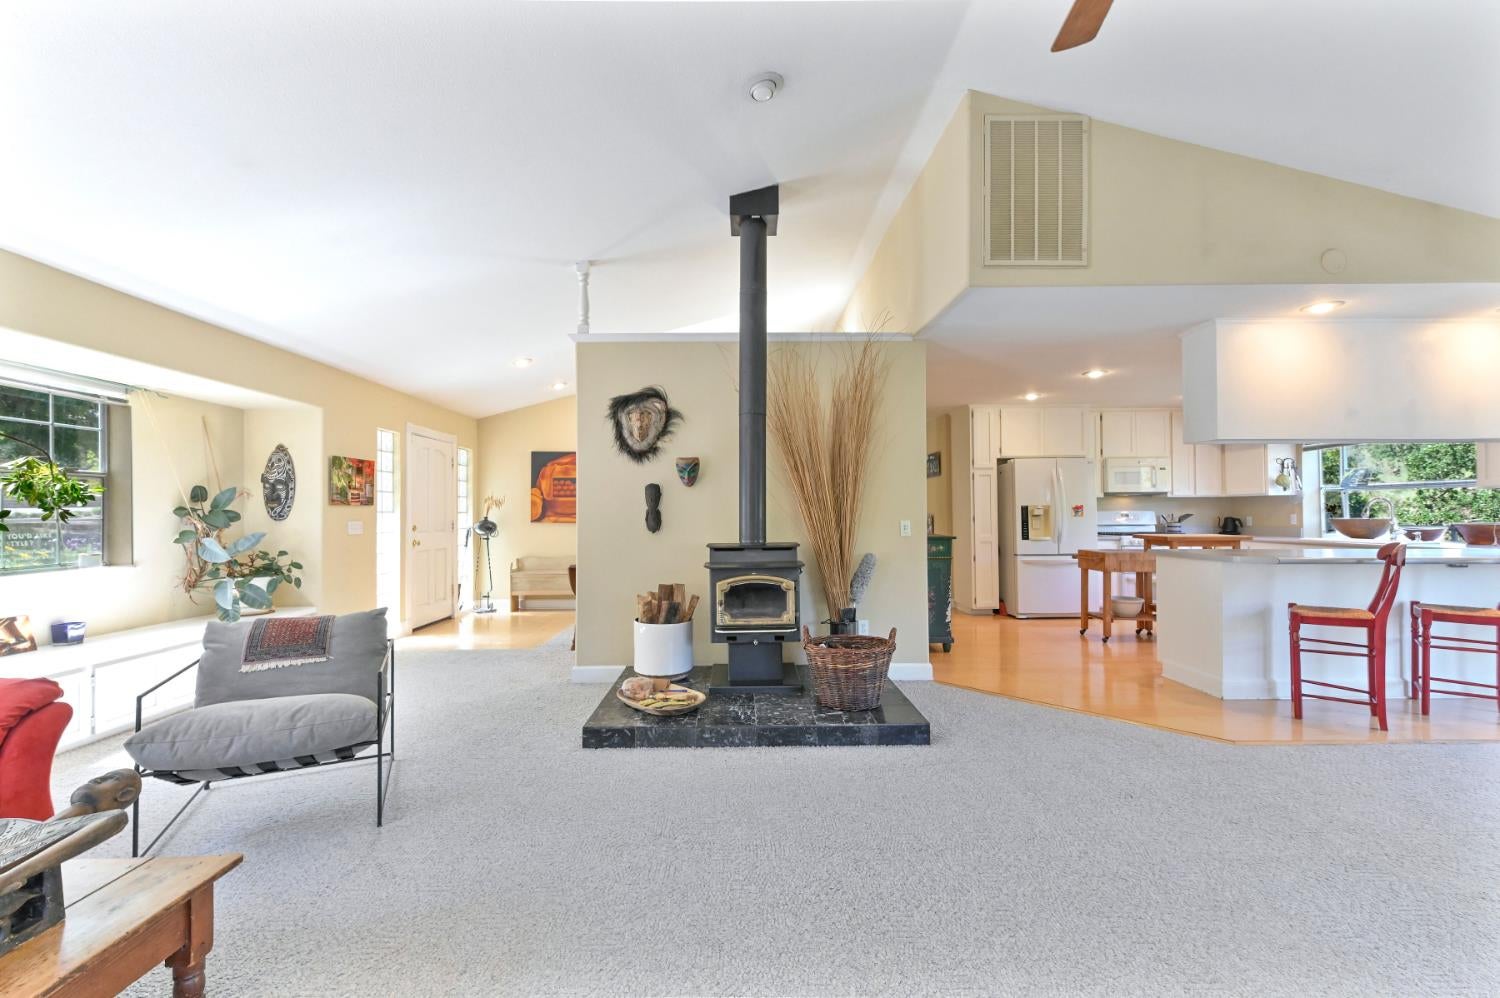
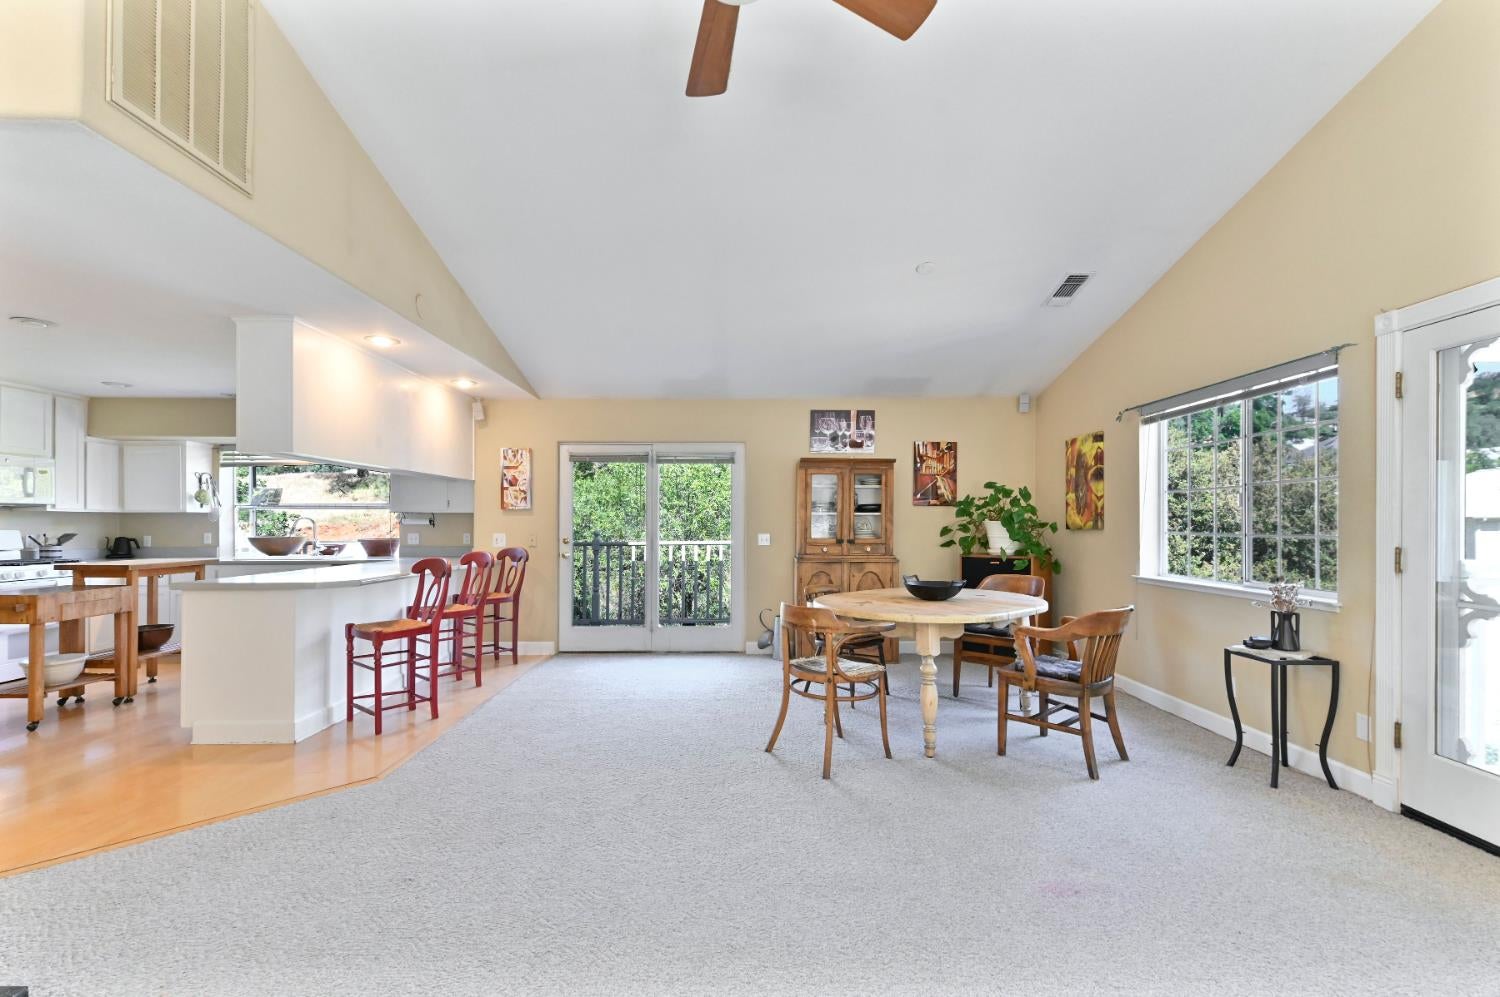
Open-plan living room with a central wood-burning stove, vaulted ceiling, and adjoining kitchen with breakfast bar.
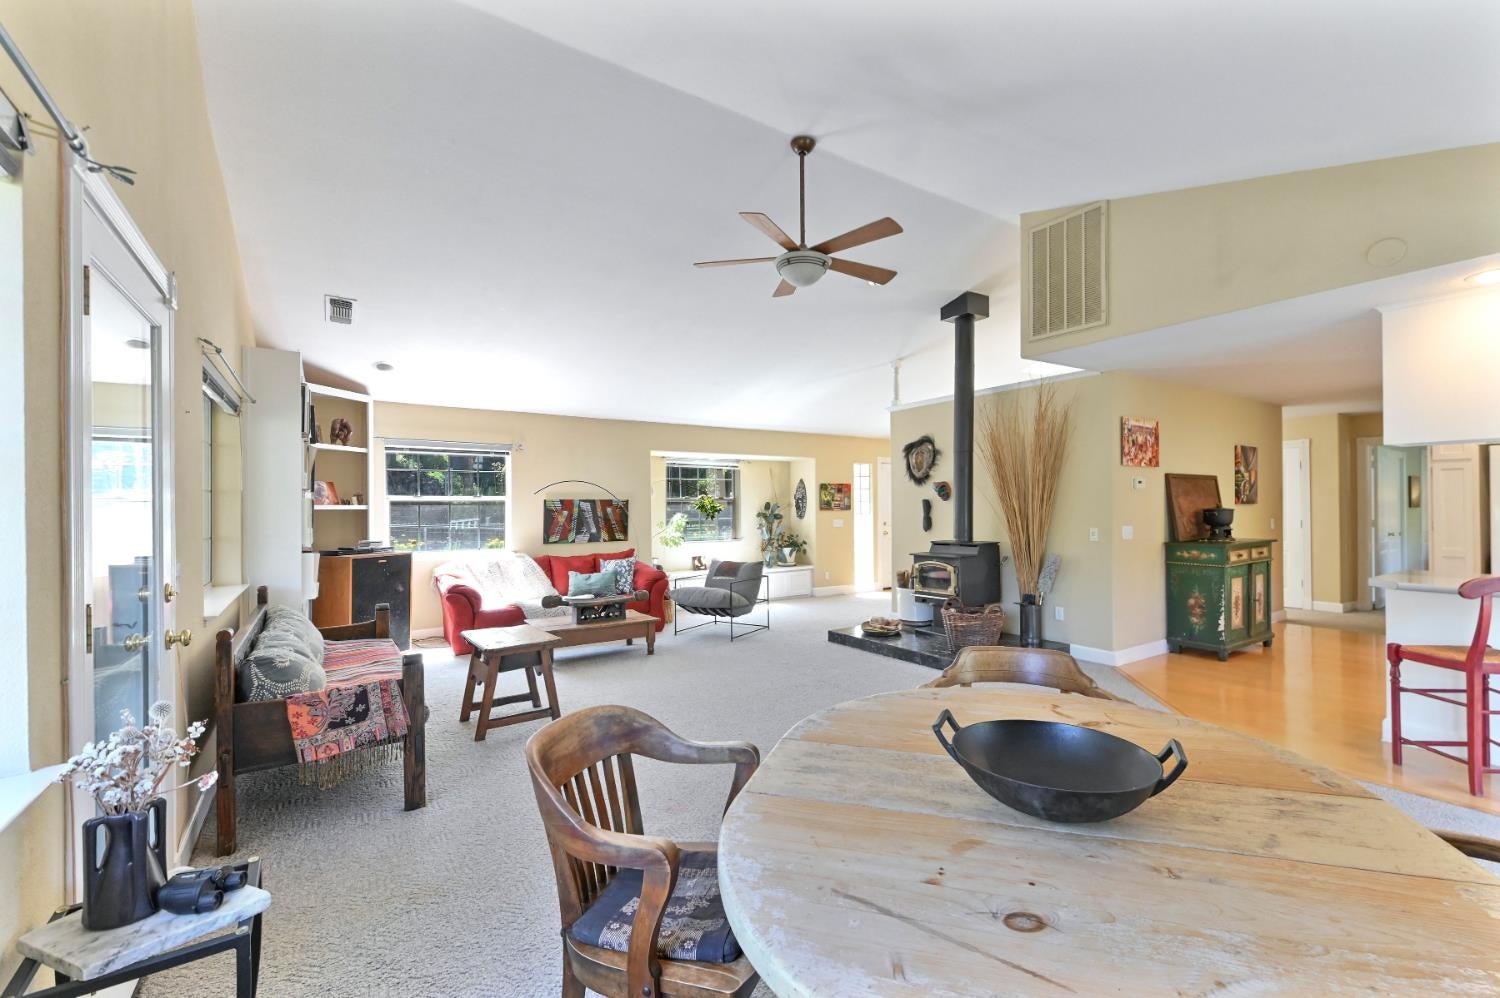
Open-plan living and dining room with a large rustic wood table and freestanding wood stove.
Living room with built-in shelving, large windows, and a freestanding wood-burning stove.
Open-plan dining area with a round wooden table, red bar stools, and glass doors to a deck.
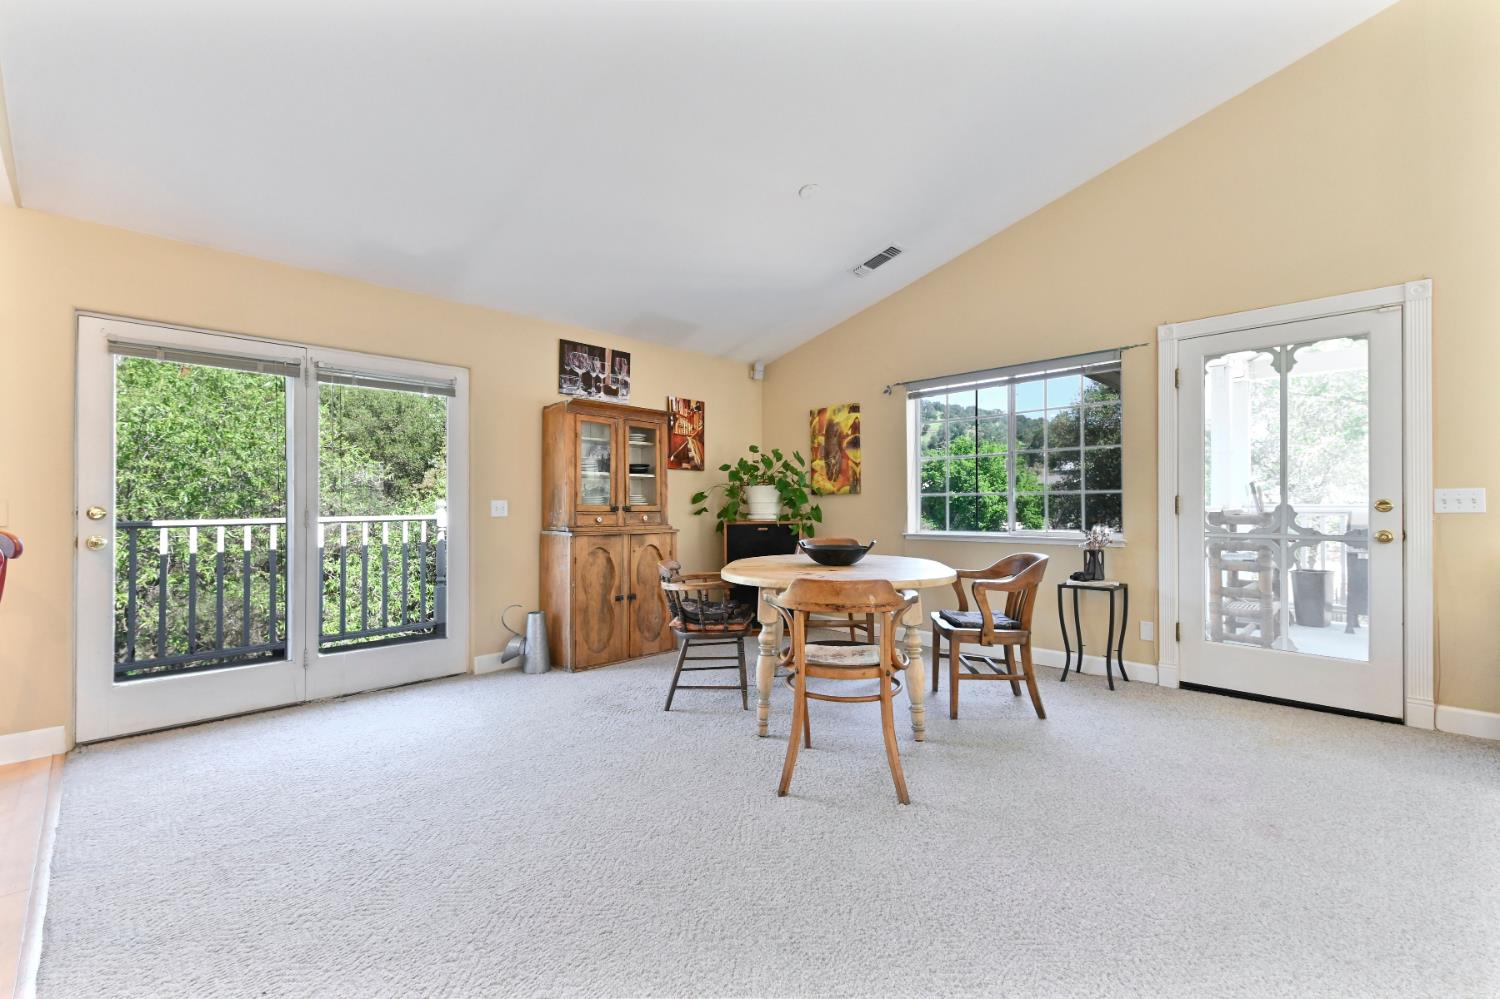
Dining area with a round wooden table, carpet, and French doors opening toward leafy greenery.
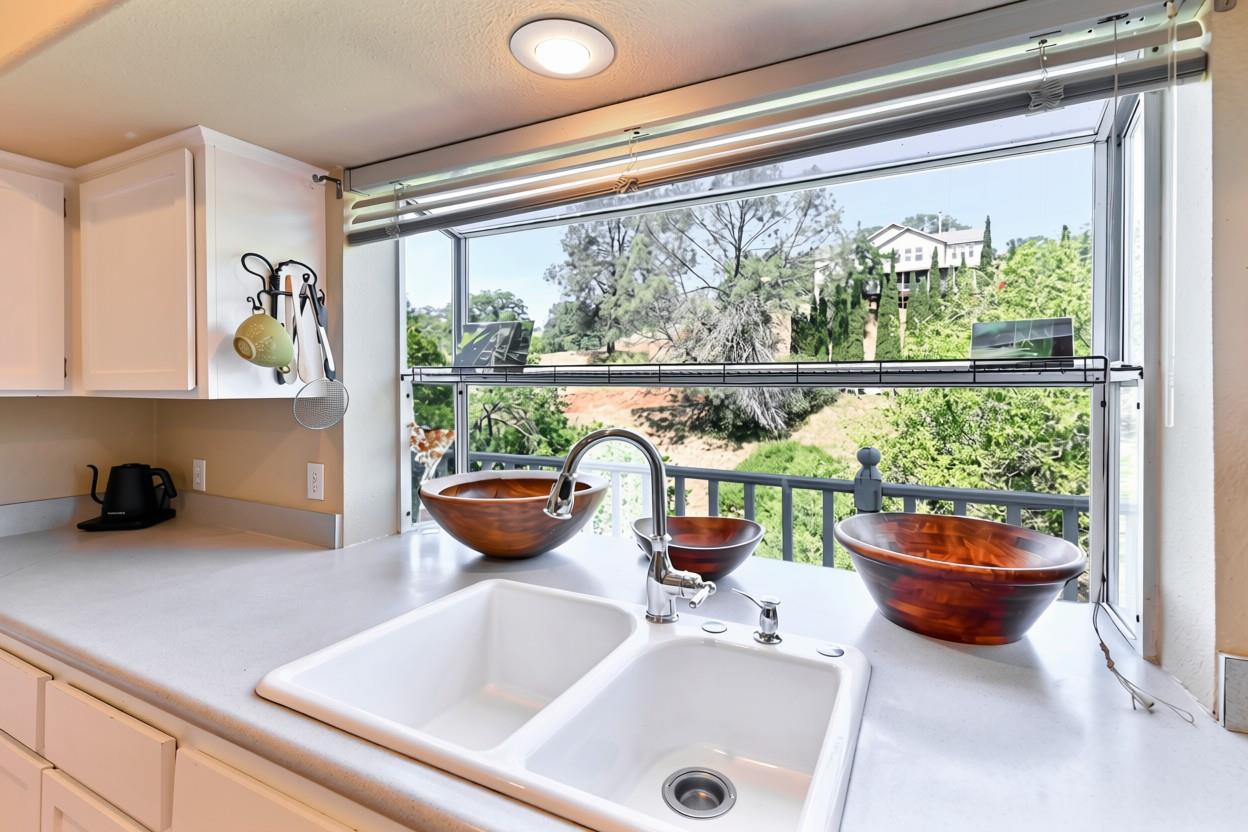
Kitchen sink and brown vessel bowls beside a large window overlooking a green hillside.
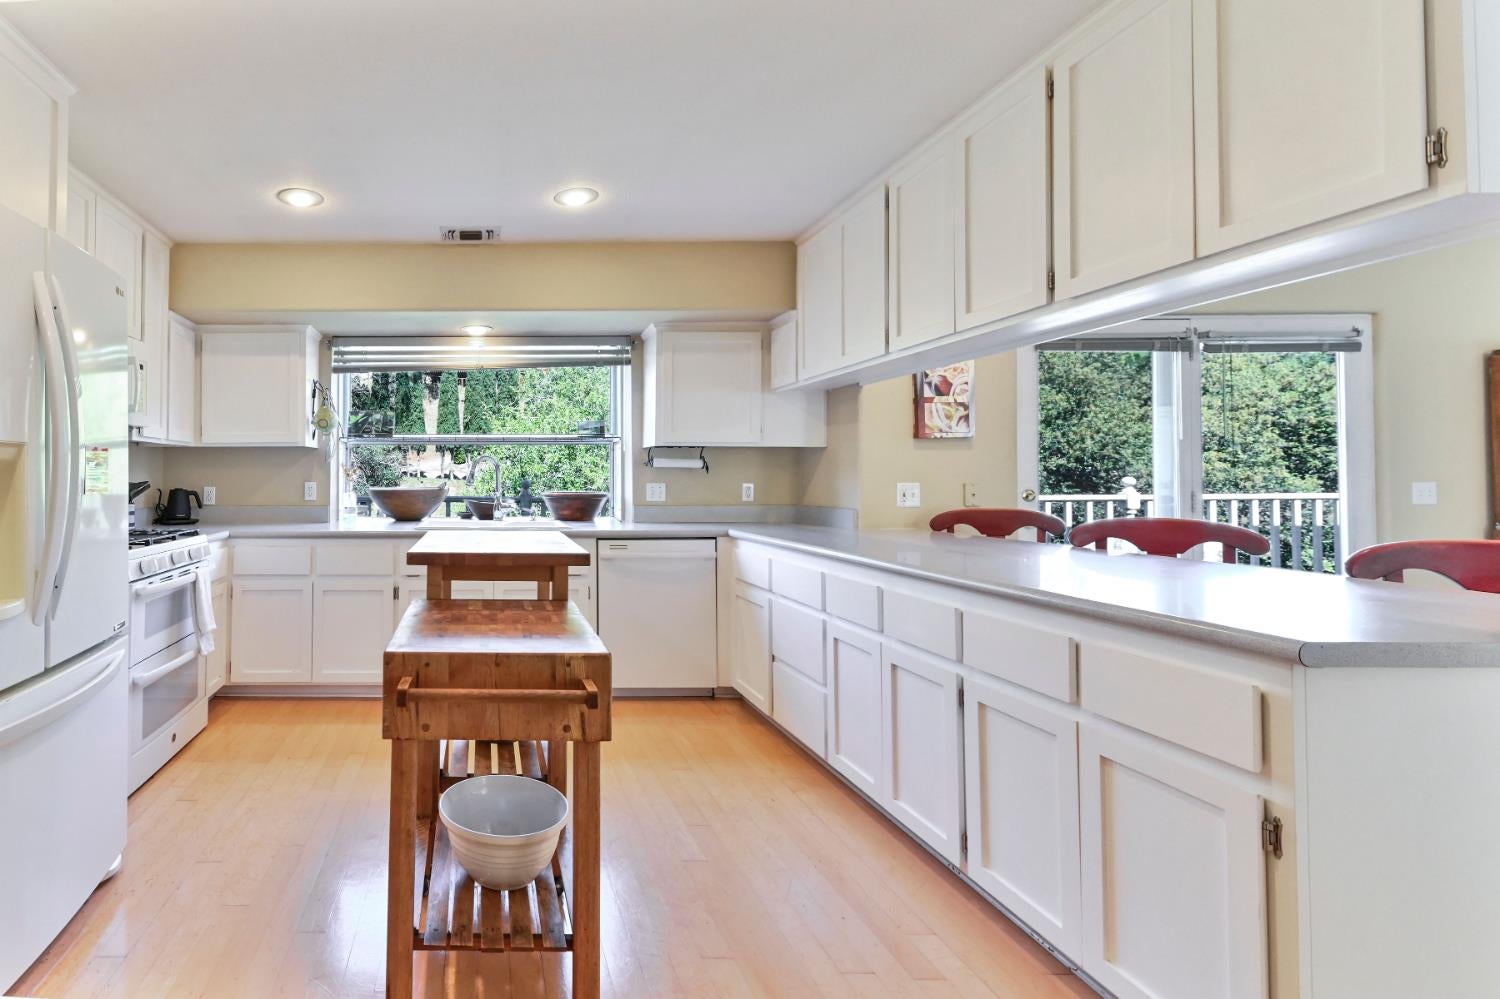
Bright kitchen with a large island, red bar stools, white cabinetry, and a window overlooking greenery.
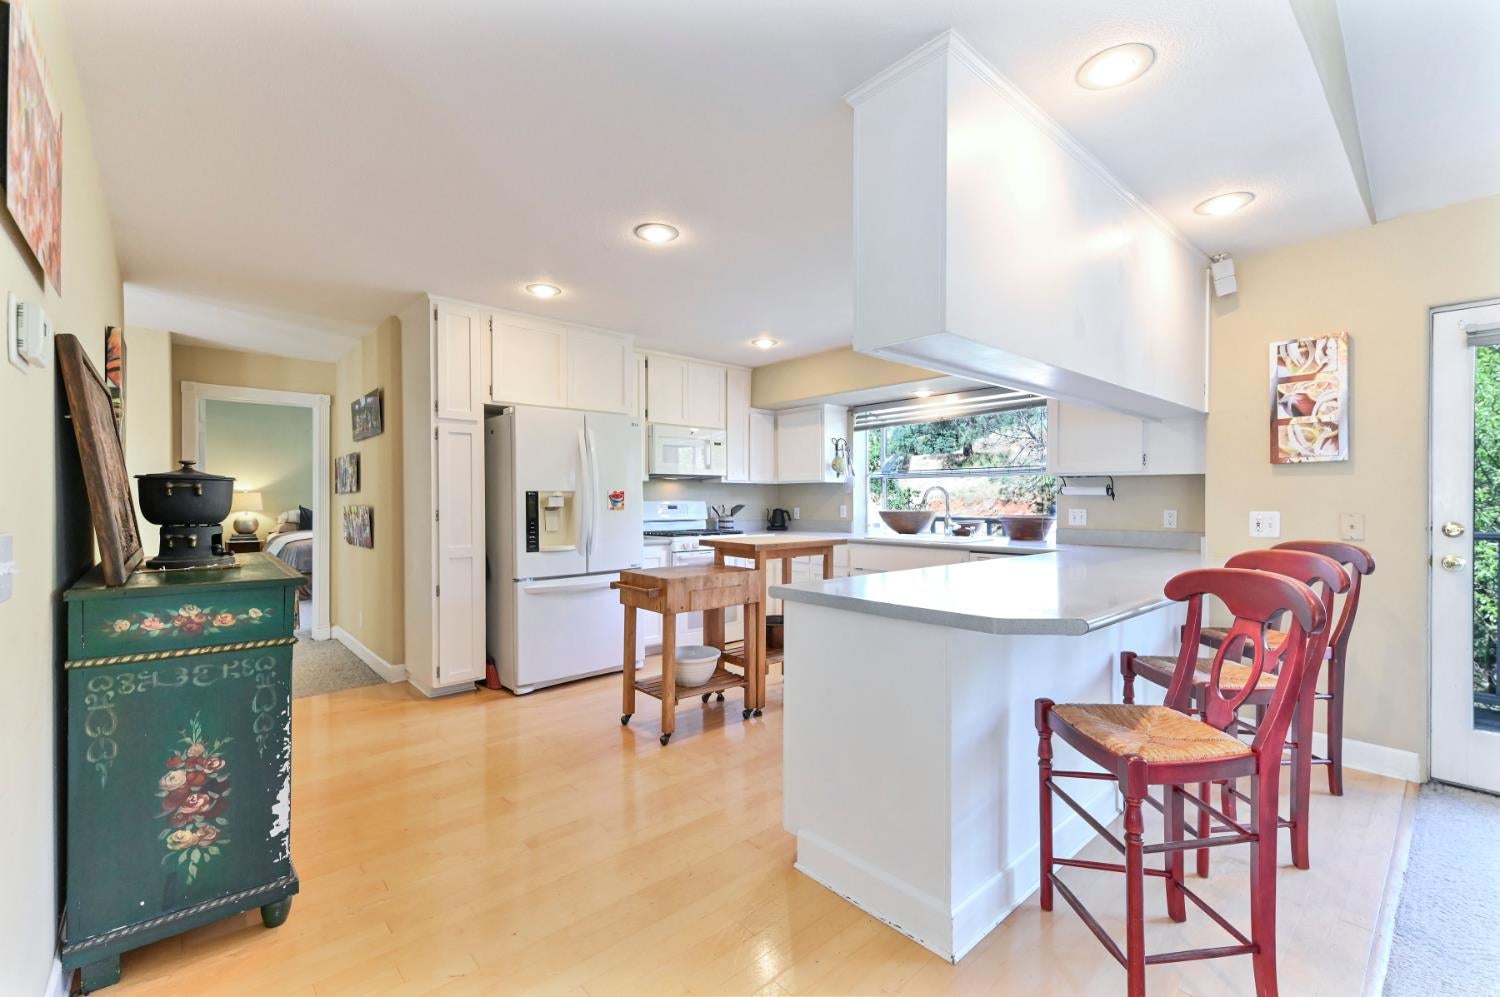
Bright kitchen with white cabinetry, a long peninsula with red stools, and leafy views through the windows.
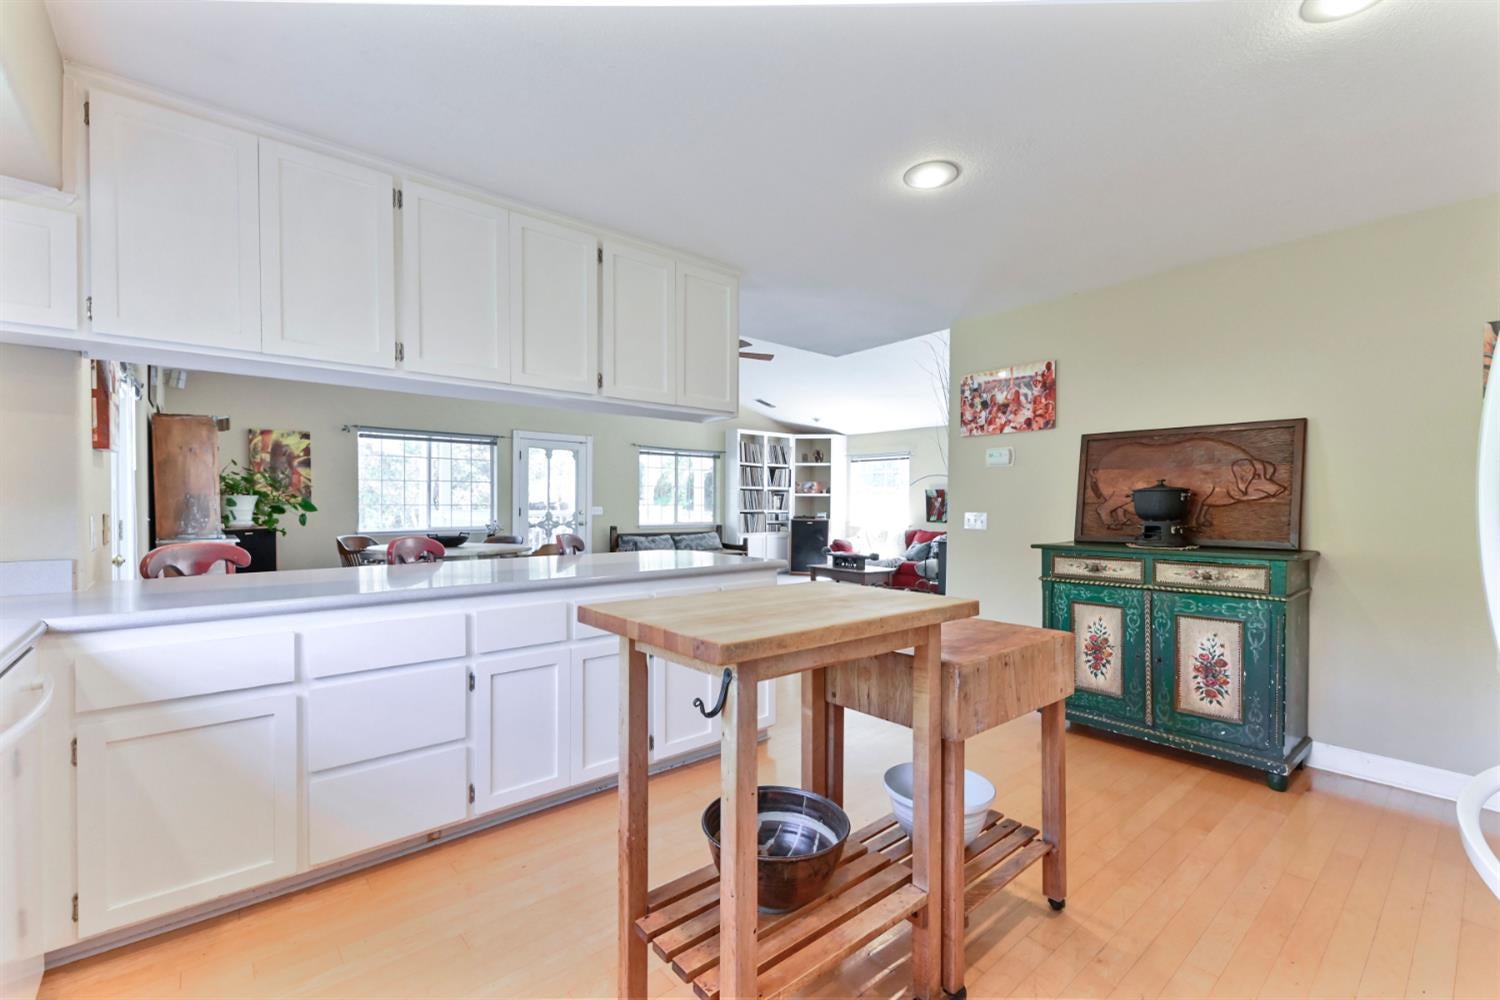
Kitchen with white cabinetry, a wooden butcher-block worktable, and an ornate green sideboard.
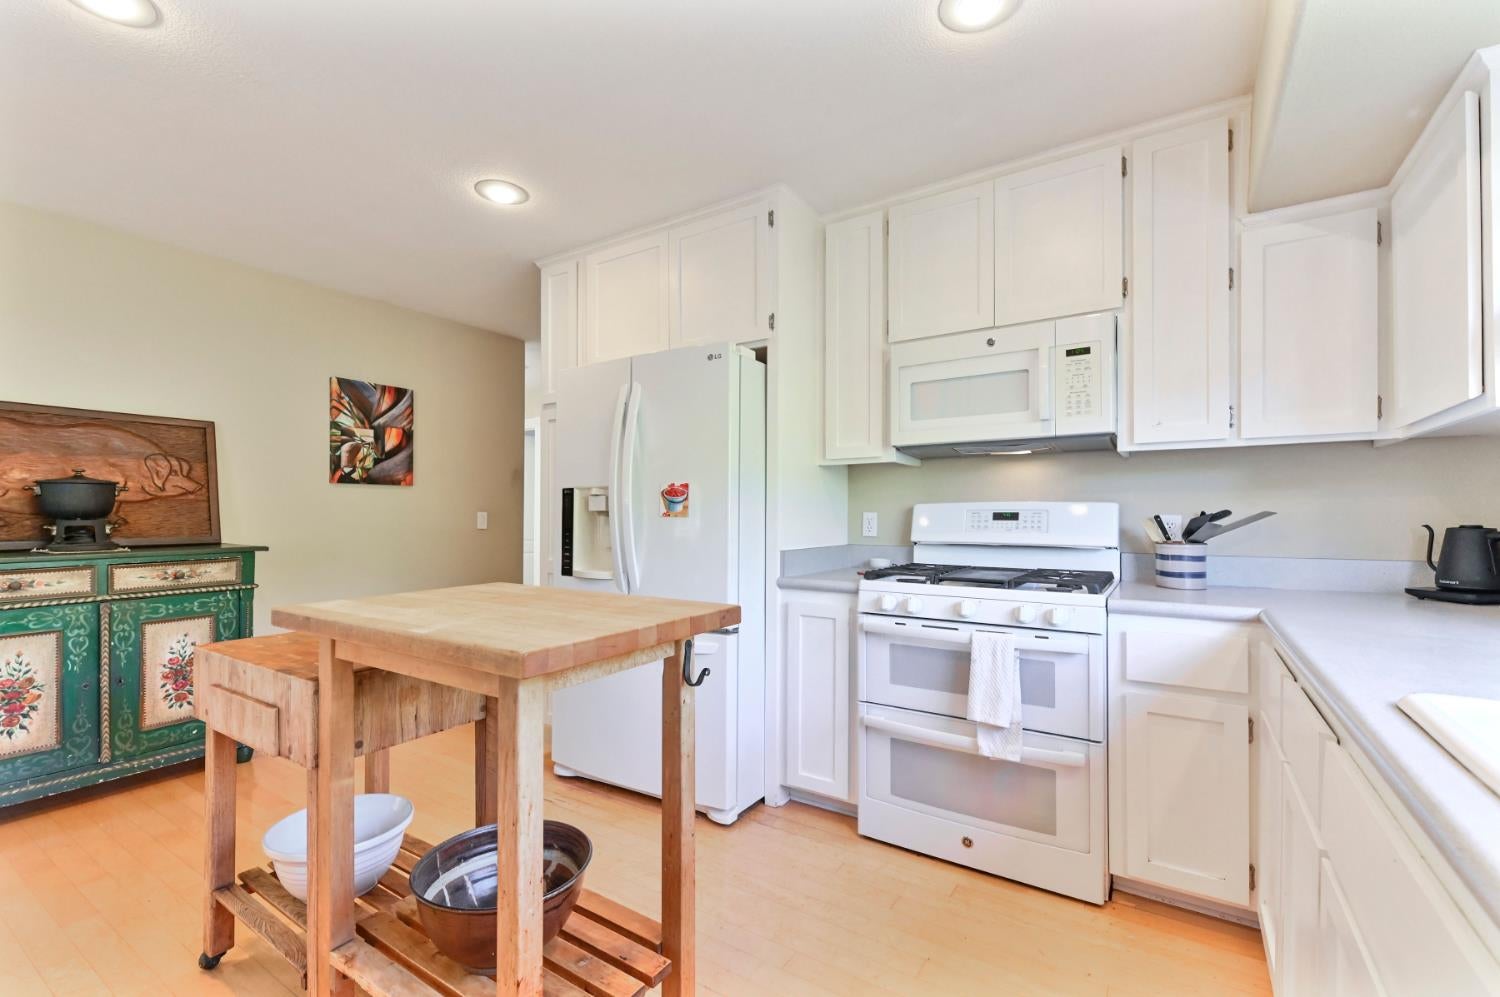
Kitchen with white cabinetry and appliances, a butcher-block island cart, and a colorful painted sideboard.
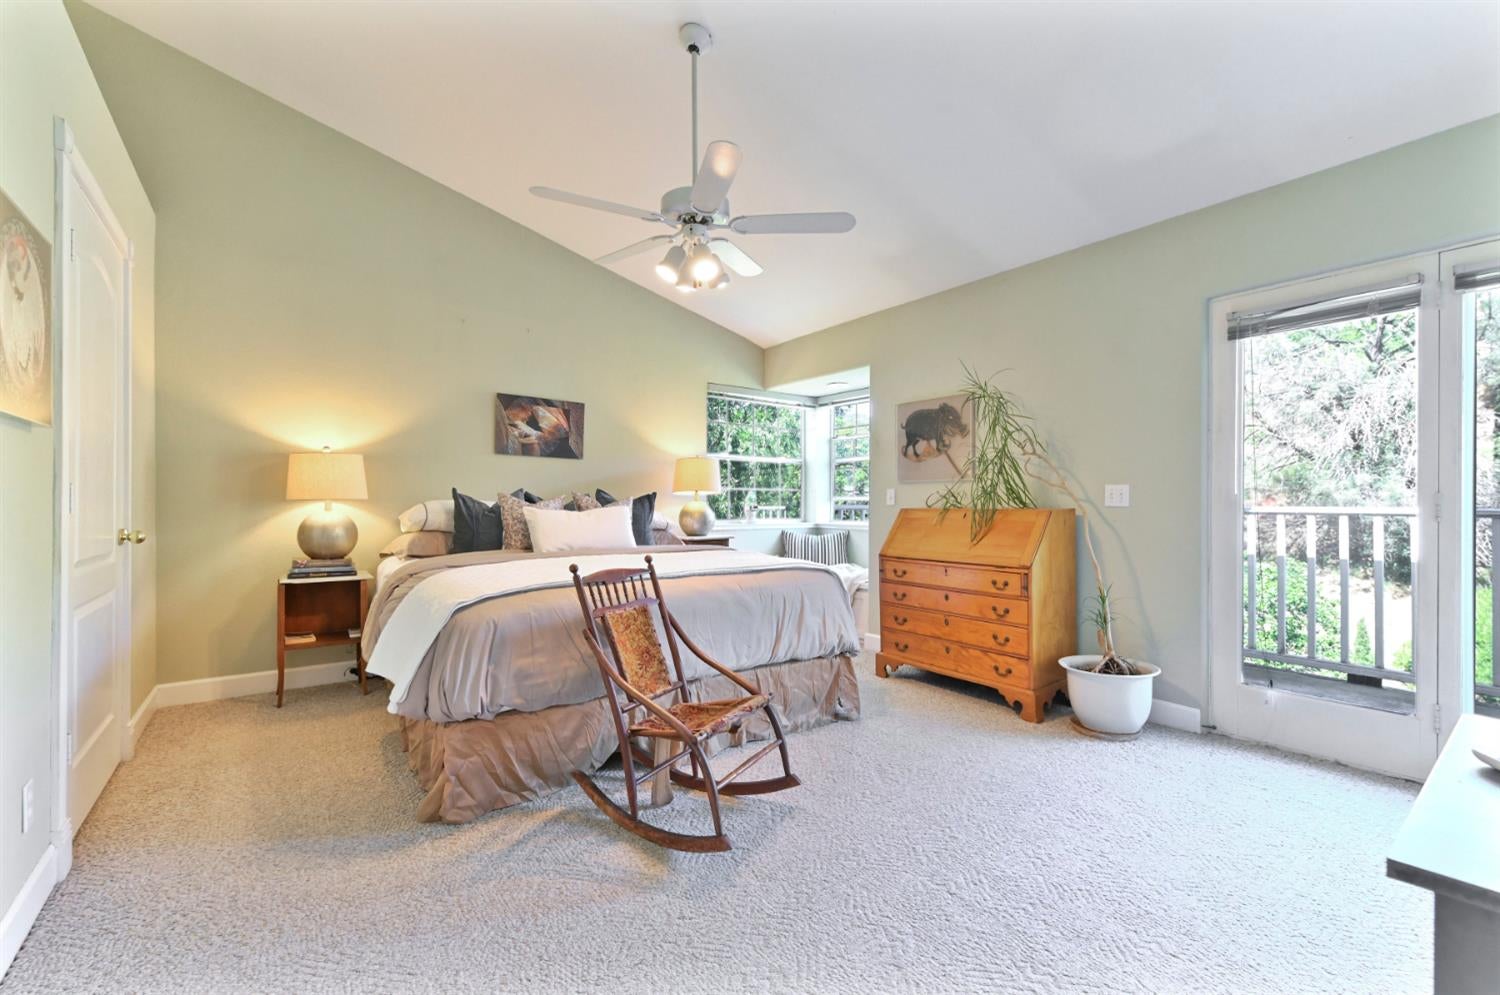
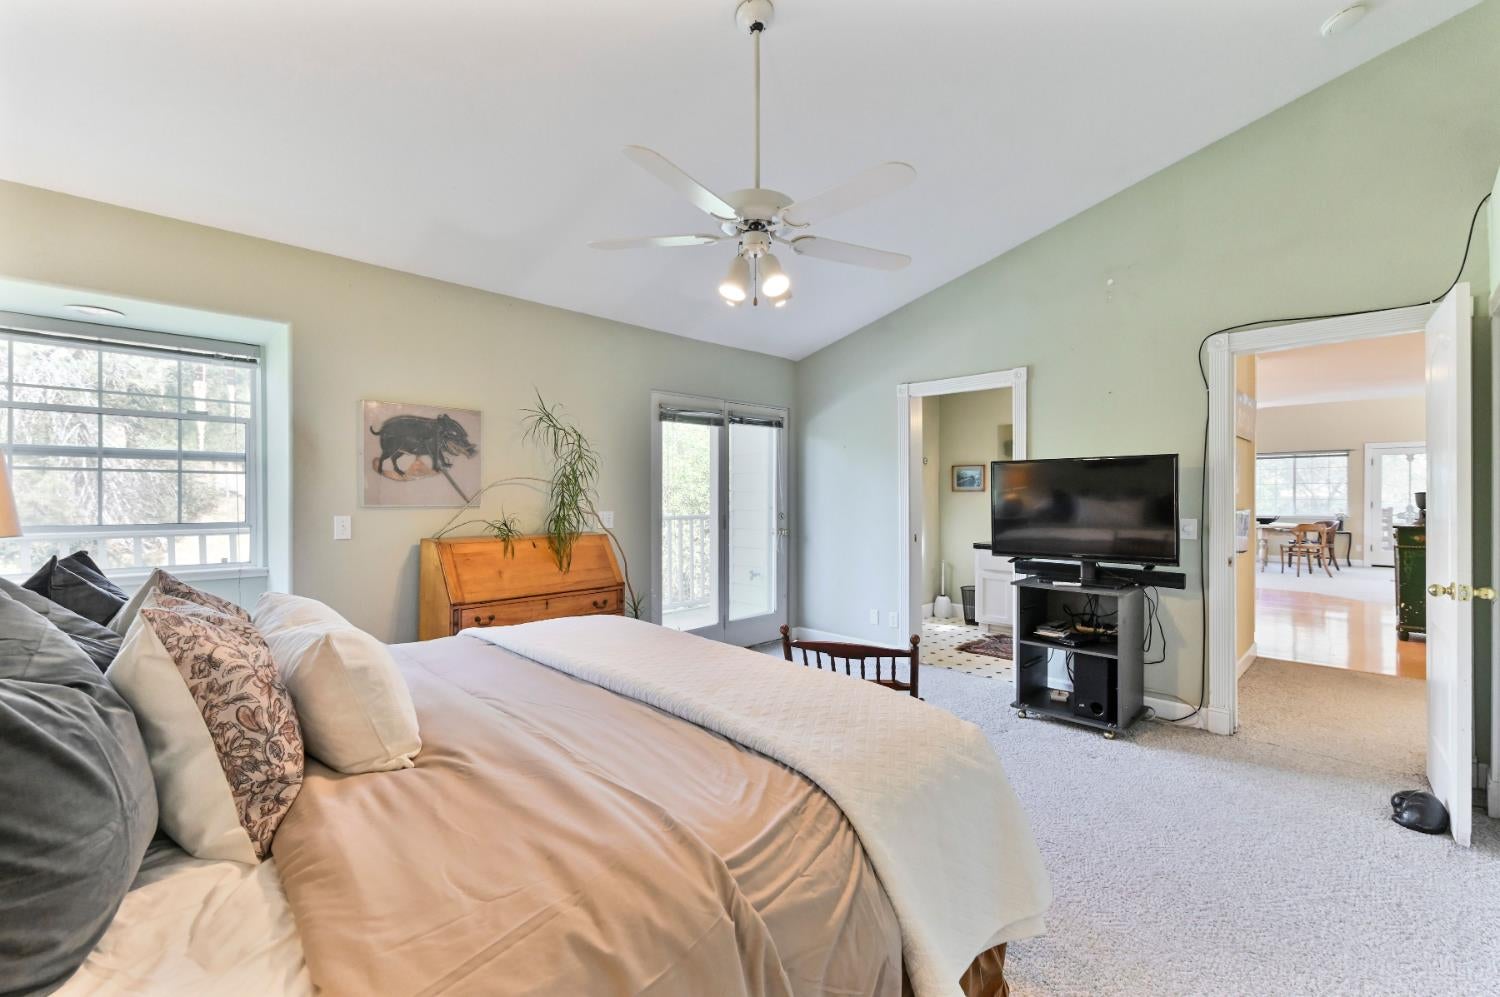
Bedroom with a large bed beneath a vaulted ceiling and glass doors opening to a balcony.
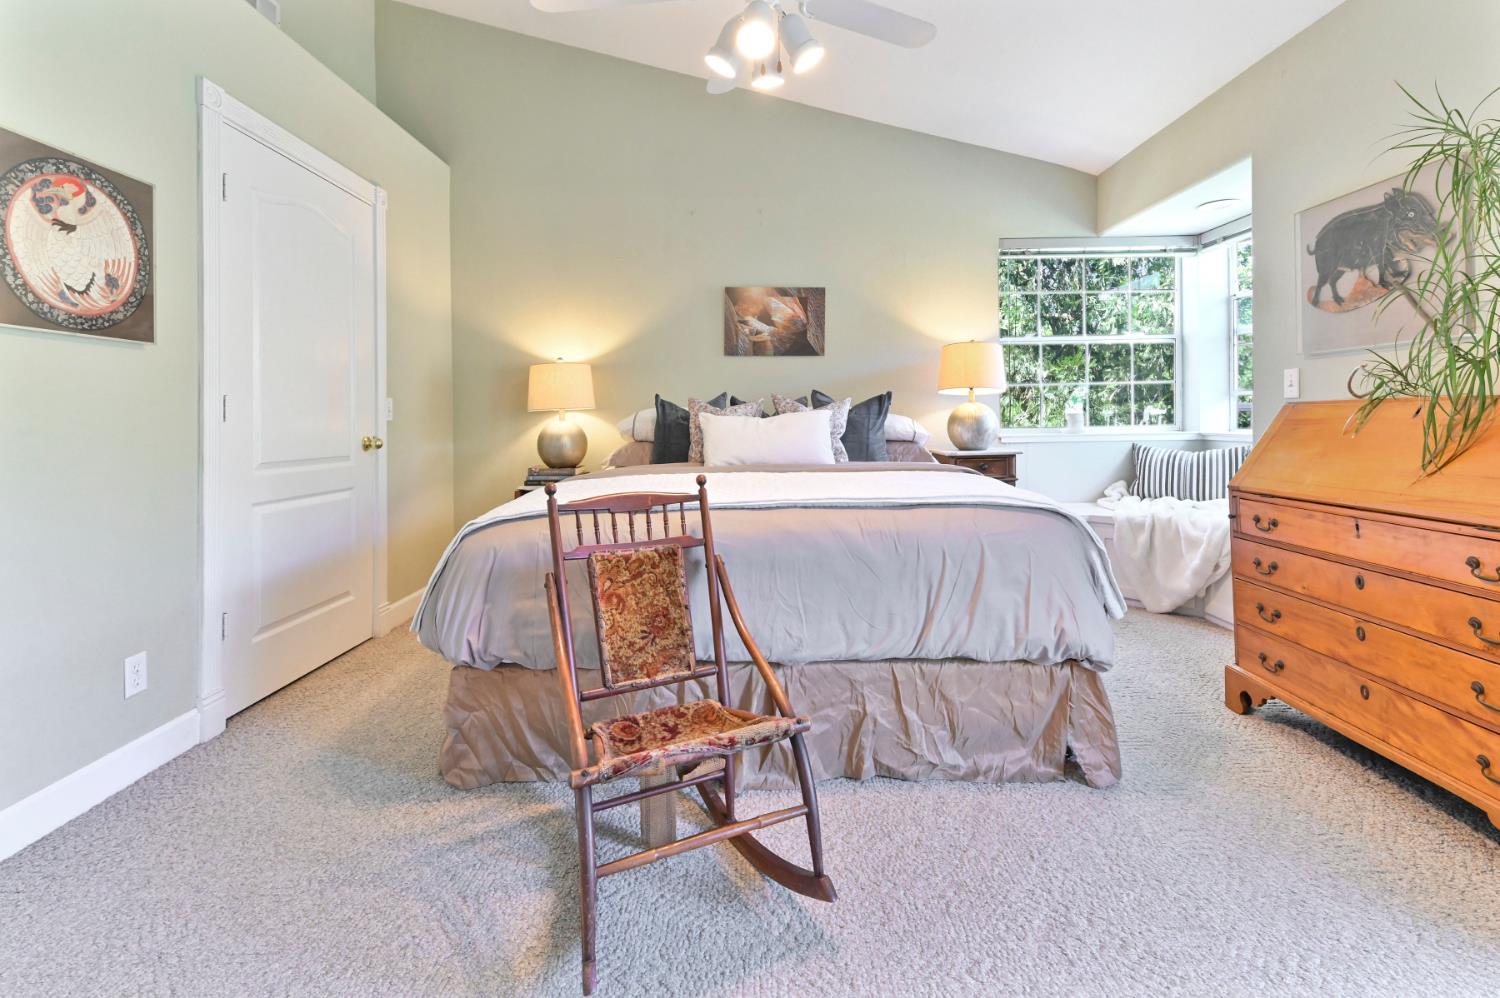
Furnished bedroom with a large bed, bay window, wooden secretary desk, and patterned rocking chair.
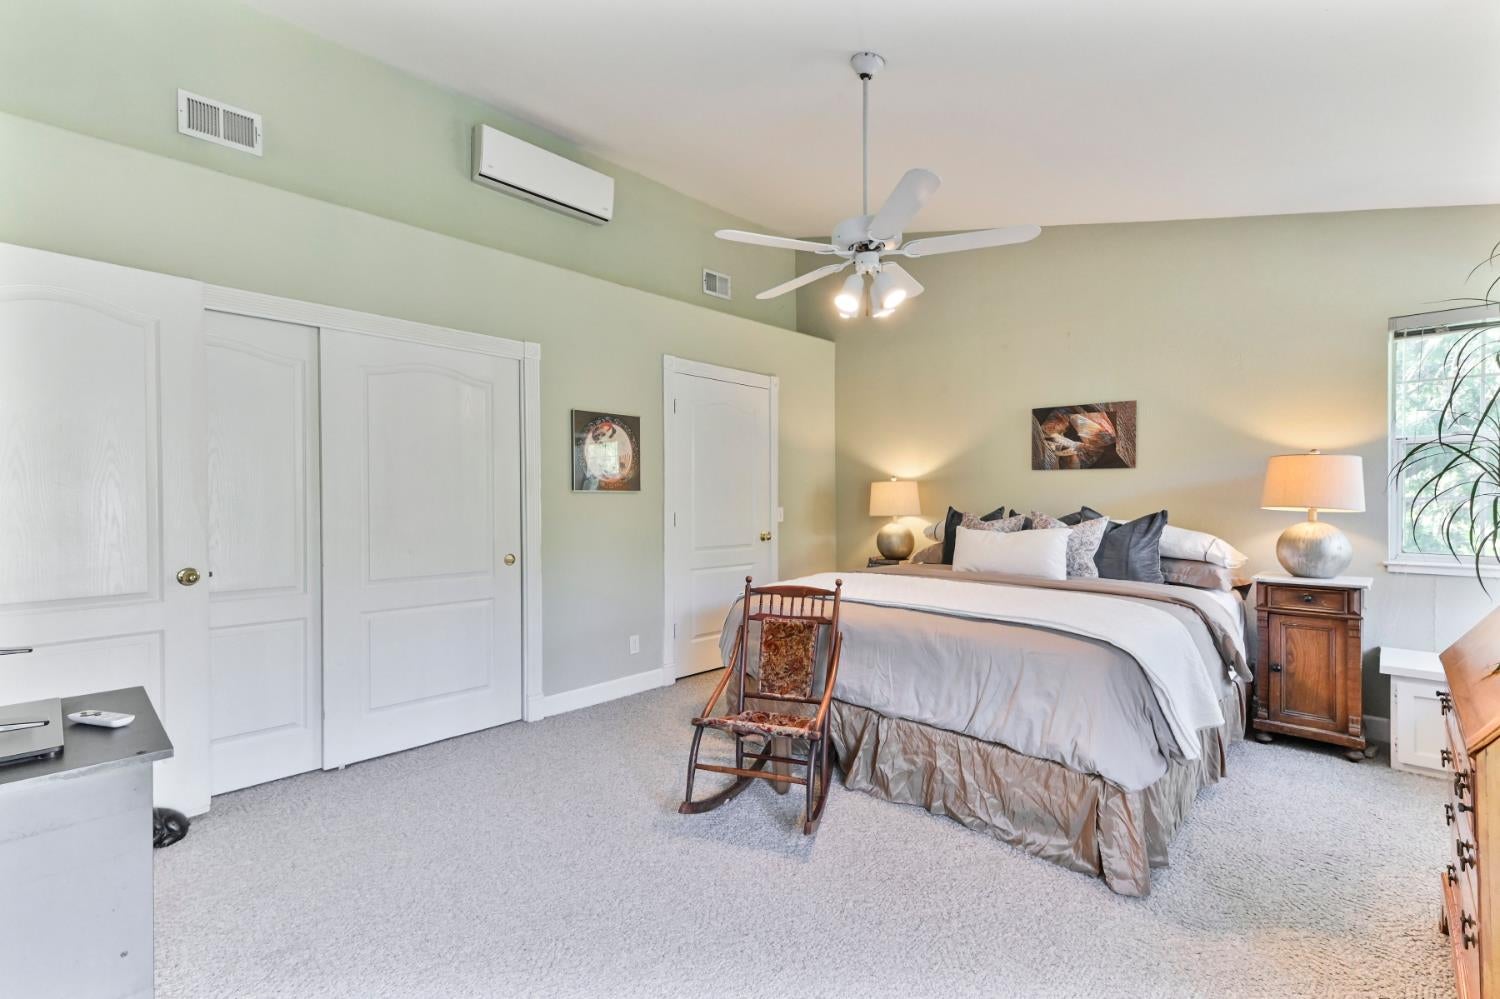
Furnished bedroom with a large gray-bedded bed, wooden rocking chair, and white closet doors.
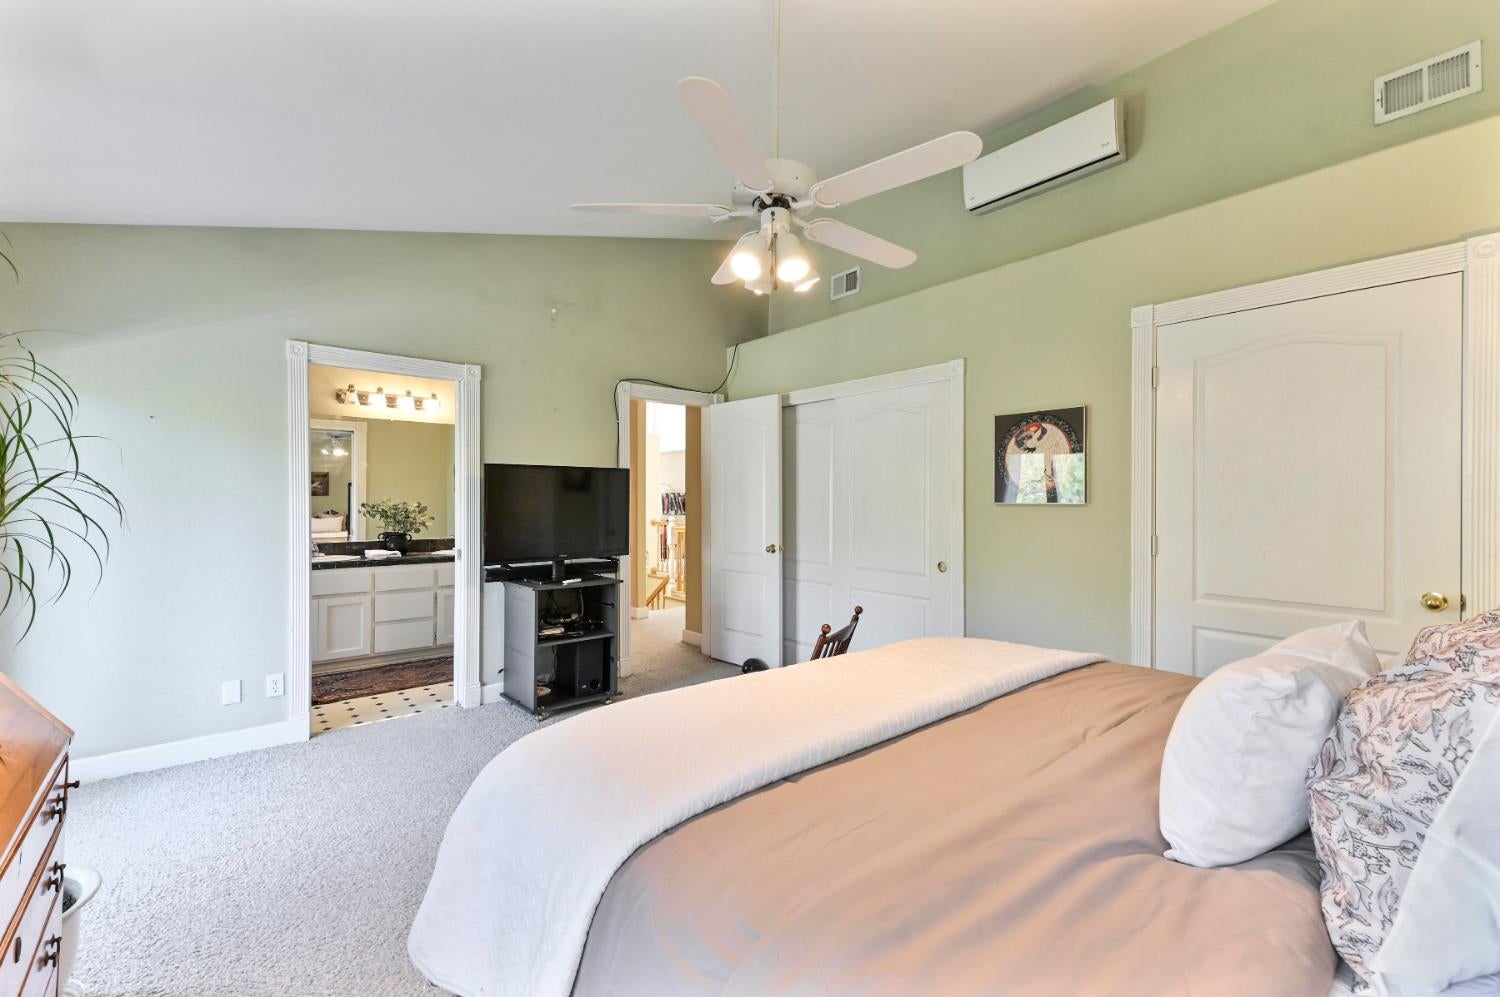
Bedroom with a high ceiling, ceiling fan, wall-mounted air conditioner, and large bed.
Furnished bedroom with a large bed, pale green walls, and a ceiling fan.
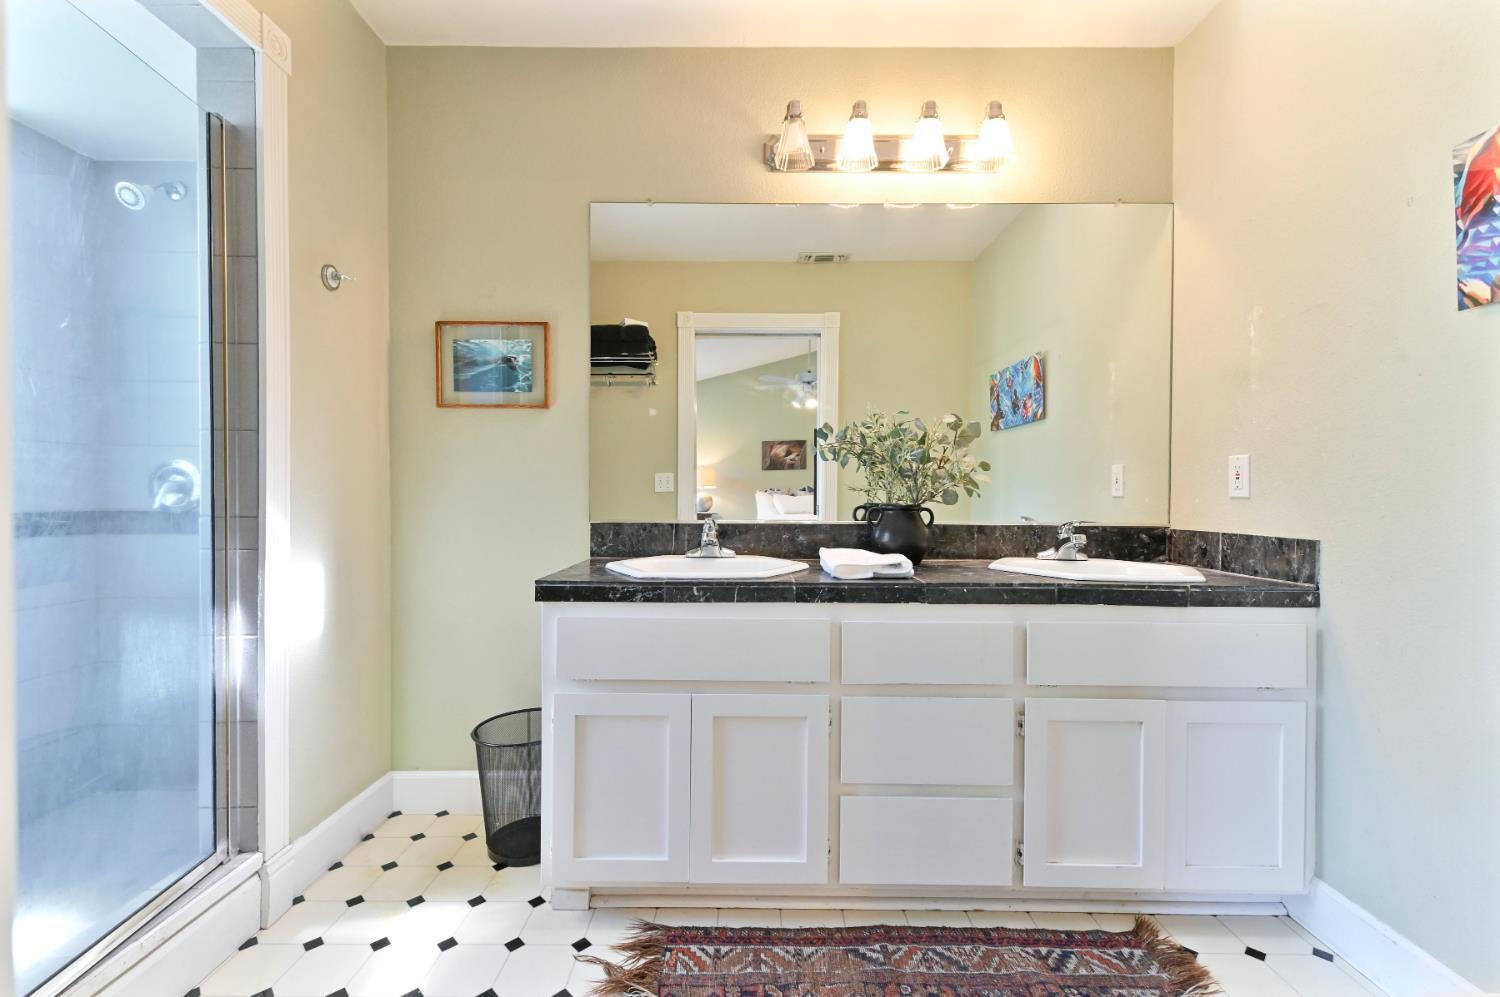
Bathroom with double-sink vanity, large mirror, and glass-enclosed shower.
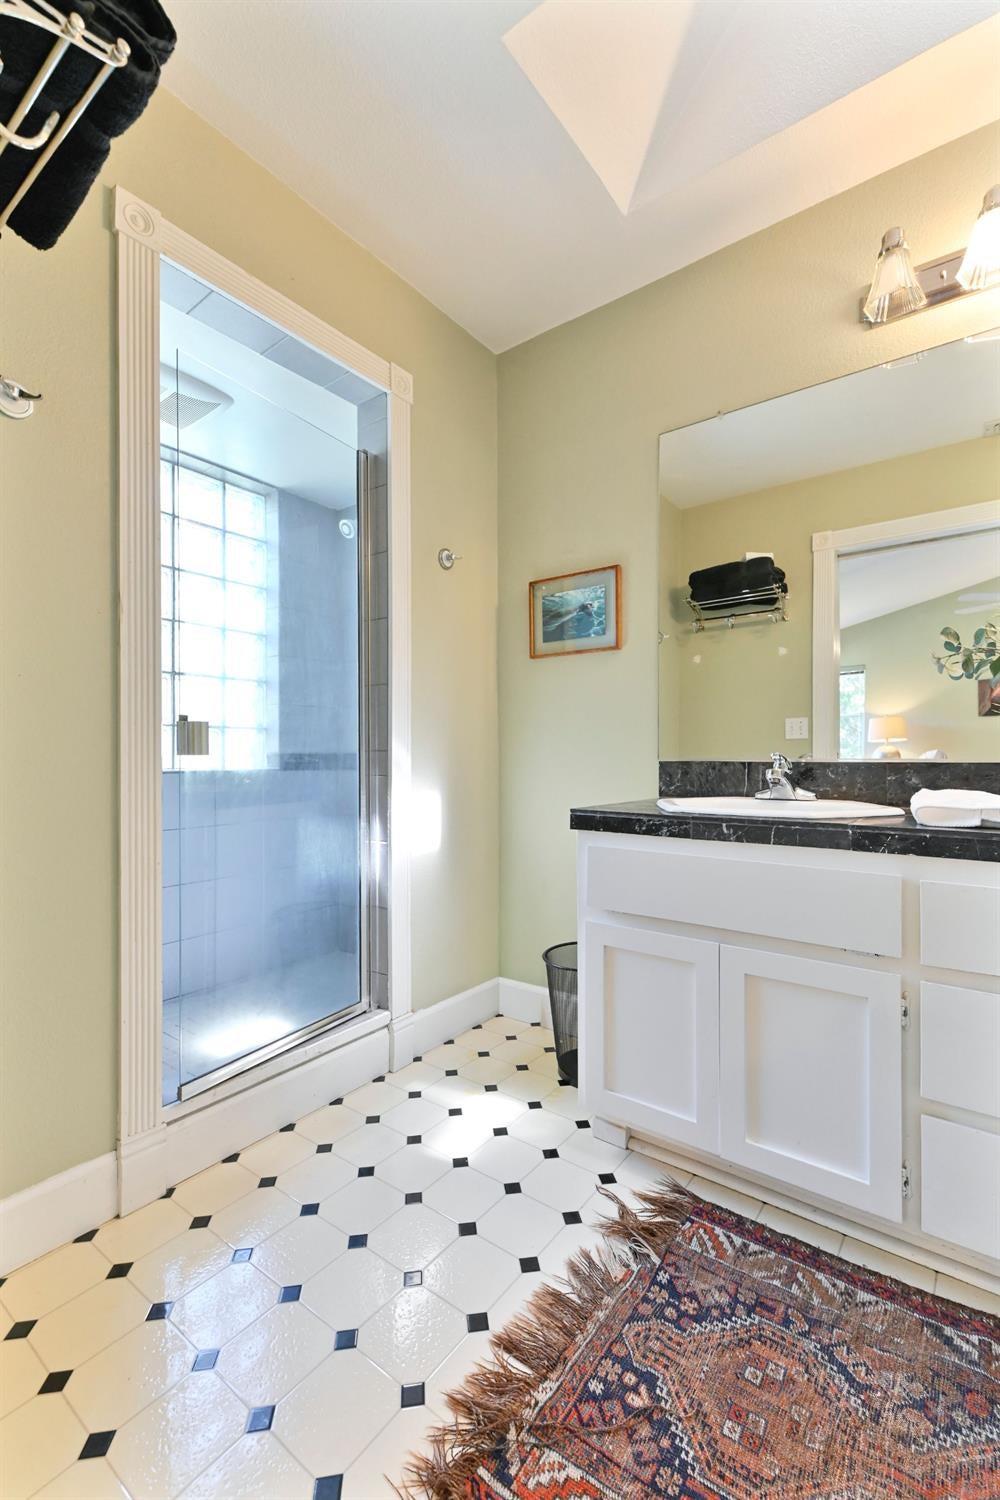
Bathroom with a glass shower, black-countertop vanity, and geometric tile floor.
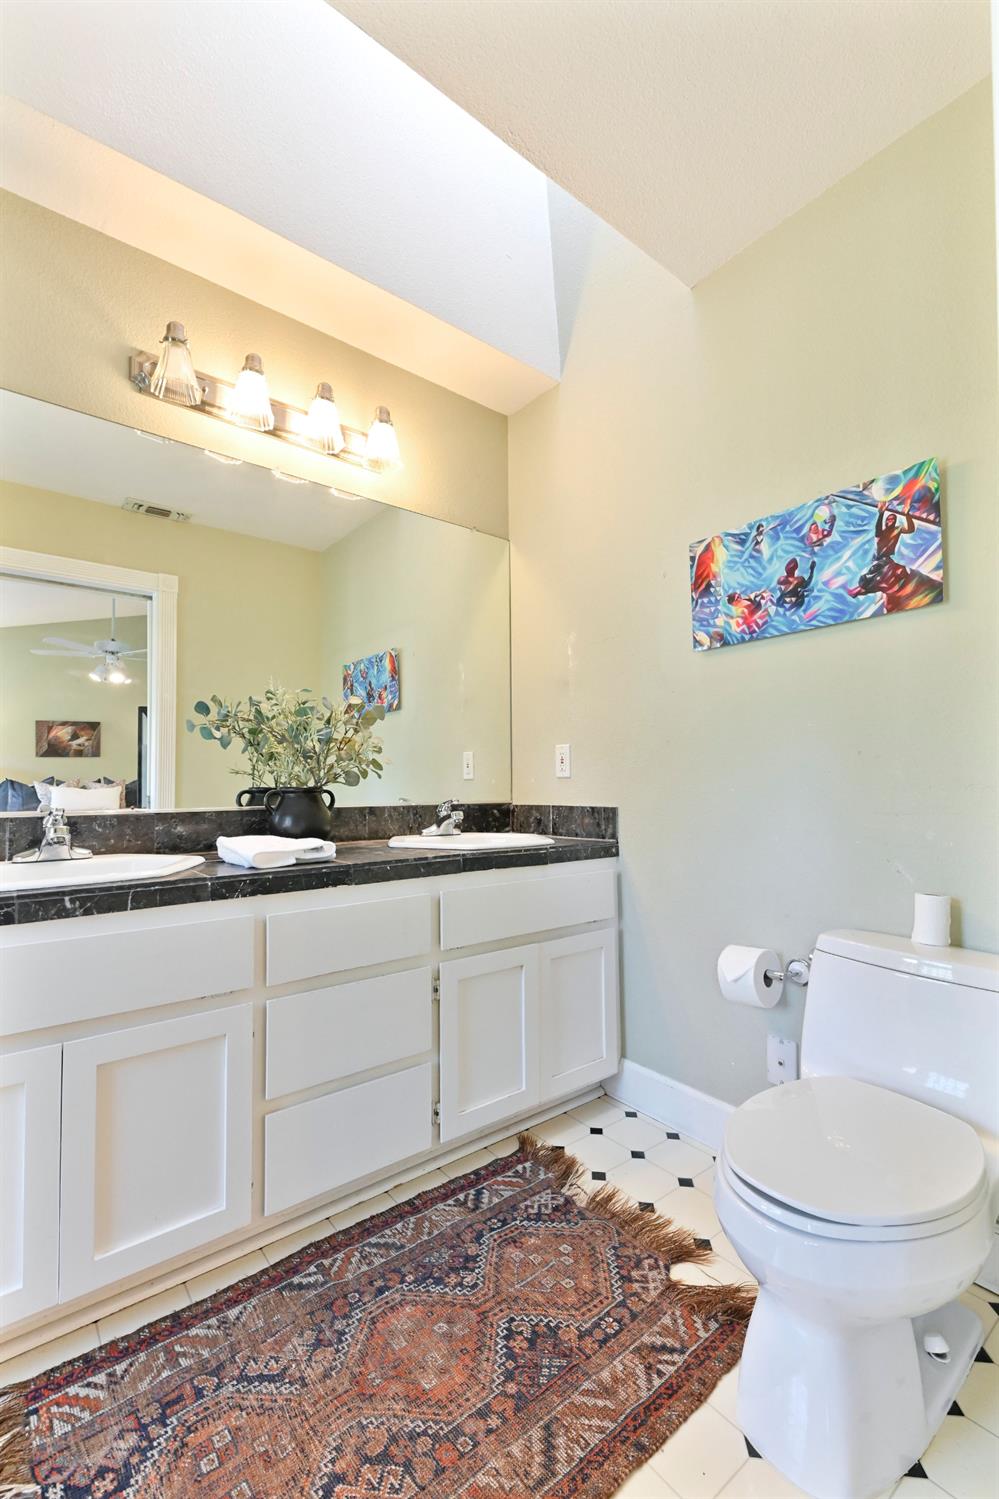
Bathroom with double vanity, dark countertop, patterned rug, and high angled ceiling.
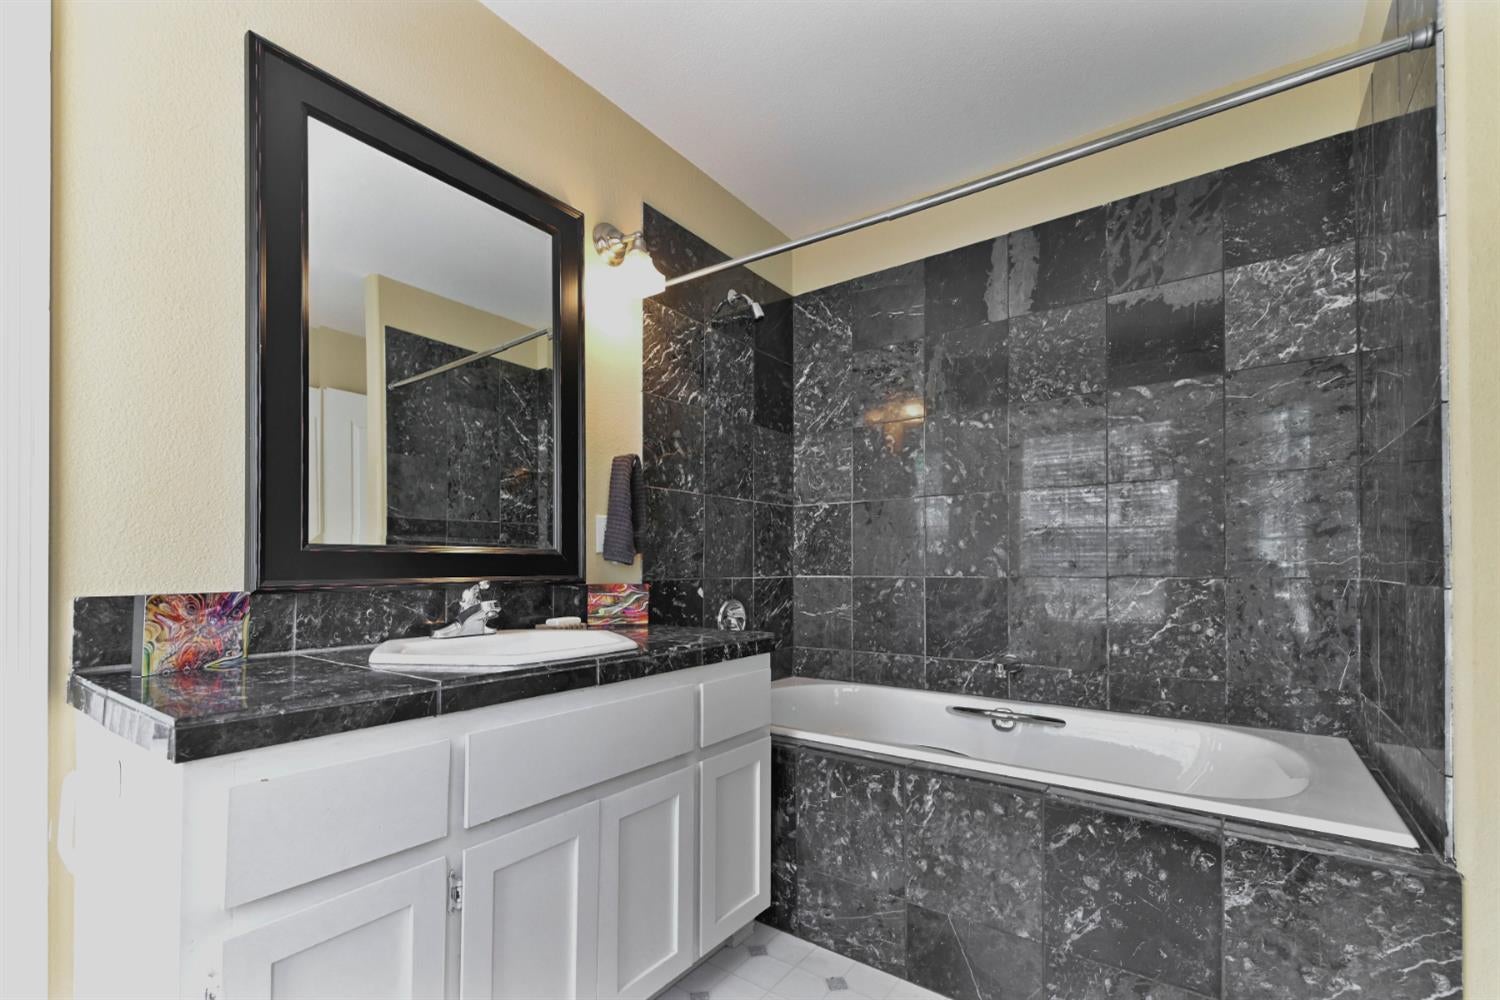
Bathroom with dark marble-patterned tile, a white bathtub, and a vanity beneath a large mirror.
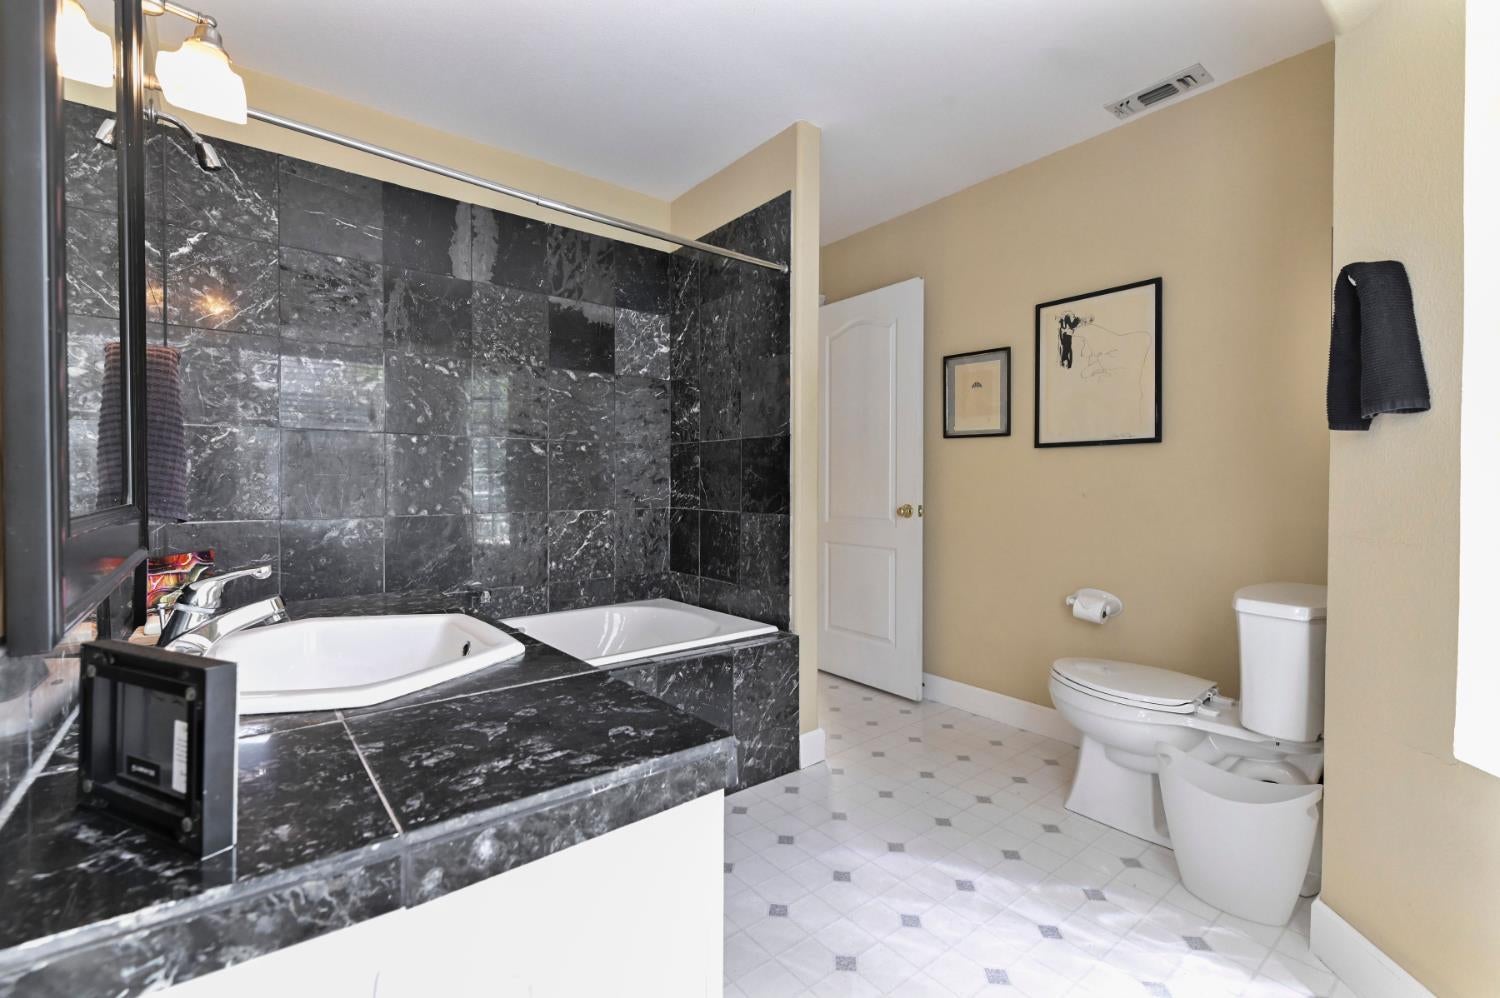
Bathroom with a built-in tub, glass shower, dark marble-pattern tile, toilet, and bidet.
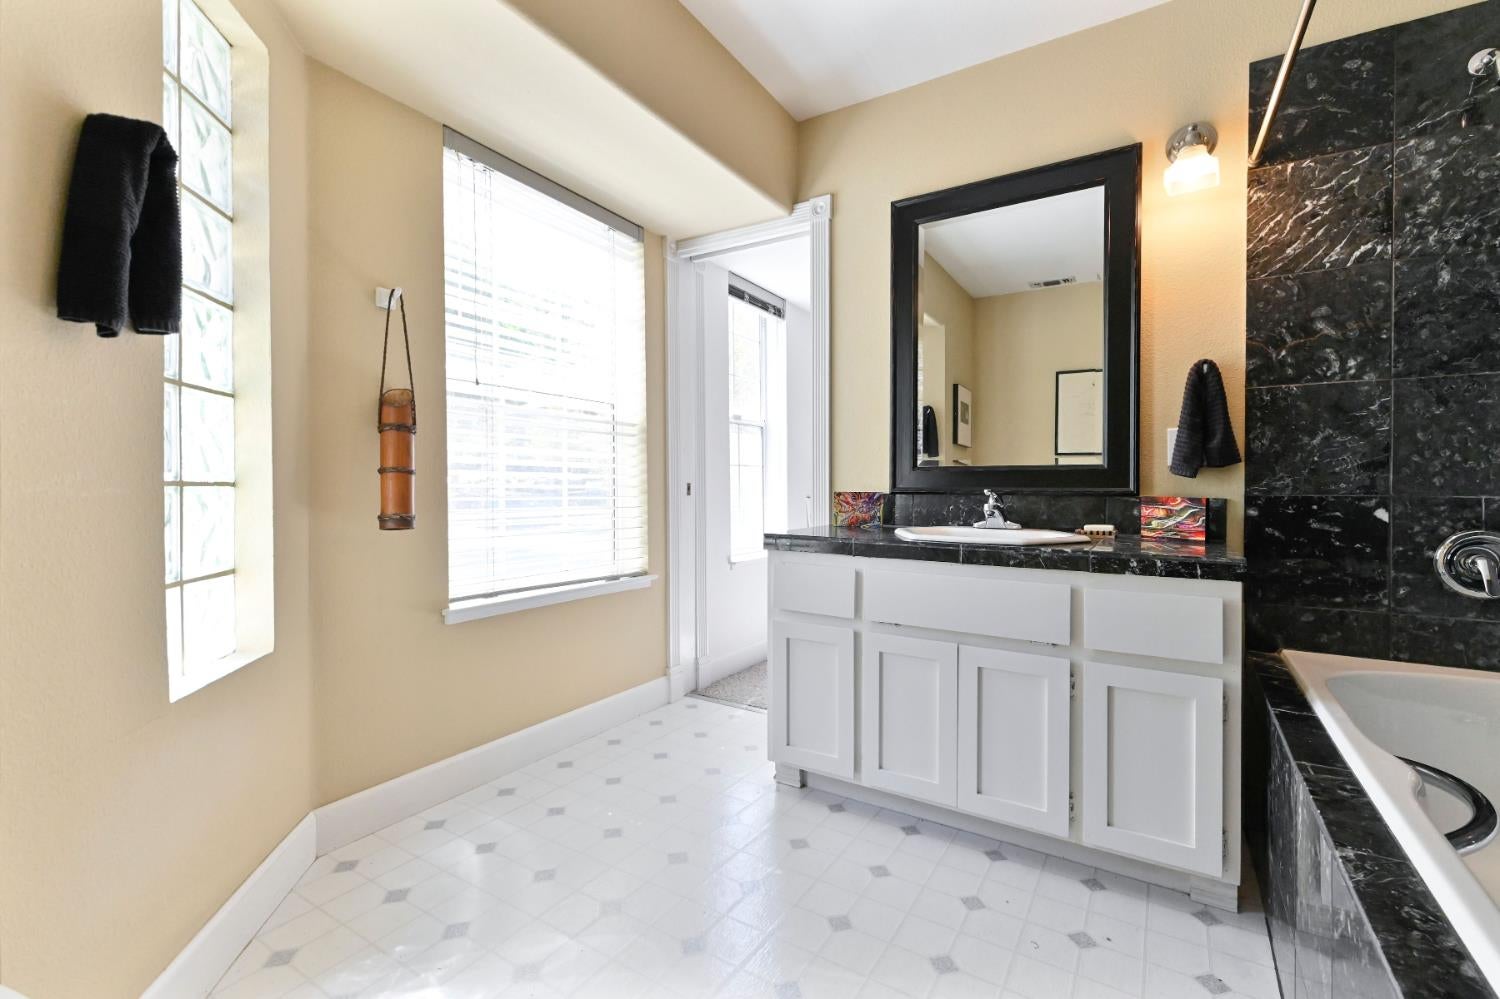
Bright bathroom with a white vanity, black marble countertop and tub surround, and large windows.
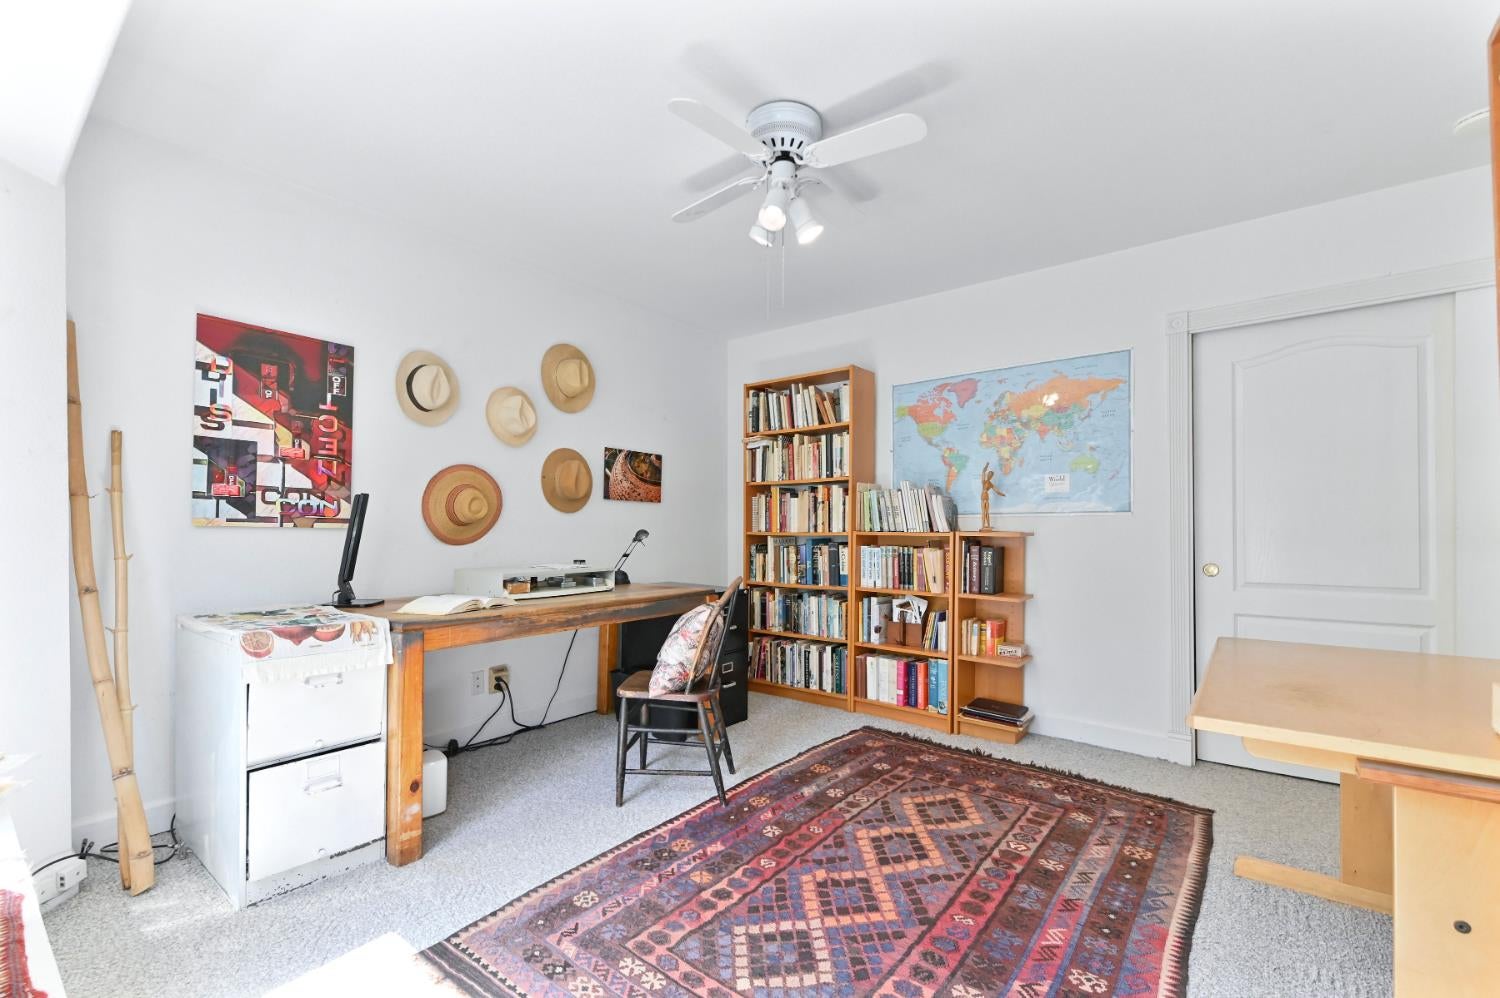
Home office with wooden desk, book-filled shelves, wall map, and patterned rug.
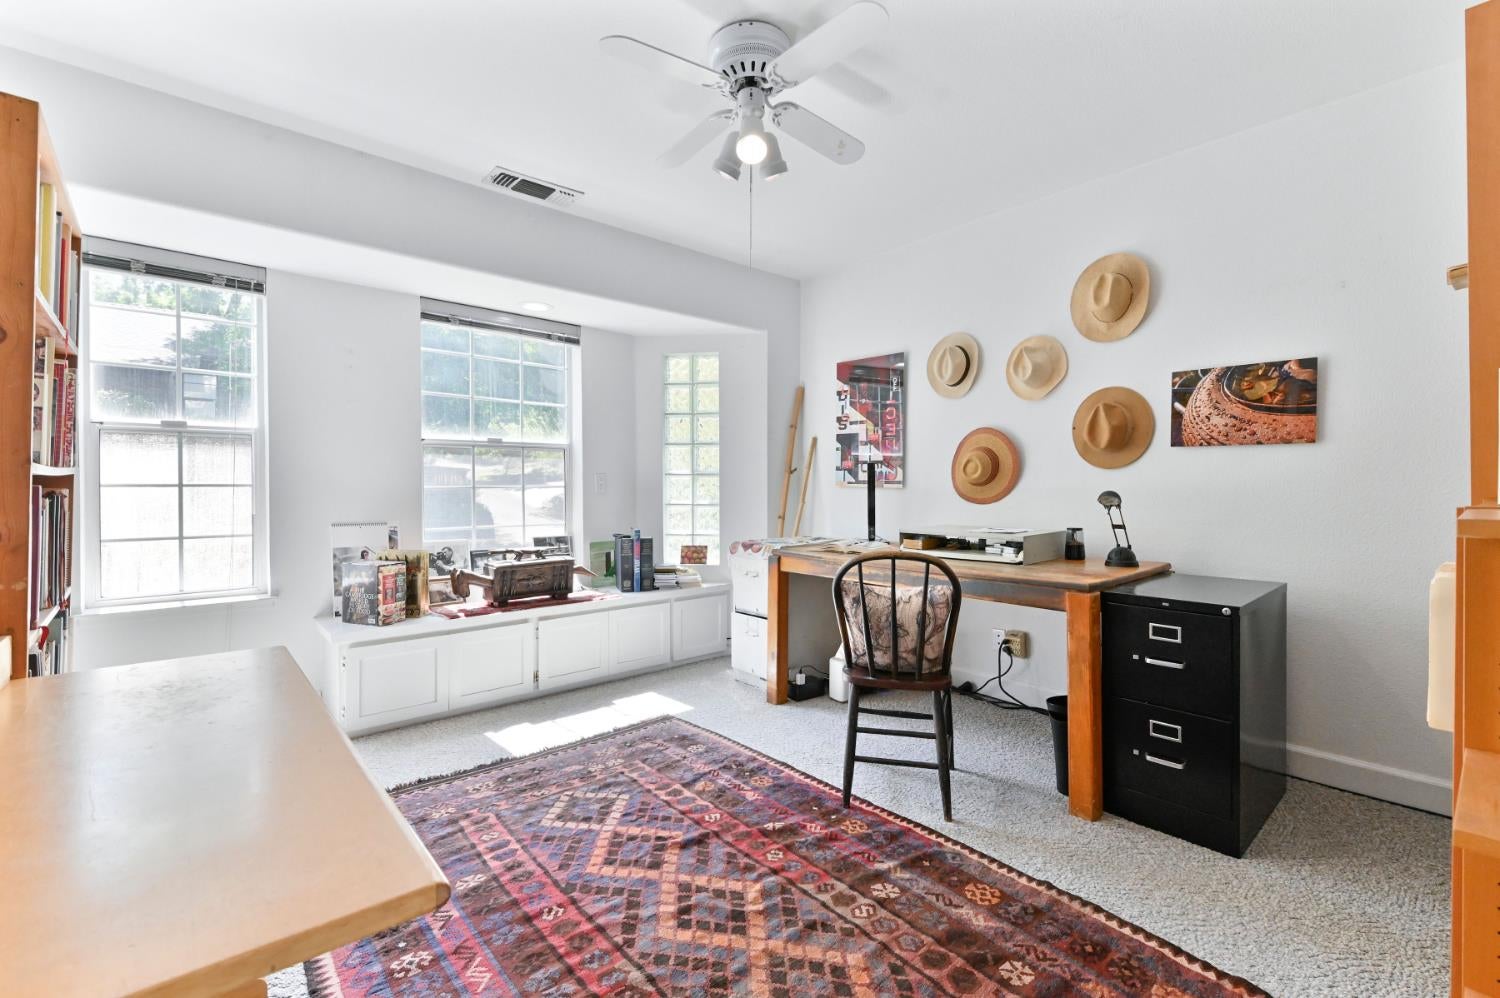
Bright home office with large windows, a wooden desk, wall-mounted cowboy hats, and a patterned rug.
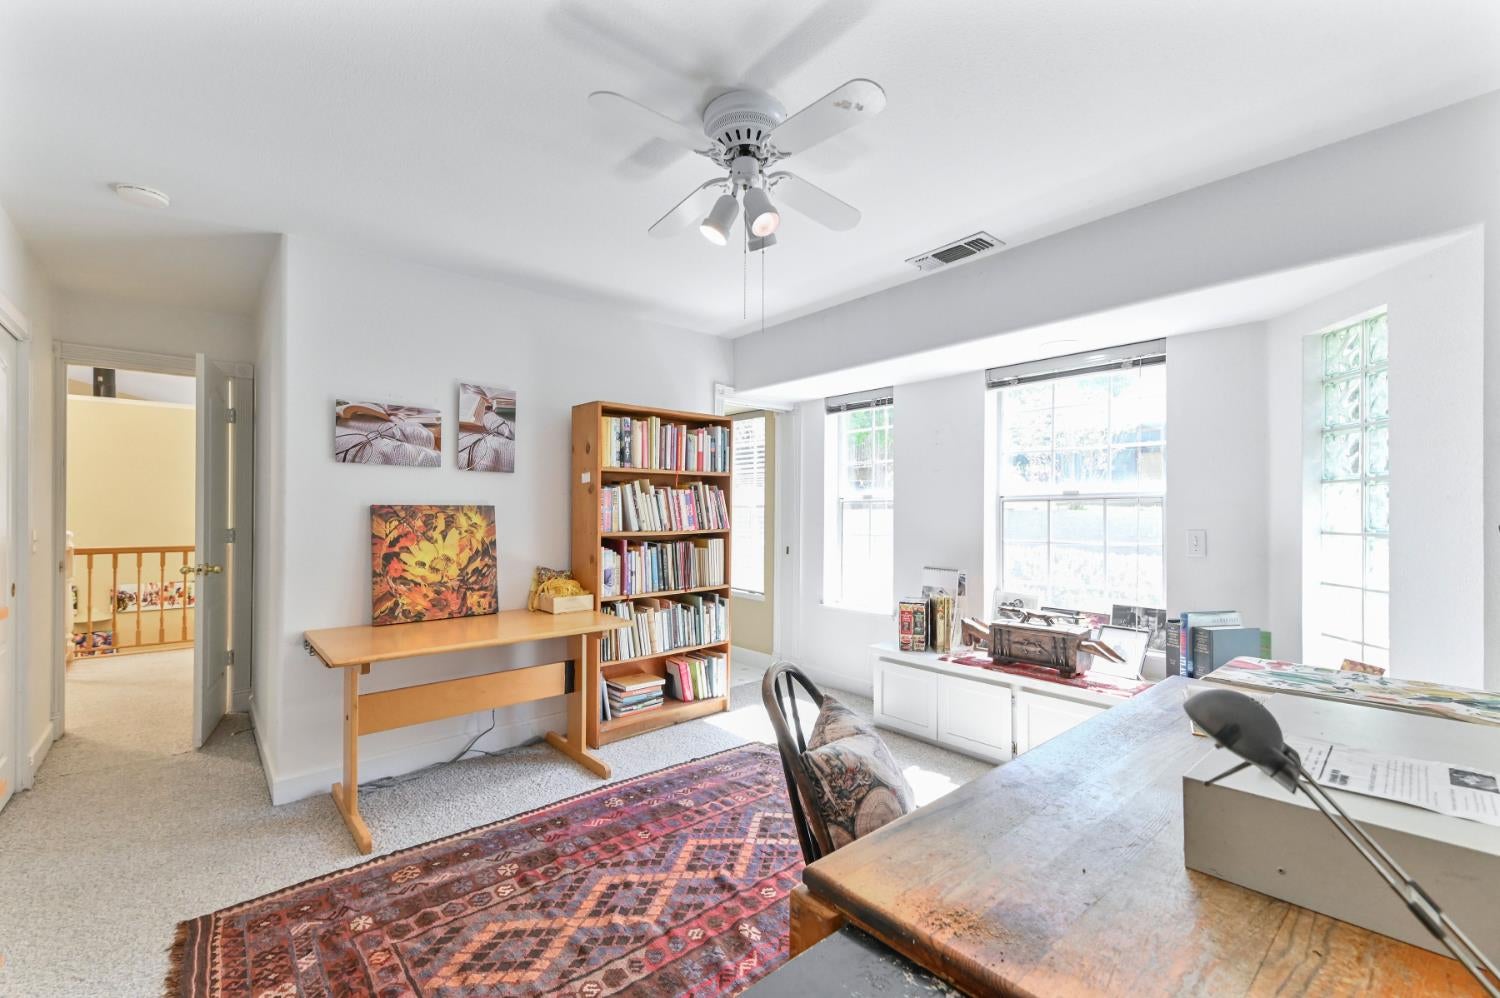
Bright home office with a bookcase, wooden desk, ceiling fan, and large windows.
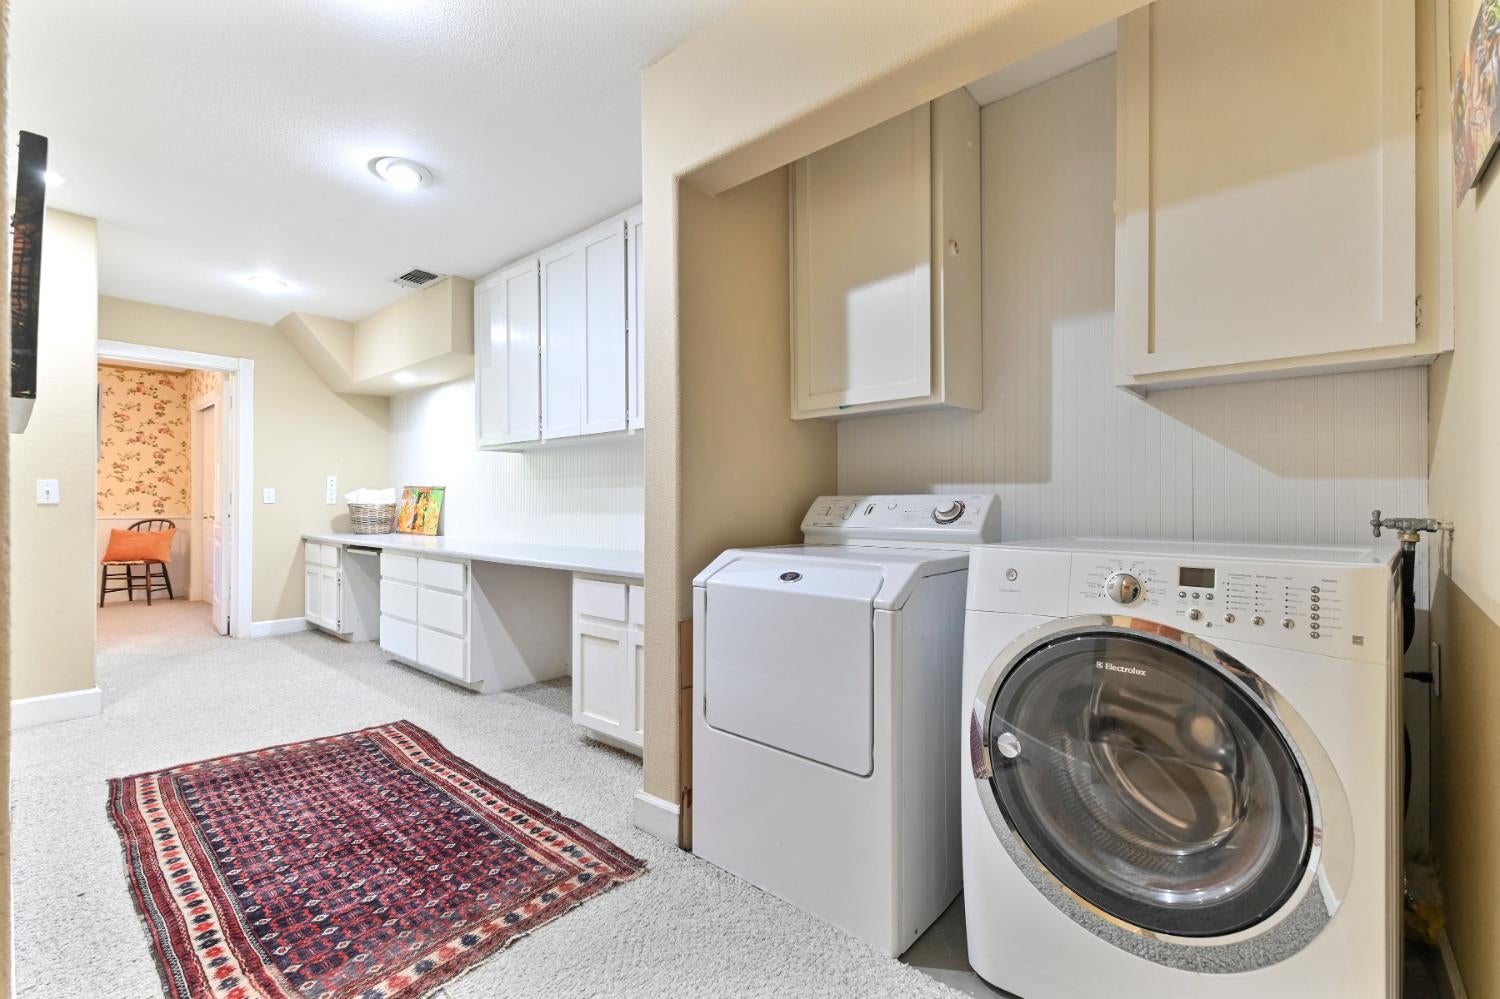
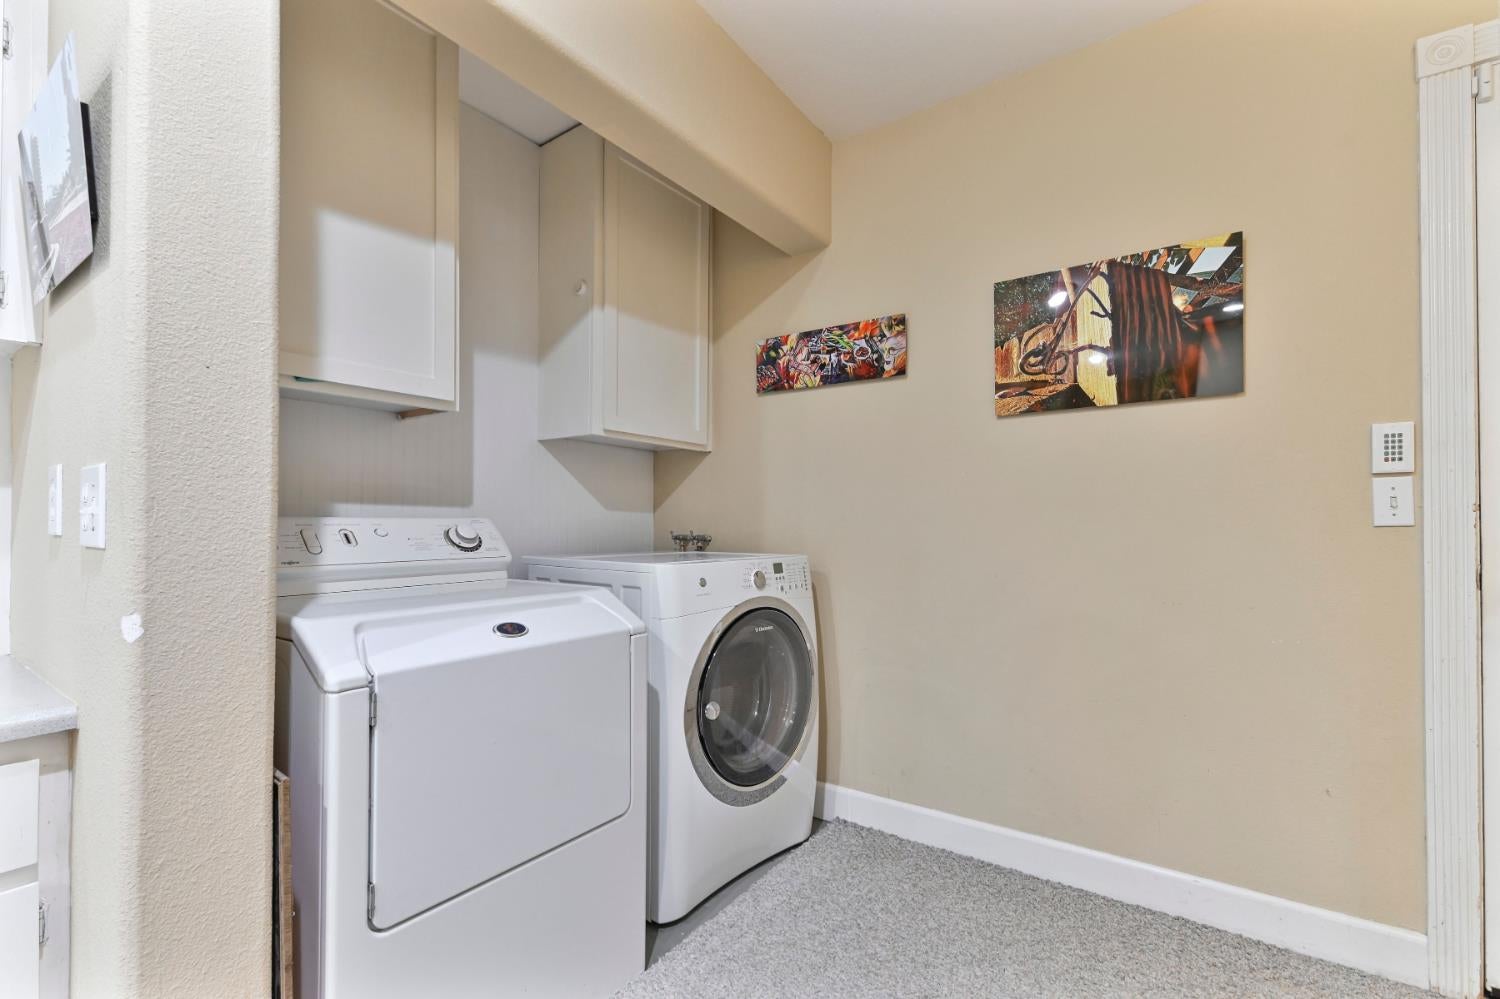
Laundry room with a front-loading washer, a second appliance, white cabinets, and a patterned rug.
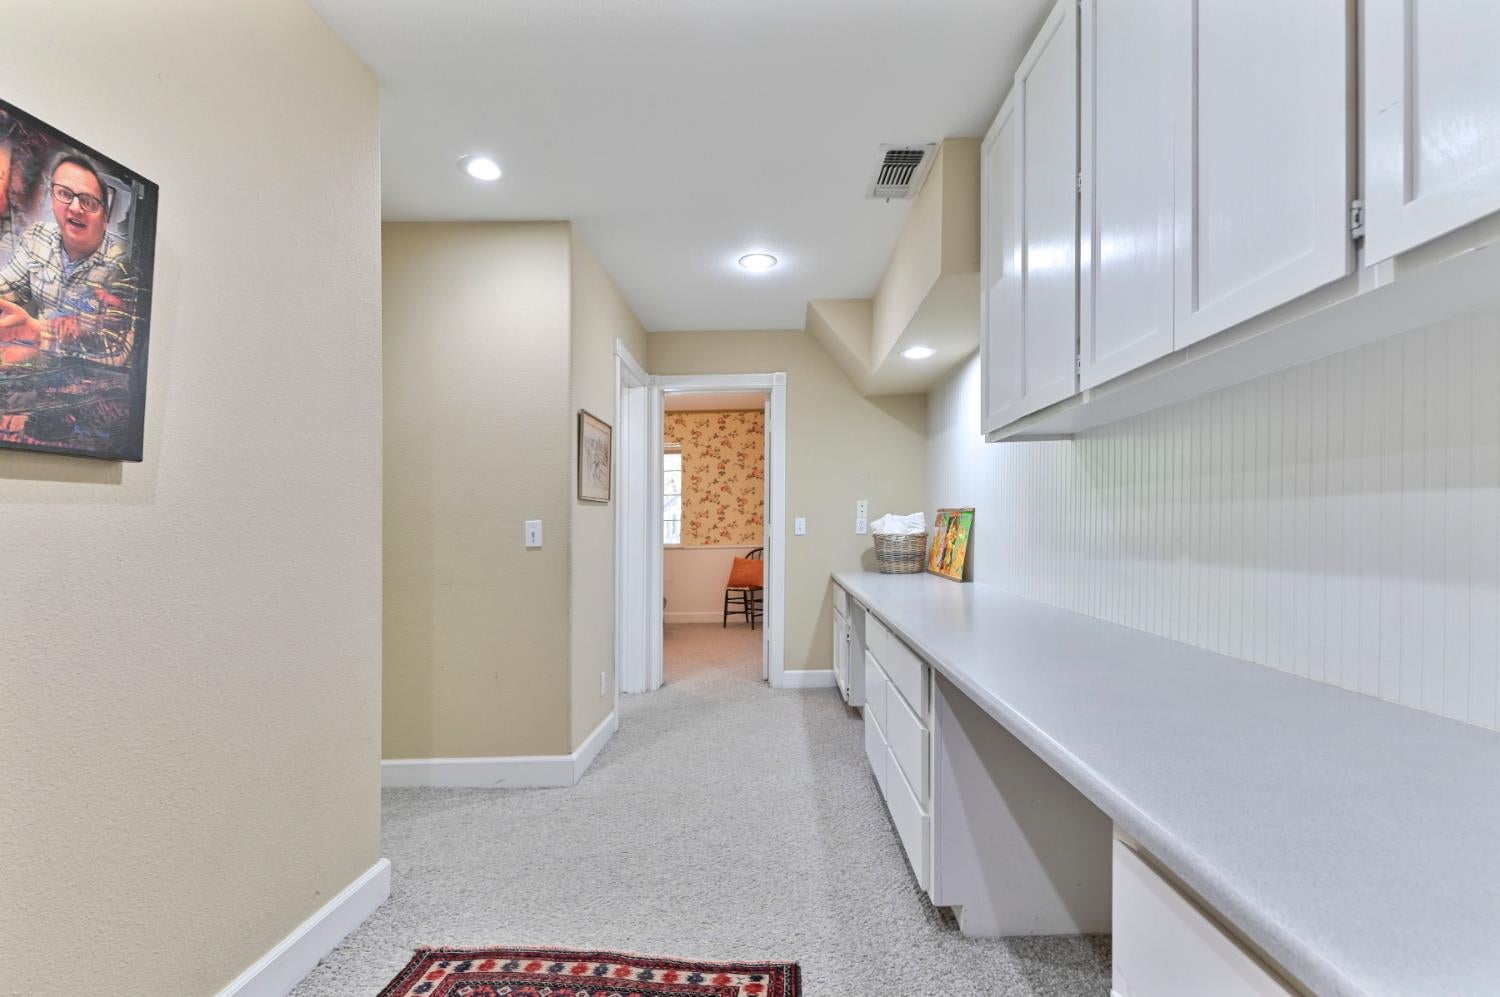
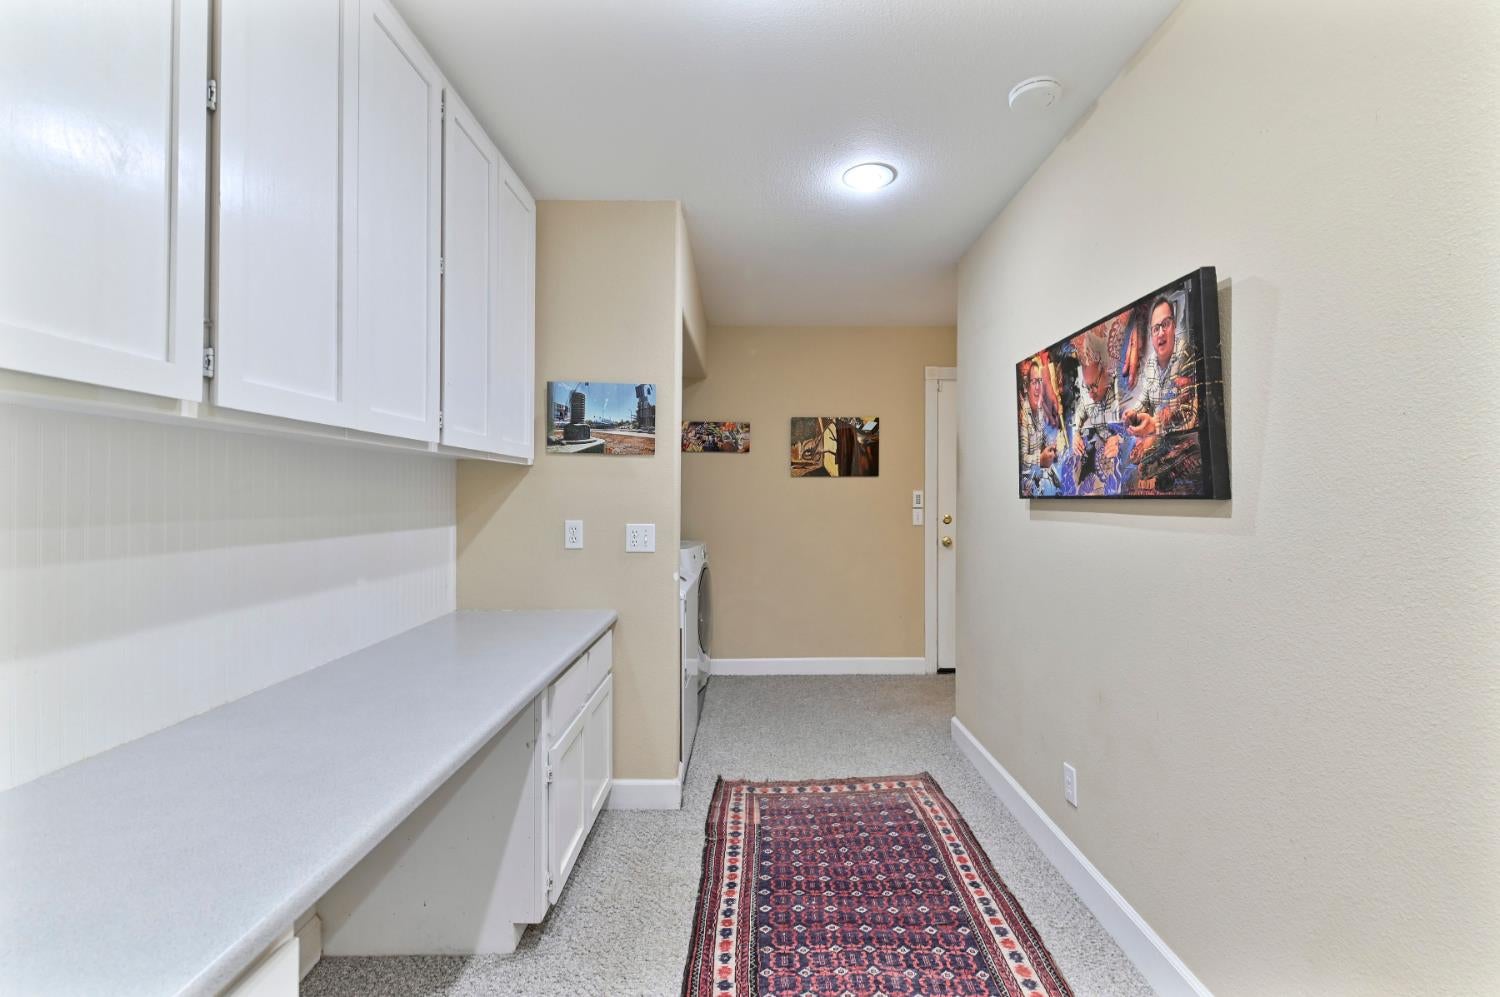
Carpeted hallway with long white built-in cabinets and countertop leading to a wallpapered room.
Laundry room with white cabinets, a long counter, washer and dryer, and a patterned runner.
Laundry room with white washer and dryer beneath overhead cabinets and colorful wall art.
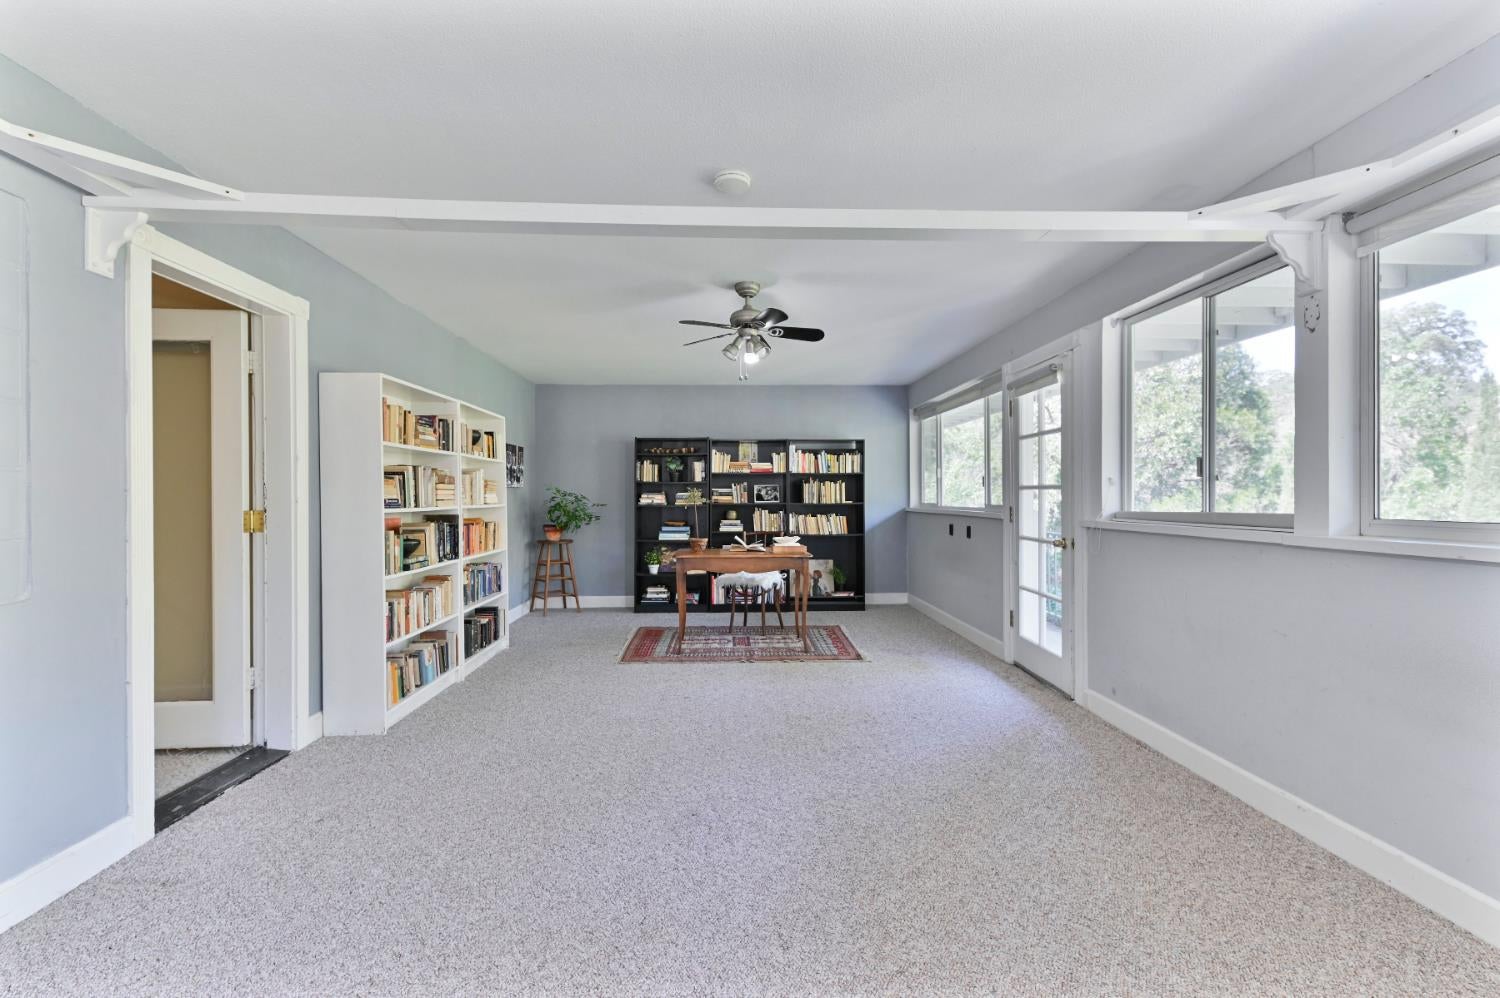
Home office with bookshelves and a desk beside large windows overlooking trees.
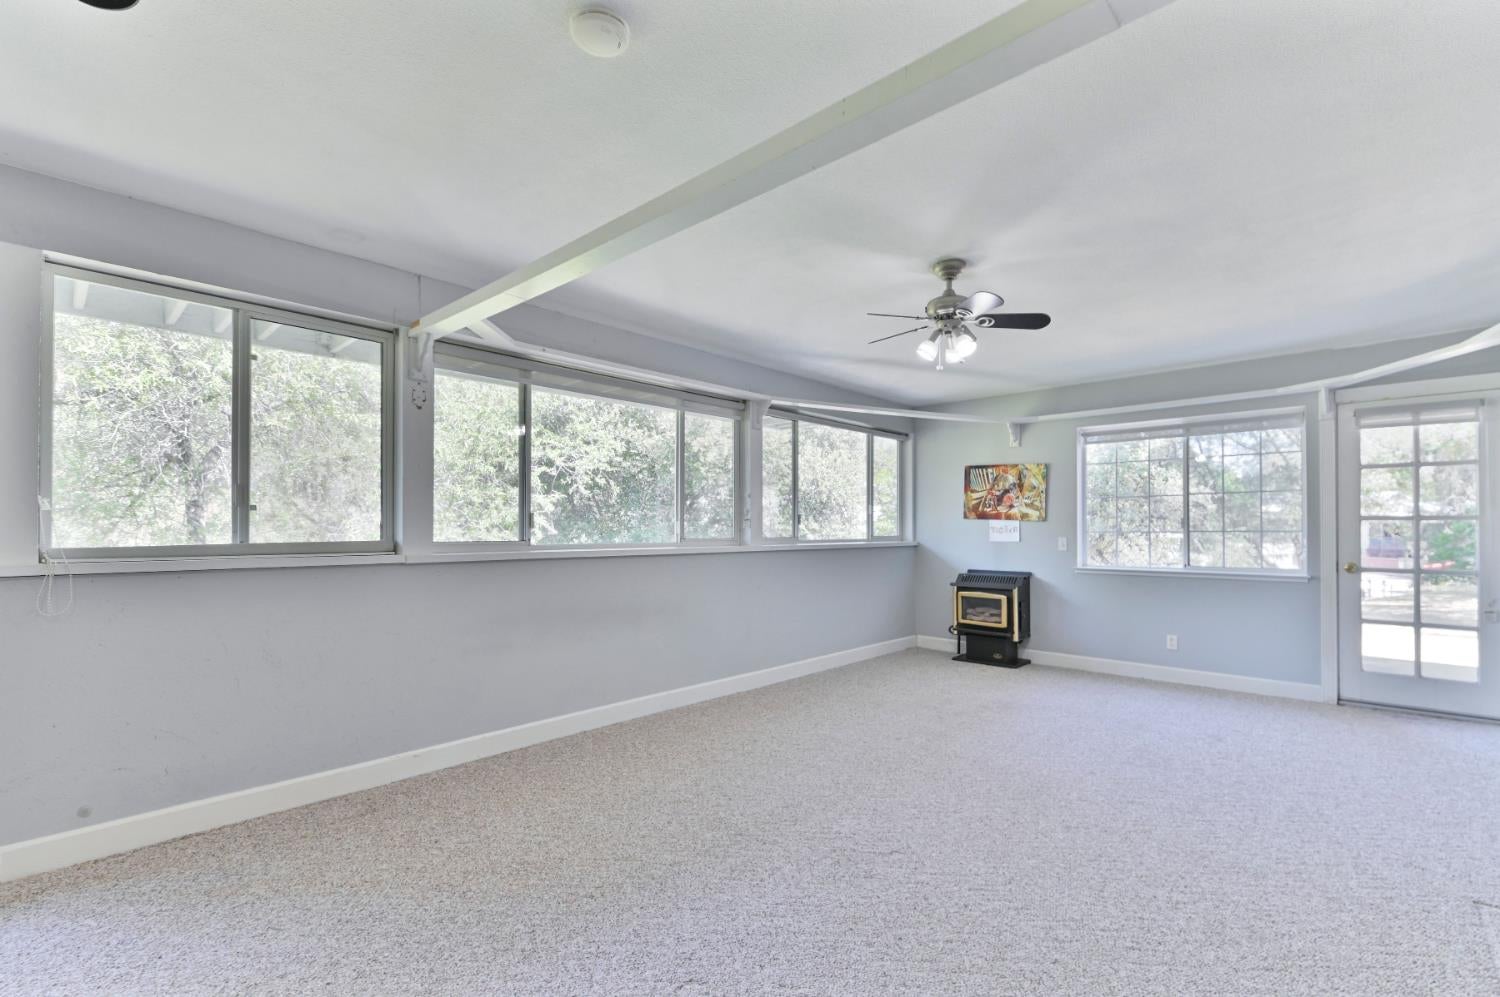
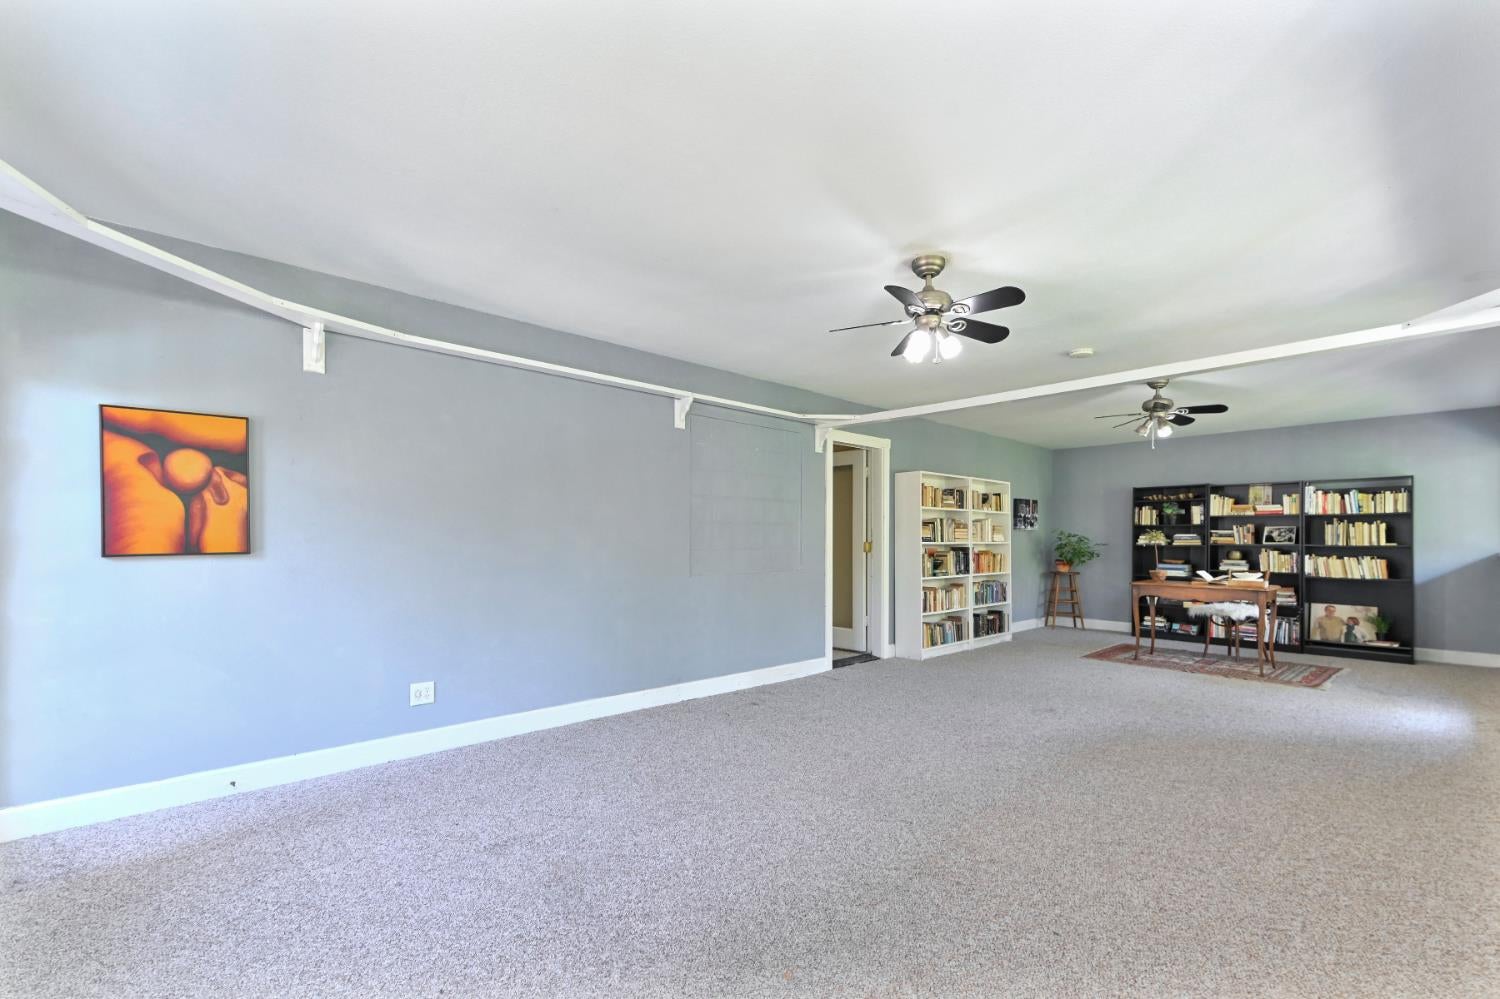
Empty carpeted room with broad windows, a ceiling fan, and a small freestanding heater.
Spacious carpeted room with bookshelves, a desk, and two ceiling fans.
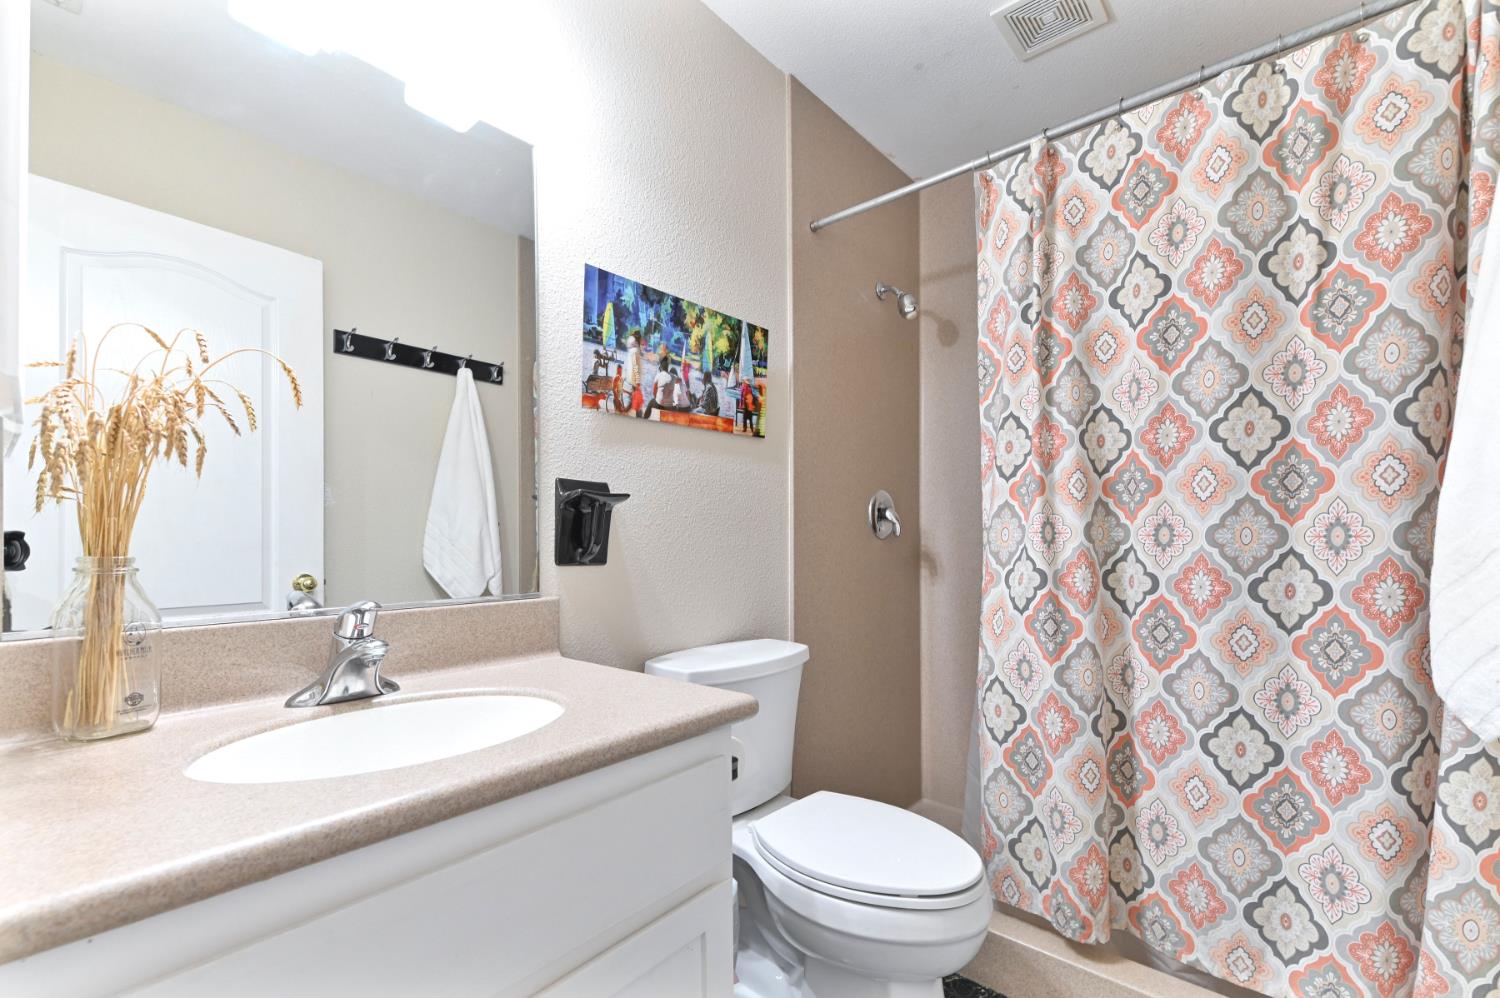
Bathroom with a white vanity, toilet, and patterned coral-and-gray shower curtain.
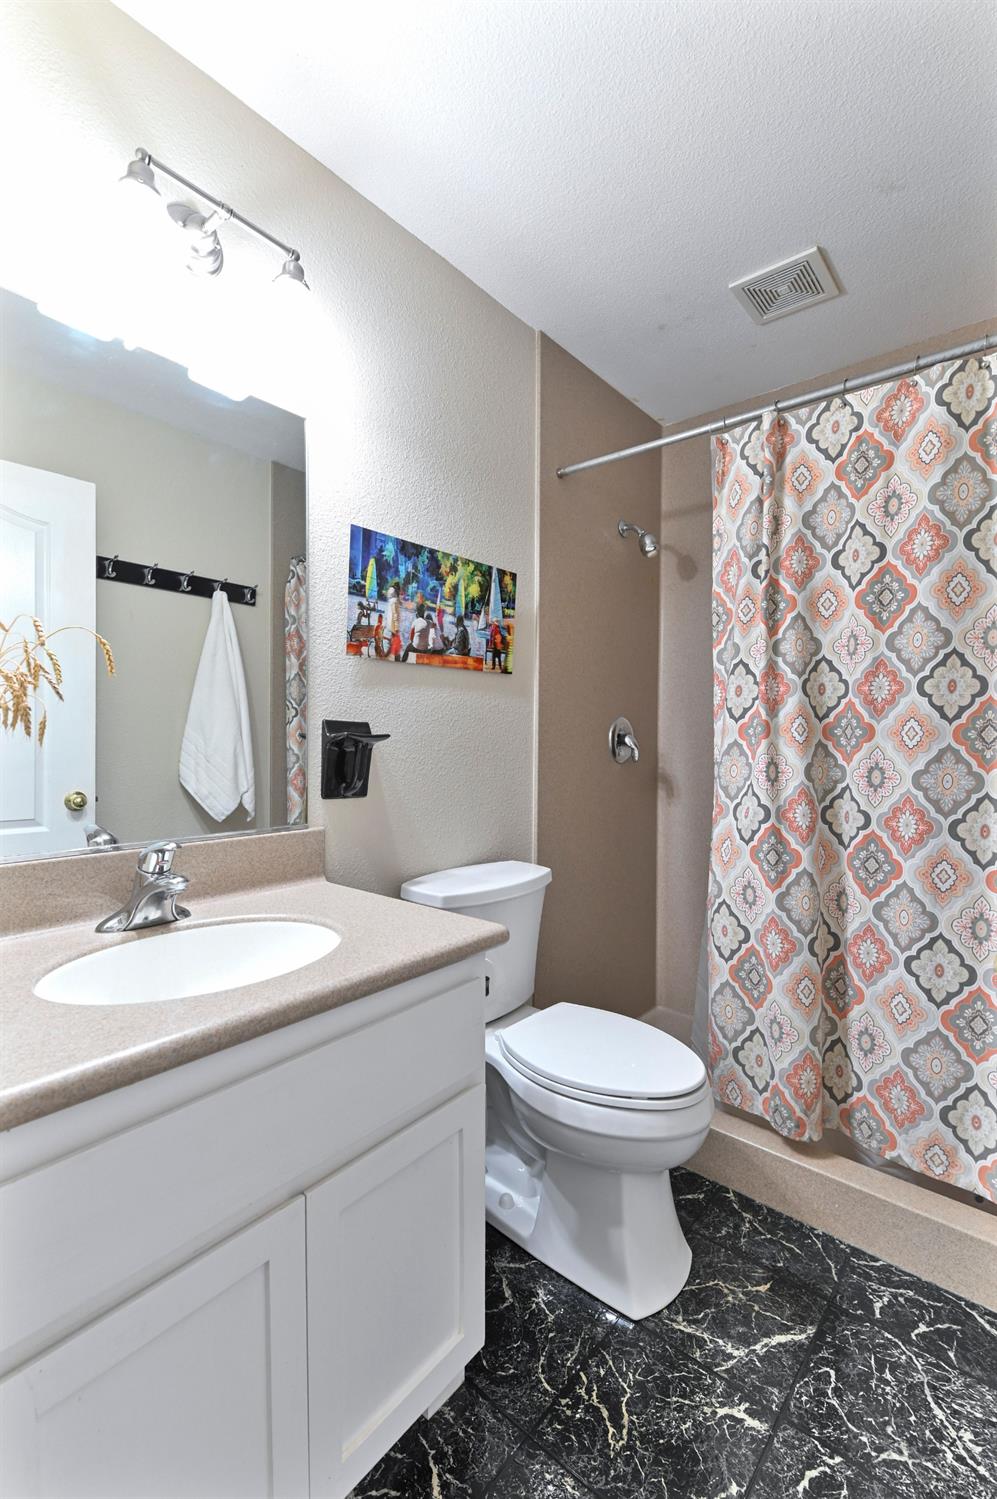
Bathroom with white vanity, toilet, patterned shower curtain, and dark marble-look floor.
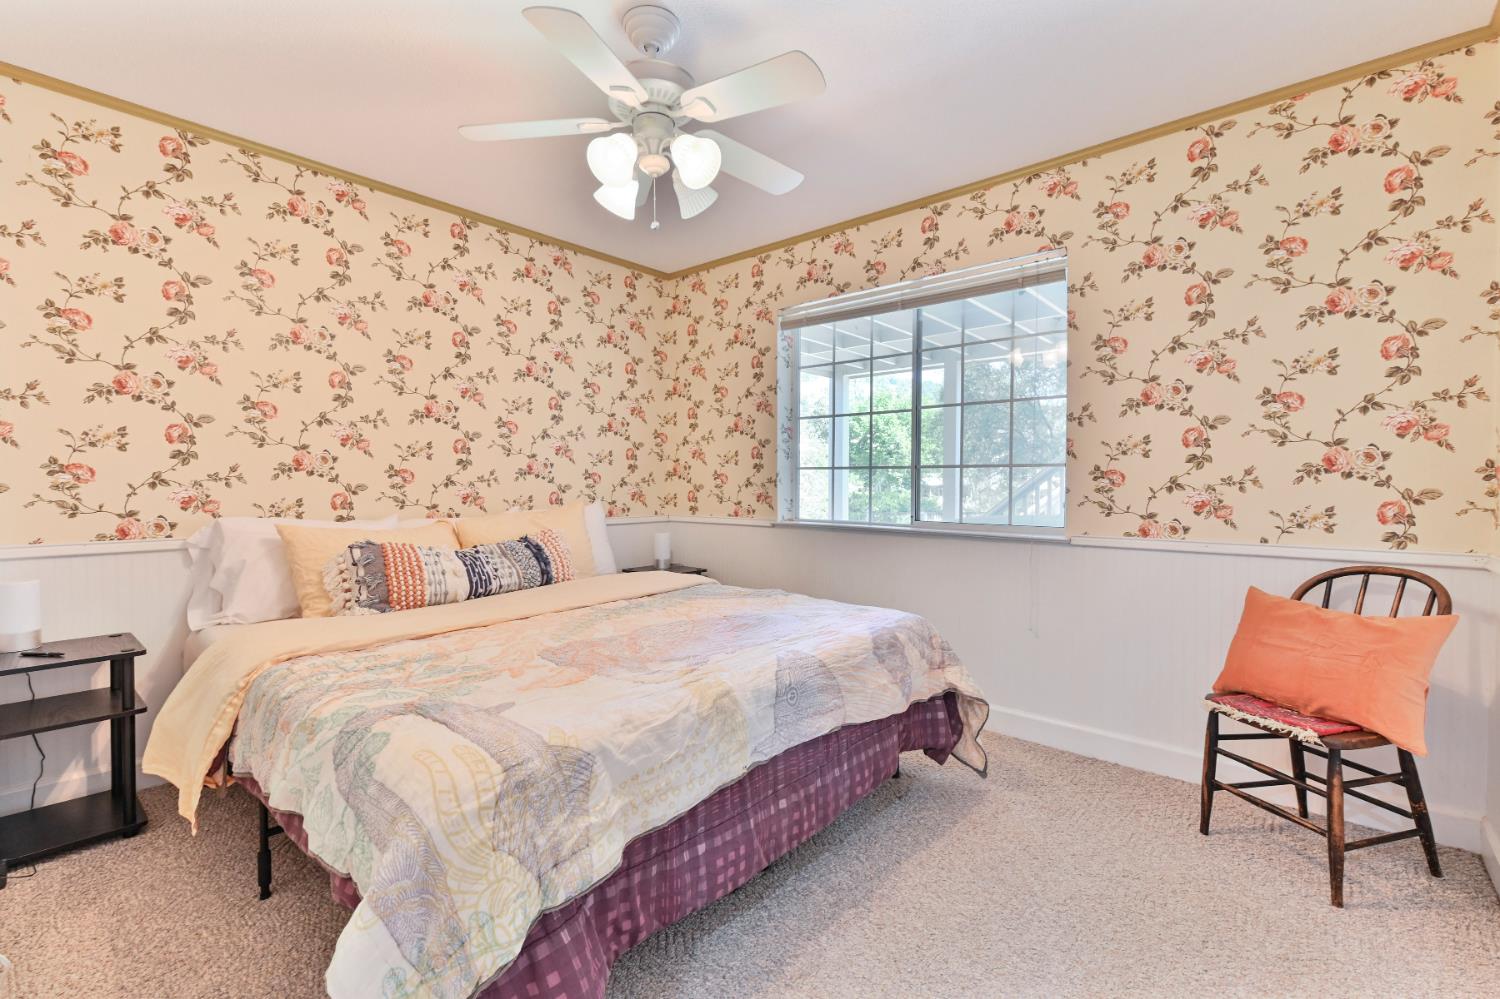
Bedroom with floral wallpaper, a large bed, and a wide window.
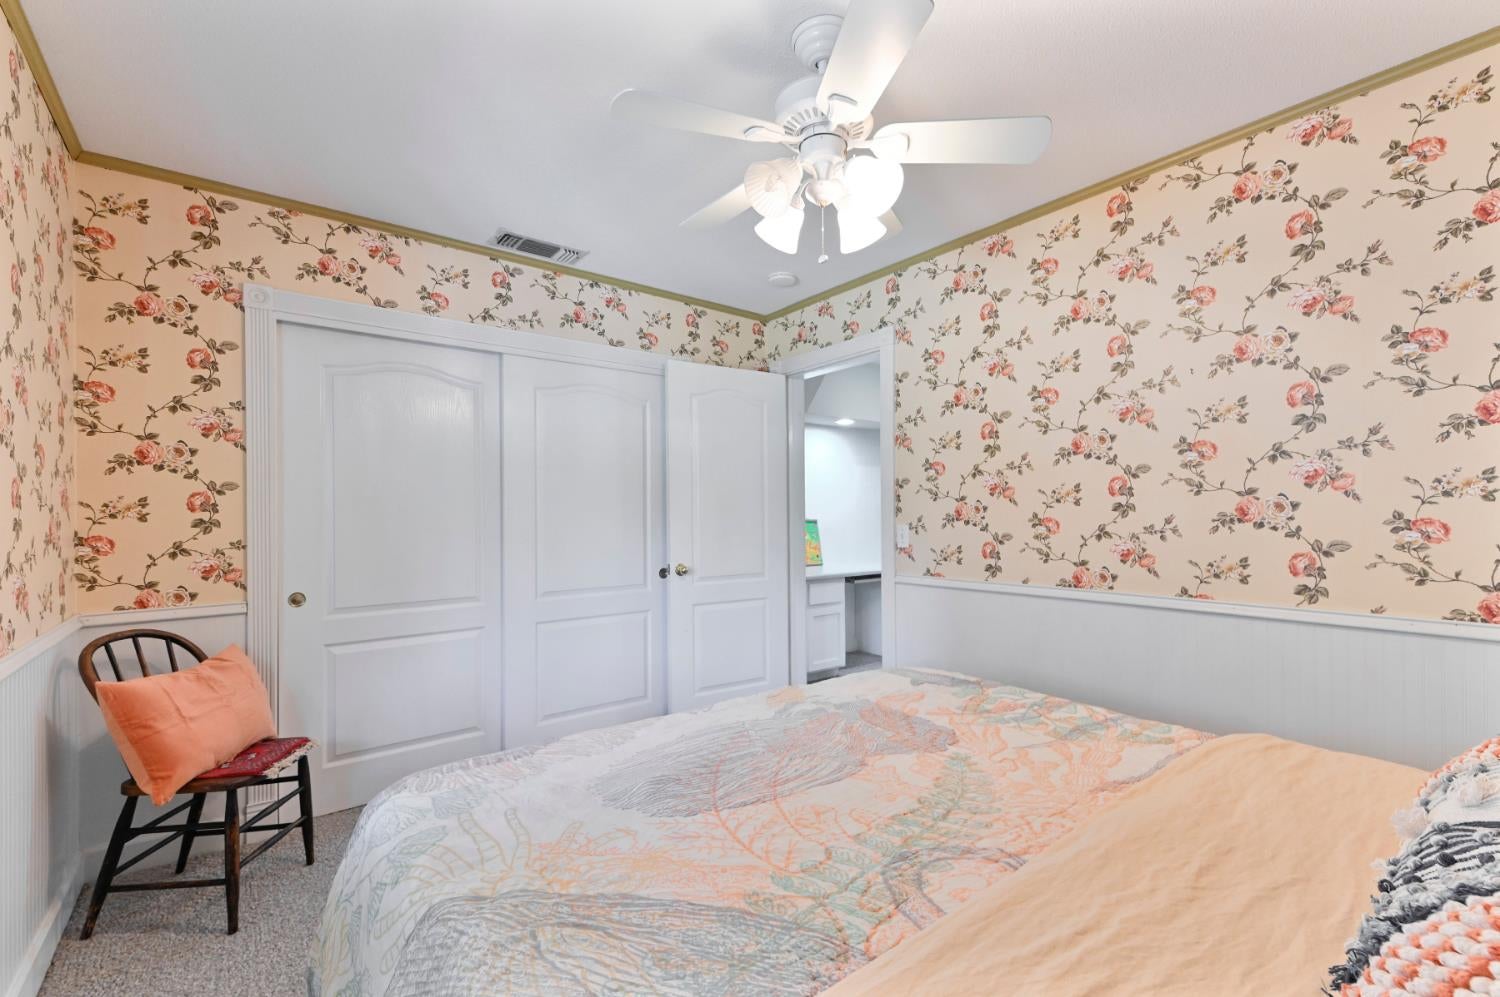
Bedroom with floral wallpaper, white paneled closet doors, and a bed beneath a ceiling fan.
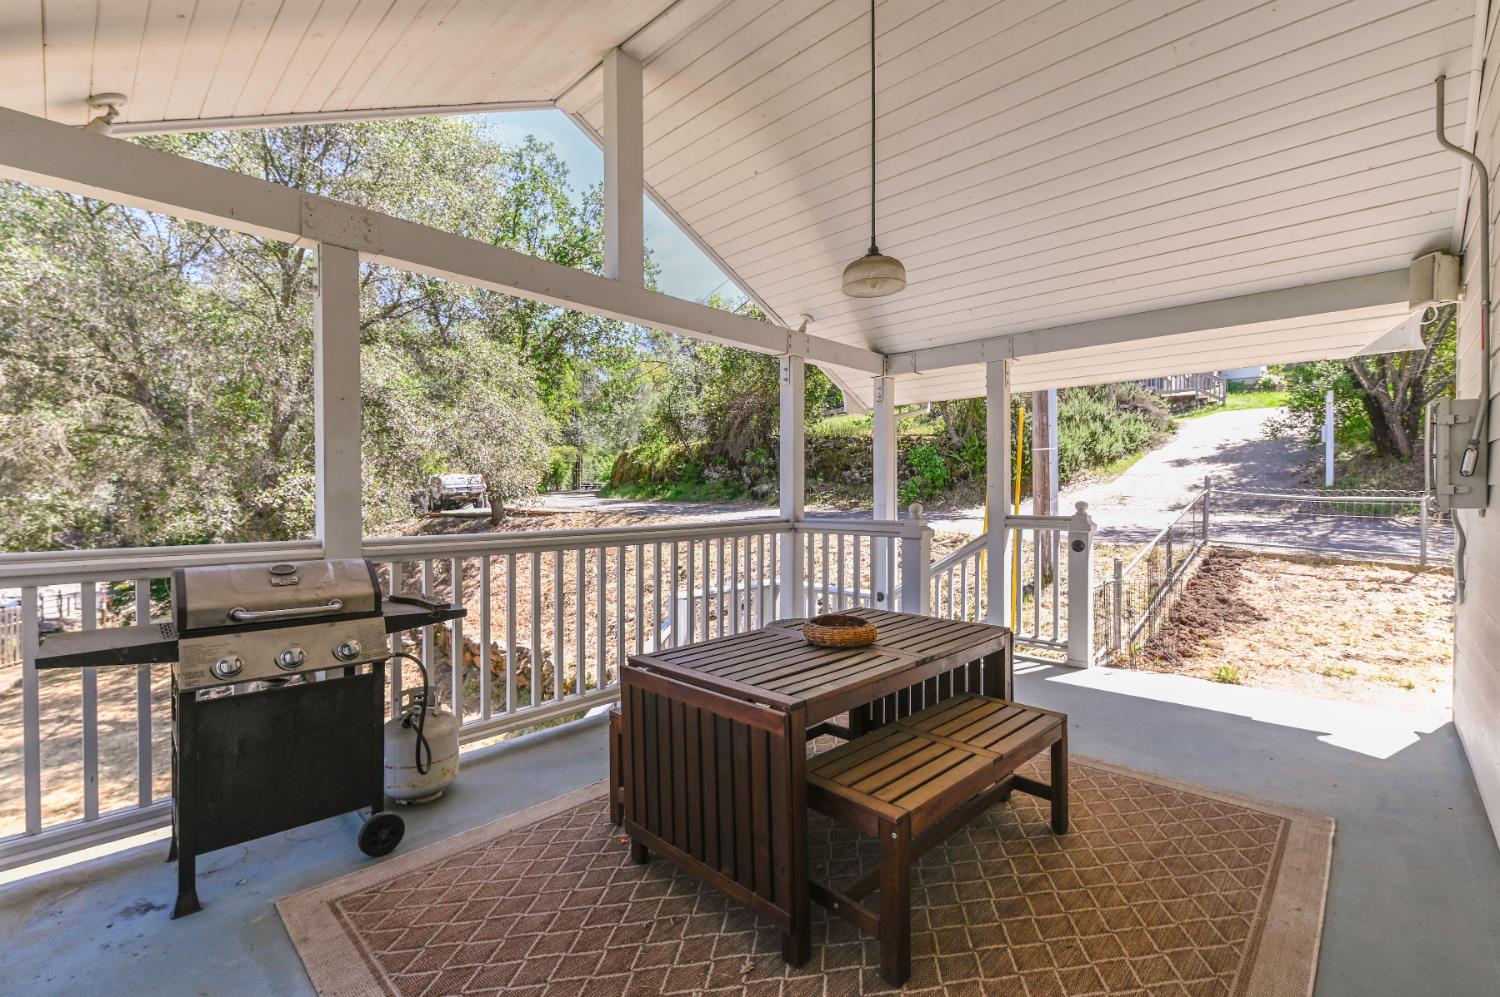
Covered porch with a wooden table and bench, barbecue grill, and leafy surroundings.
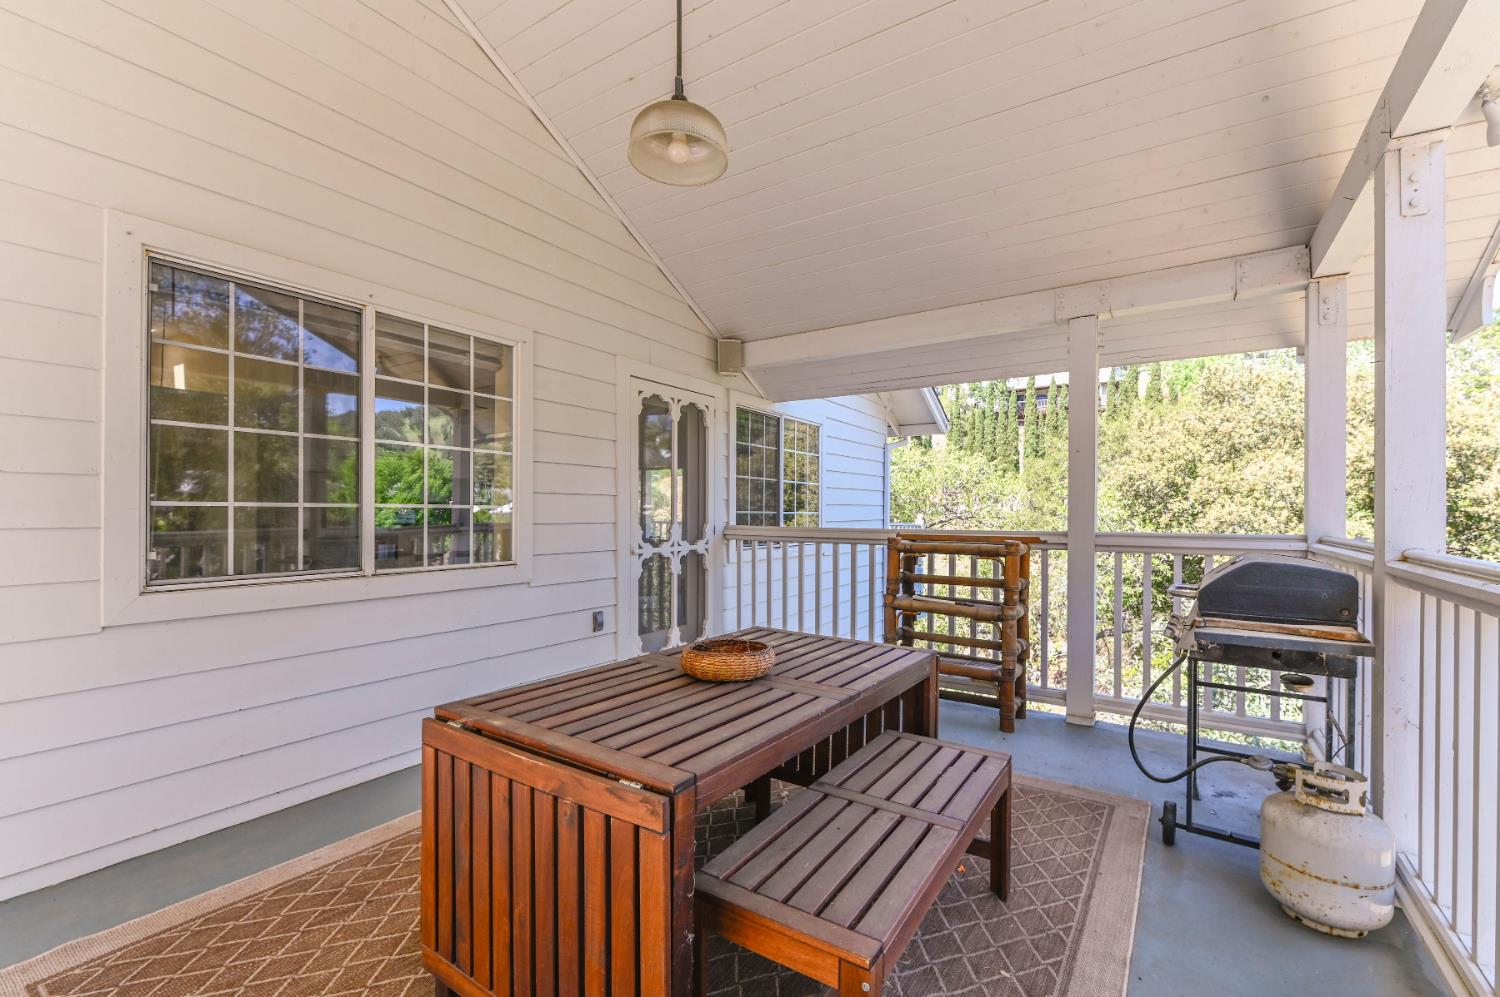
Covered porch with wooden seating, white siding, and a propane grill beside the railing.
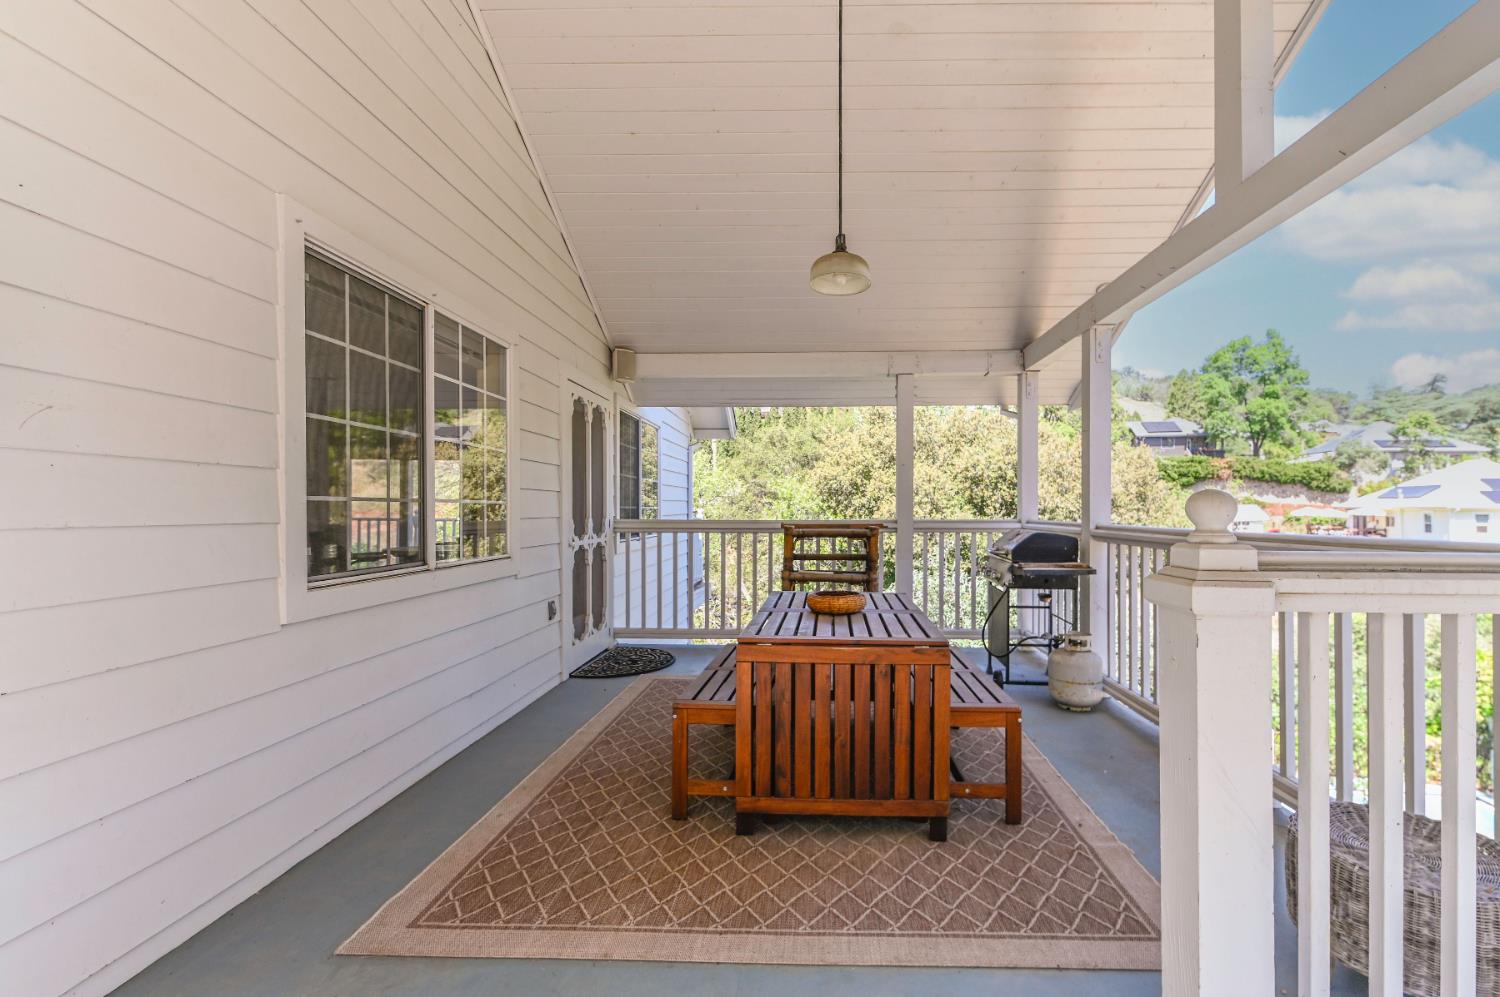
Covered porch with a wooden picnic table and barbecue overlooking a leafy hillside neighborhood.
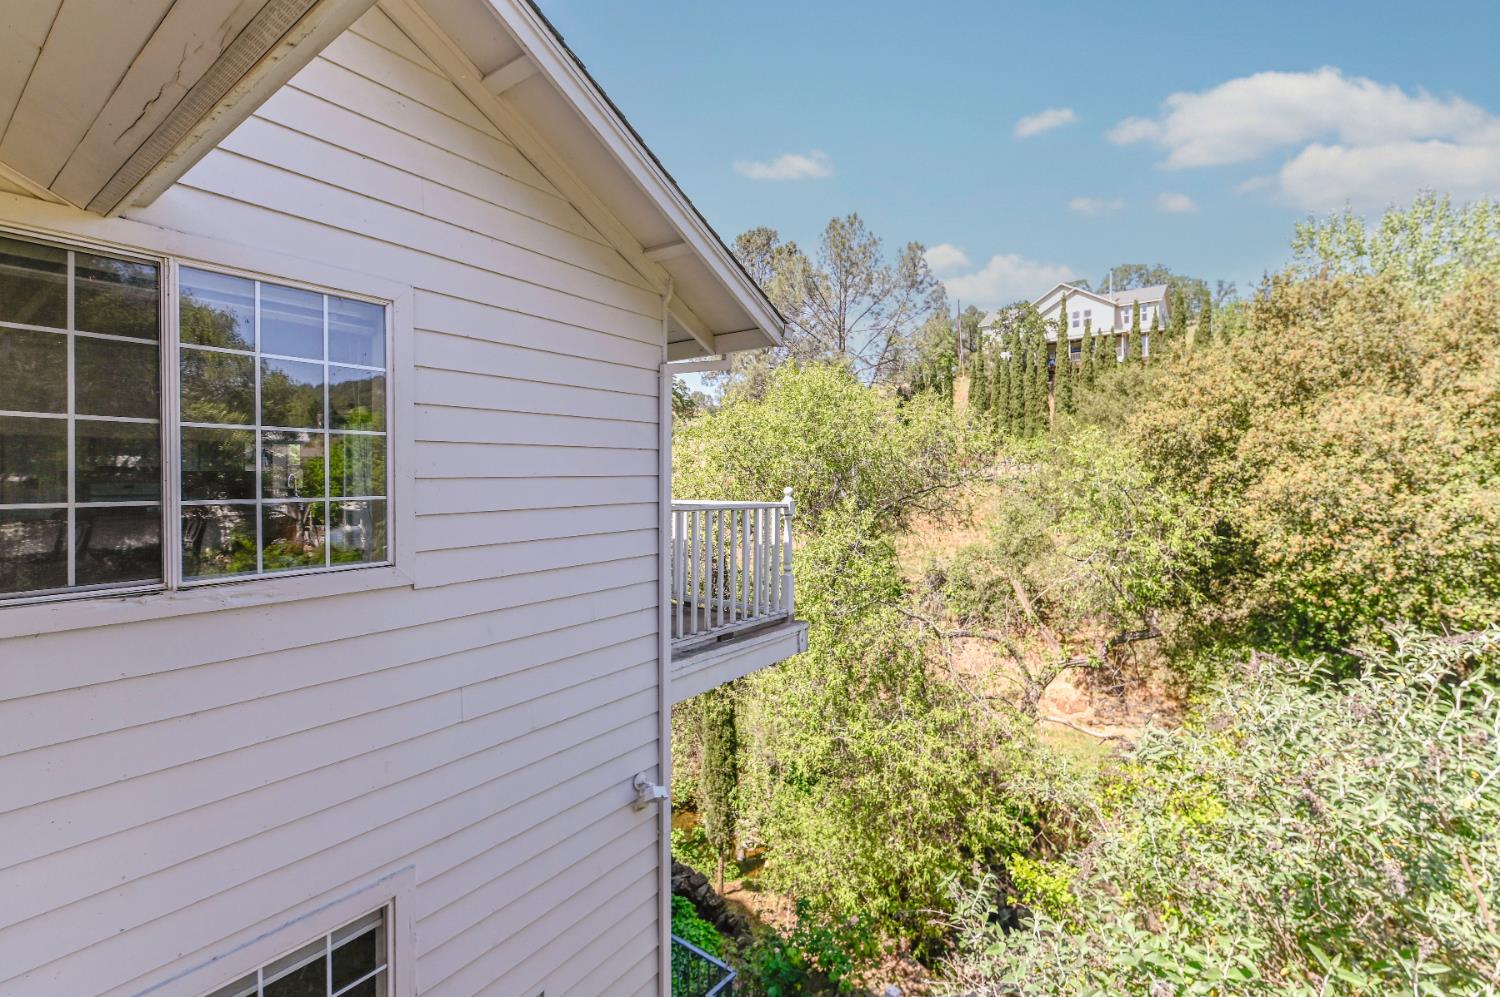
Side exterior of a light-sided home with a small balcony overlooking a wooded hillside.
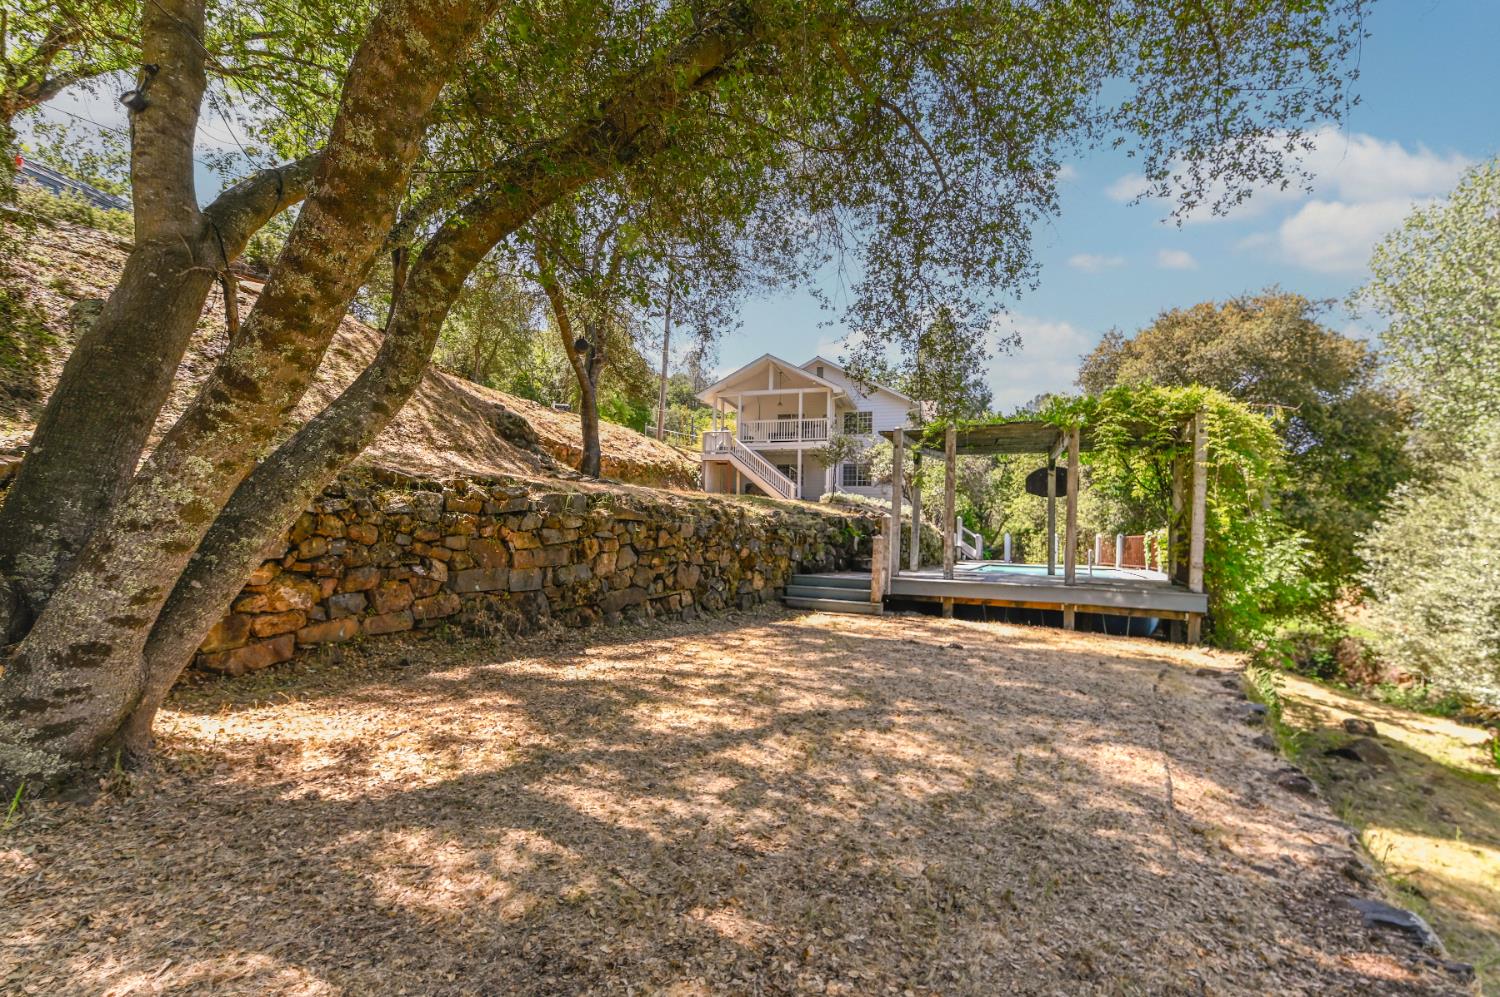
White house above a stone retaining wall, with a pergola-covered pool deck beneath mature trees.
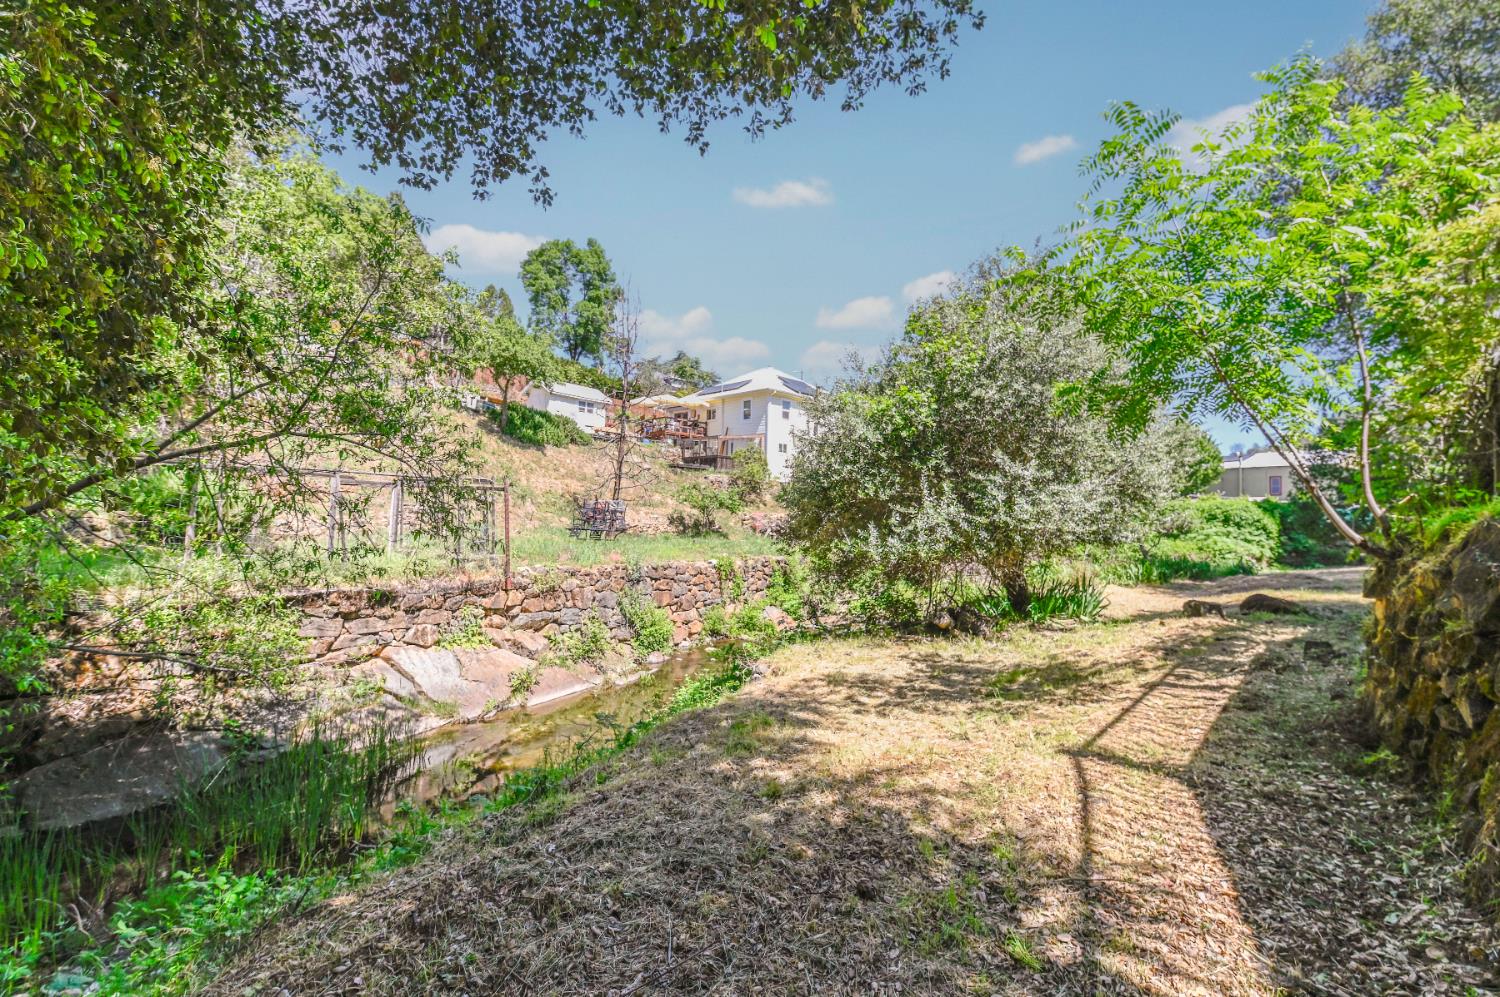
Shaded yard with a small creek and stone retaining wall, with houses on the slope beyond.
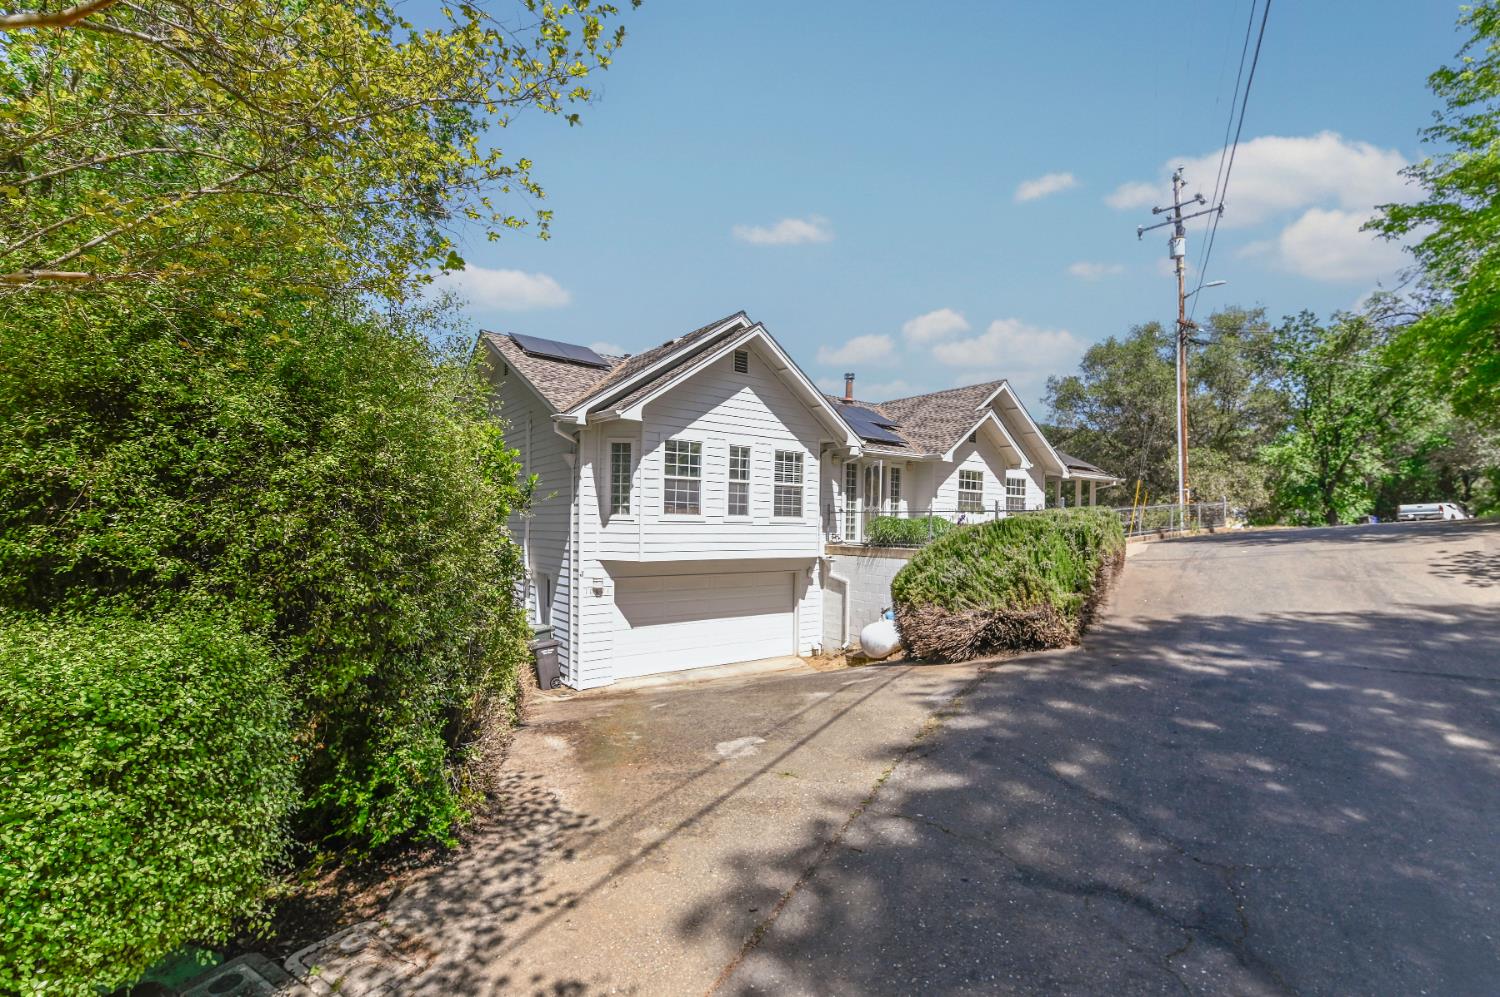
White house with solar panels and attached garage beside a paved road and hedges.
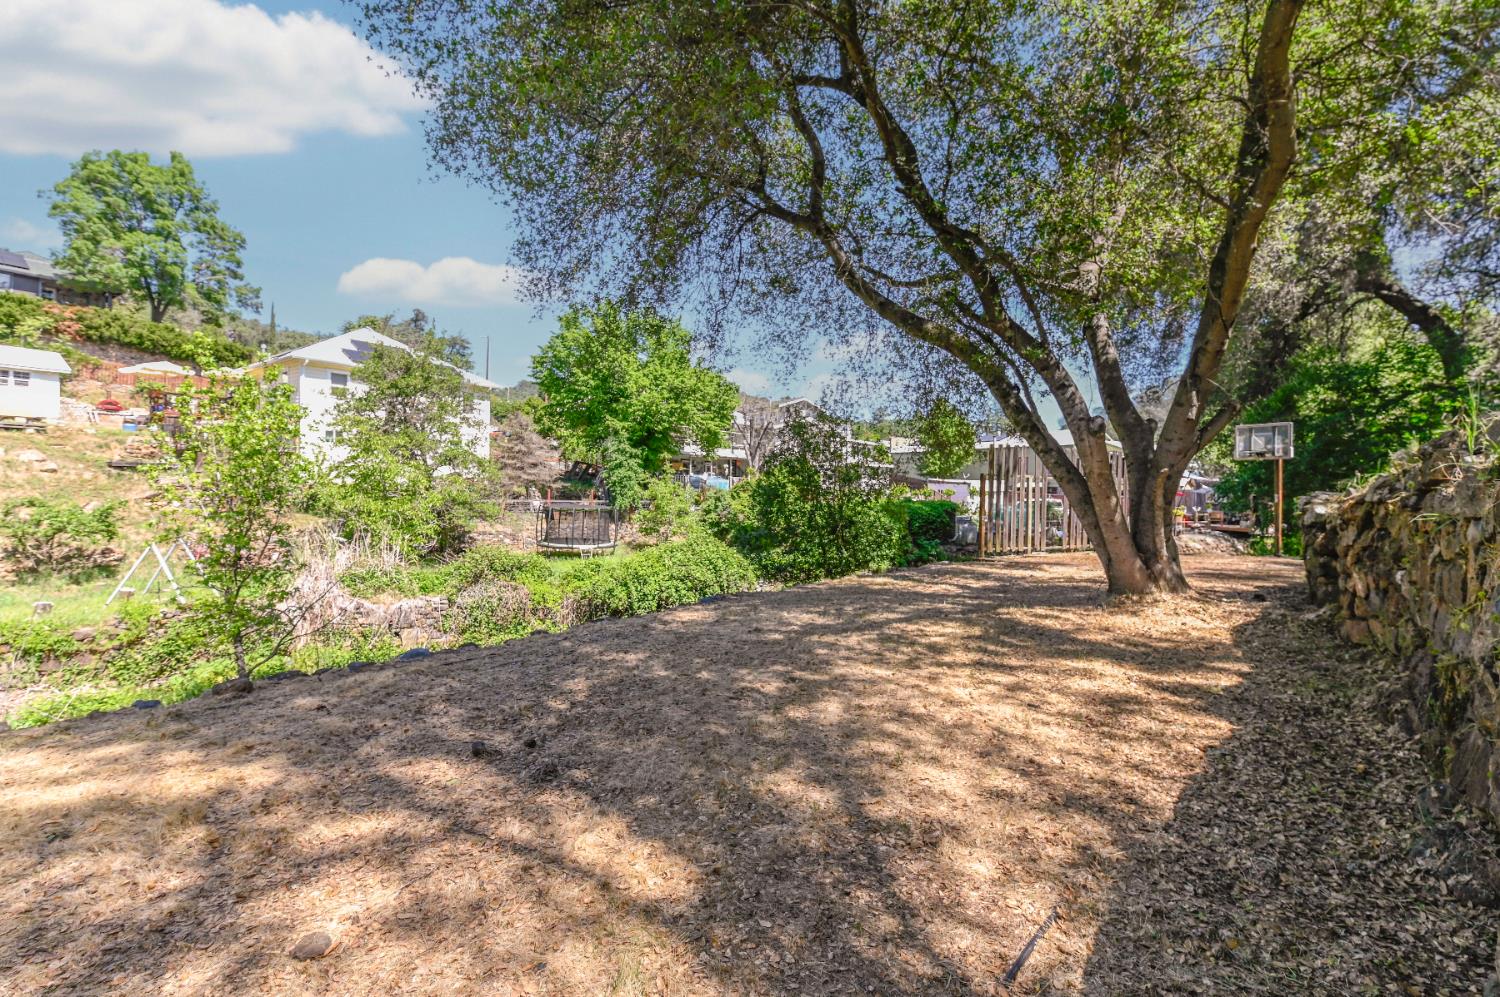
Sloping yard beneath a large shade tree, with a stone wall and basketball hoop.
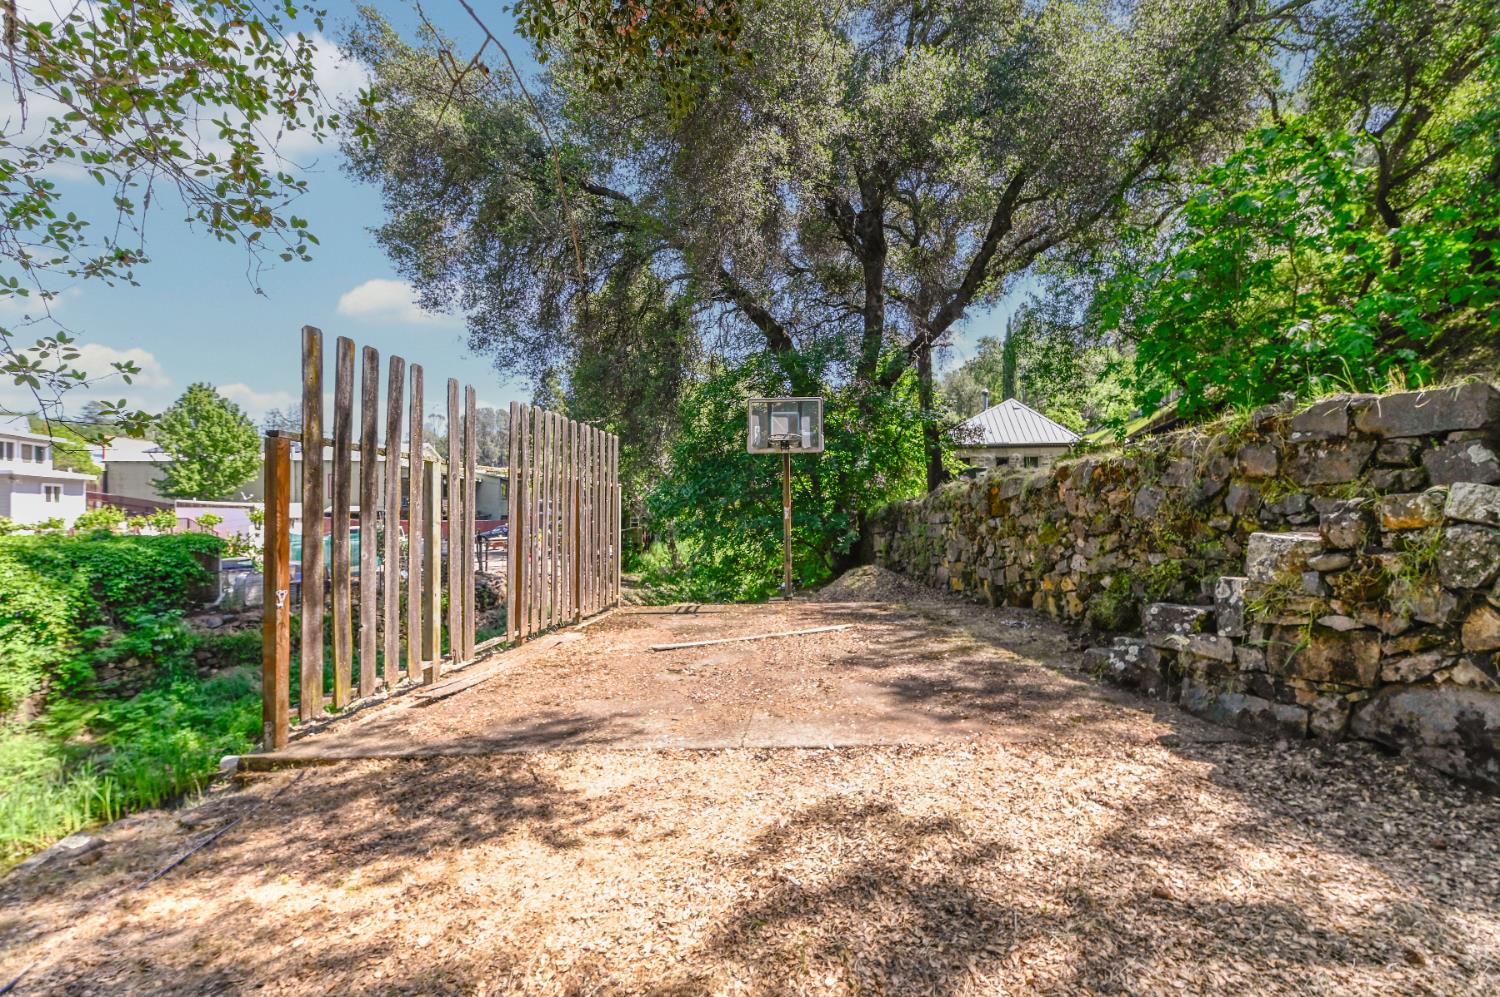
Yard with a basketball hoop, tall wooden fence, and stone retaining wall beneath mature trees.
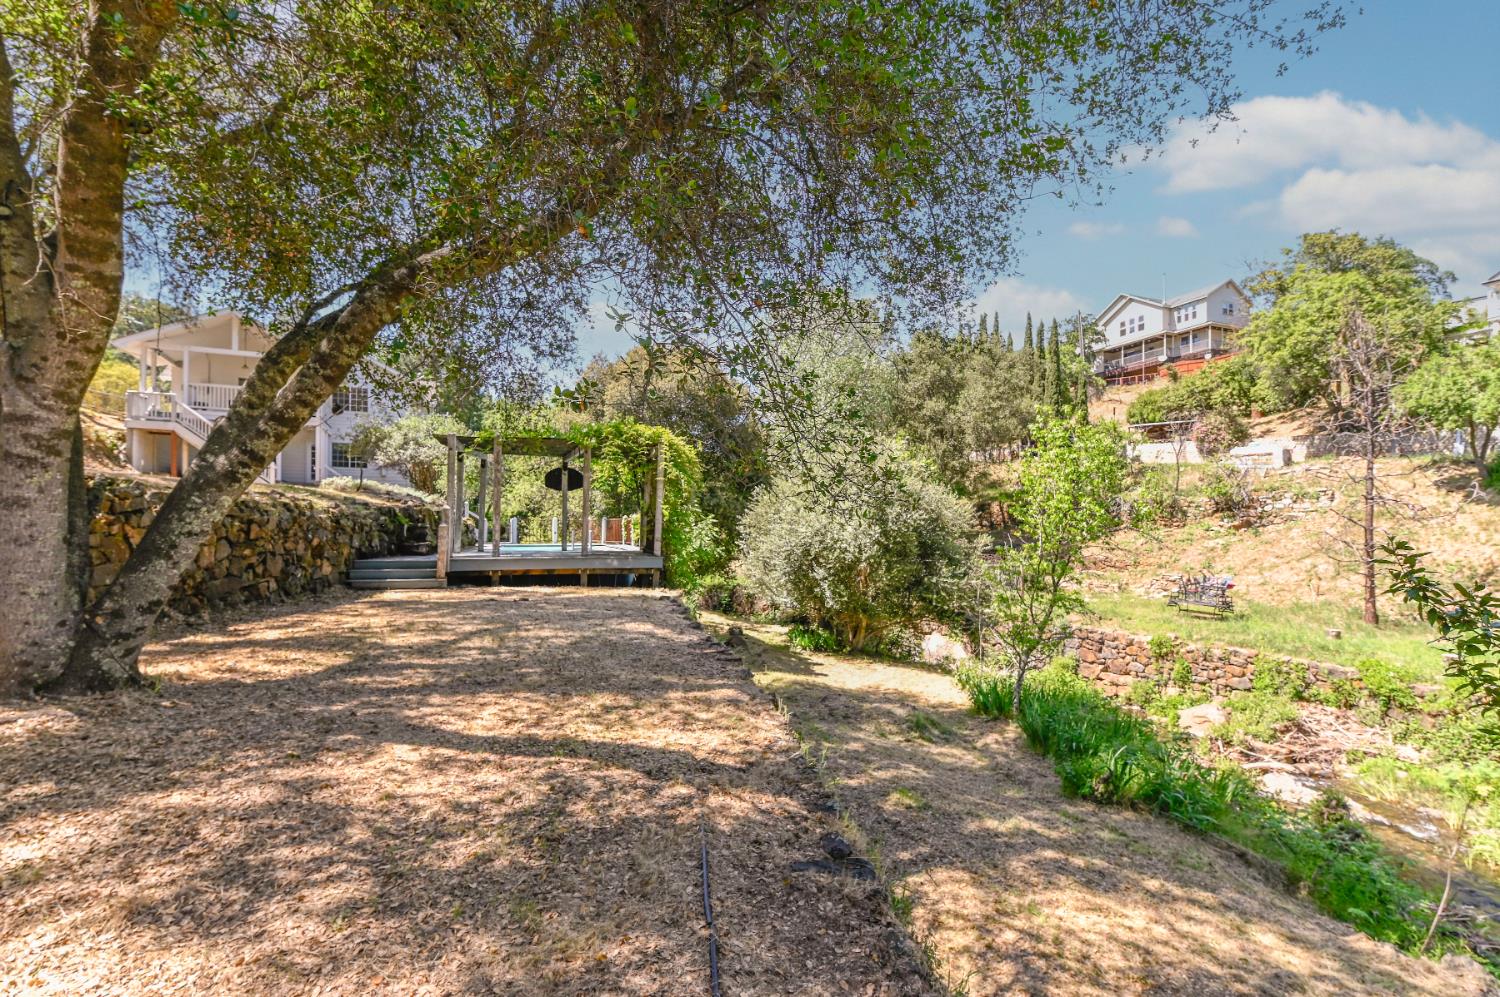
Sloped backyard with a vine-covered pergola deck, mature trees, and stone retaining walls.
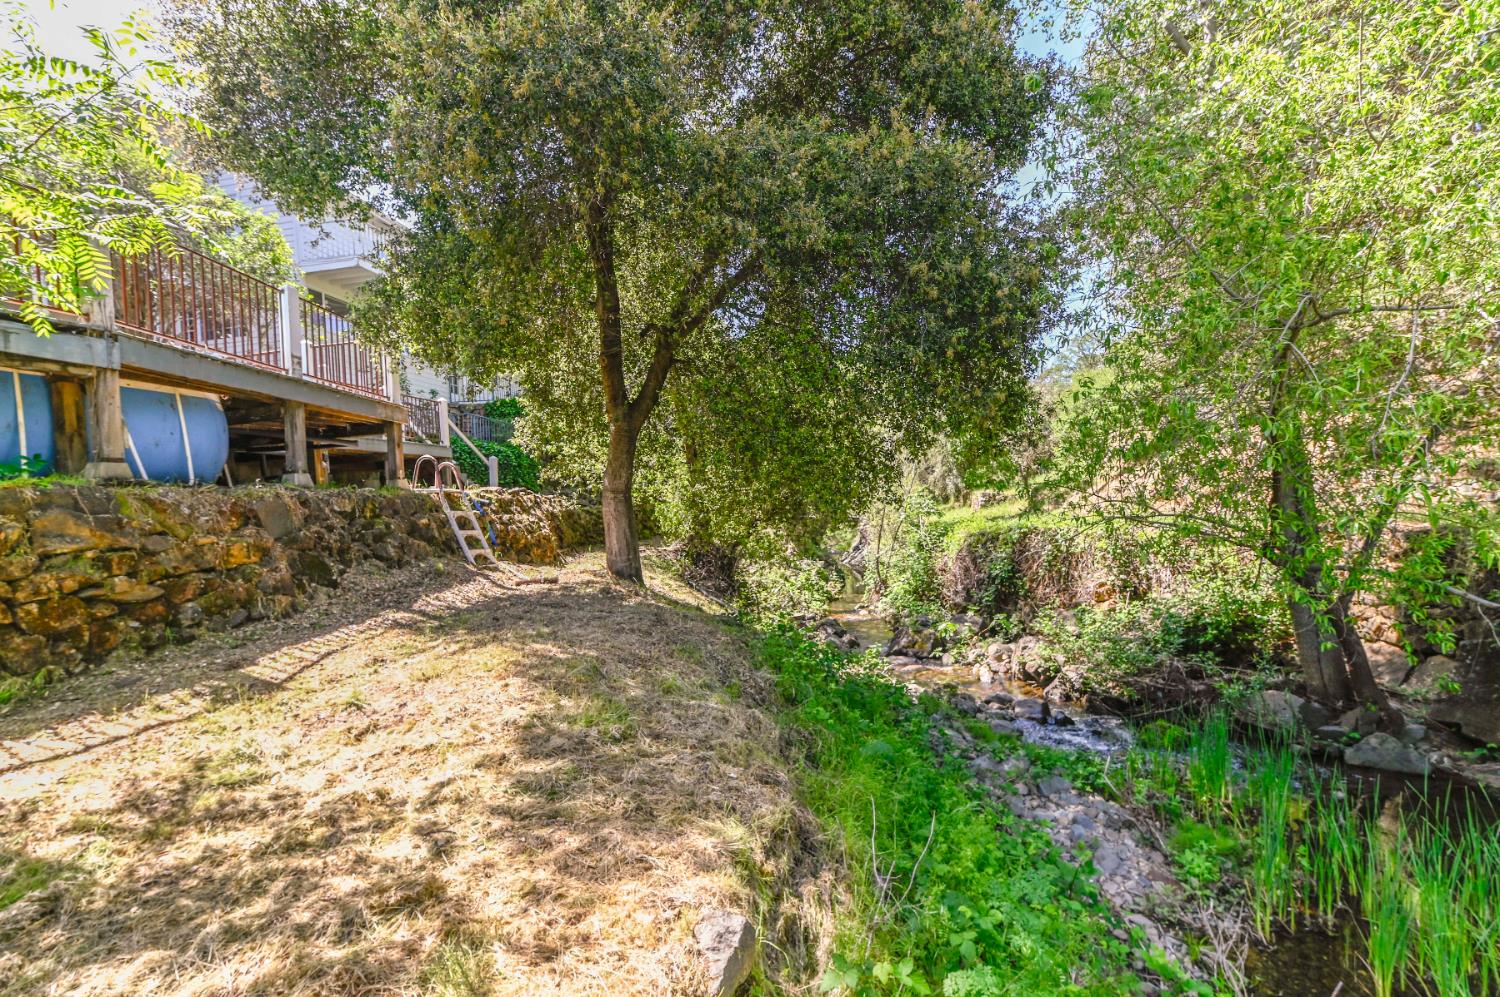
Wooded backyard with a rocky creek beside a raised deck and pool ladder.
Shallow creek bordered by dense greenery, mature trees, and stone banks.
White hillside home with a covered porch, fenced swimming pool, and wooded surroundings.
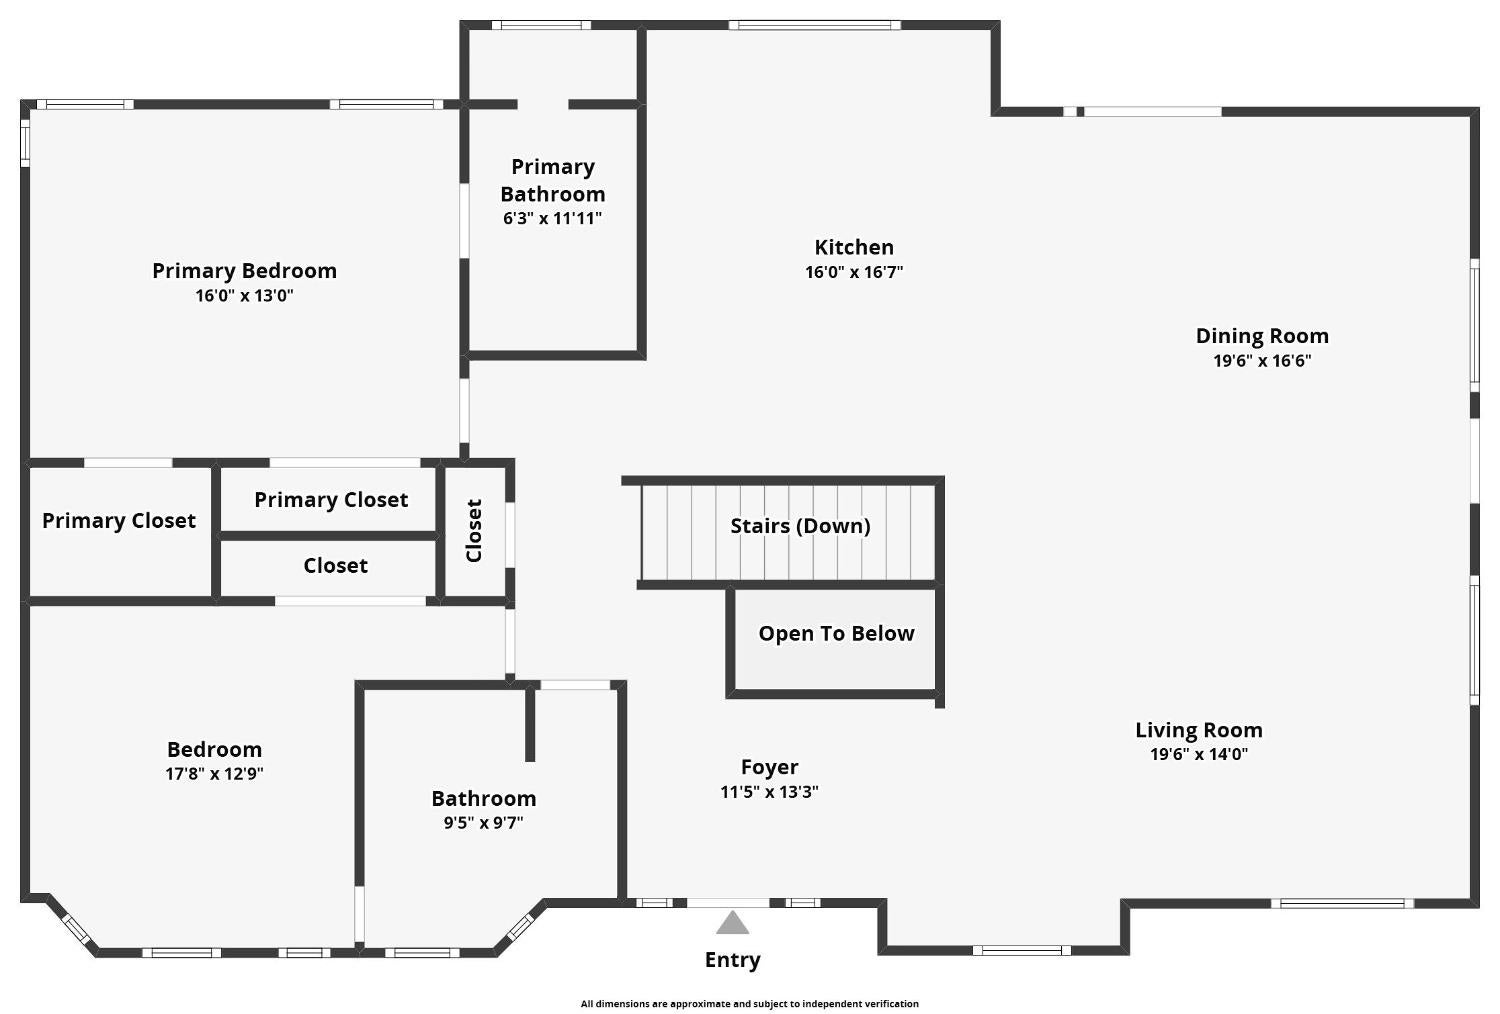
Floor plan showing two bedrooms, two bathrooms, kitchen, dining and living rooms, foyer, closets, and stairs.
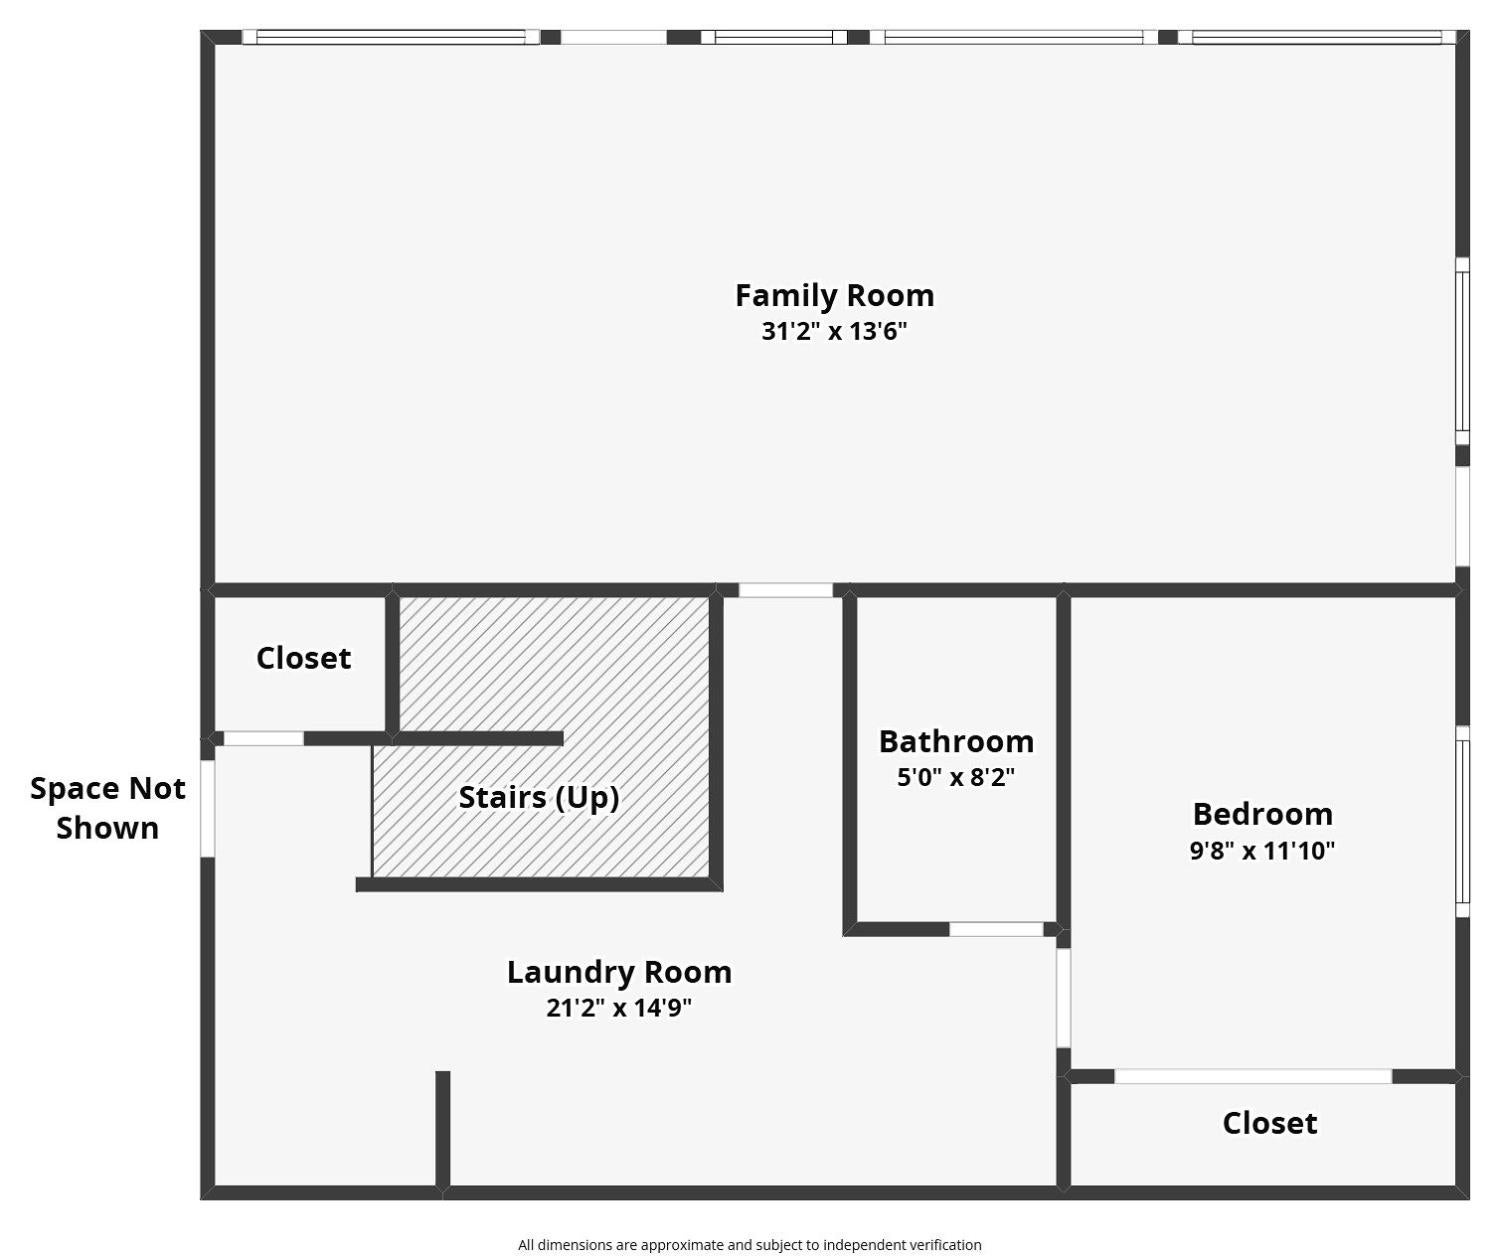
Floor plan with a large family room, laundry room, bedroom, bathroom, closets, and stairs.
SEE ALL PHOTOS
Light-colored home with solar panels, an attached garage, and a hedge along the driveway.
White single-story home with rooftop solar panels and a gated walkway at dusk.
White gabled house with rooftop solar panels, a covered porch, and a metal fence beside the street.
Elevated view of a wooded home with multi-level decks and a swimming pool at dusk.
White hillside home with elevated decks, surrounded by trees, above a fenced swimming pool.
White single-story home with solar panels, a green front door, and a gated driveway.
Shallow rocky creek bordered by dense green vegetation, with a house in the distance.
White hillside home with a covered porch, wraparound deck, and long exterior stairs.
Covered porch with wooden patio dining set, grill, and views of trees and rolling hills.
House behind a blue swimming pool, with a raised covered porch and stone retaining wall.
Aerial view of a solar-paneled house with a backyard pool amid dense trees.
Shallow creek bordered by dense greenery, with a house visible in the background.
Home entry with an open screen door, green front door, yellow wreath, and glass-block windows.
Bright entryway with open green front door, glass-block sidelight, and view of a sunny garden.
Entryway with a green wreath-adorned door, glass-block sidelight, and built-in bench.
Upstairs entry landing with a skylight, wooden railing, bench, and drop-leaf table.
Entry landing with glass-block windows, a wooden console table, and carpeted stairs.
Carpeted staircase and landing with wooden railings, a skylight, and a white front door.
Upstairs landing with wood stair railing and an open bathroom.
Bright living room with a built-in window bench, glass-paneled front door, and neutral furnishings.
Living room with a black wood stove, vaulted ceiling, red sofa, and large windows overlooking trees.
Open living room and kitchen with a central wood stove, vaulted ceiling, and sliding doors to a deck.
Open-plan living room with a central wood-burning stove, vaulted ceiling, and adjoining kitchen with breakfast bar.
Open-plan living and dining room with a large rustic wood table and freestanding wood stove.
Living room with built-in shelving, large windows, and a freestanding wood-burning stove.
Open-plan dining area with a round wooden table, red bar stools, and glass doors to a deck.
Dining area with a round wooden table, carpet, and French doors opening toward leafy greenery.
Kitchen sink and brown vessel bowls beside a large window overlooking a green hillside.
Bright kitchen with a large island, red bar stools, white cabinetry, and a window overlooking greenery.
Bright kitchen with white cabinetry, a long peninsula with red stools, and leafy views through the windows.
Kitchen with white cabinetry, a wooden butcher-block worktable, and an ornate green sideboard.
Kitchen with white cabinetry and appliances, a butcher-block island cart, and a colorful painted sideboard.
Bedroom with a large bed beneath a vaulted ceiling and glass doors opening to a balcony.
Furnished bedroom with a large bed, bay window, wooden secretary desk, and patterned rocking chair.
Furnished bedroom with a large gray-bedded bed, wooden rocking chair, and white closet doors.
Bedroom with a high ceiling, ceiling fan, wall-mounted air conditioner, and large bed.
Furnished bedroom with a large bed, pale green walls, and a ceiling fan.
Bathroom with double-sink vanity, large mirror, and glass-enclosed shower.
Bathroom with a glass shower, black-countertop vanity, and geometric tile floor.
Bathroom with double vanity, dark countertop, patterned rug, and high angled ceiling.
Bathroom with dark marble-patterned tile, a white bathtub, and a vanity beneath a large mirror.
Bathroom with a built-in tub, glass shower, dark marble-pattern tile, toilet, and bidet.
Bright bathroom with a white vanity, black marble countertop and tub surround, and large windows.
Home office with wooden desk, book-filled shelves, wall map, and patterned rug.
Bright home office with large windows, a wooden desk, wall-mounted cowboy hats, and a patterned rug.
Bright home office with a bookcase, wooden desk, ceiling fan, and large windows.
Laundry room with a front-loading washer, a second appliance, white cabinets, and a patterned rug.
Carpeted hallway with long white built-in cabinets and countertop leading to a wallpapered room.
Laundry room with white cabinets, a long counter, washer and dryer, and a patterned runner.
Laundry room with white washer and dryer beneath overhead cabinets and colorful wall art.
Home office with bookshelves and a desk beside large windows overlooking trees.
Empty carpeted room with broad windows, a ceiling fan, and a small freestanding heater.
Spacious carpeted room with bookshelves, a desk, and two ceiling fans.
Bathroom with a white vanity, toilet, and patterned coral-and-gray shower curtain.
Bathroom with white vanity, toilet, patterned shower curtain, and dark marble-look floor.
Bedroom with floral wallpaper, a large bed, and a wide window.
Bedroom with floral wallpaper, white paneled closet doors, and a bed beneath a ceiling fan.
Covered porch with a wooden table and bench, barbecue grill, and leafy surroundings.
Covered porch with wooden seating, white siding, and a propane grill beside the railing.
Covered porch with a wooden picnic table and barbecue overlooking a leafy hillside neighborhood.
Side exterior of a light-sided home with a small balcony overlooking a wooded hillside.
White house above a stone retaining wall, with a pergola-covered pool deck beneath mature trees.
Shaded yard with a small creek and stone retaining wall, with houses on the slope beyond.
White house with solar panels and attached garage beside a paved road and hedges.
Sloping yard beneath a large shade tree, with a stone wall and basketball hoop.
Yard with a basketball hoop, tall wooden fence, and stone retaining wall beneath mature trees.
Sloped backyard with a vine-covered pergola deck, mature trees, and stone retaining walls.
Wooded backyard with a rocky creek beside a raised deck and pool ladder.
Shallow creek bordered by dense greenery, mature trees, and stone banks.
White hillside home with a covered porch, fenced swimming pool, and wooded surroundings.
Floor plan showing two bedrooms, two bathrooms, kitchen, dining and living rooms, foyer, closets, and stairs.
Floor plan with a large family room, laundry room, bedroom, bathroom, closets, and stairs.
Pending

10621 Fleehart Street

10621 Fleehart Street, Amador City, CA 95601

$599,000
Enjoy an exceptional location and a beautifully crafted home just a short walk from the shops, restaurants, wine tasting and historic charm of Amador City, with Amador Creek right at your doorstep. Situated on two parcels with substantial creek frontage, this 3-bedroom, 3-bath home offers 2,584 square feet of versatile living space in a truly special setting. The main level features a spacious living room with vaulted ceilings and a freestanding wood stove, an open dining area and a bright kitchen with abundant cabinetry and counter space. The primary suite enjoys creek and hillside views, balcony access, dual sinks, a large shower and multiple closets. The dining area opens to a balcony, while the living room leads to a covered porch overlooking the creekside, pool and natural surroundings. Outdoor spaces include mature trees, garden areas, stone terraces, creekside paths and a swimming pool tucked into the hillside. The pool is situated on the separate second parcel, which connects beautifully with the home and provides additional creek frontage, usable outdoor space and flexibility for future possibilities. The lower level offers a huge family room, third bedroom, full bathroom, laundry area and built-in hobby/workspaceideal for guests, multigenerational living, a home office or game room. Owned solar, an oversized 2-car garage, central heat and air, and a dedicated mini-split in the primary suite add to the appeal. With room for gardening, entertaining, playing bocce ball or simply enjoying life beside Amador Creek, this is a rare opportunity to own a truly special property in one of the Gold Country's most charming communitiesapproximately two hours from the Bay Area and less than an hour from Sacramento.

3
beds

3
baths

2,584 Sq.Ft. LIVING AREA

0.4 Acres lot

Russell Robinson

Russell Robinson

Features & Amenities

Interior

  • total bedrooms3
  • Total bathrooms3
  • full bathrooms3
  • Flooring Carpet, Tile, Wood
  • Fireplace Living Room
  • APPLIANCES Free-Standing Gas Range, Free-Standing Refrigerator, Gas Water Heater, Ice Maker, Dishwasher, Microwave, Free-Standing Gas Oven
  • other interior Features Walk-In Closet(s), Double Vanity

Area & Lot

  • Status Pending
  • Living Area2,584 Sq.Ft.
  • Lot Area0.4 Acres
  • MLS® ID226110873
  • TypeResidential
  • YEAR BUILT1990
  • NeighborhoodAmador City
  • Architecture StylesContemporary, Craftsman
  • Water FrontageStream
  • View DescriptionTrees/Woods, Hills, Water
  • School DistrictAmador

Exterior

  • STORIES2
  • Garage Space2.0
  • water SourcePublic
  • utilitiesSewer Connected
  • PoolAbove Ground, Fenced, Private
  • roofComposition
  • lot featuresIrregular Lot
  • parkingAttached, Garage Door Opener
  • HEAT TYPEPropane, Wood Stove
  • AIR CONDITIONINGCeiling Fan(s), Heat Pump, Central Air
  • sewerPublic Sewer
  • SubstructureRaised
  • security FeaturesSmoke Detector(s), Carbon Monoxide Detector(s)
  • other exterior FeaturesBalcony

Financial

  • Sales Price$599,000
  • Zoning R1
White single-story home with rooftop solar panels and a gated walkway at dusk.

Schedule a Showing

We would love to show you our beautiful property. Please select your preferred date and time below. An agent will be in touch shortly to confirm your appointment.

Schedule a Showing

We would love to show you our beautiful property. Please select your preferred date and time below. An agent will be in touch shortly to confirm your appointment.

Thank you for your interest in 10621 Fleehart Street, Amador City, CA 95601. We are reviewing your request and will be in touch shortly!

Mortgage Calculator

Estimate your monthly mortgage payment, including the principal and interest, property taxes, and HOA. Adjust the values to generate a more accurate rate.

All estimates are provided for informational purposes only. Actual amounts may vary.
$0,000 Your Payment 20 15 65
$0,000 Your Payment

Amador City

Explore

Work With Us

Stay on top of your local Real Estate Market. Work with the team now!

Follow Us on Instagram