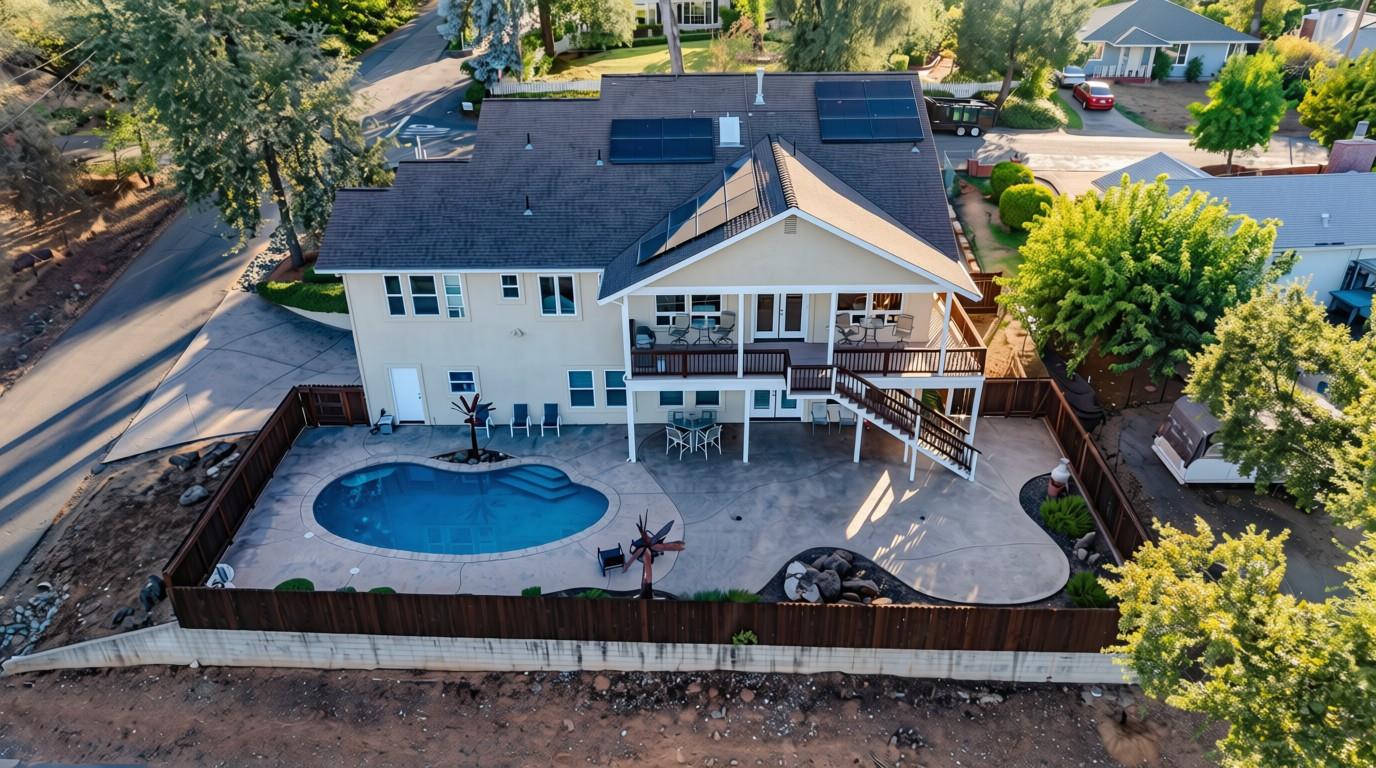
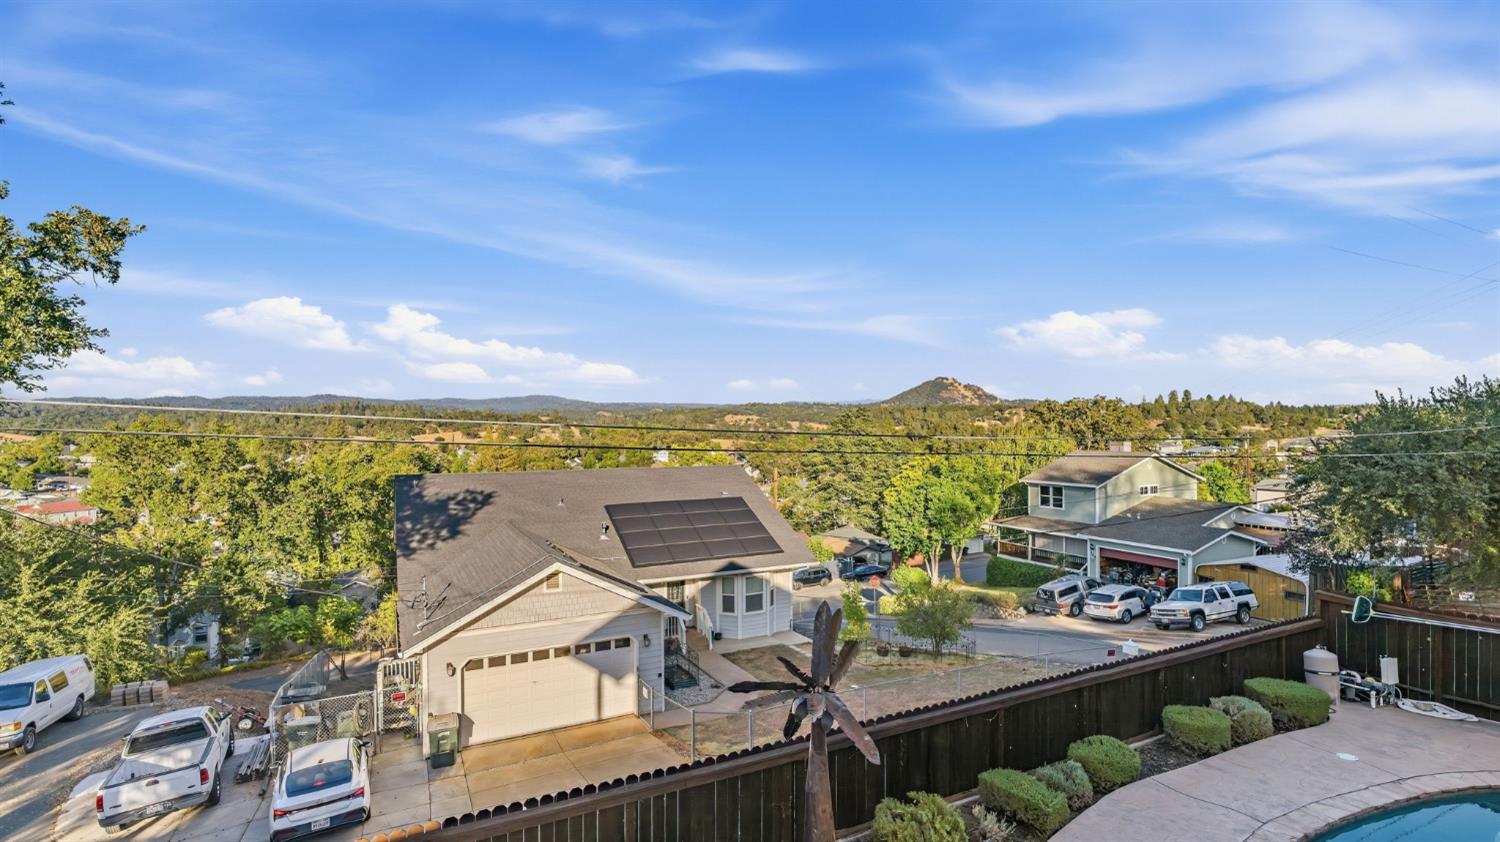
Aerial view of a home with rooftop solar panels, a fenced backyard, swimming pool, and patio seating.
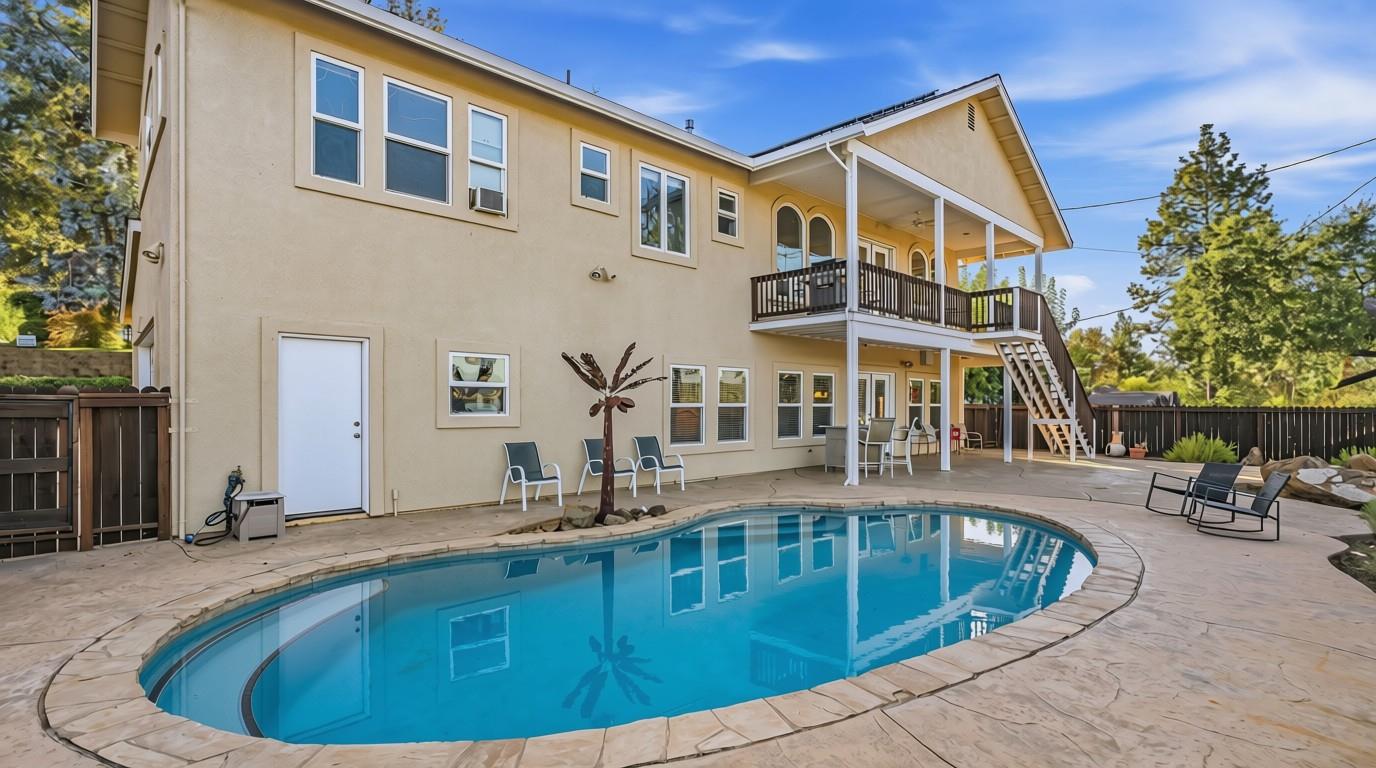
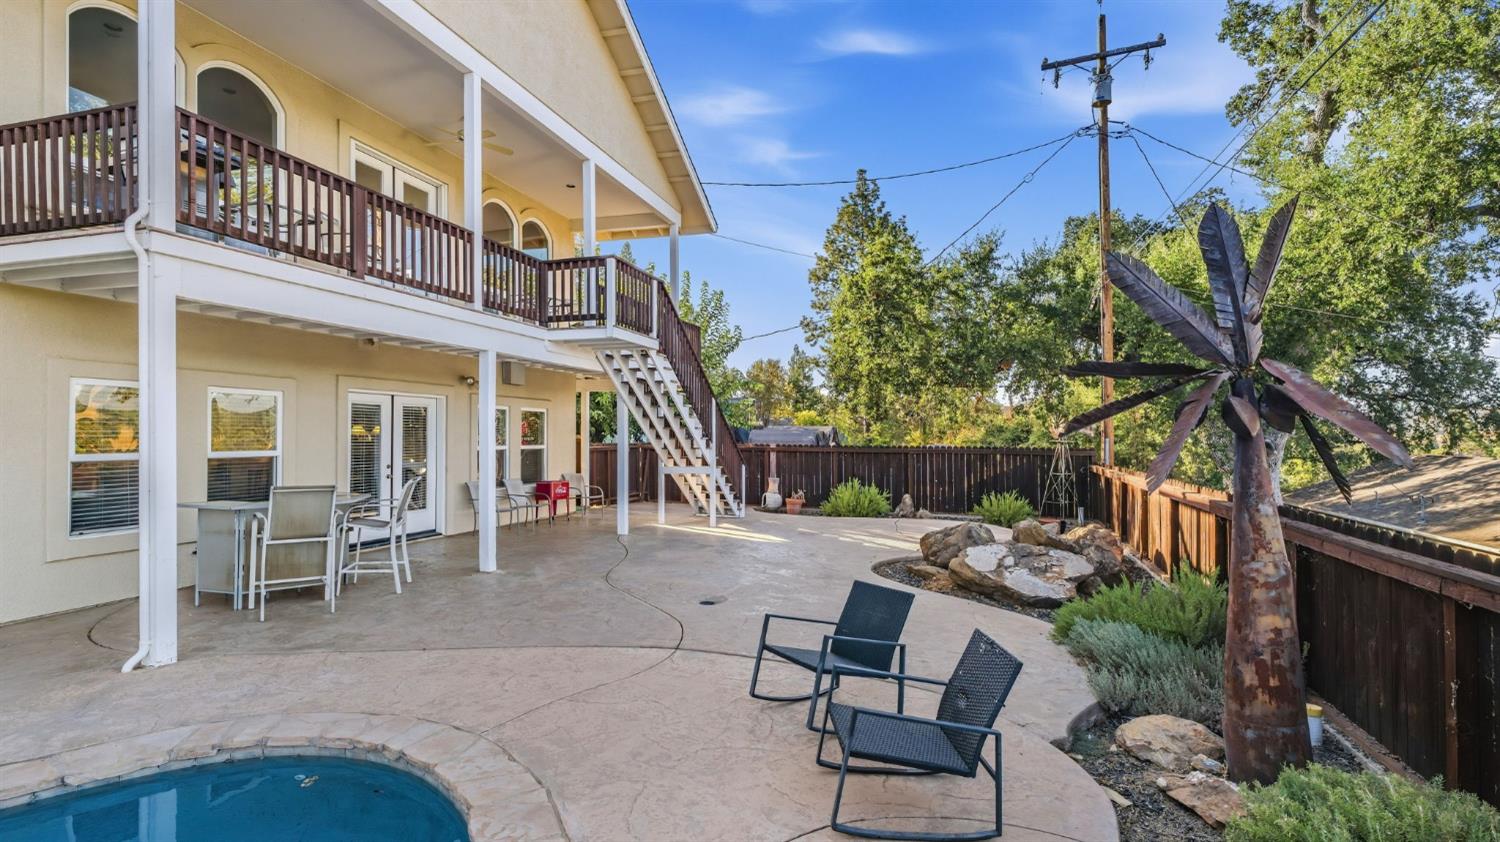
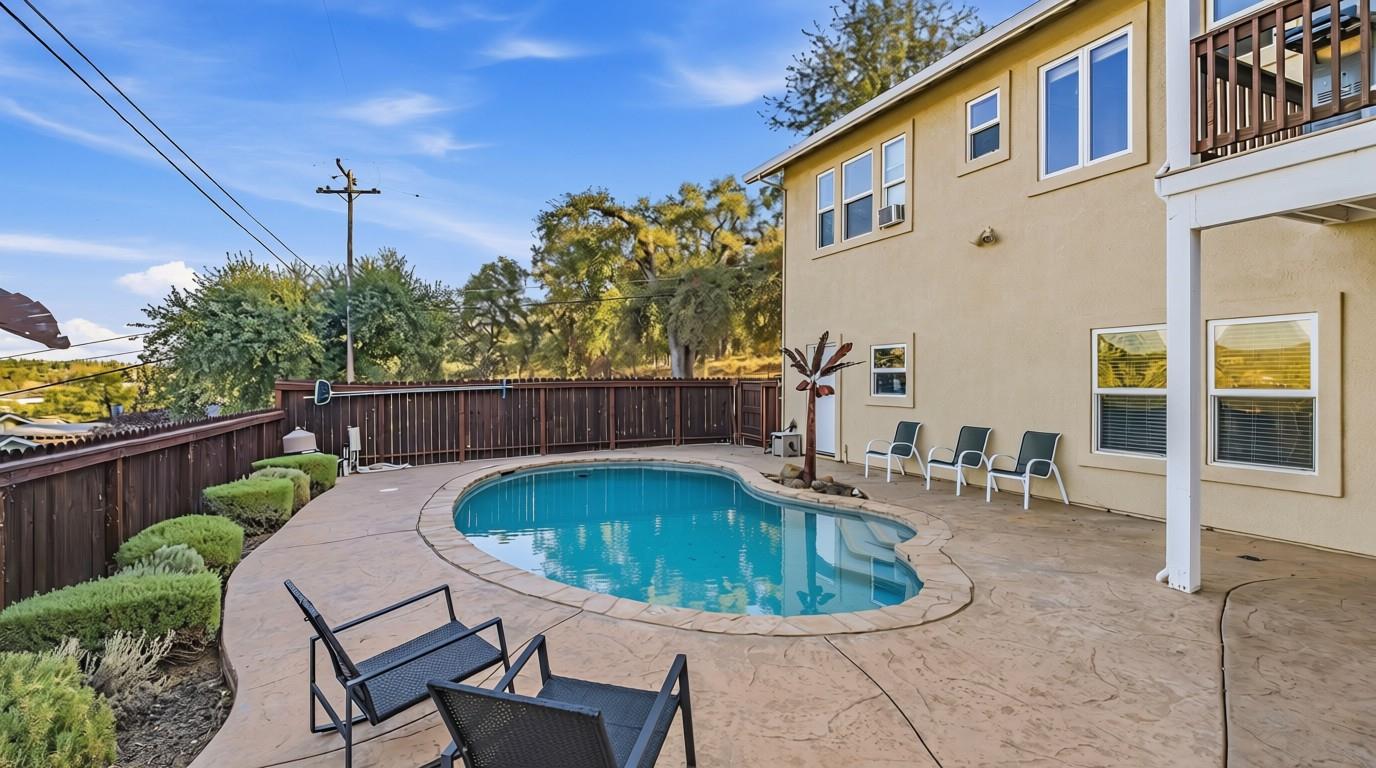
Two-story home with a curved swimming pool, stone patio, and upper balcony.
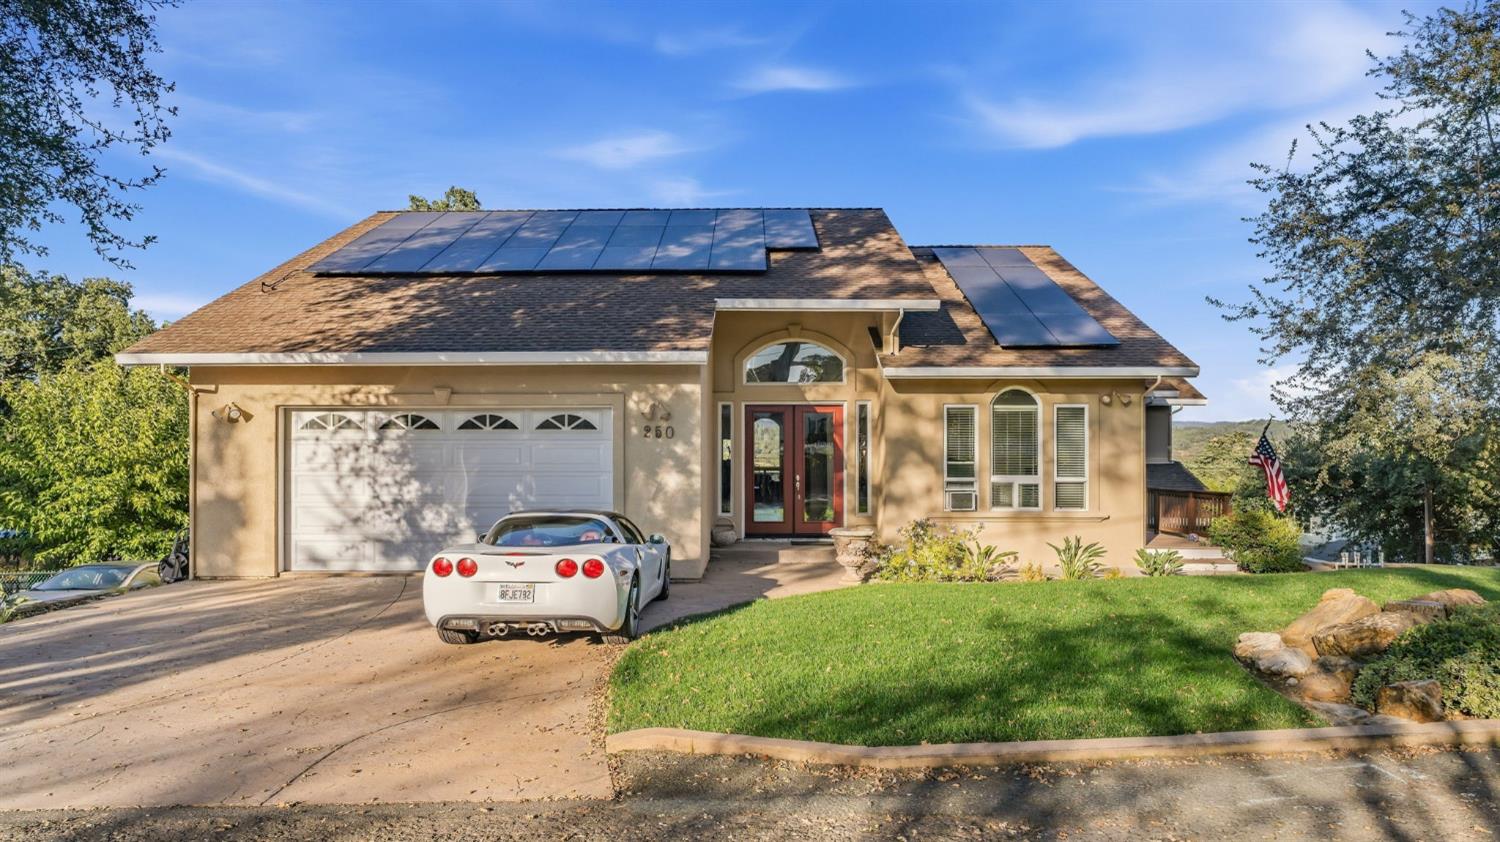
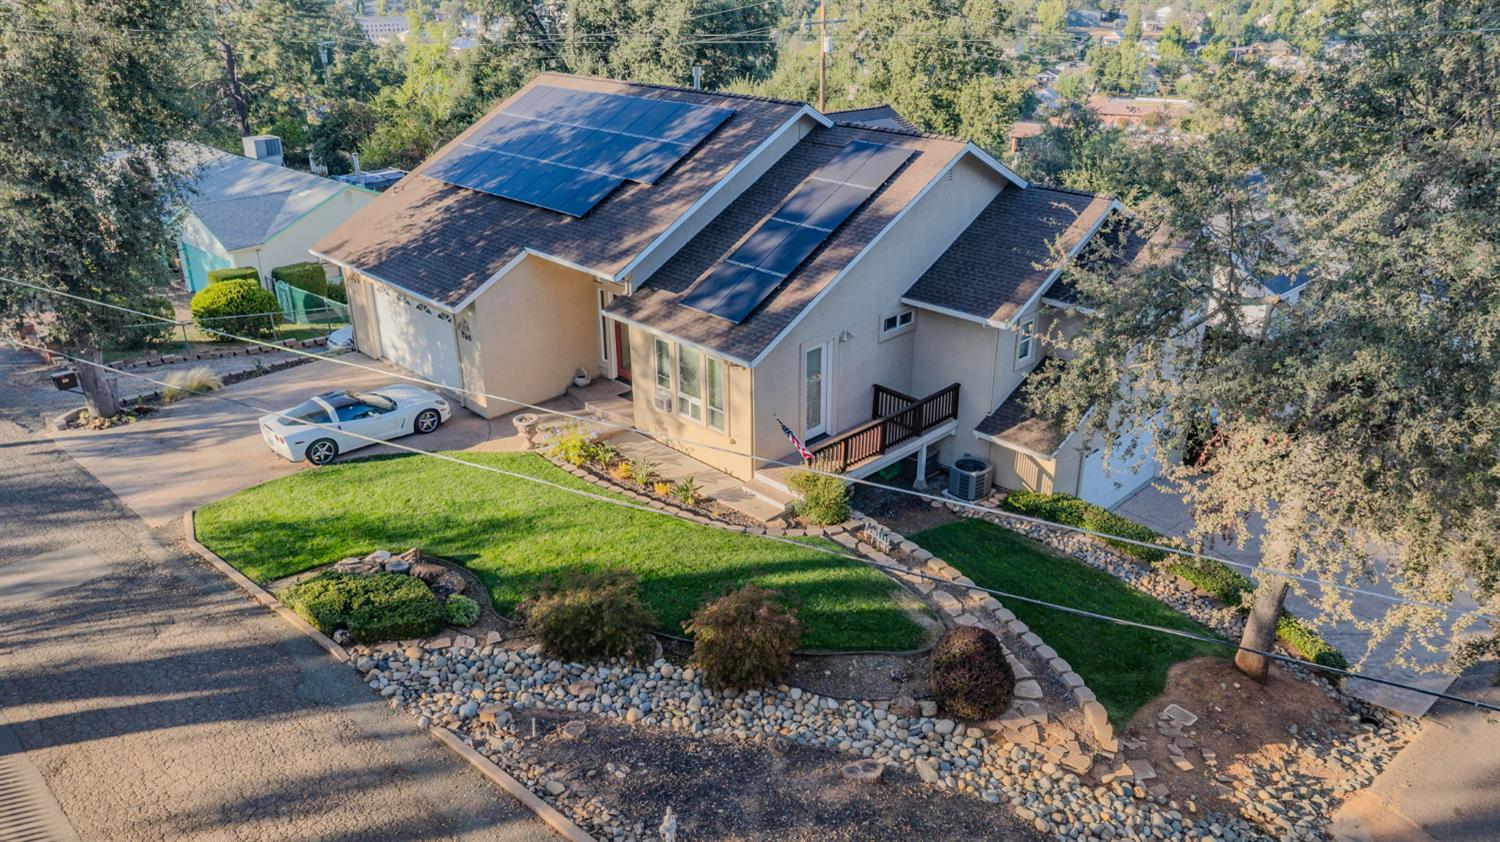
Tan home with rooftop solar panels, attached garage, arched entry, and white sports car in the driveway.
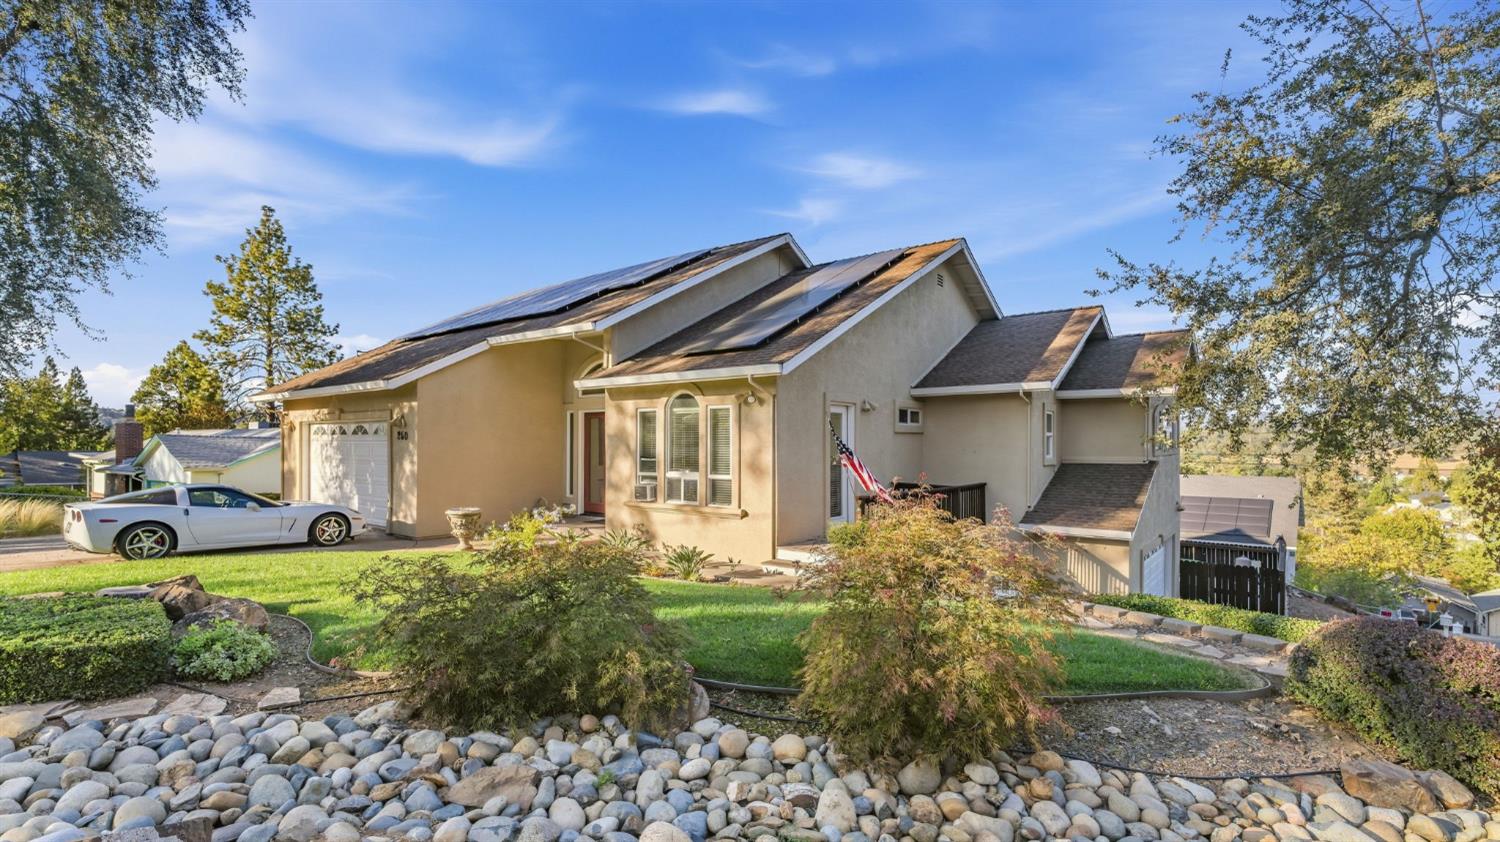
Beige multi-level home with rooftop solar panels, a white sports car, and a landscaped rock garden.
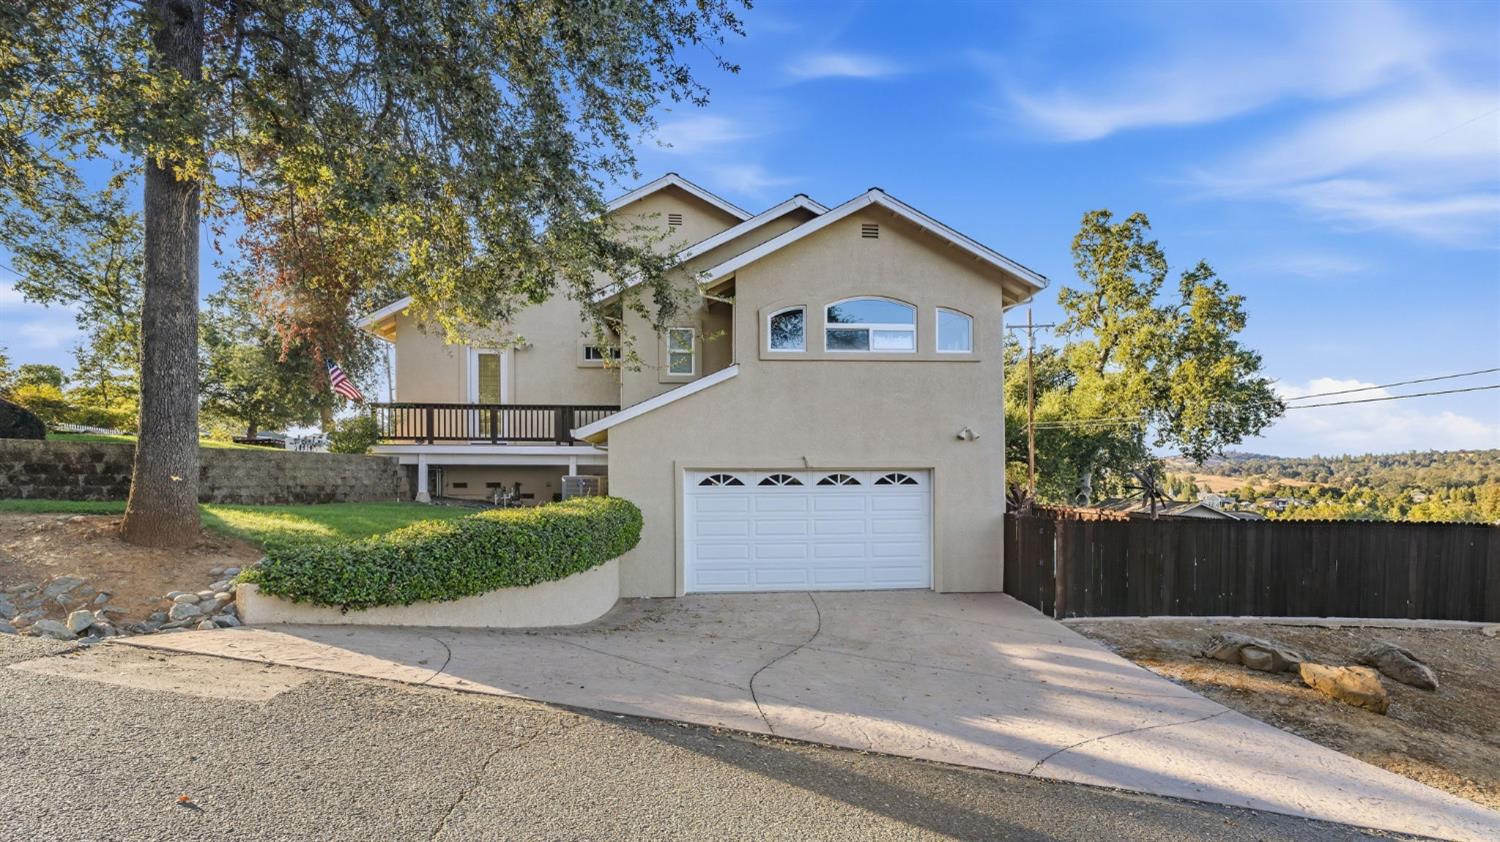
Two-story beige home with a white double garage, raised deck, and landscaped driveway.
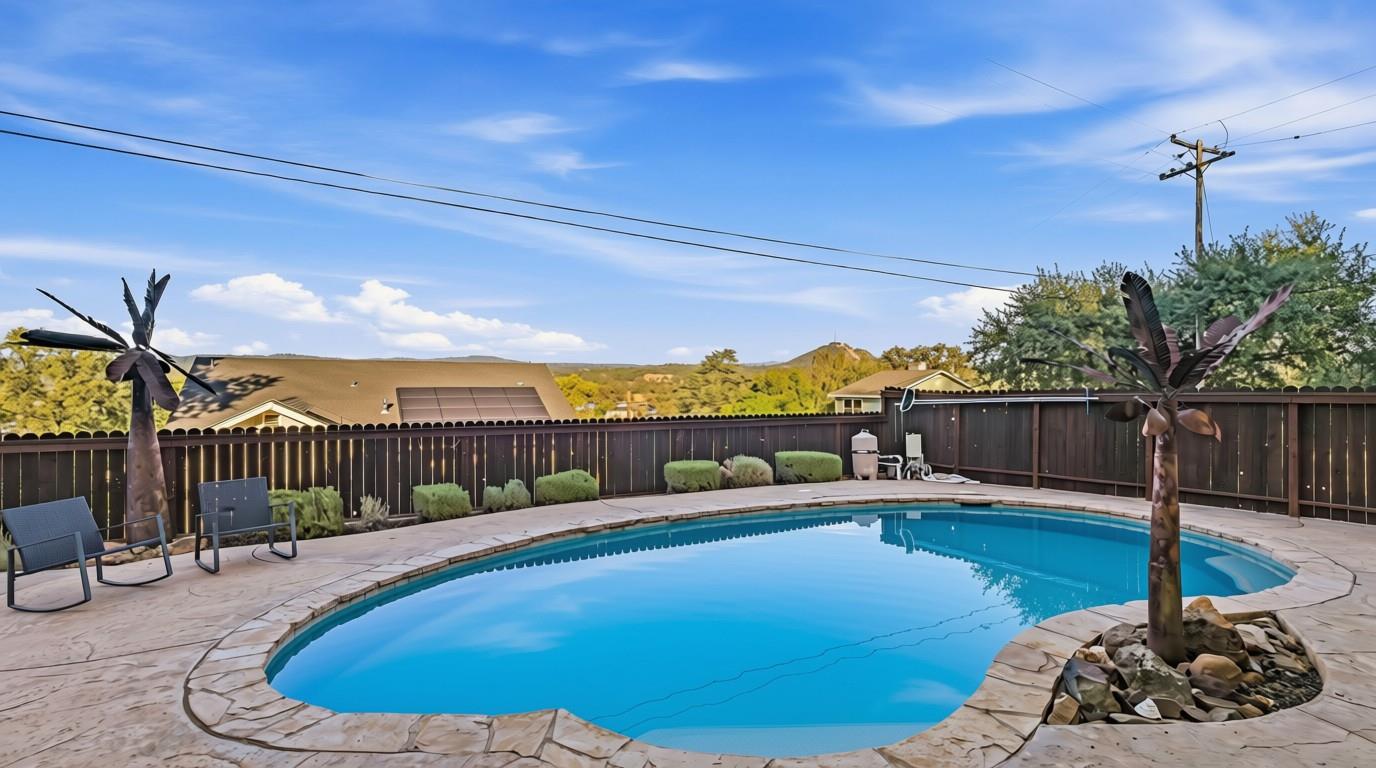
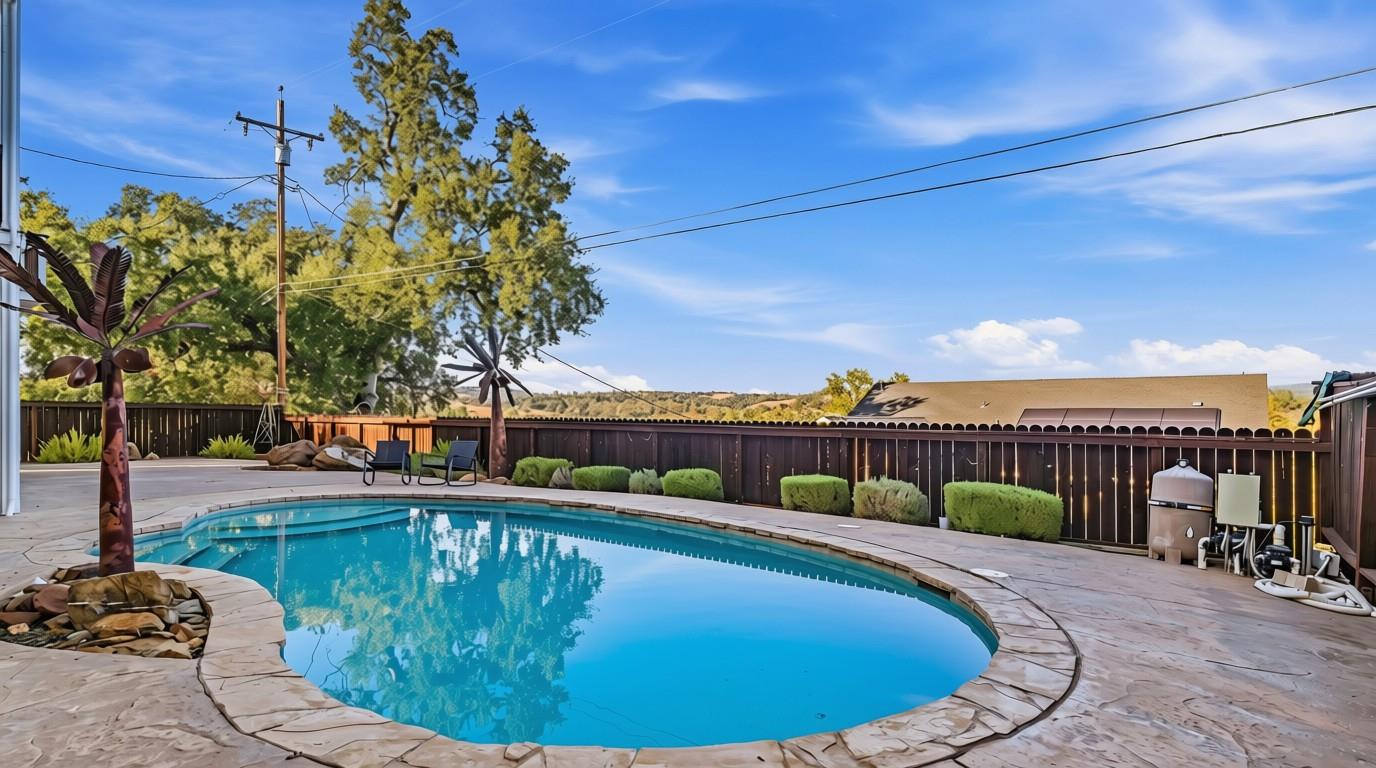
Backyard swimming pool with a curved stone patio, lounge chairs, and a tall privacy fence.
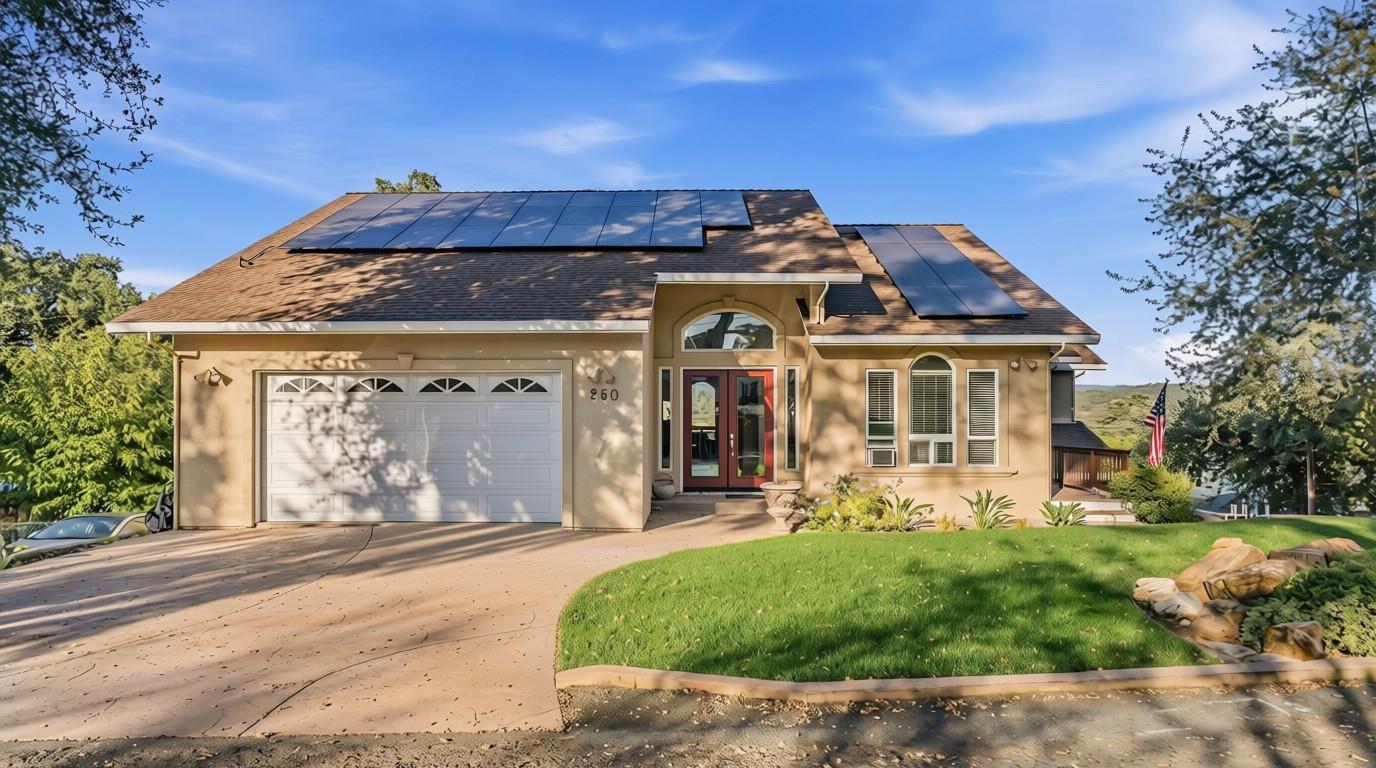
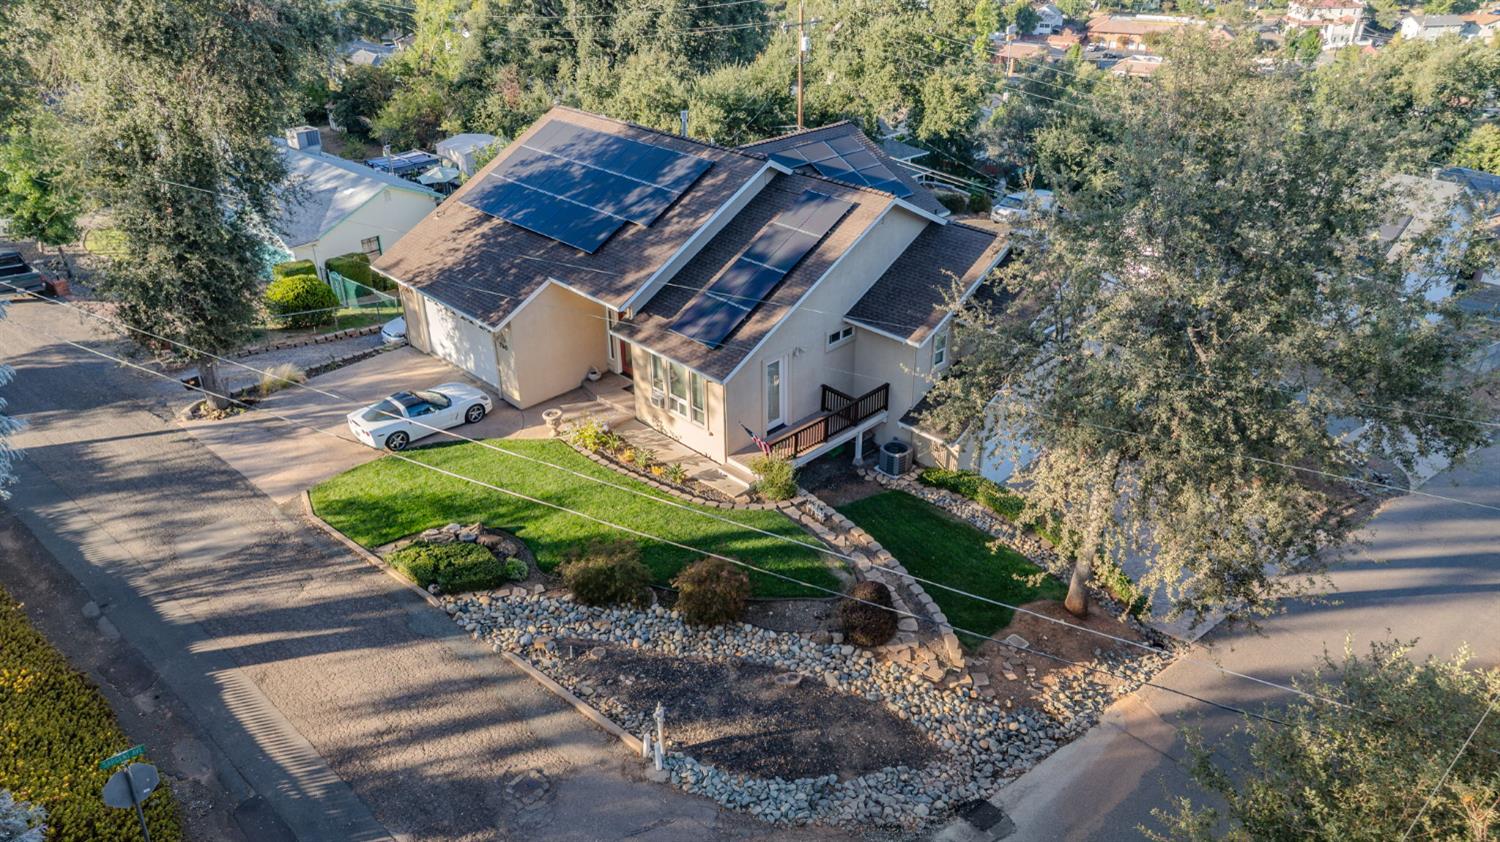
Tan house with rooftop solar panels, a two-car garage, and a curved green lawn.
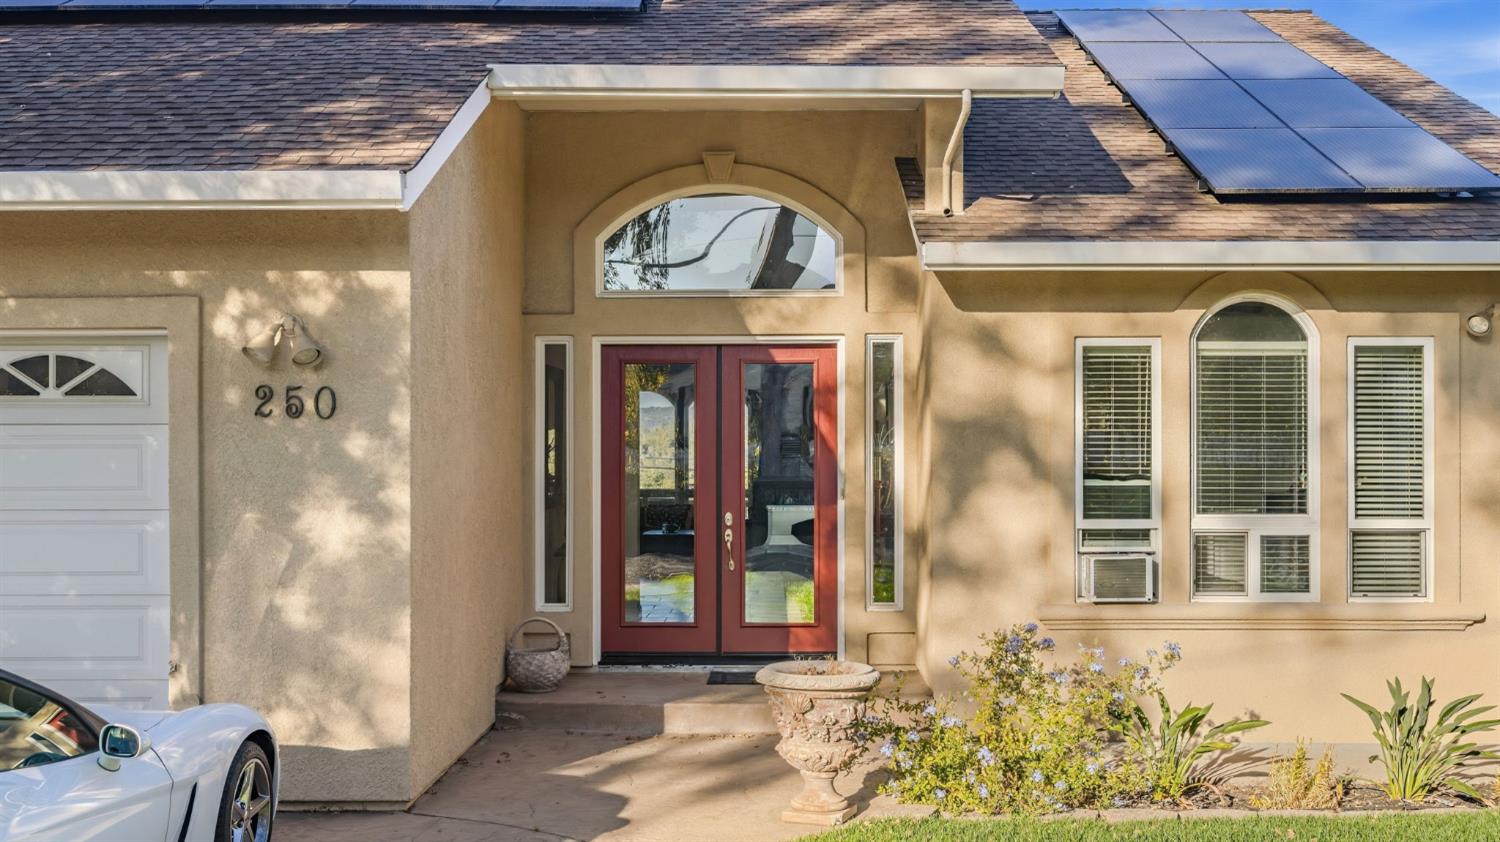
Tan stucco home with red double entry doors, arched windows, and rooftop solar panels.
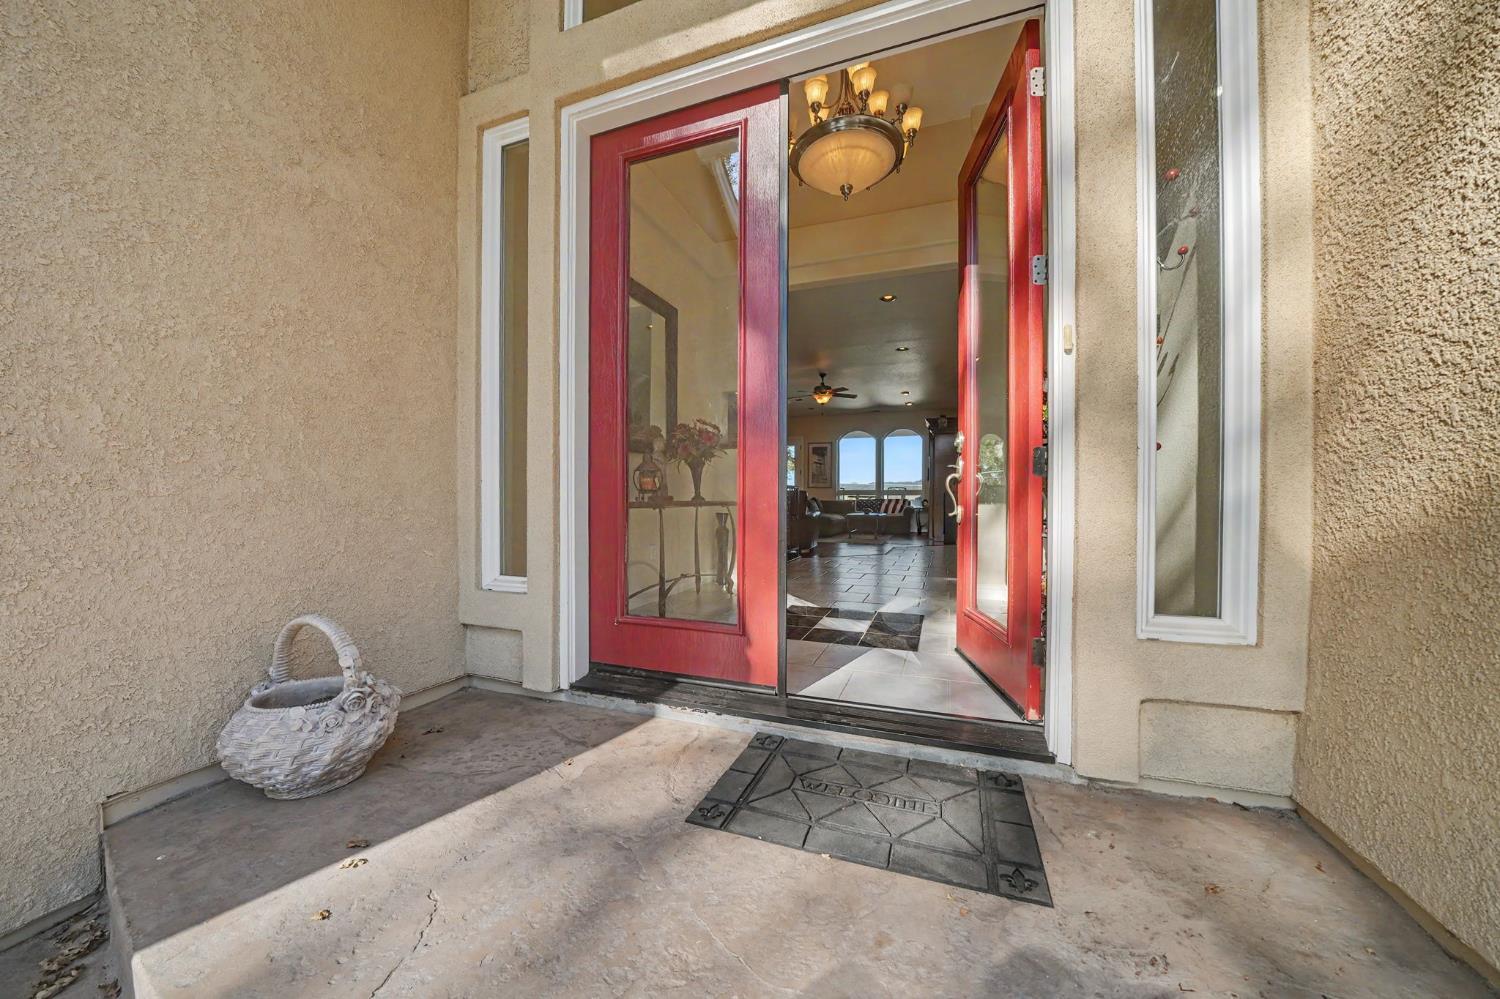
Home entry with open red-framed glass doors and a view into the living room.
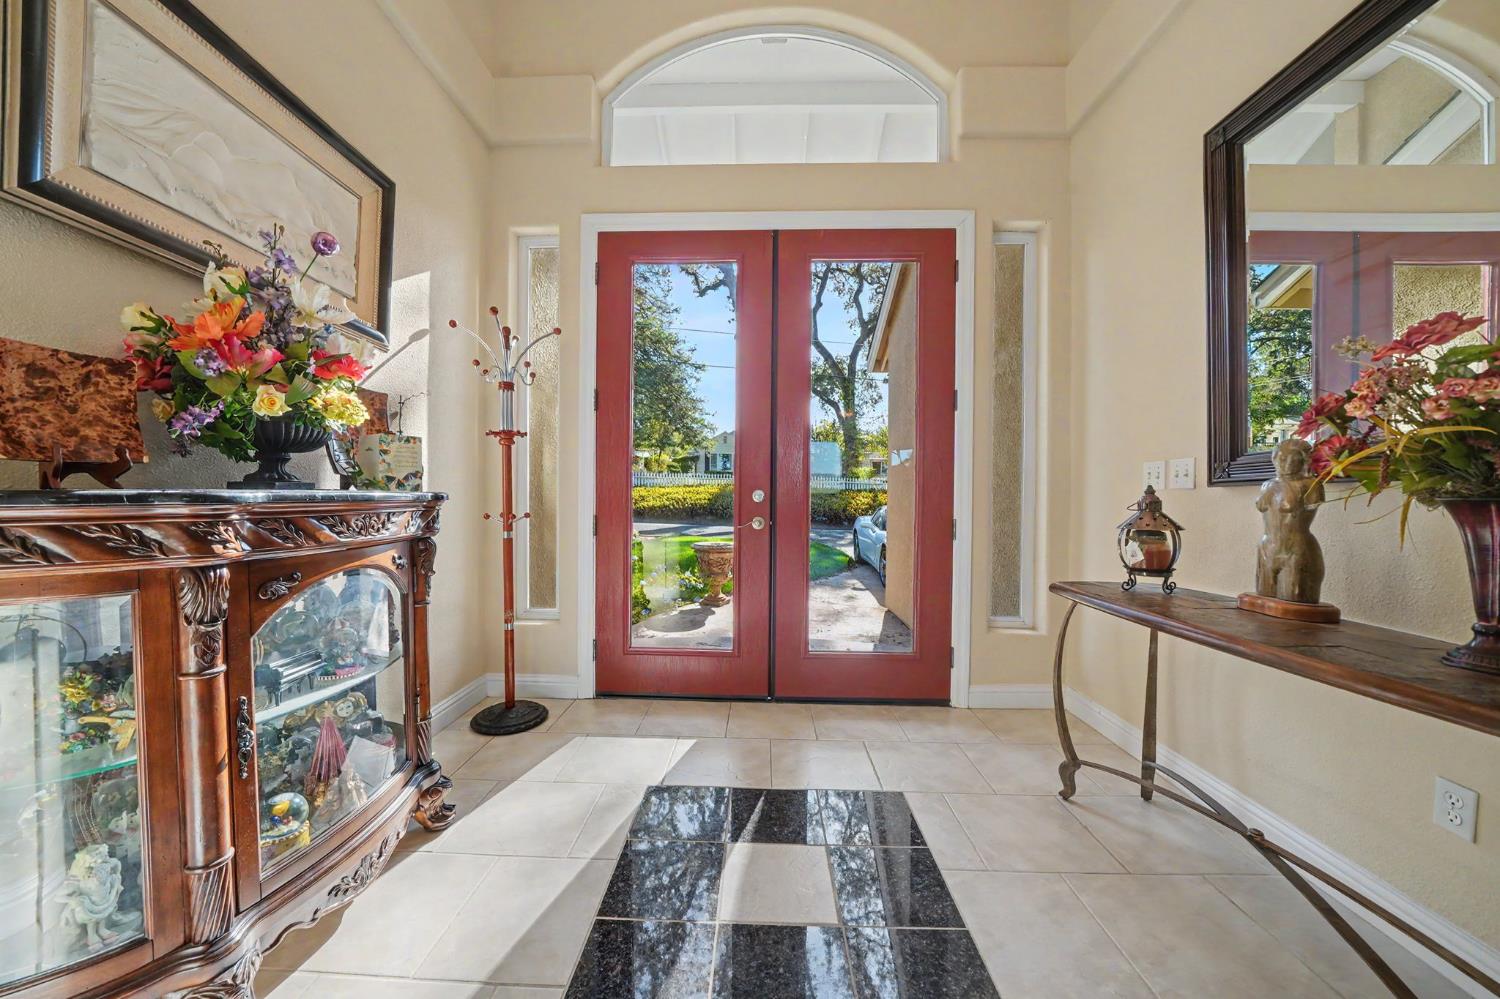
Entry foyer with red glass-panel double doors, tiled floor, and ornate wooden display cabinet.
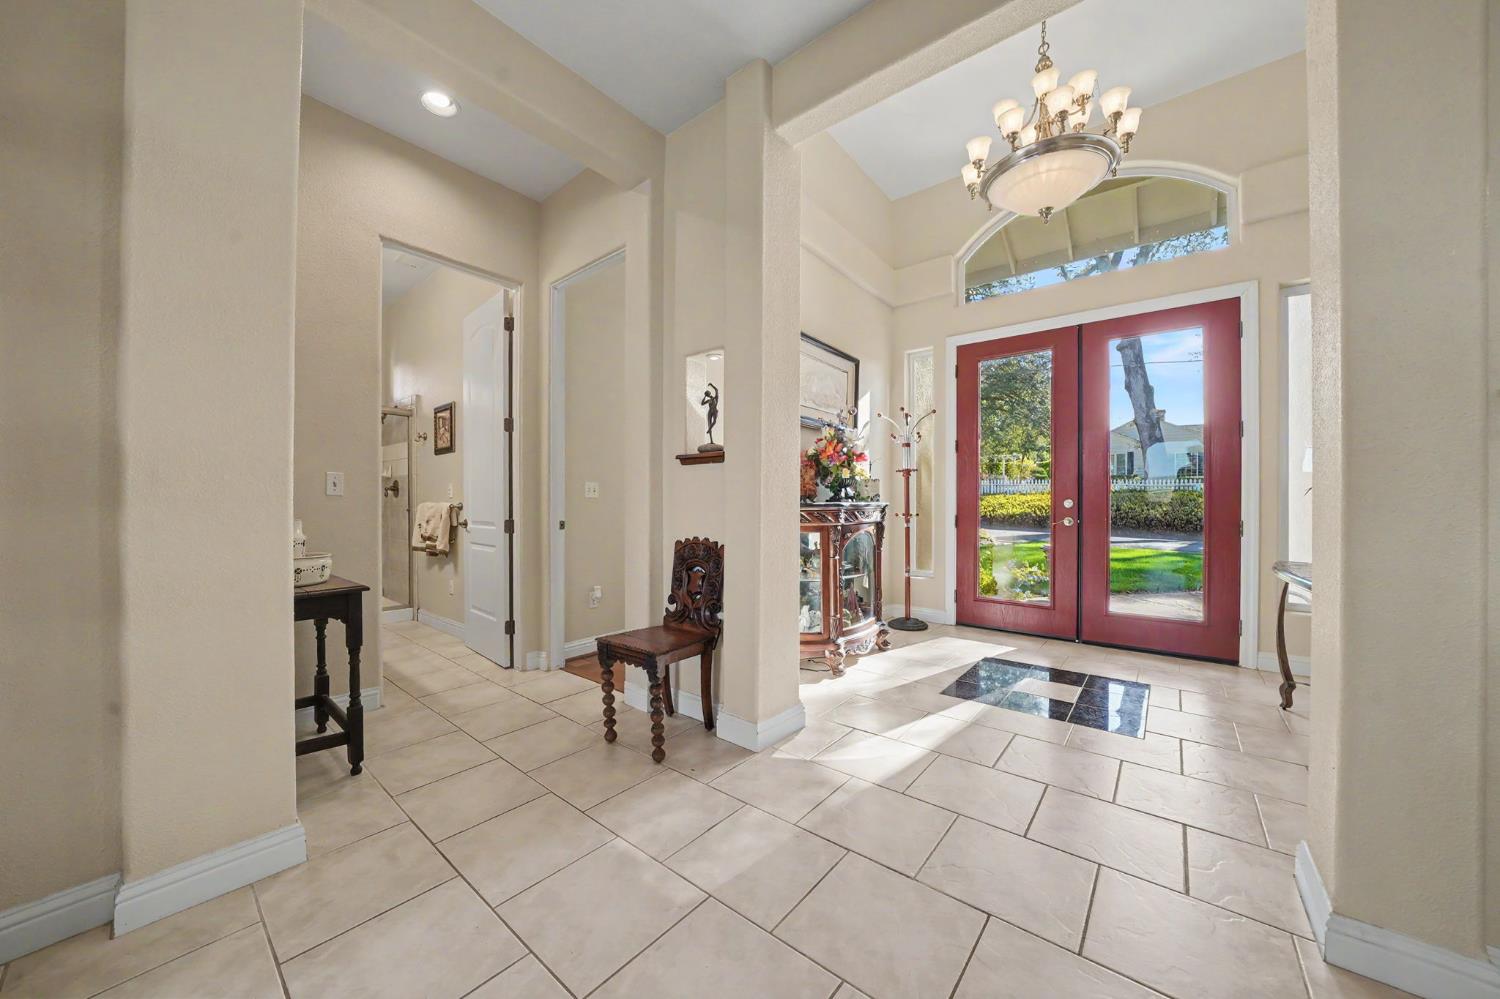
Entry foyer with tiled floors, red glass-paneled double doors, and an arched transom window.
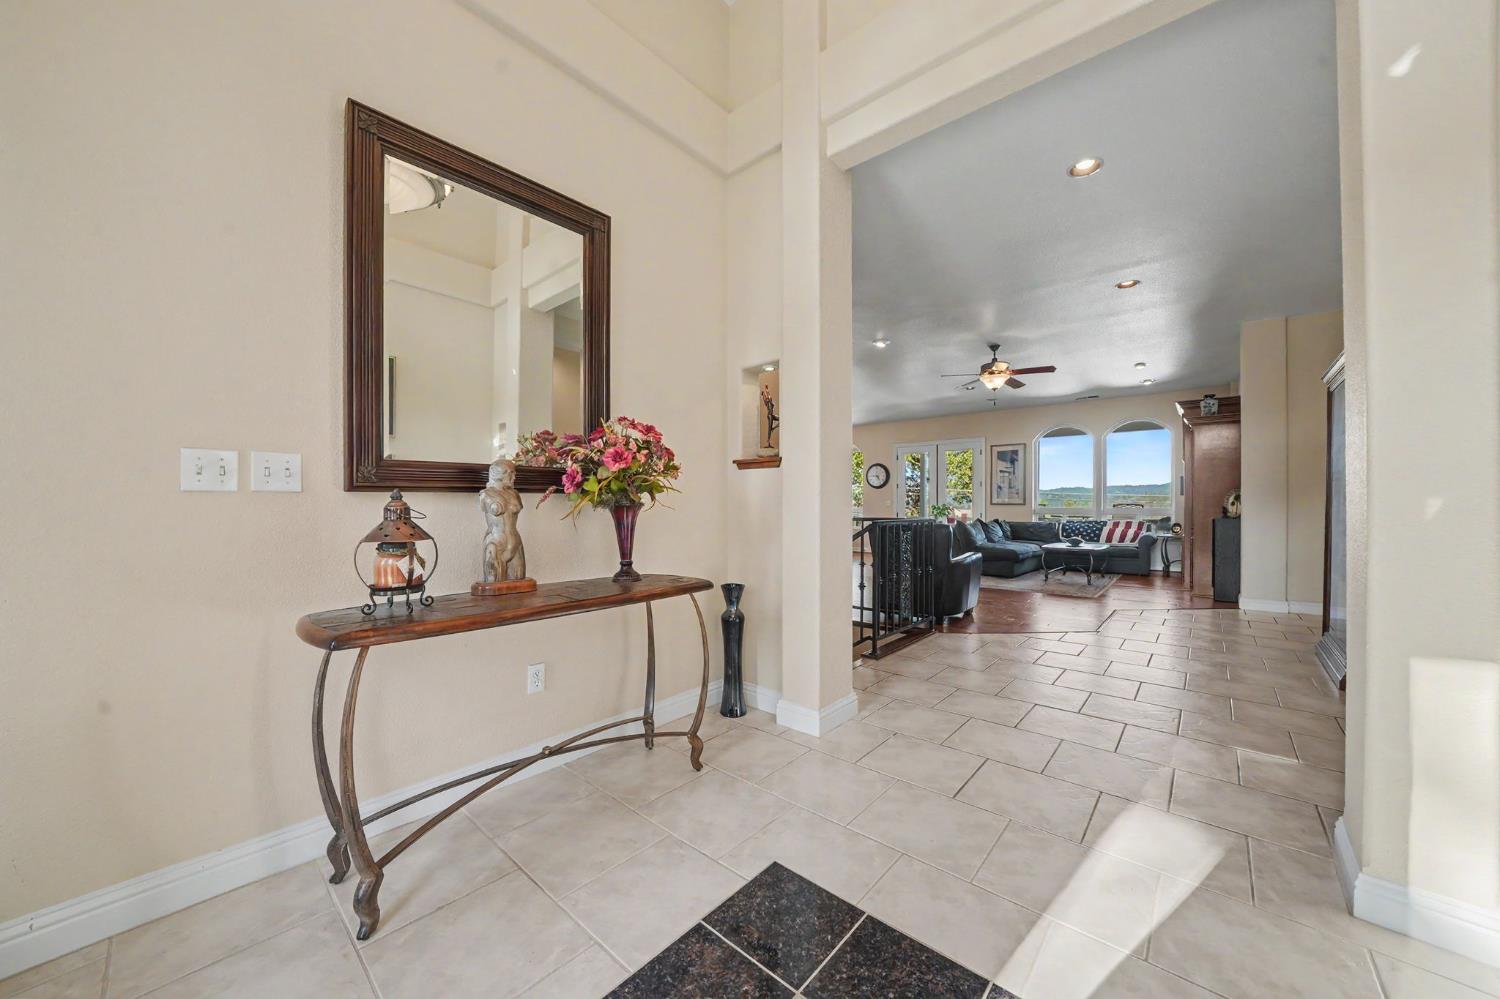
Tiled entry hall opens into a living room with arched windows and a ceiling fan.
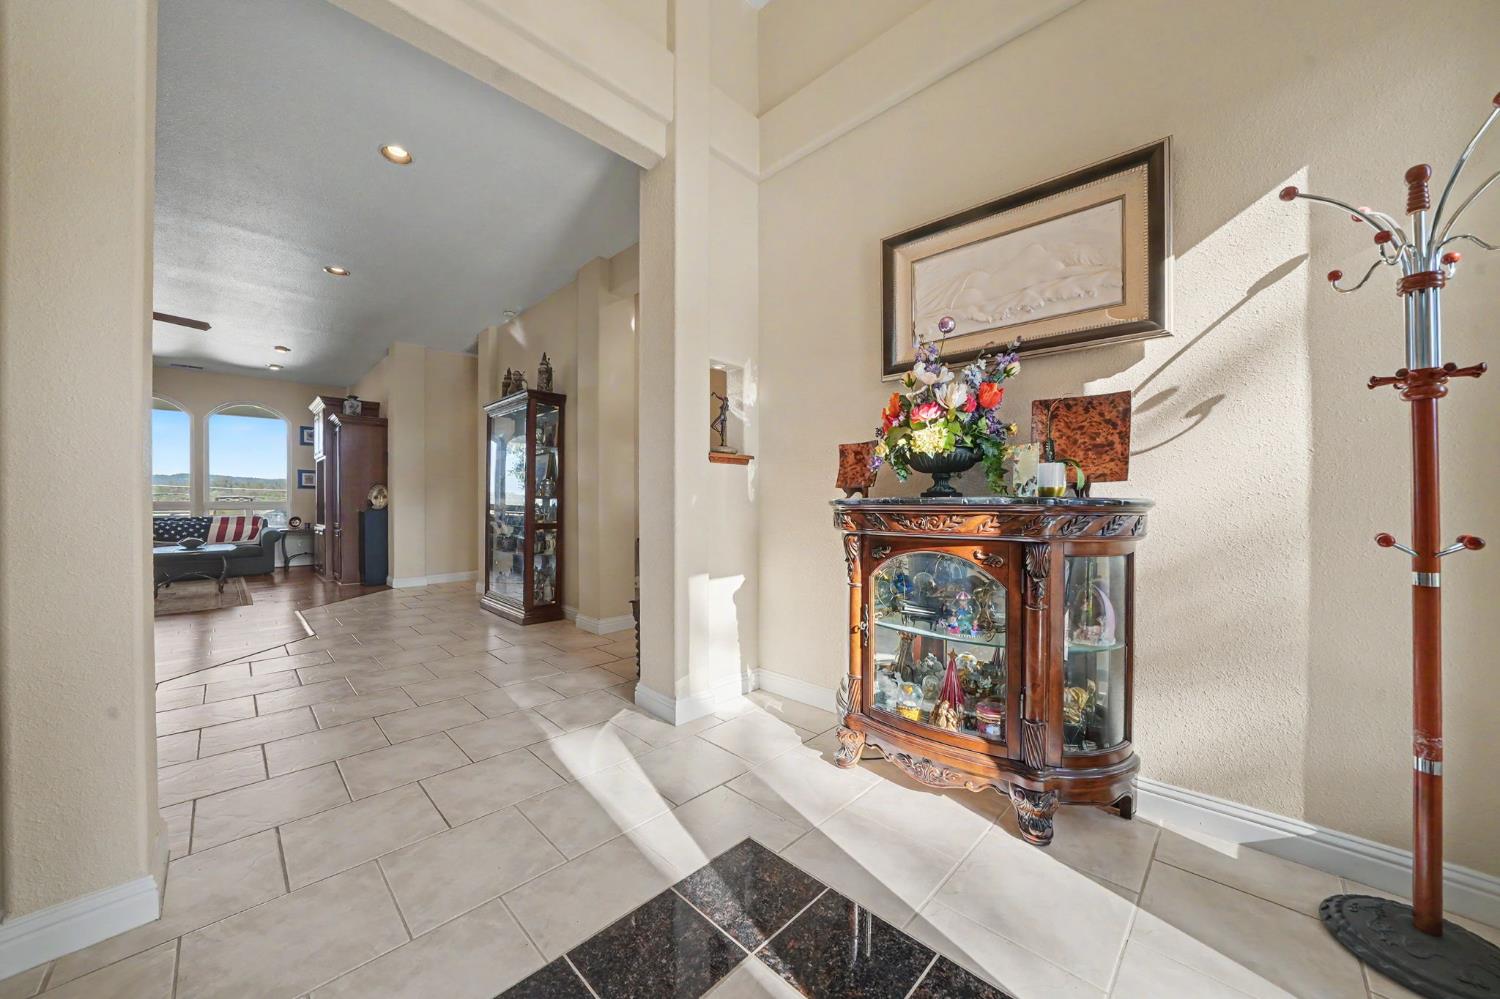
Entry hall with tiled floors, an ornate glass display cabinet, and arched windows overlooking distant hills.
Furnished entryway with red glass-paneled double doors, tiled floors, and a chandelier.
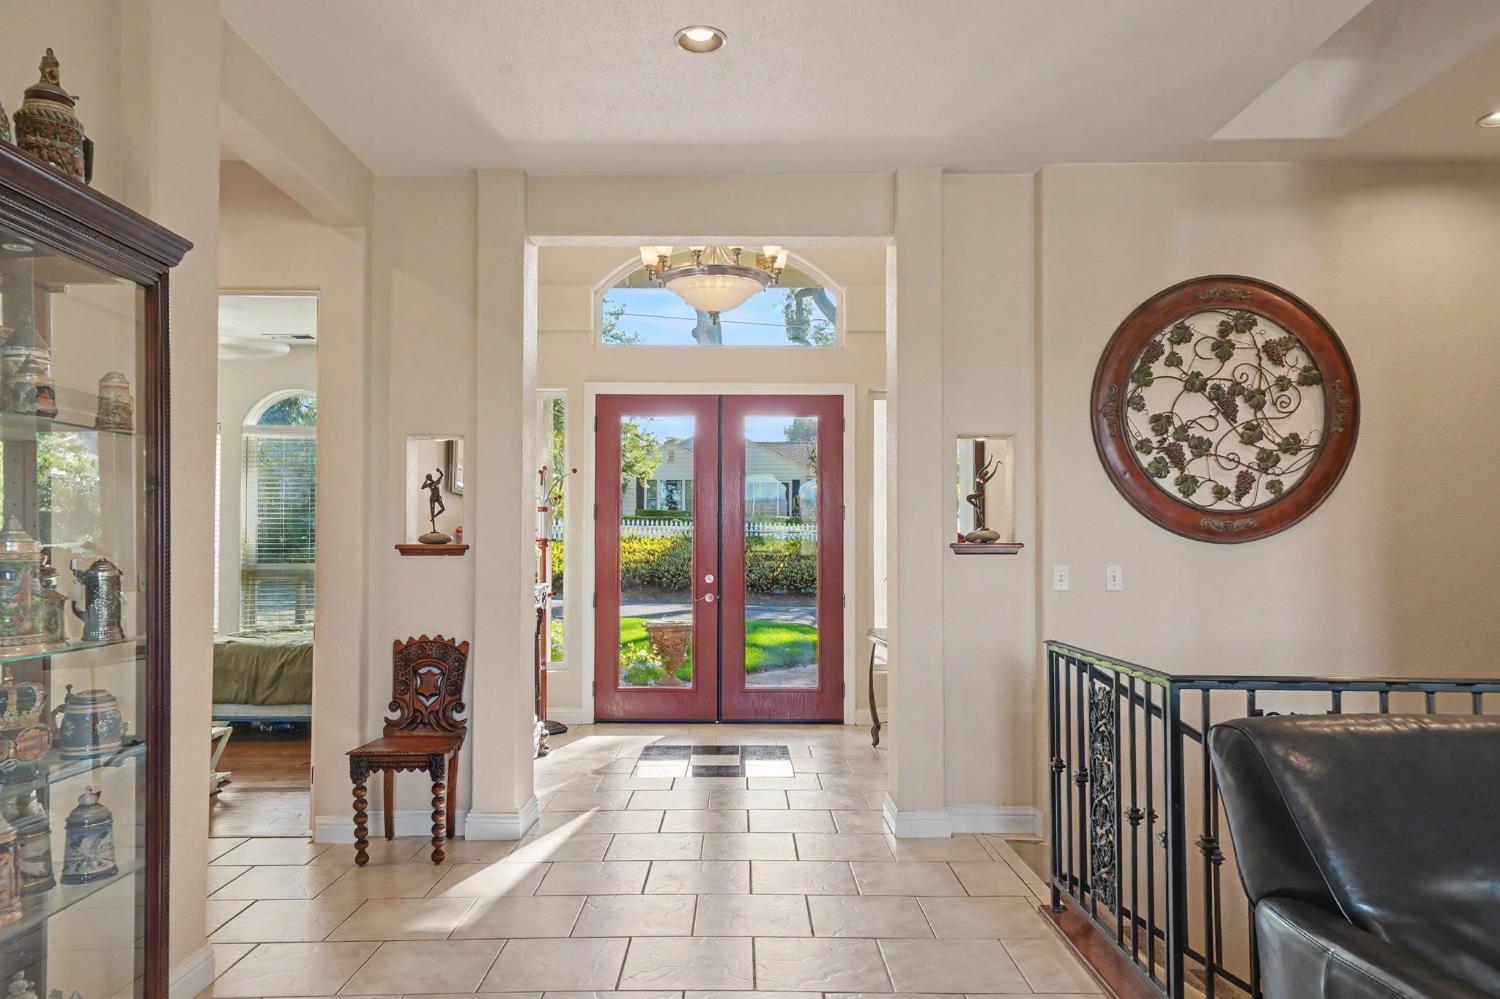
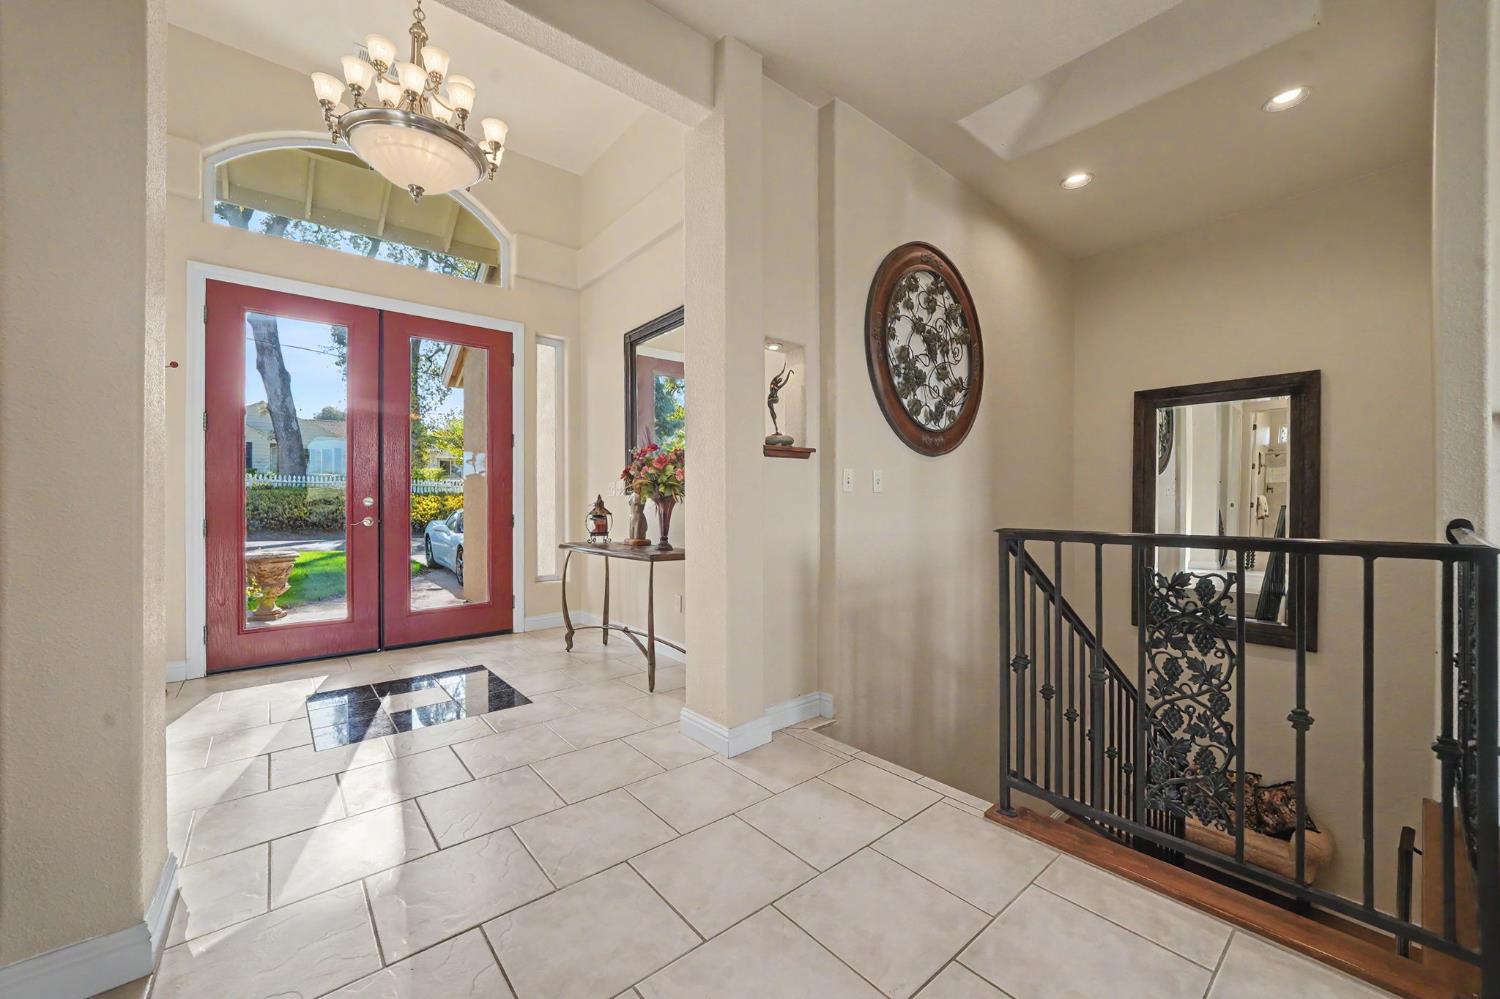
Entry foyer with red glass-paneled double doors, tiled floors, and a chandelier beside a decorative stair railing.
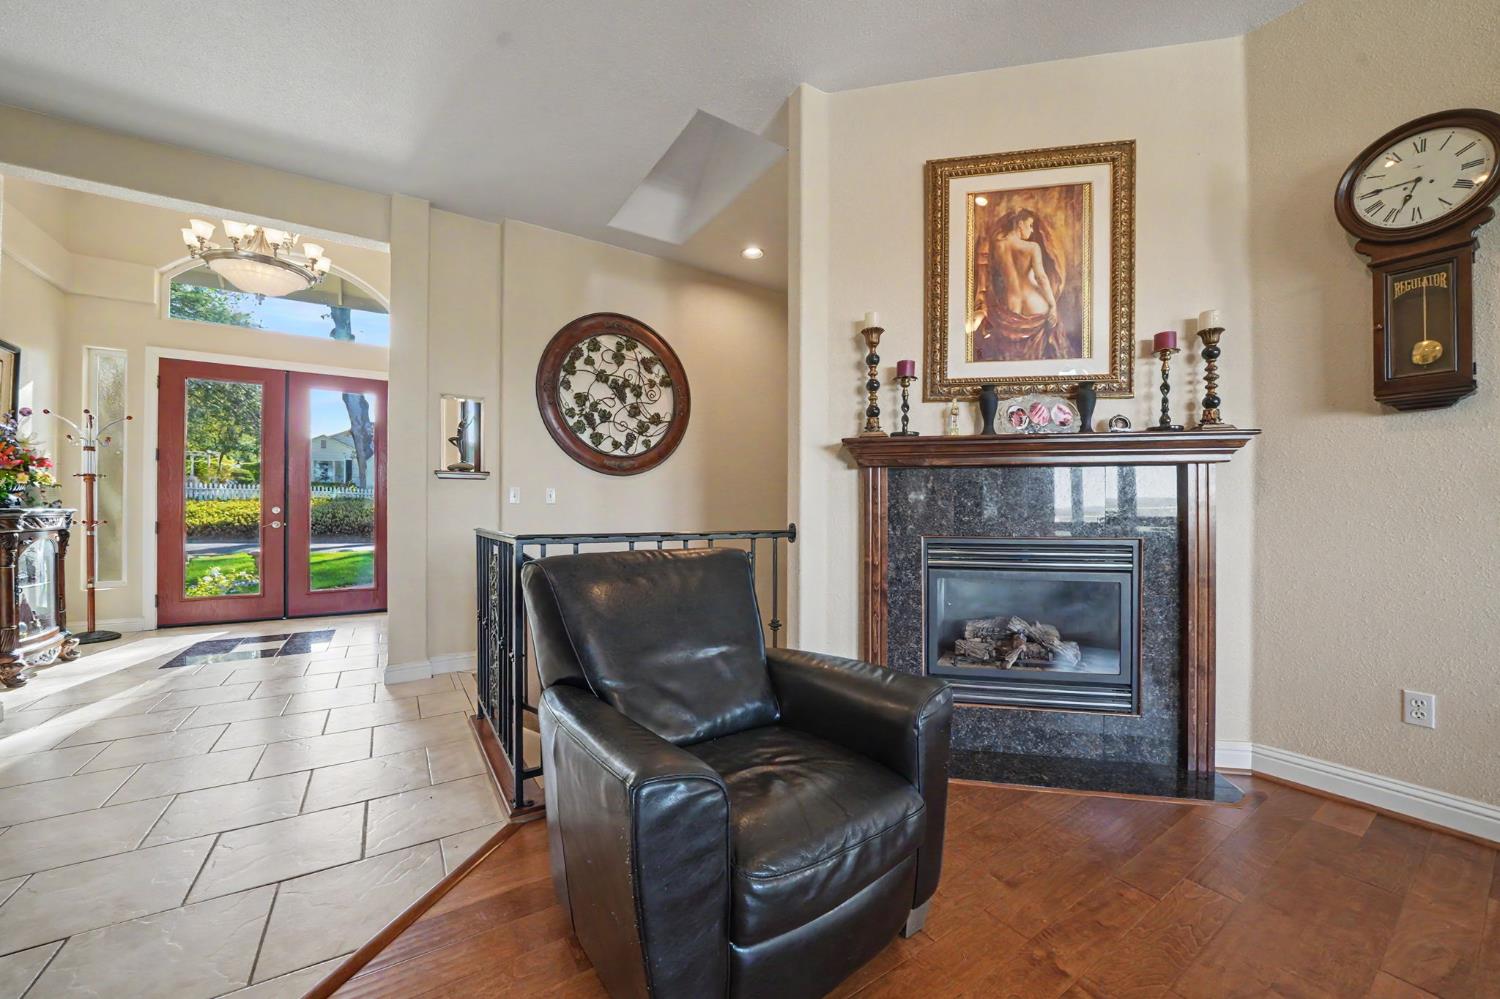
Living room with a stone fireplace, leather armchair, and red double entry doors.
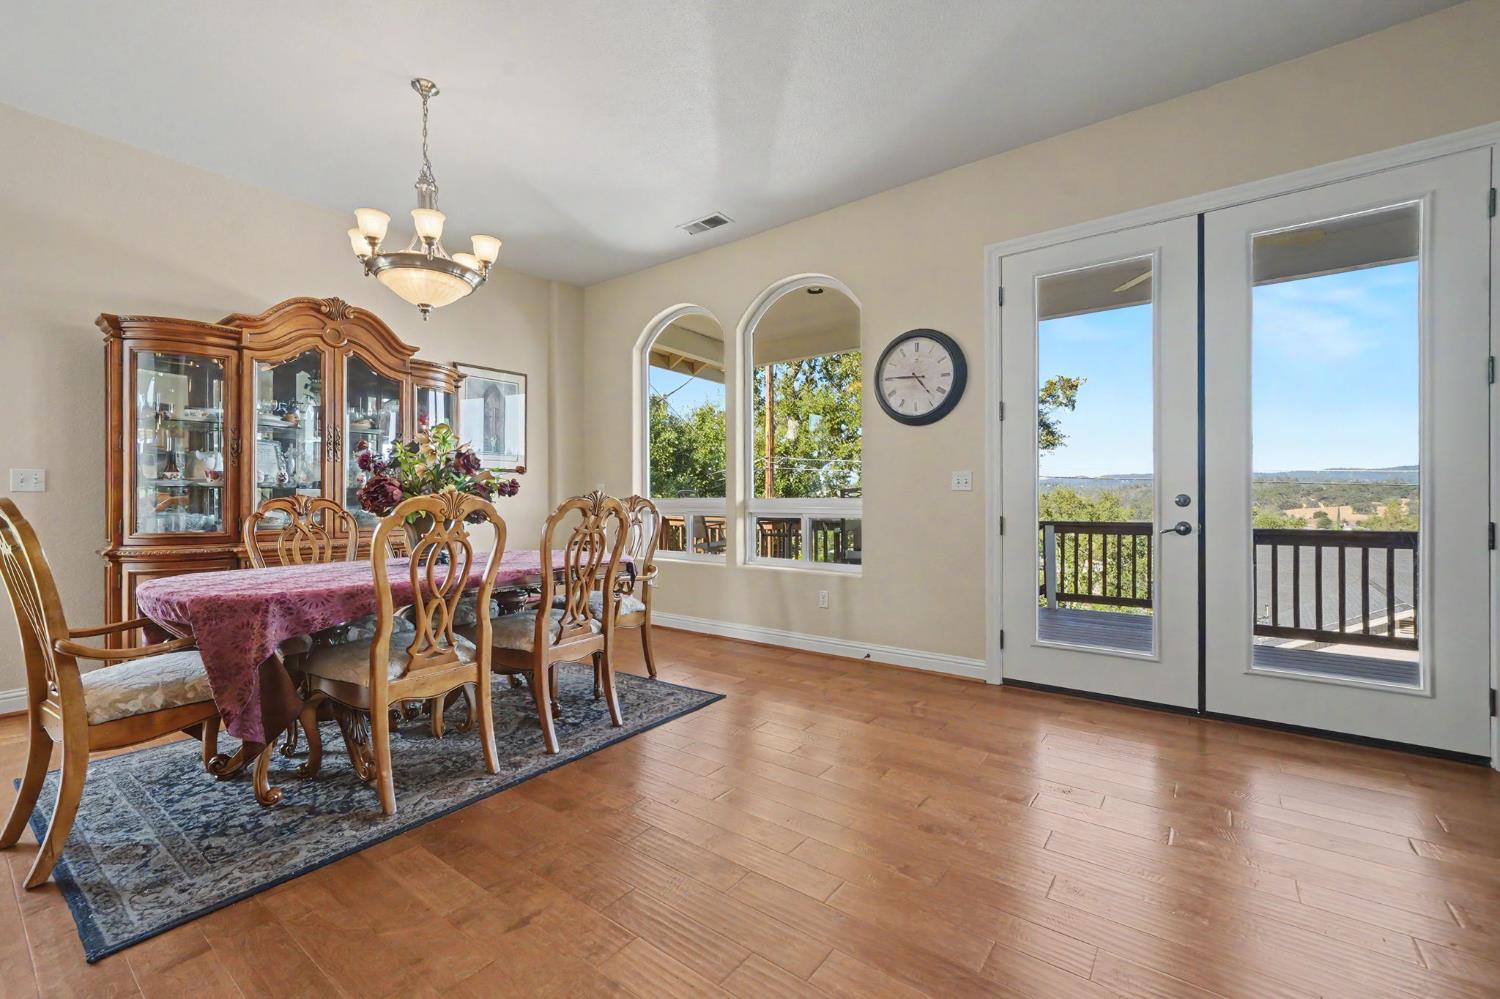
Dining room with a wooden dining set, china cabinet, and glass doors opening to a deck.
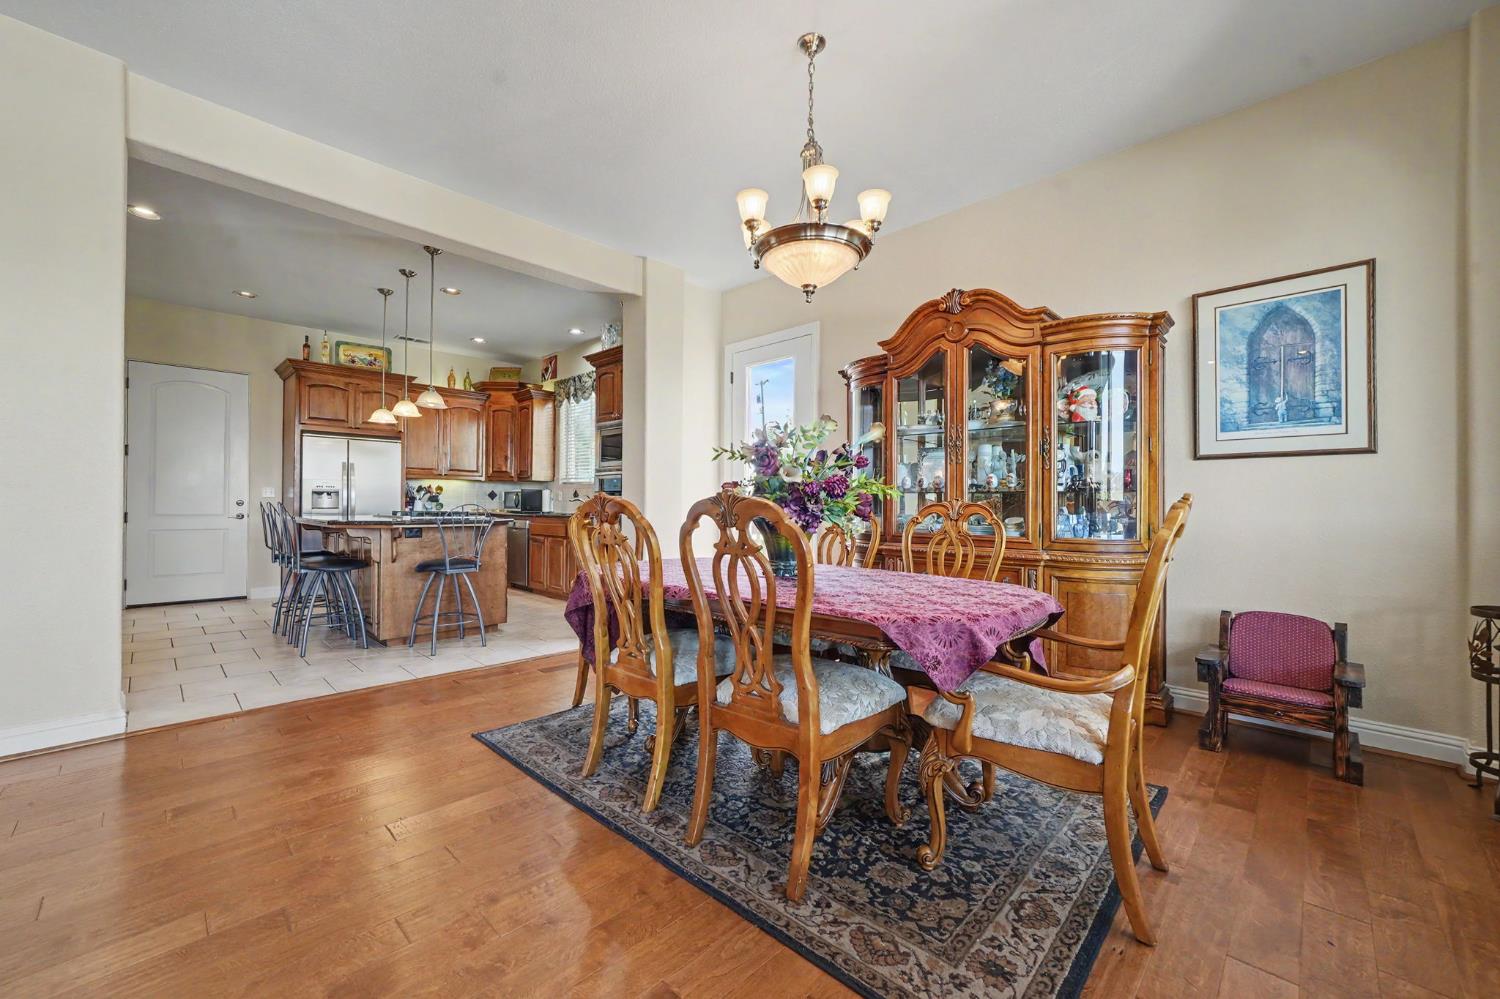
Dining room with ornate wood furniture and a glass-front china cabinet, open to the kitchen.
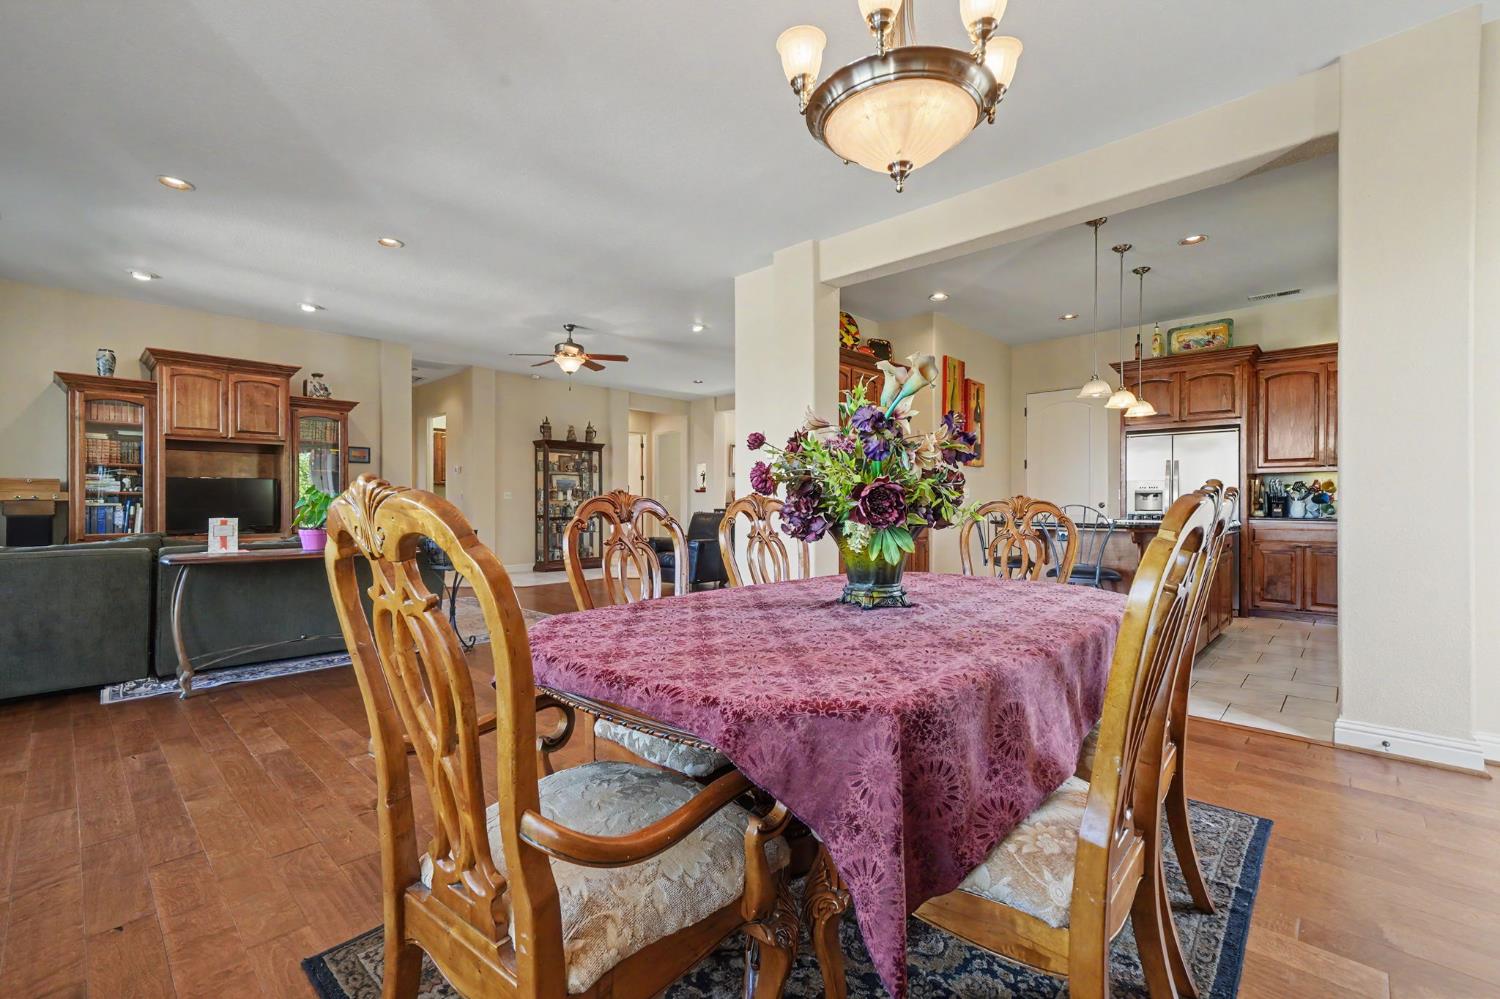
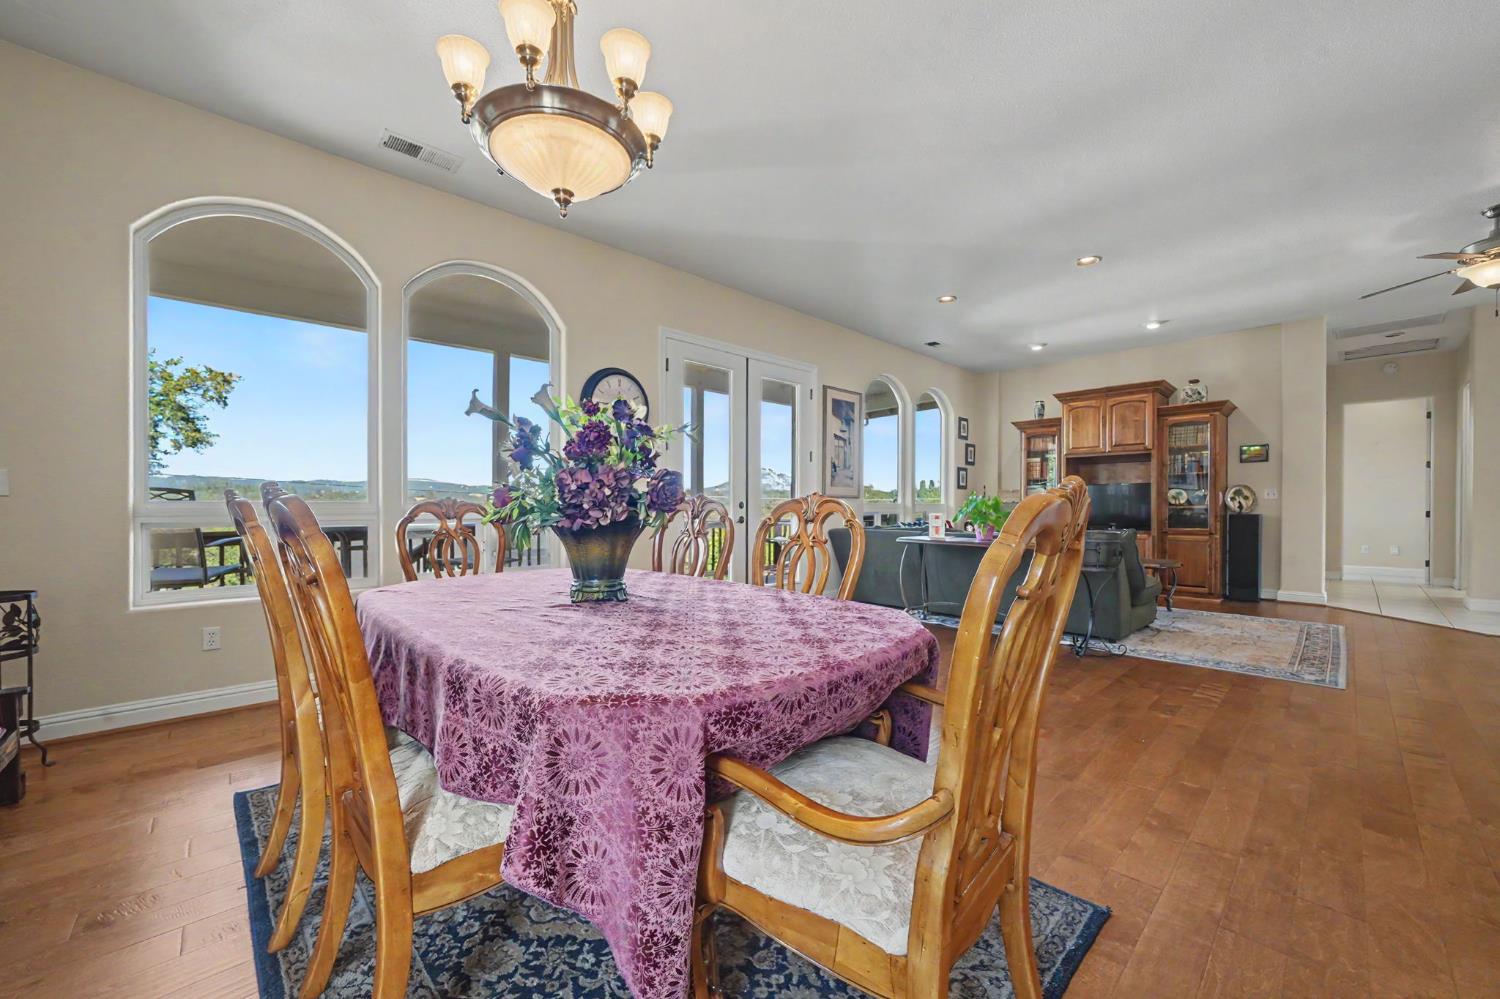
Dining room with a purple-covered wooden table and carved chairs, open to the kitchen and living area.
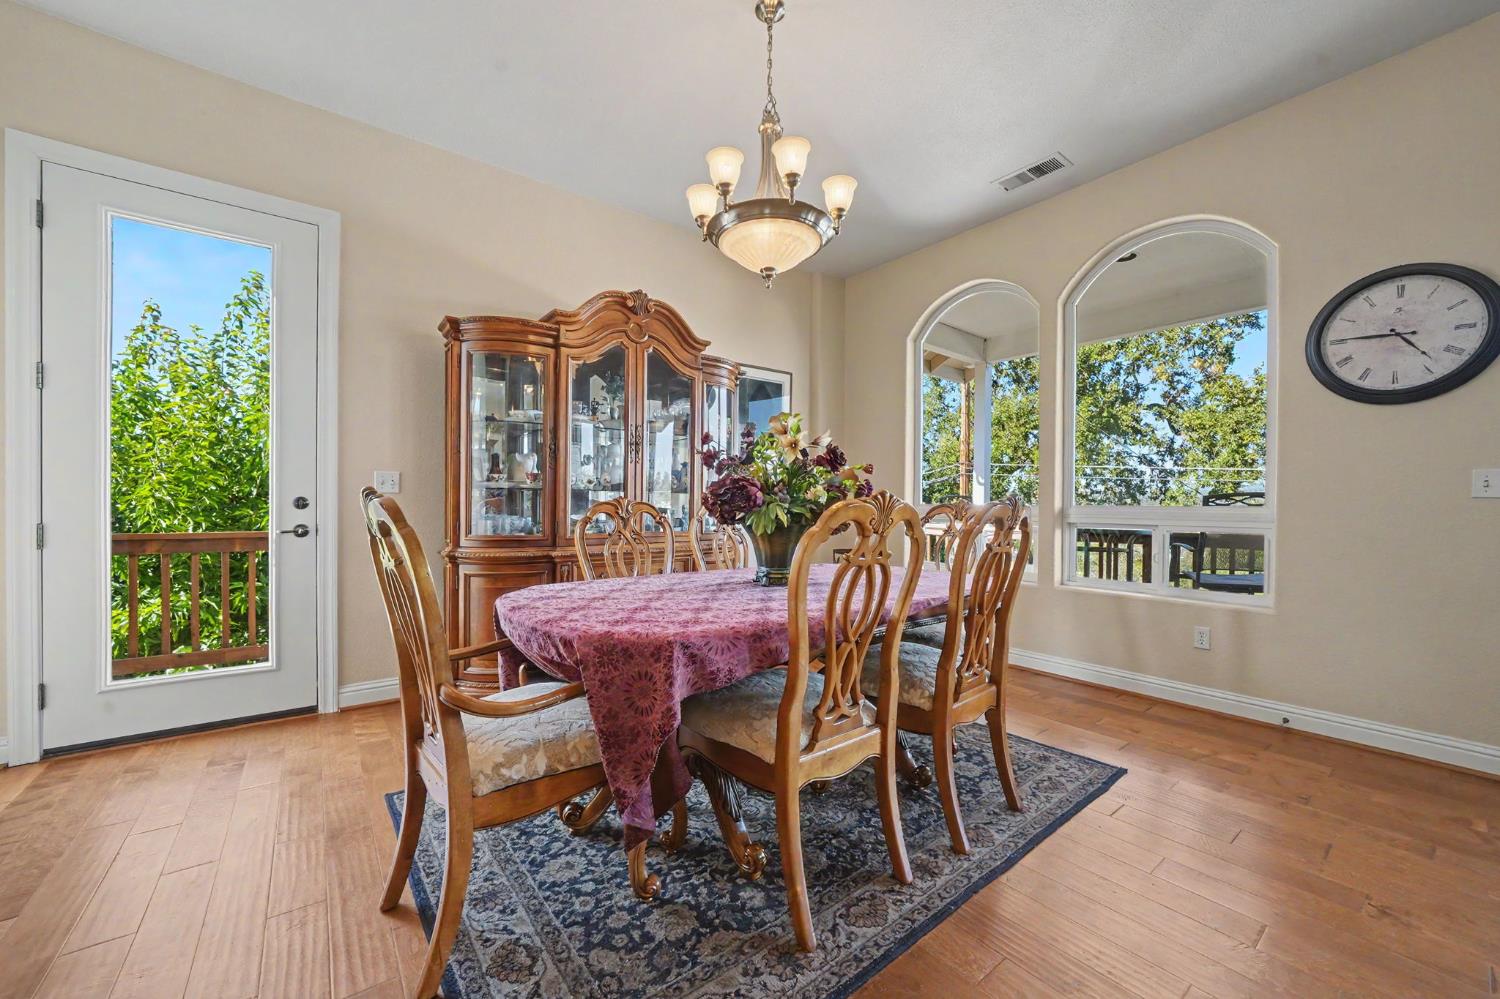
Dining room with ornate wooden furniture, arched windows, and a view of leafy trees.
Dining room with a purple-covered table, wooden chairs, arched windows, and an adjoining living area.
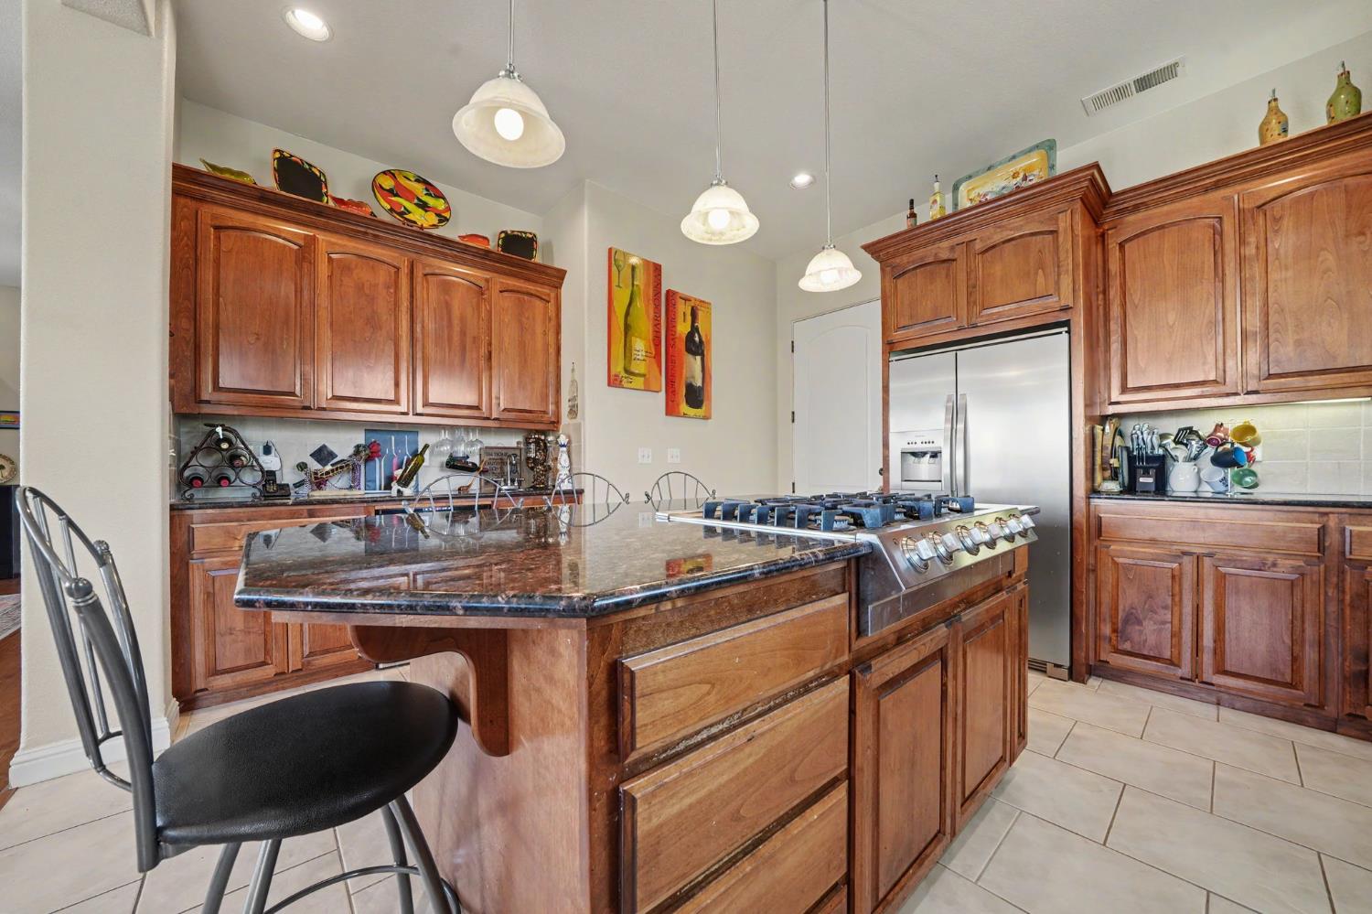
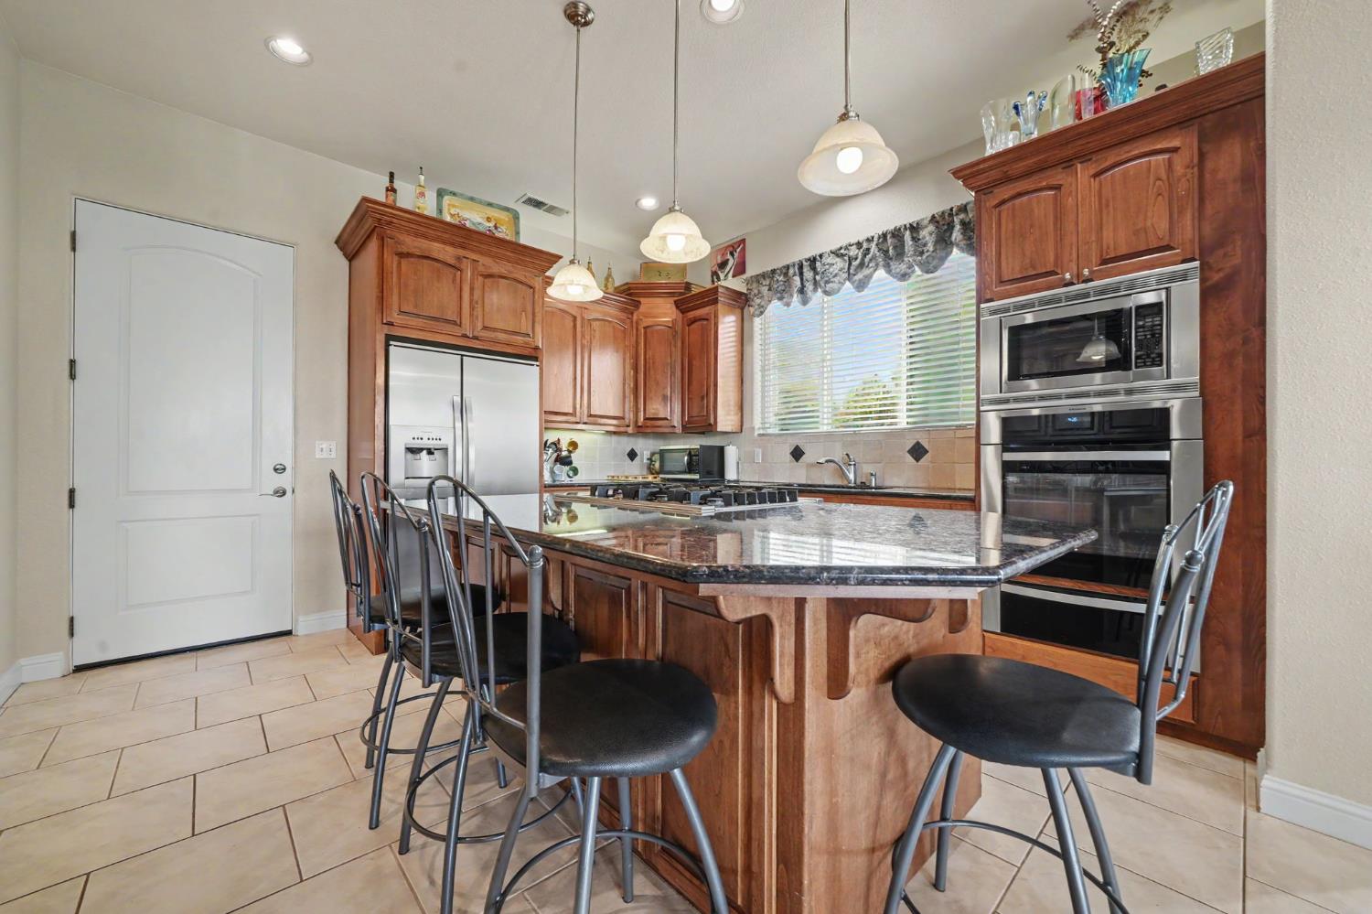
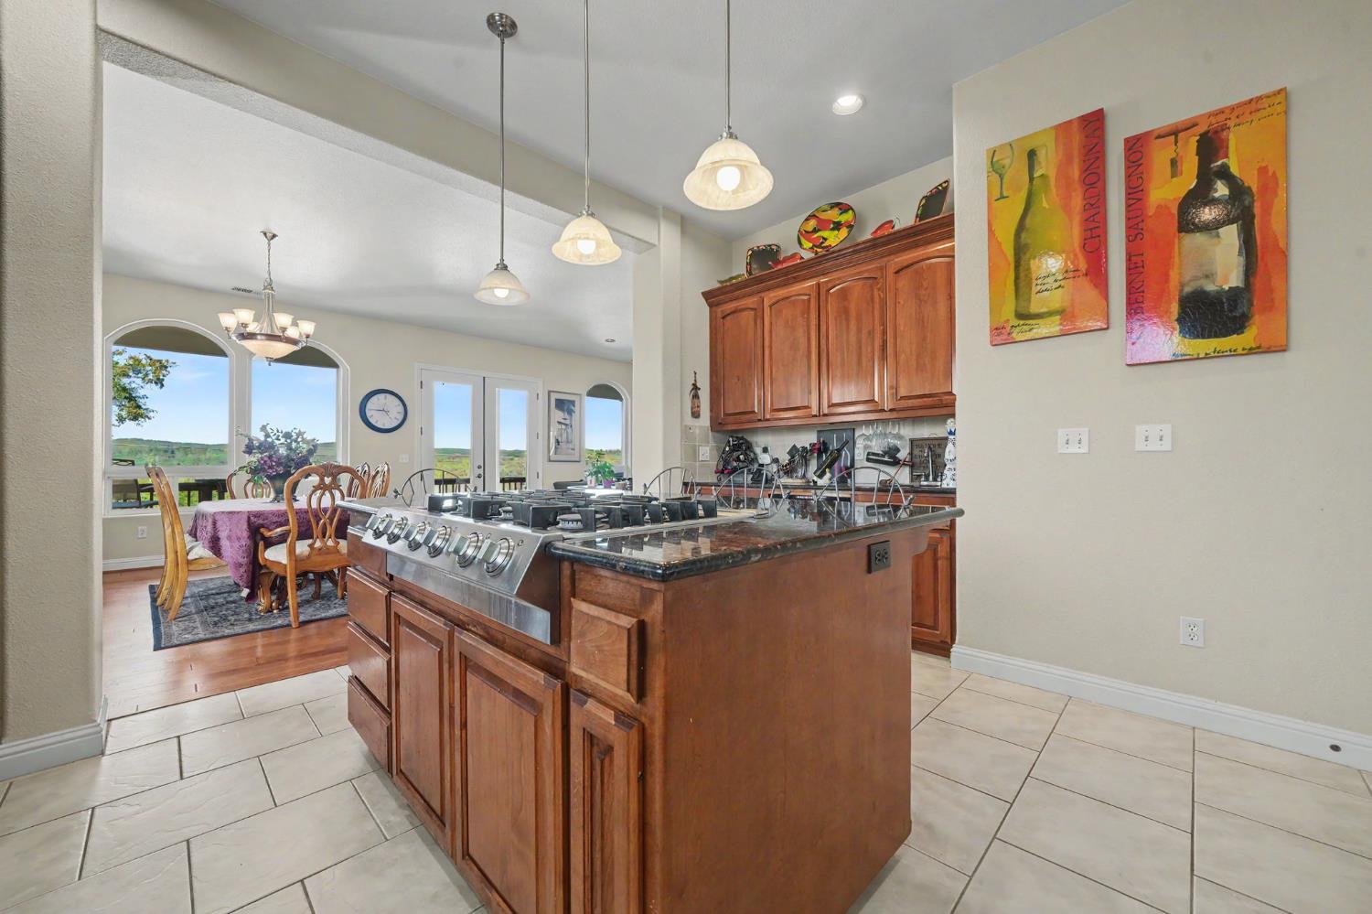
Kitchen with wood cabinetry, a stone-topped island, and a stainless steel gas range.
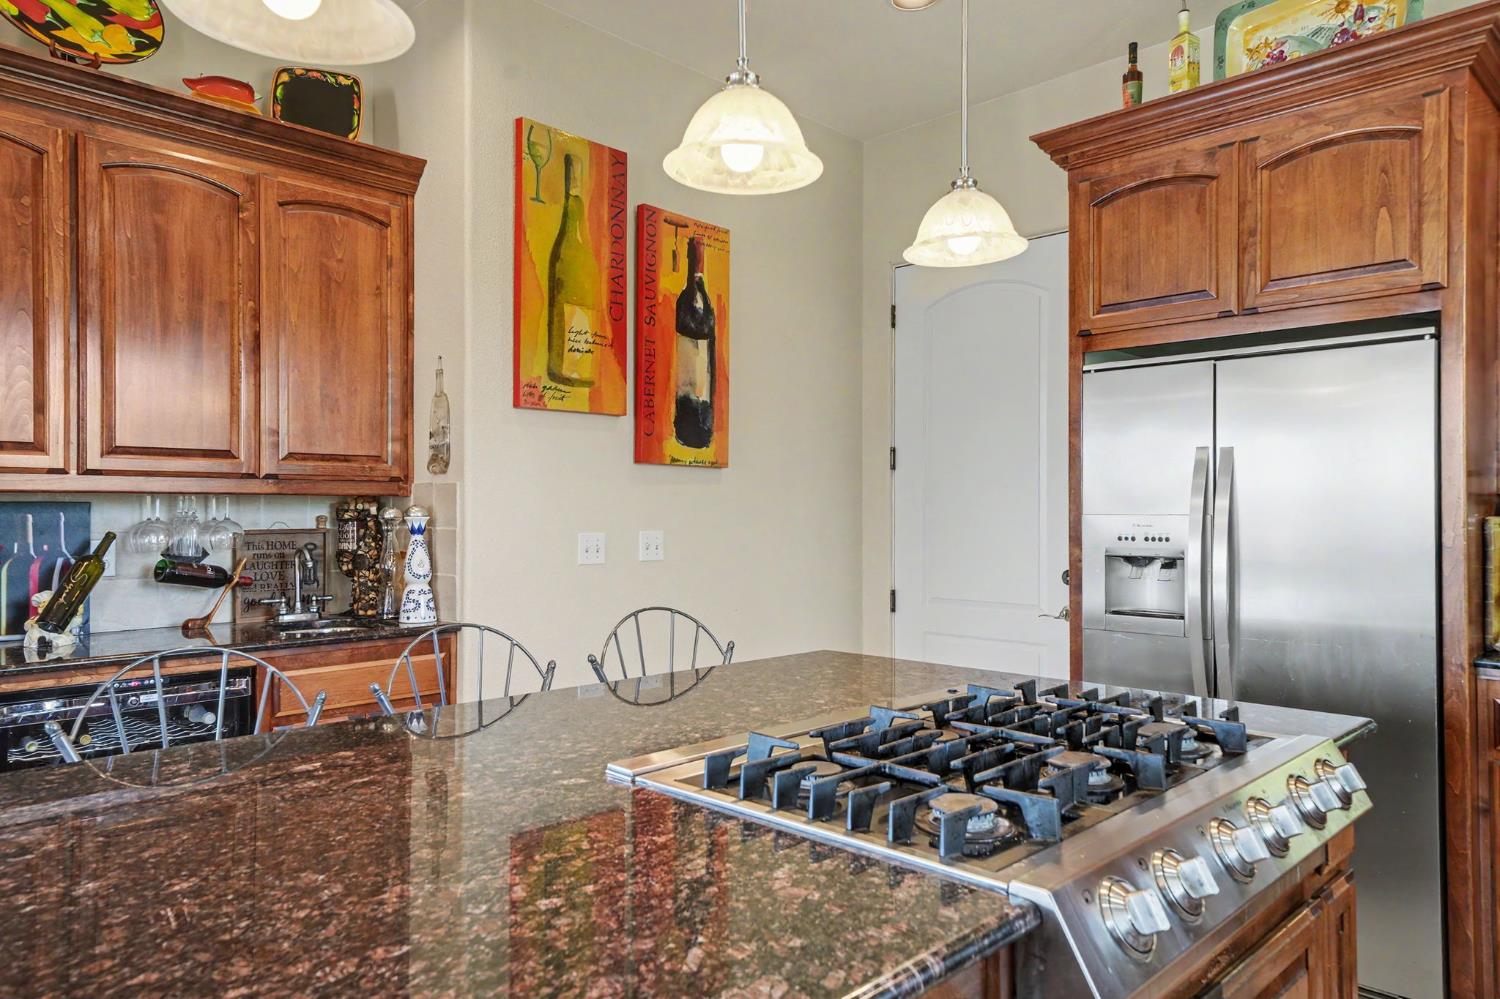
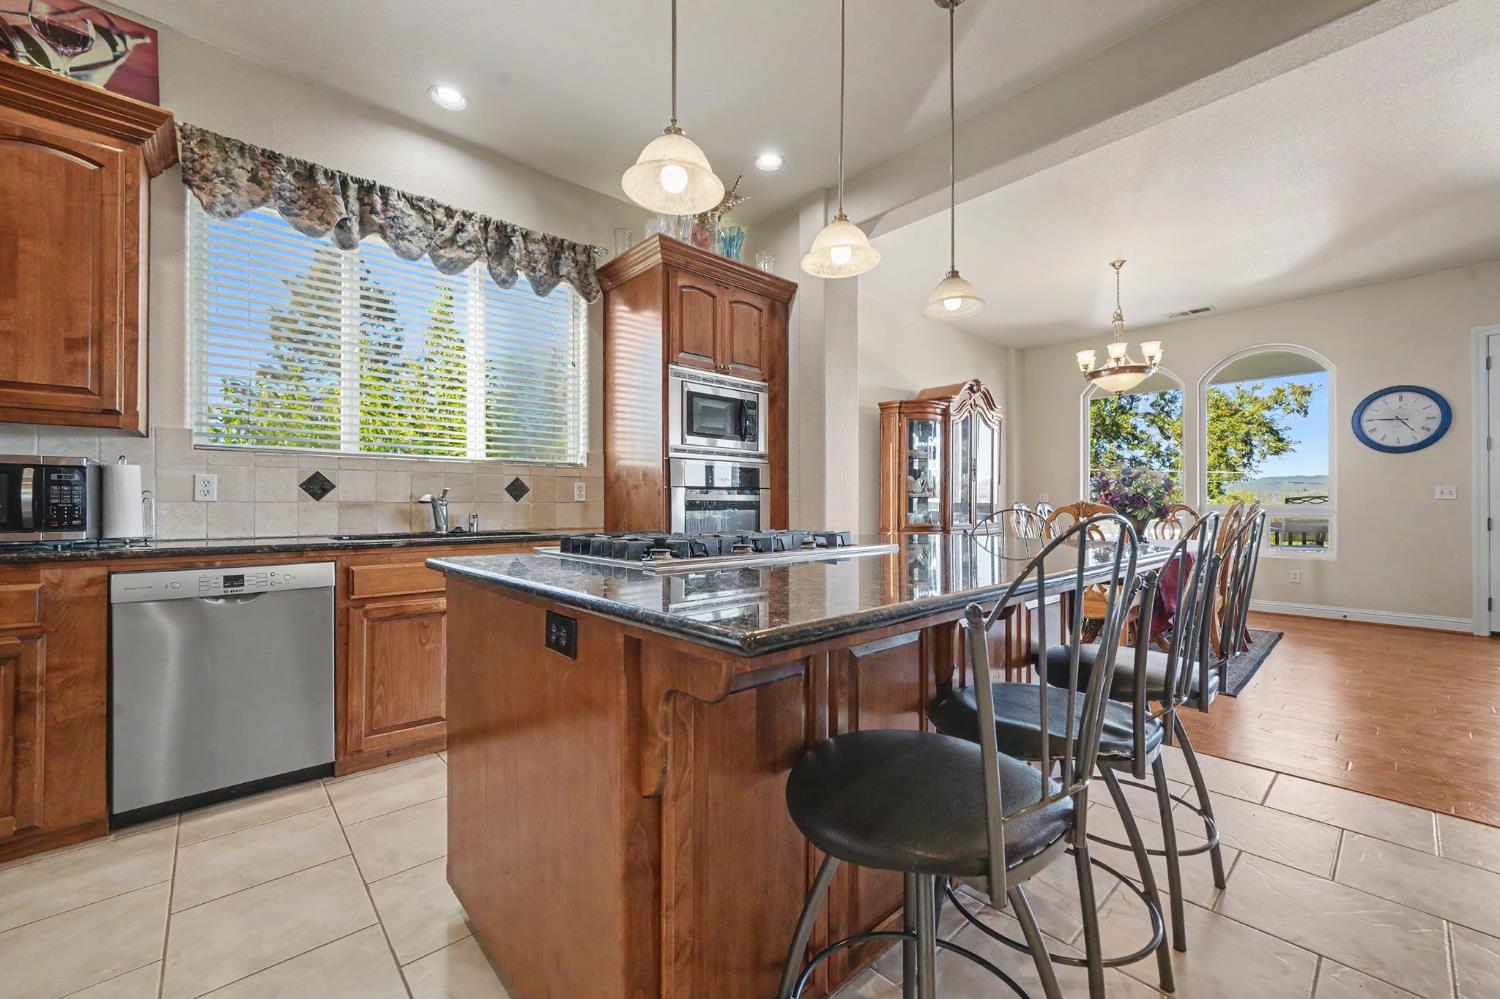
Kitchen with granite counters, wood cabinetry, and a large stainless-steel gas range.
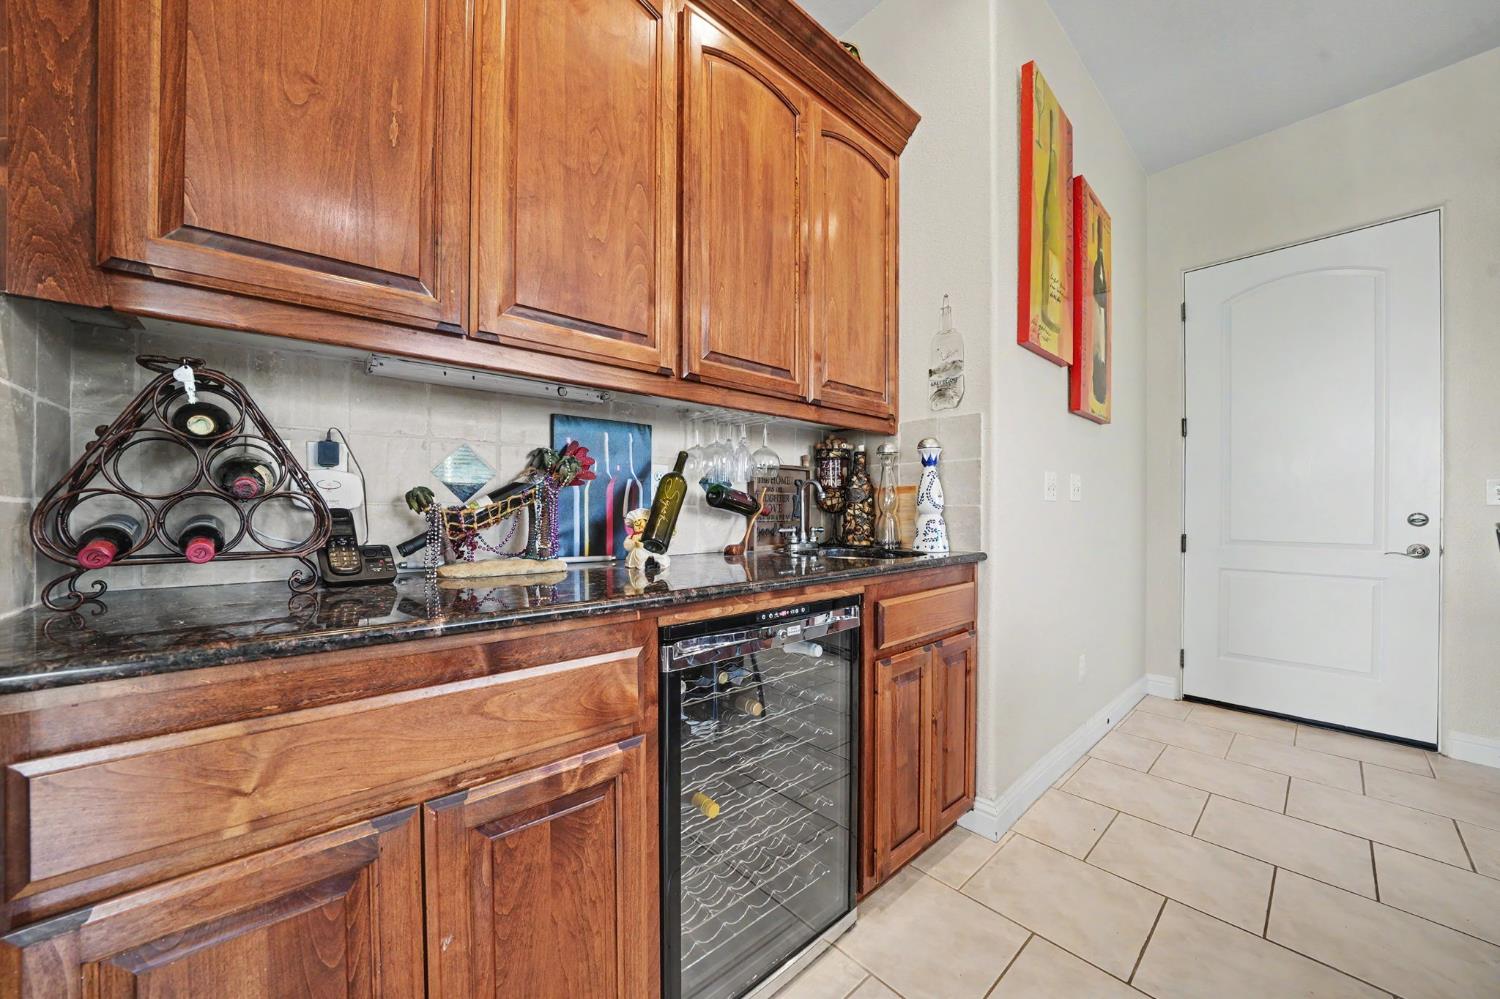
Kitchen with rich wood cabinets, dark stone counters, and a built-in wine refrigerator.
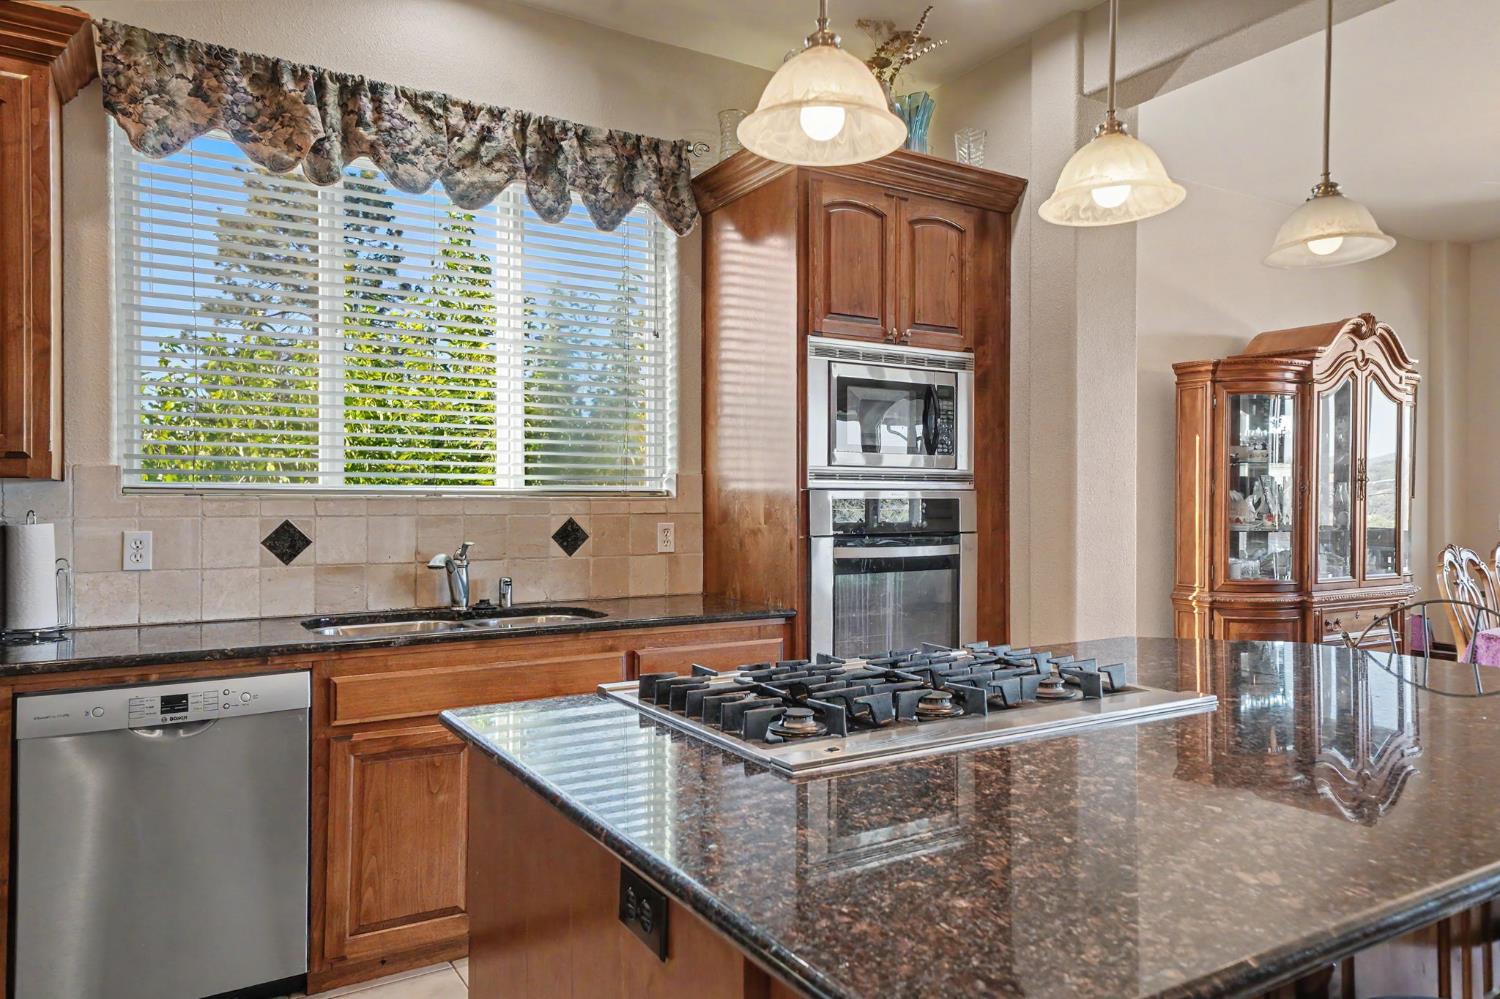
Kitchen with a granite-topped island, wood cabinets, and built-in stainless steel appliances.
Kitchen with a granite island, wood cabinetry, bar stools, and arched windows beside the dining area.
Kitchen with granite island and gas cooktop, warm wood cabinets, and a sunlit window.
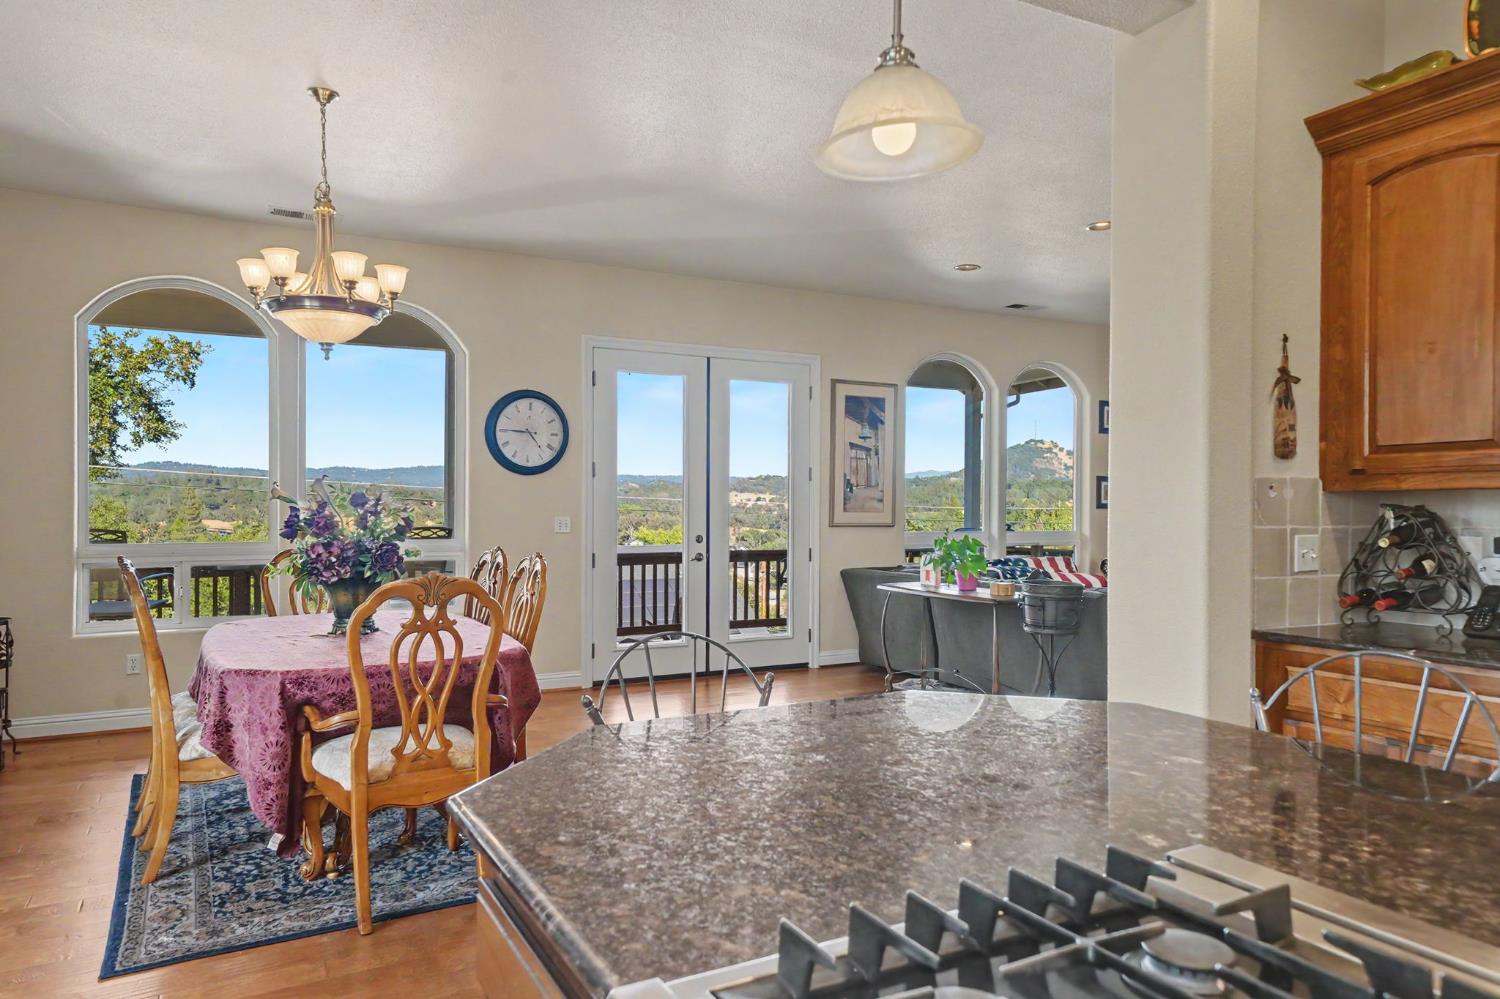
Open kitchen and dining area with a large gas cooktop island and rolling hills visible through tall windows.
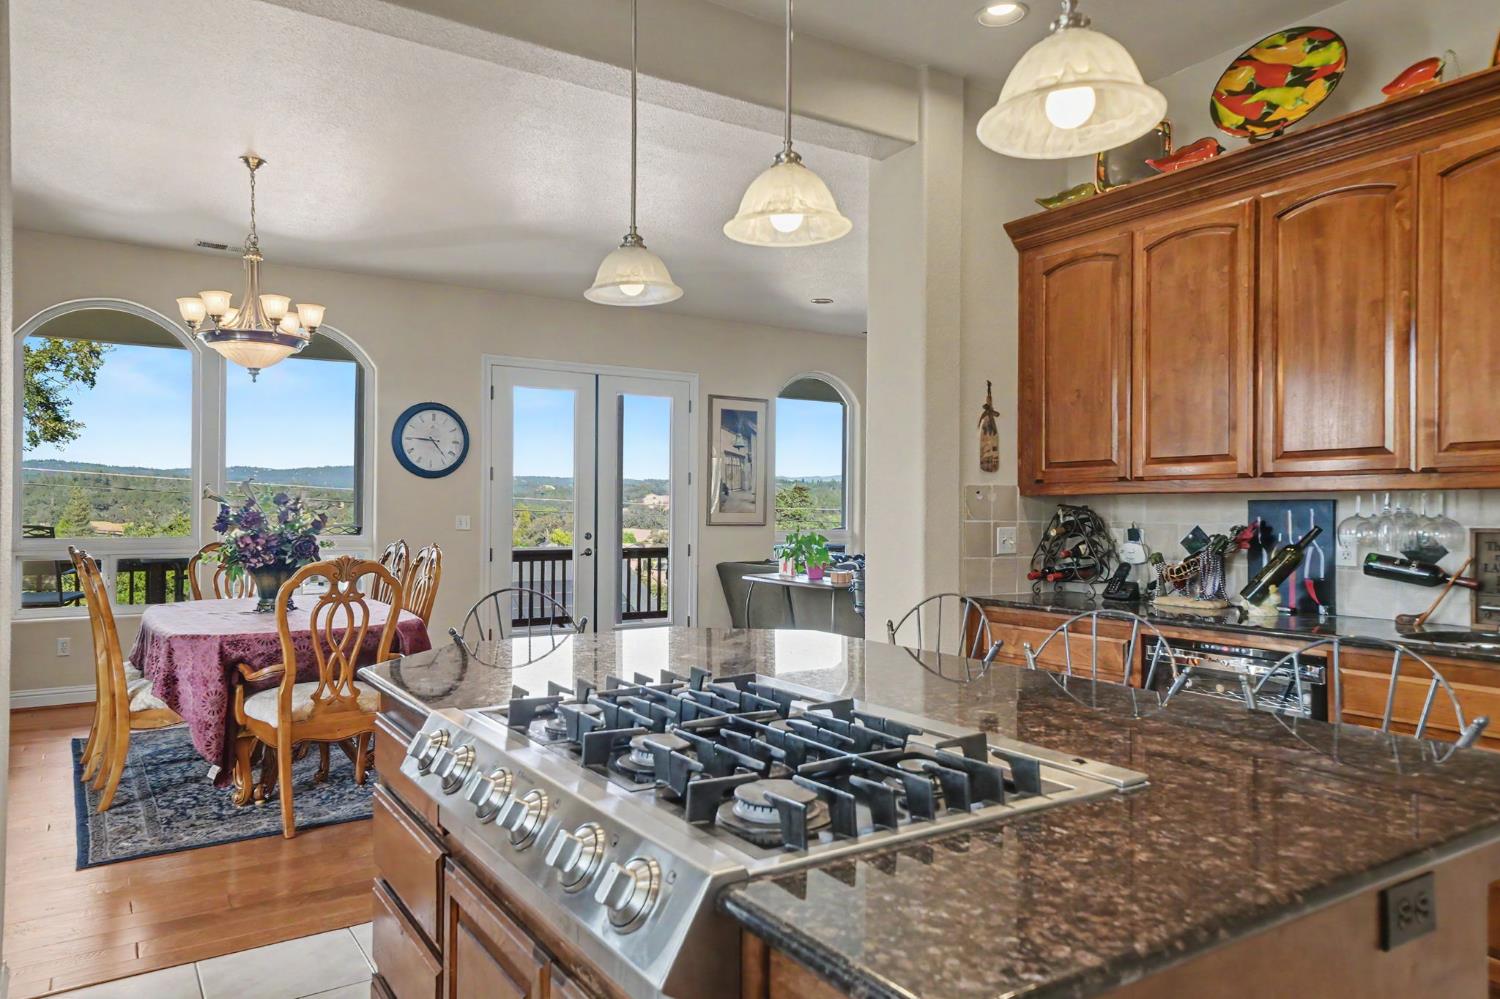
Kitchen with a large gas-cooktop island, wood cabinetry, and arched windows overlooking green countryside.
Kitchen and dining area with a granite island, large windows, and wooded hills visible outside.
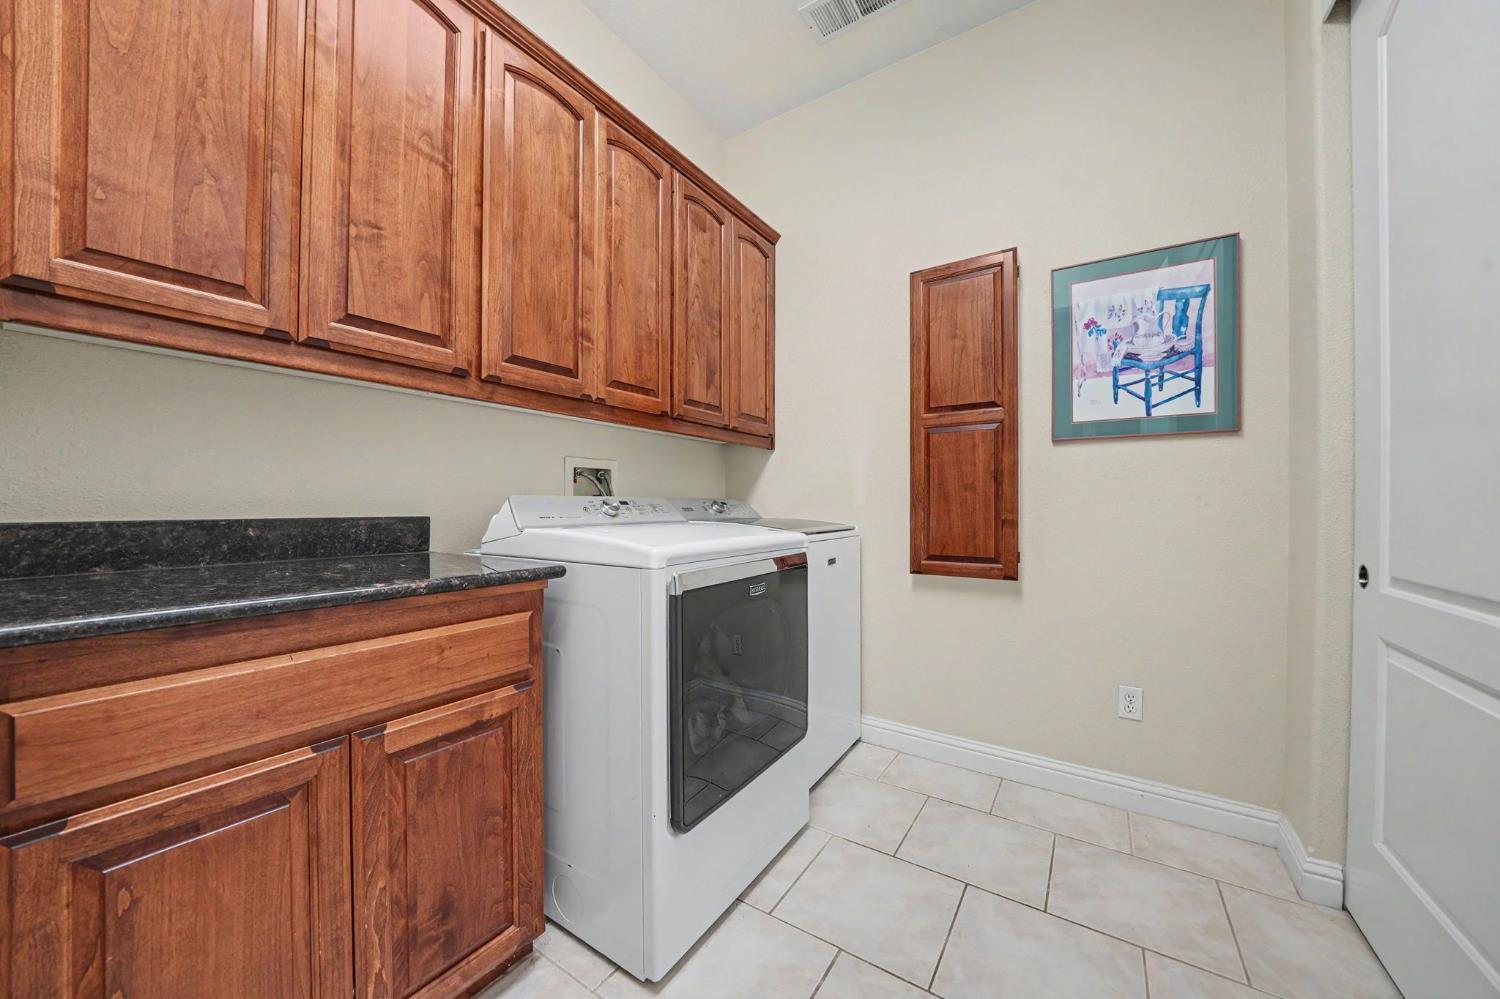
Laundry room with white washer and dryer beneath reddish wood cabinets.
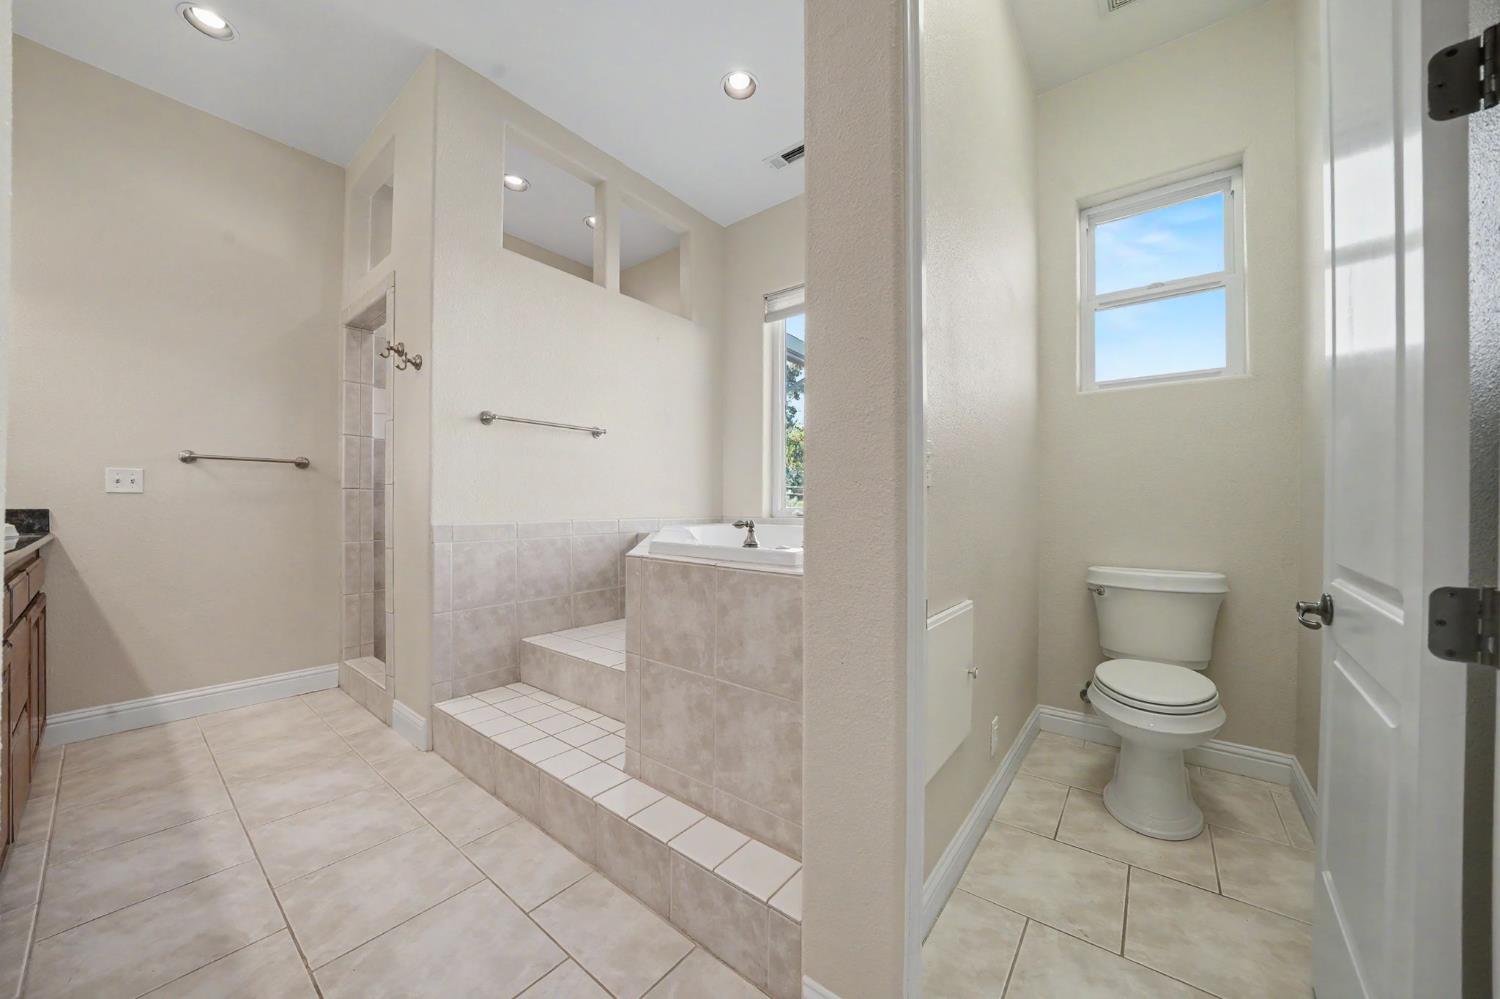
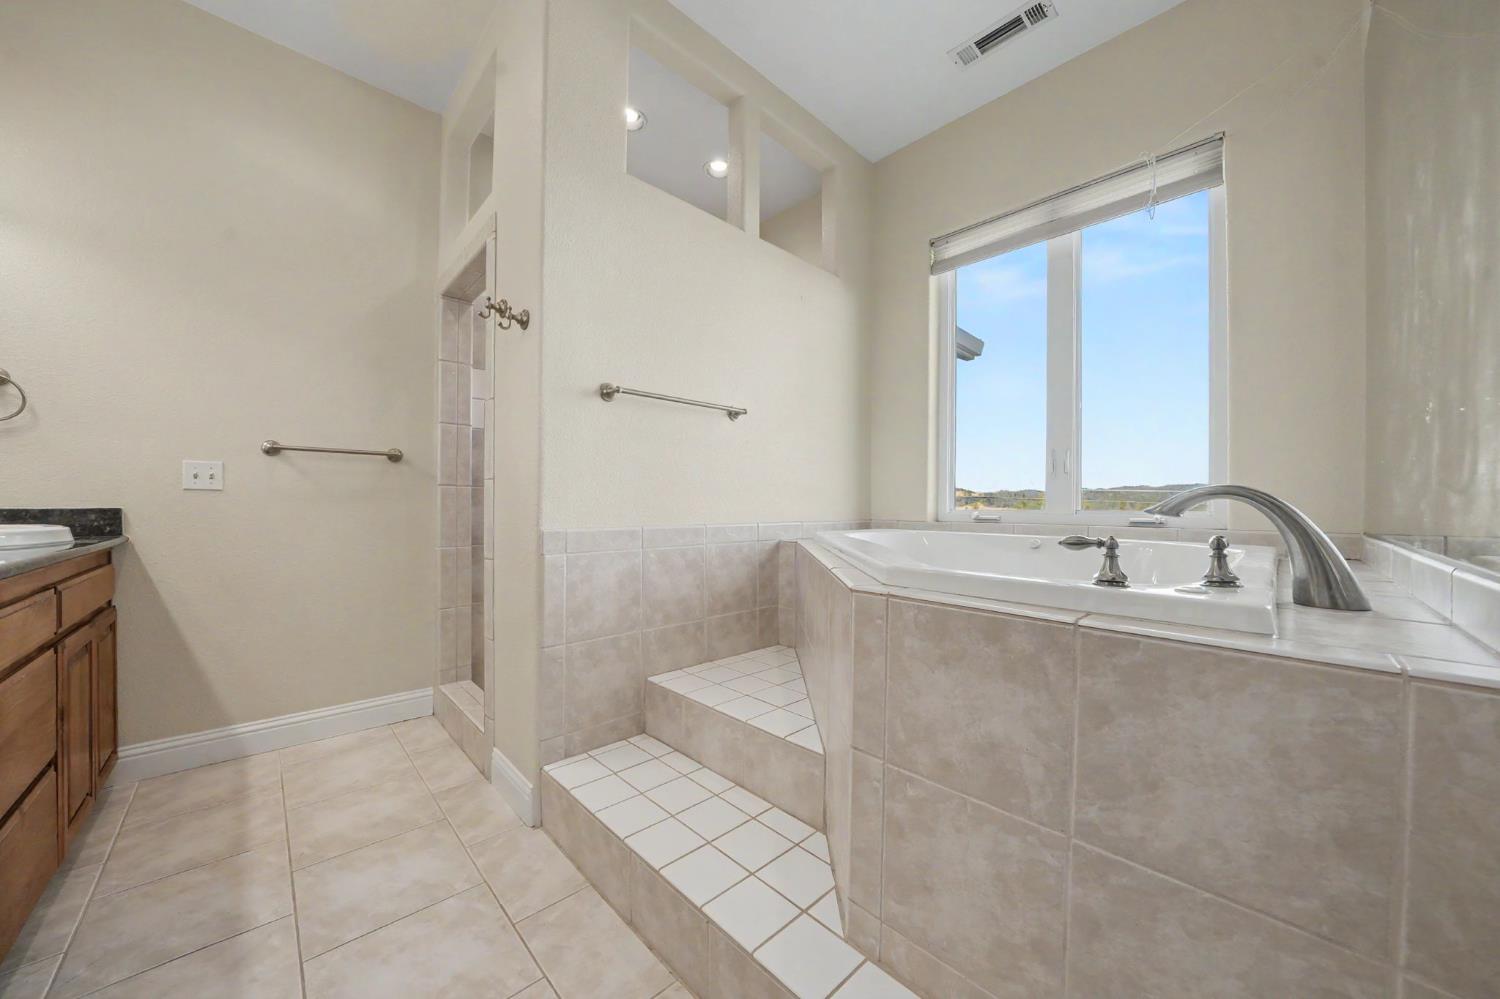
Bathroom with a raised tiled bathing area and a separate toilet alcove.
Bathroom with a built-in tiled soaking tub, raised platform, and large window overlooking distant hills.
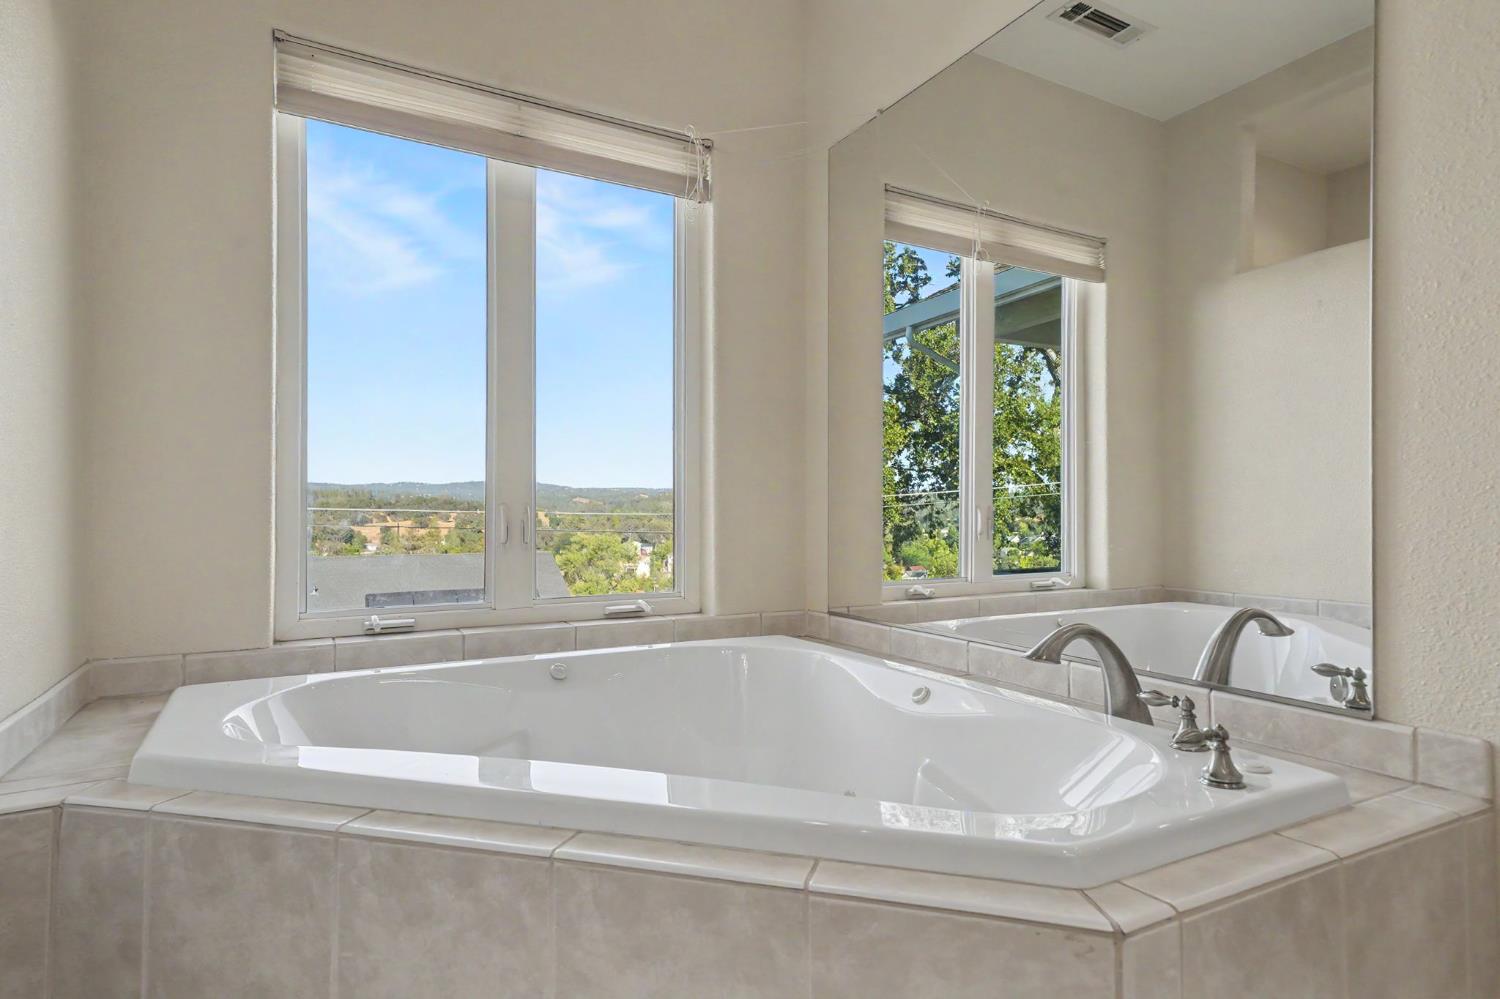
Built-in jetted soaking tub beneath windows overlooking trees and rolling hills.
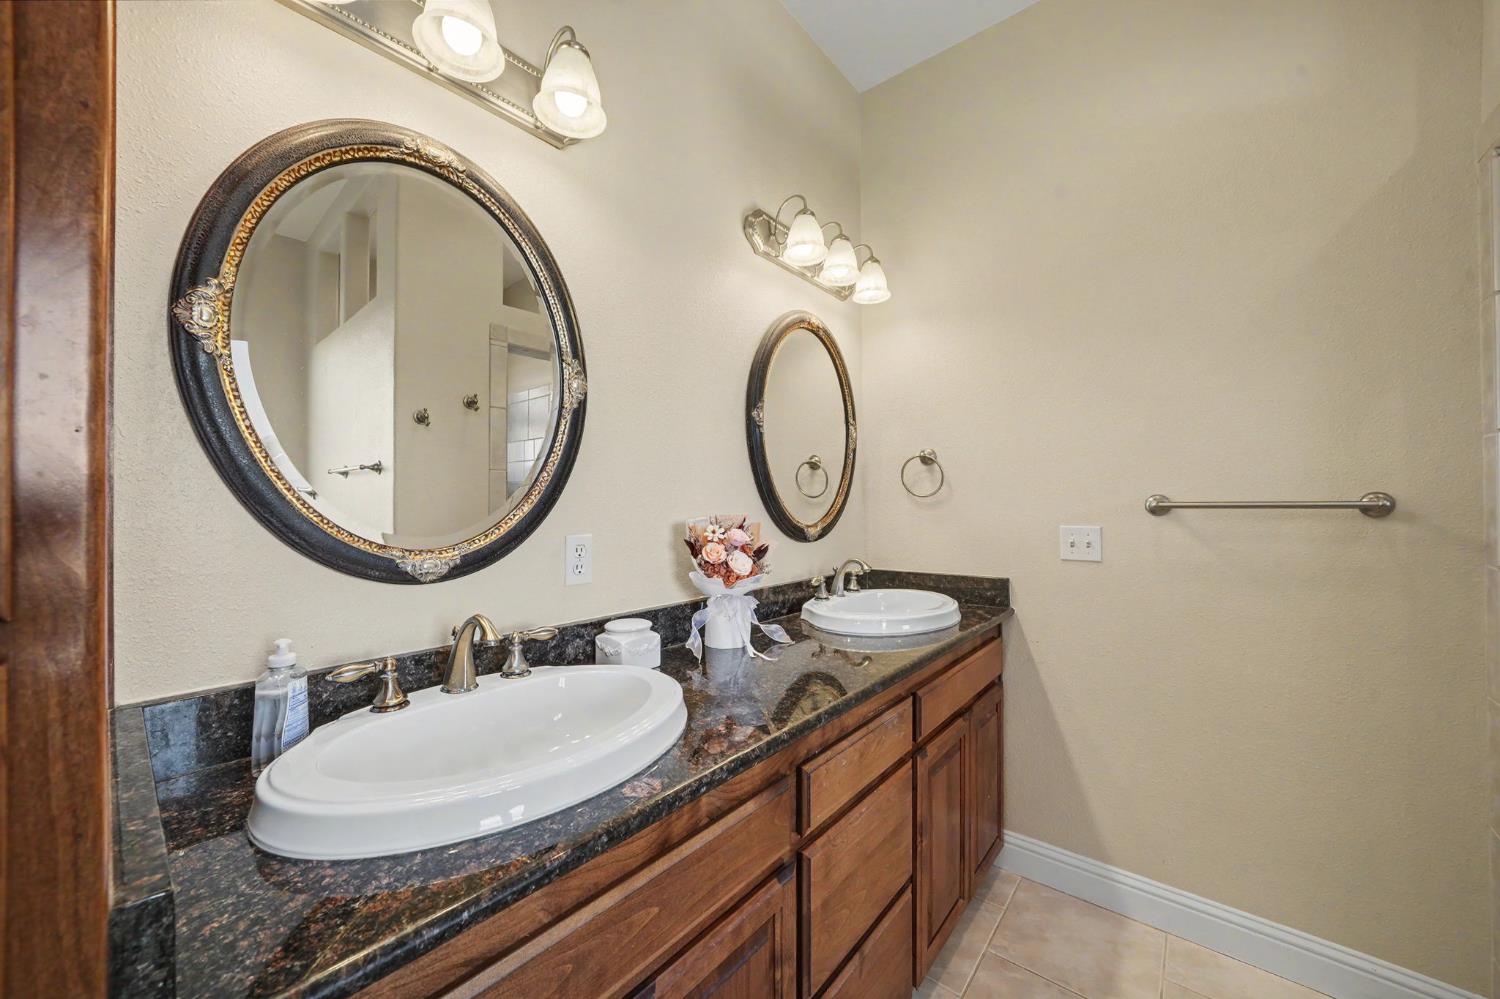
Bathroom with a double-sink dark stone vanity, wood cabinetry, and two ornate oval mirrors.
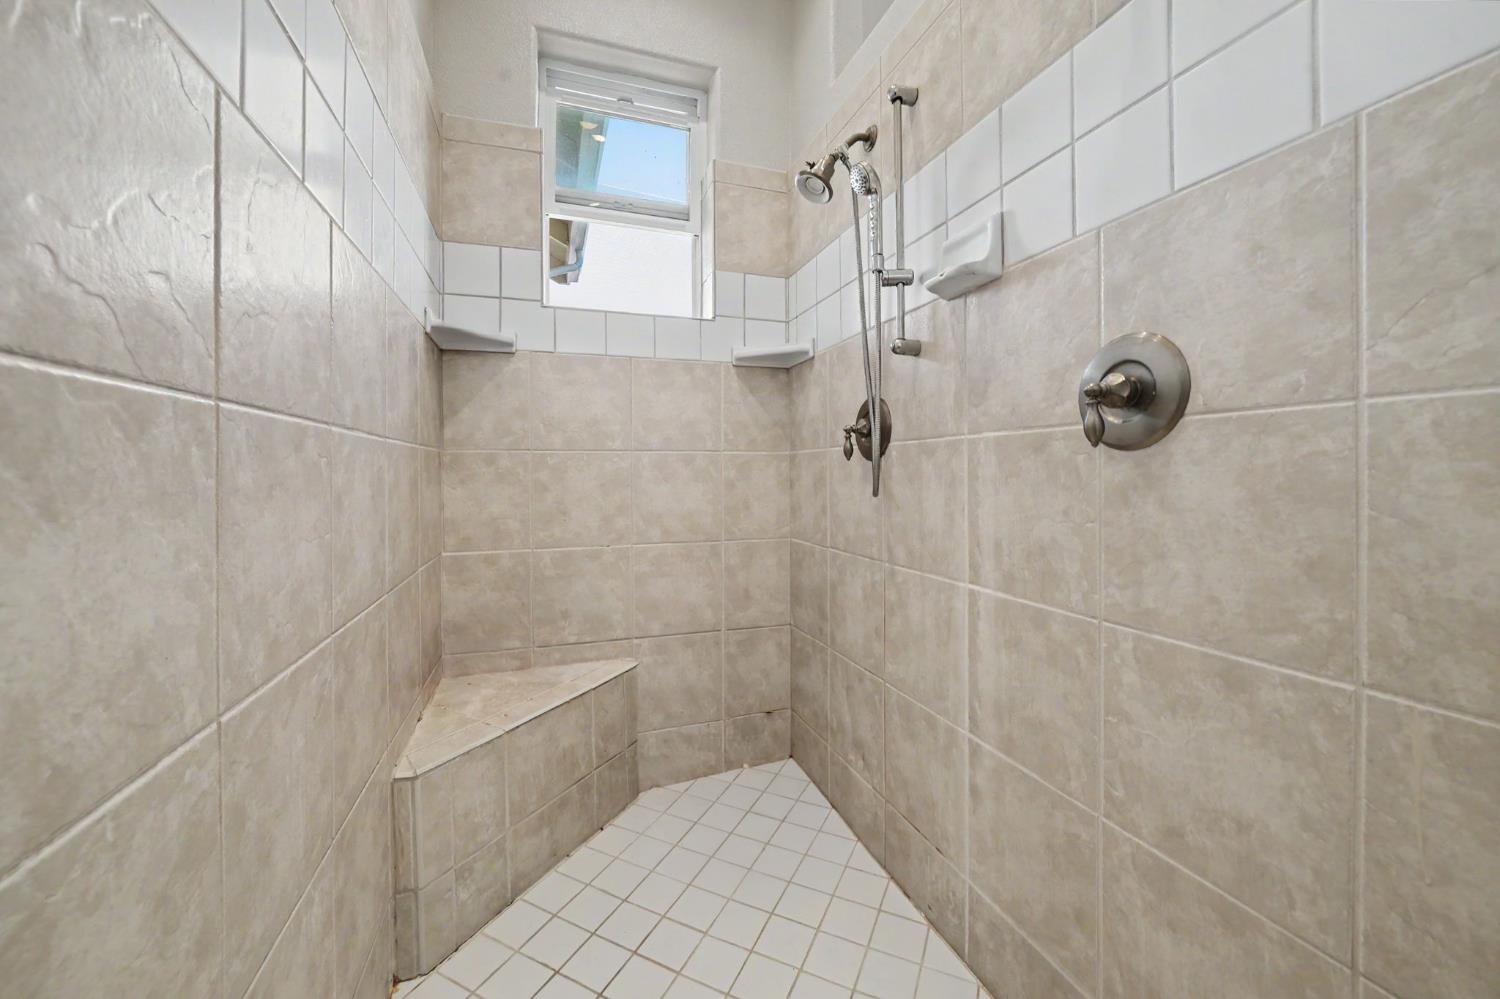
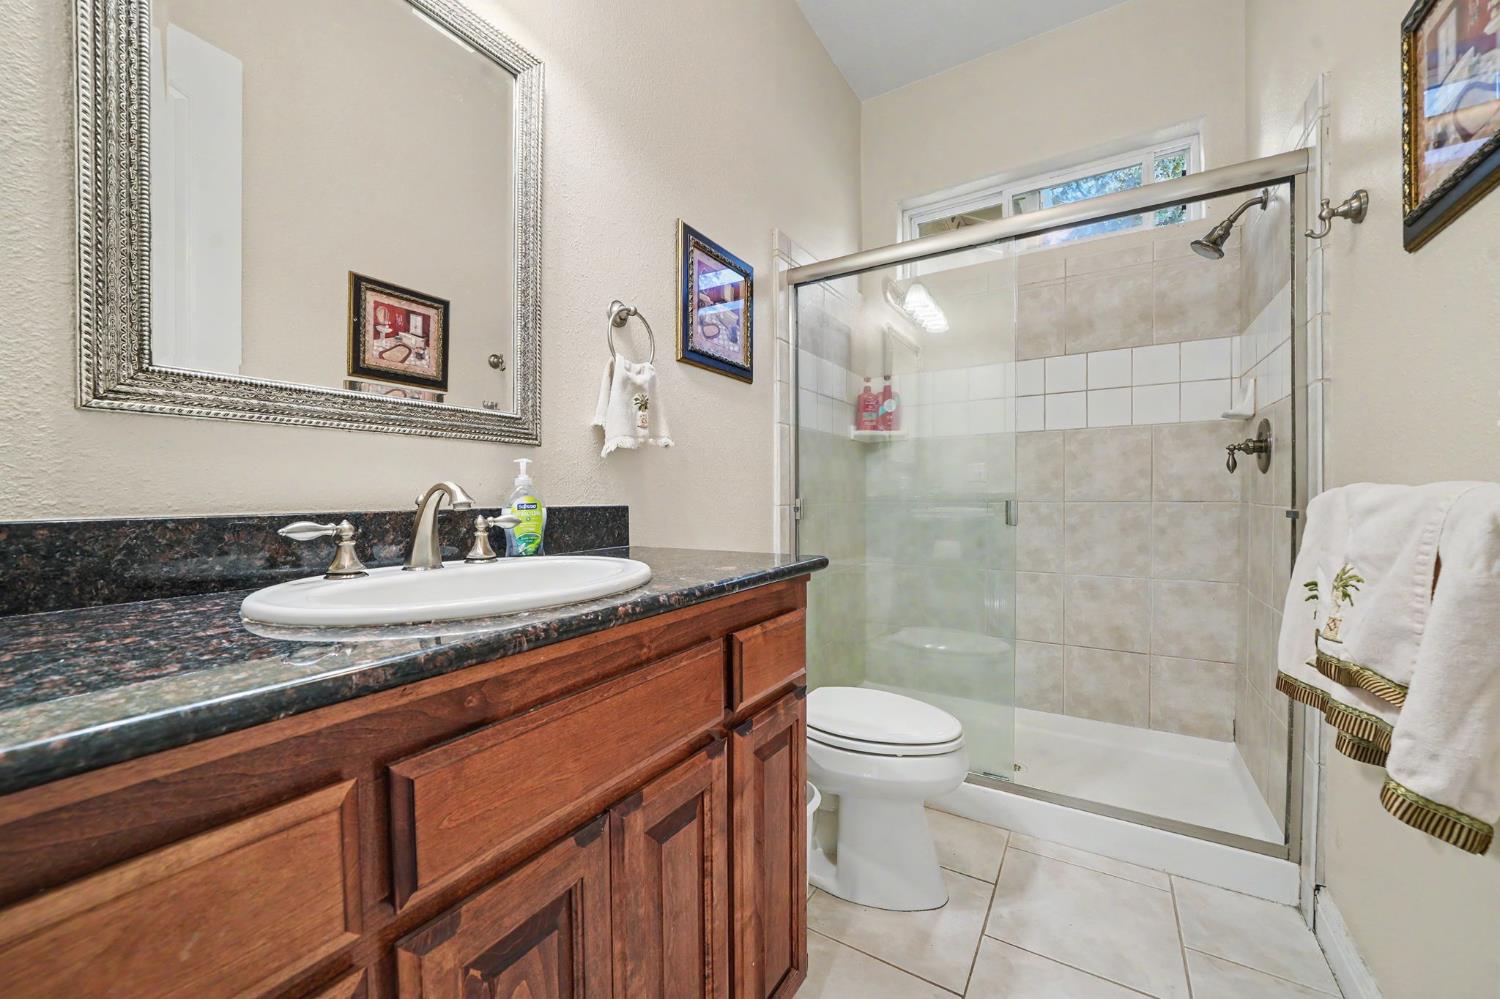
Walk-in shower with beige tile, chrome fixtures, a built-in corner bench, and a small window.
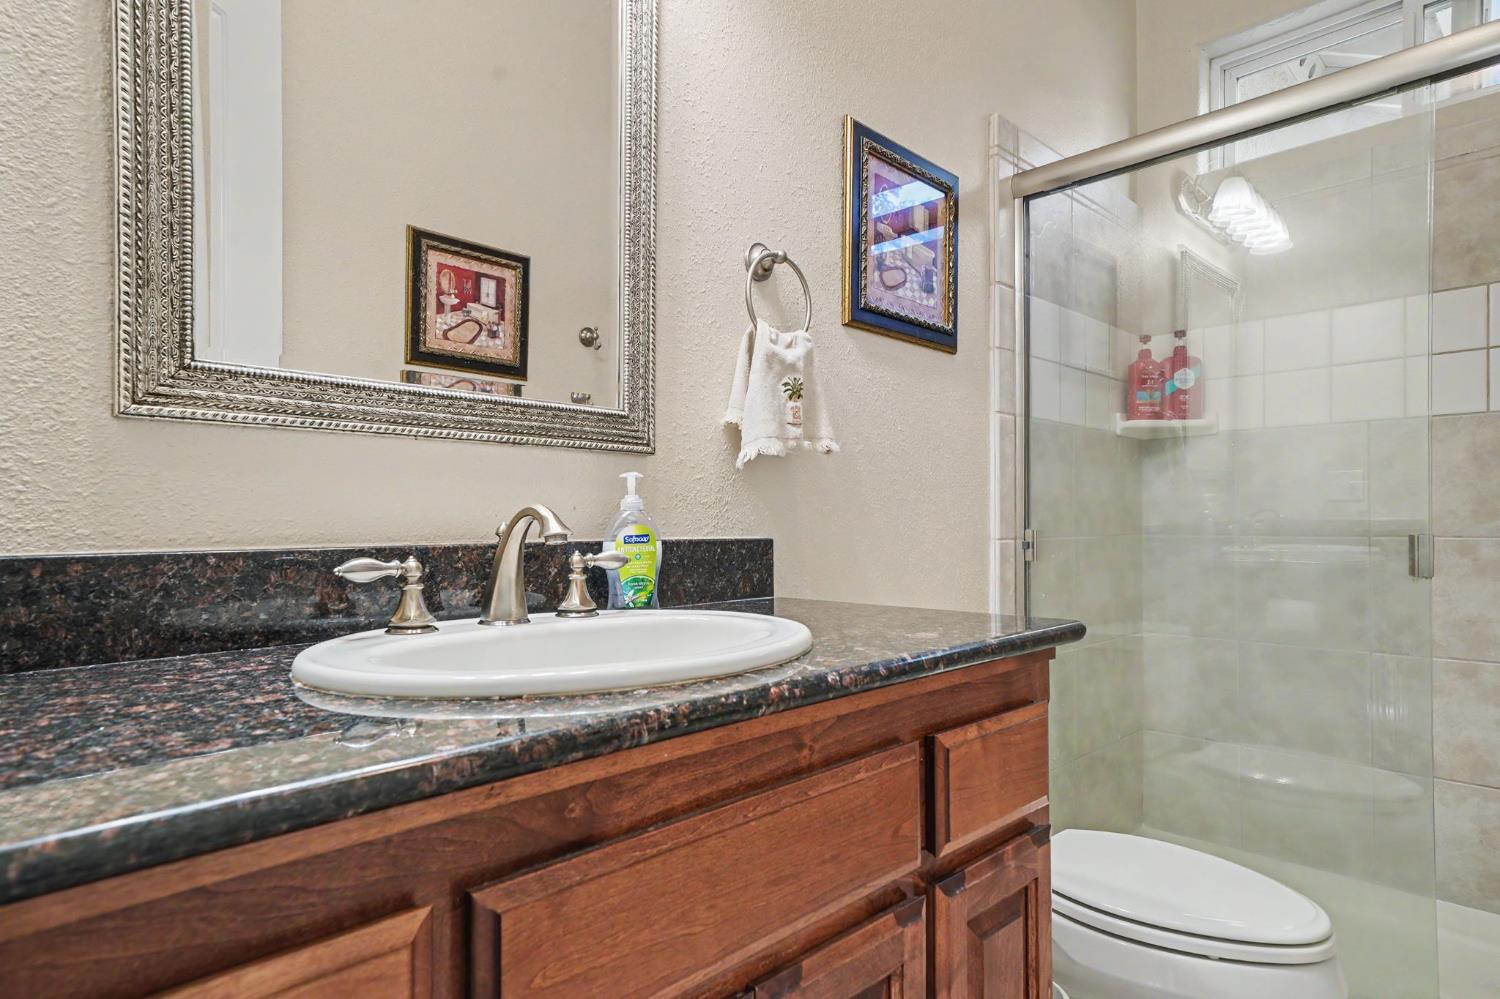
Bathroom with a dark stone vanity top and a glass-enclosed tiled shower.
Bathroom with a dark stone vanity countertop, wood cabinets, and a glass-enclosed shower.
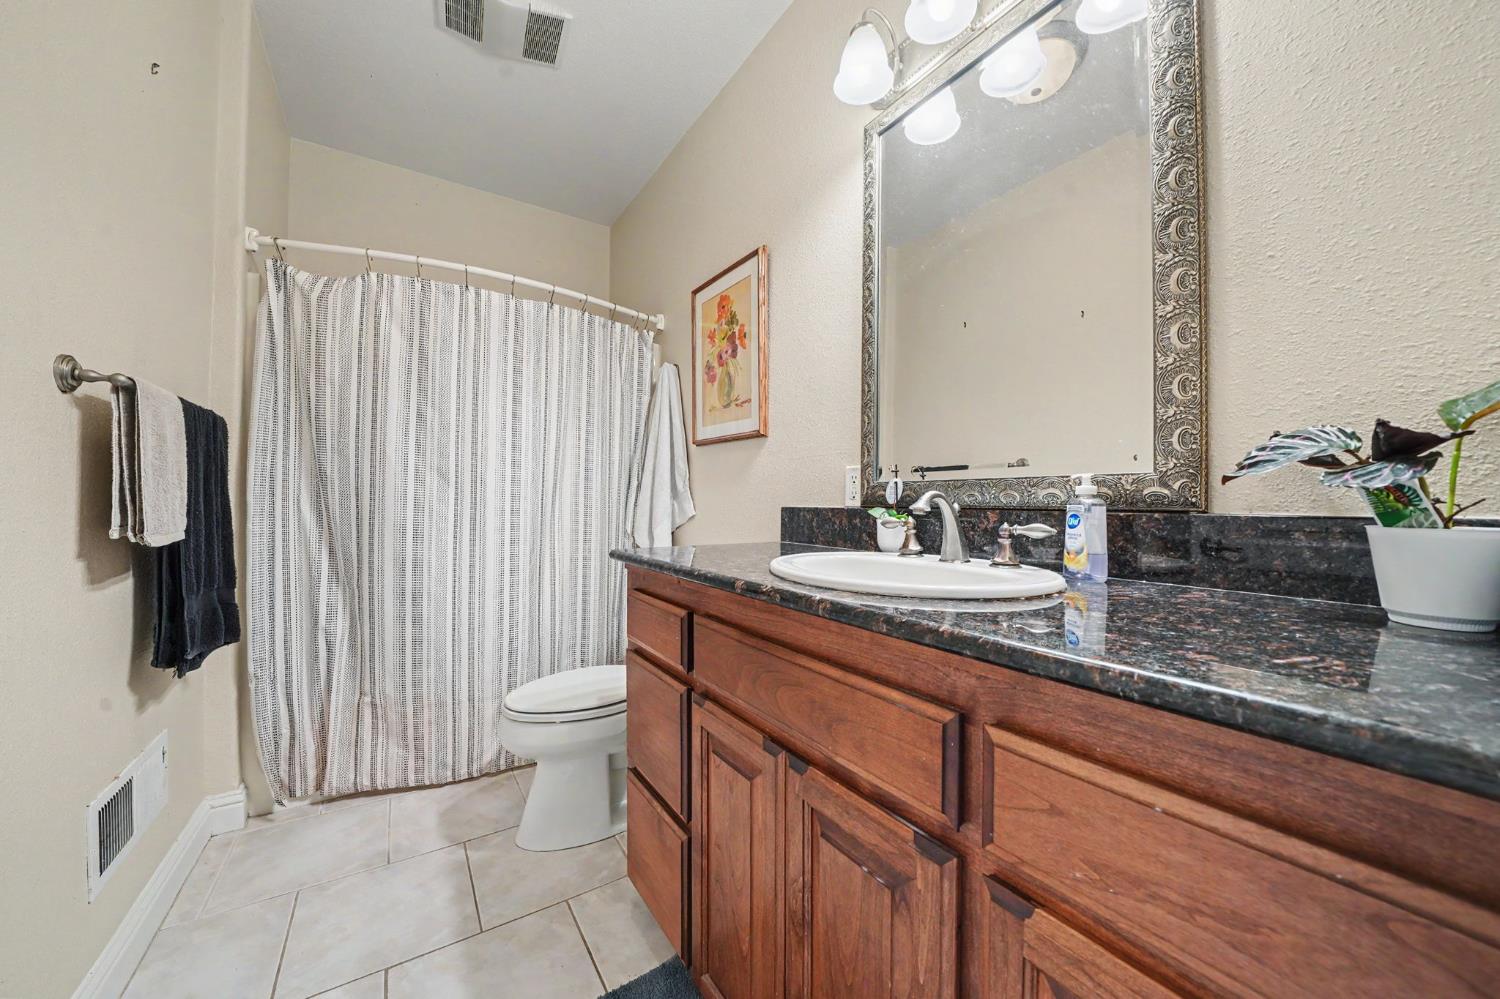
Bathroom with a long wood vanity, dark stone countertop, and curtained tub-shower.
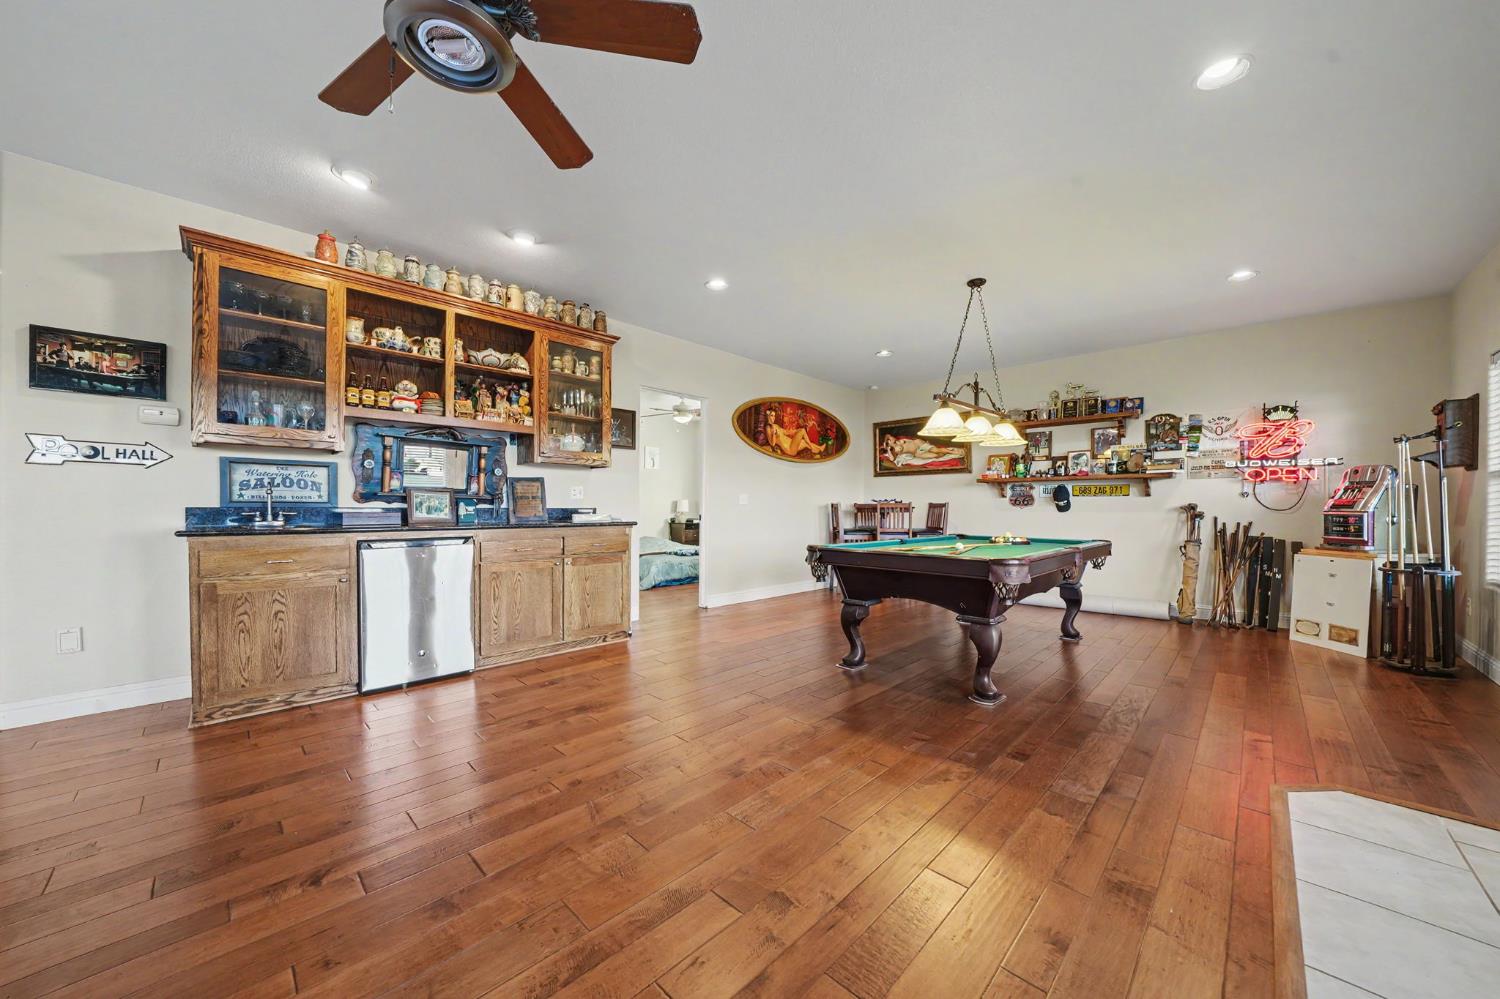
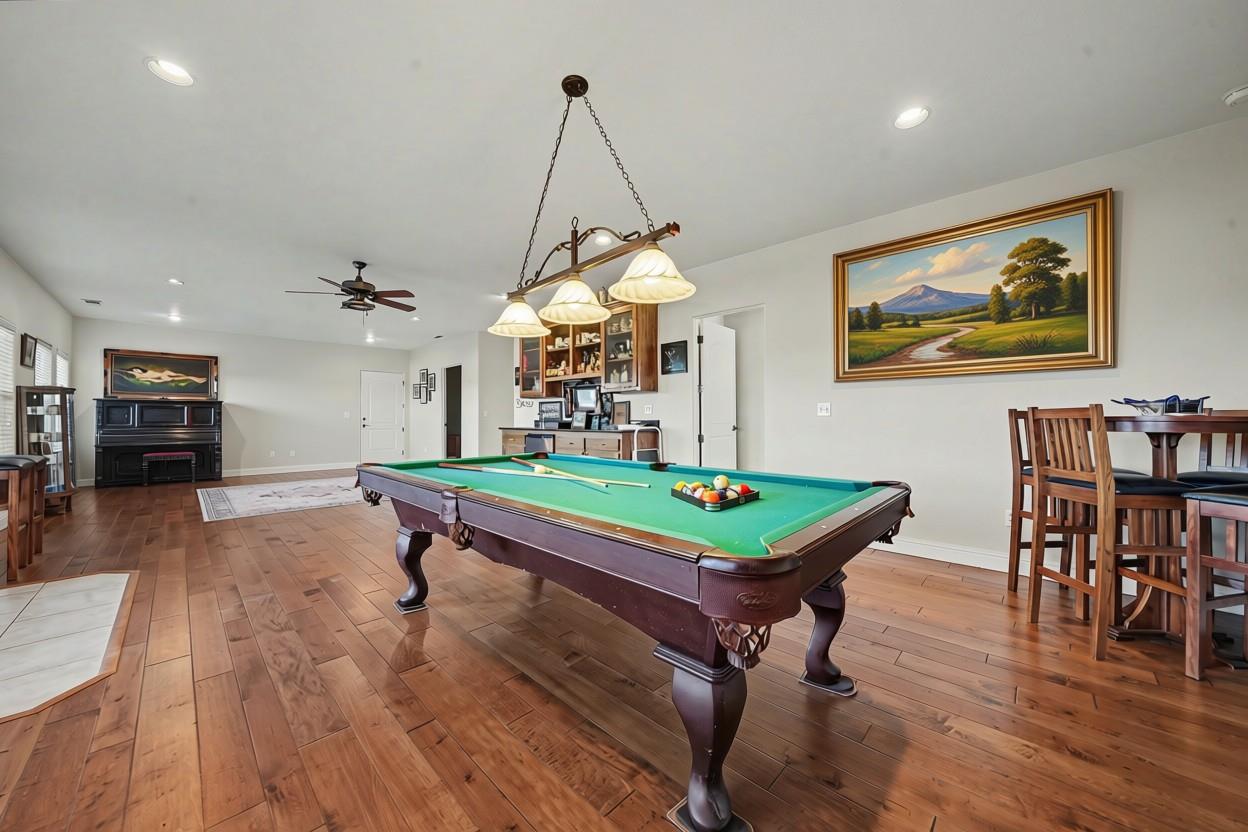
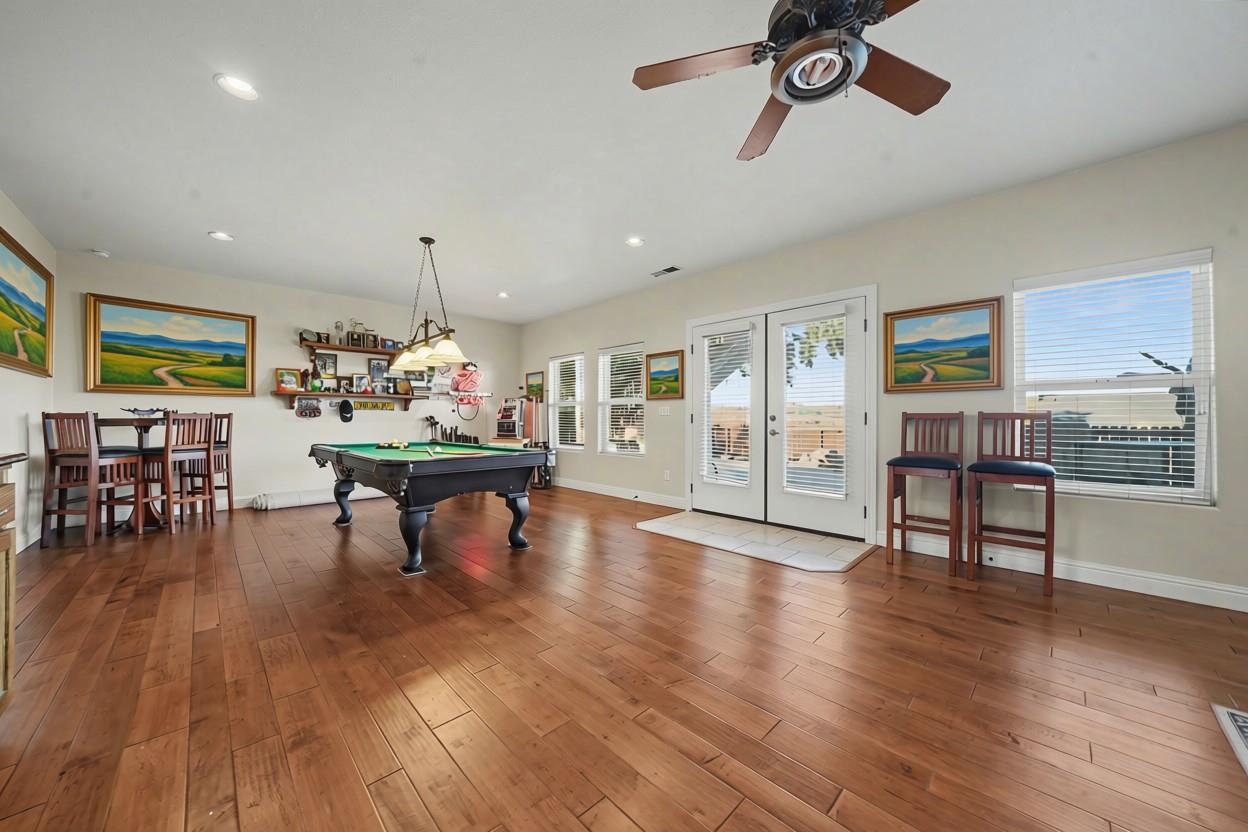
Game room with a green-felt pool table, built-in wooden bar, and wide-plank wood floors.
Recreation room with a pool table and built-in wooden bar, opening onto a bedroom.
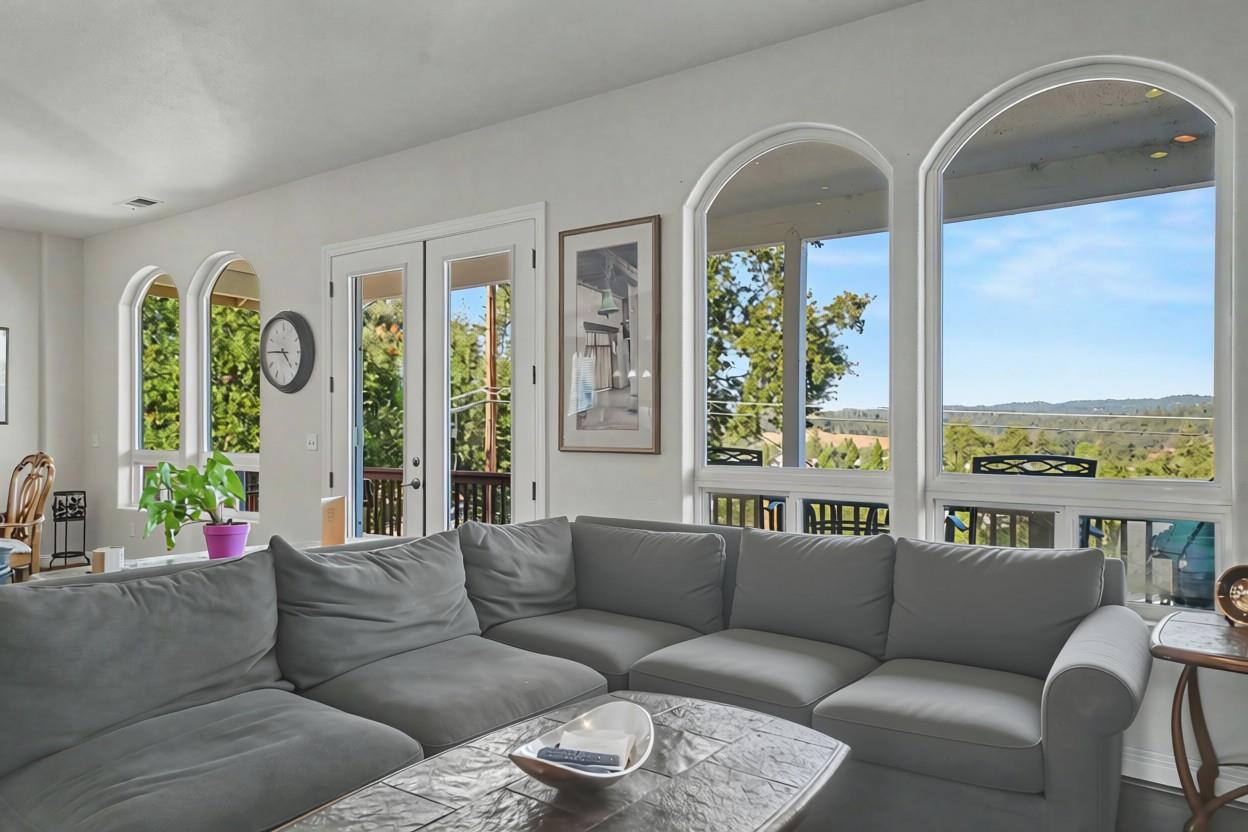
Living room with a gray sectional sofa and tall arched windows overlooking green hills.
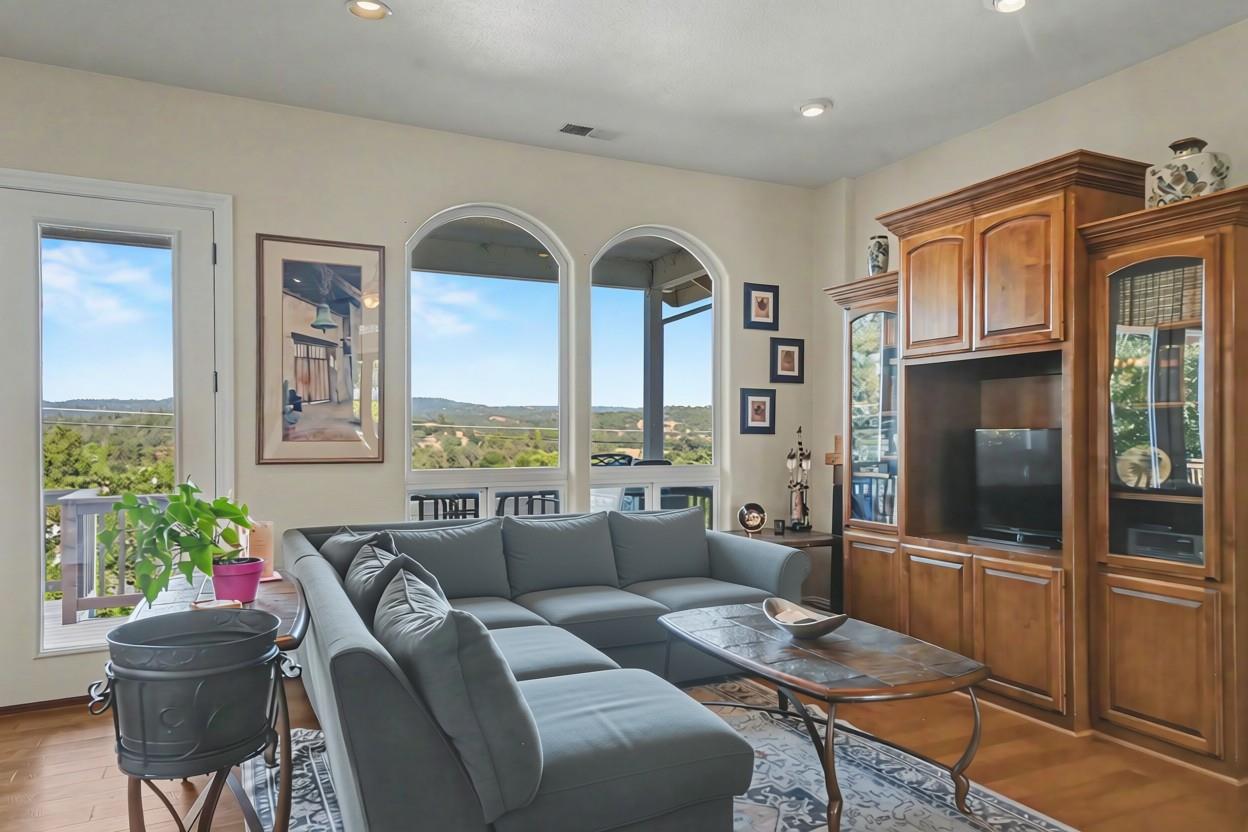
Living room with a gray sectional, wood entertainment center, and arched windows overlooking rolling hills.
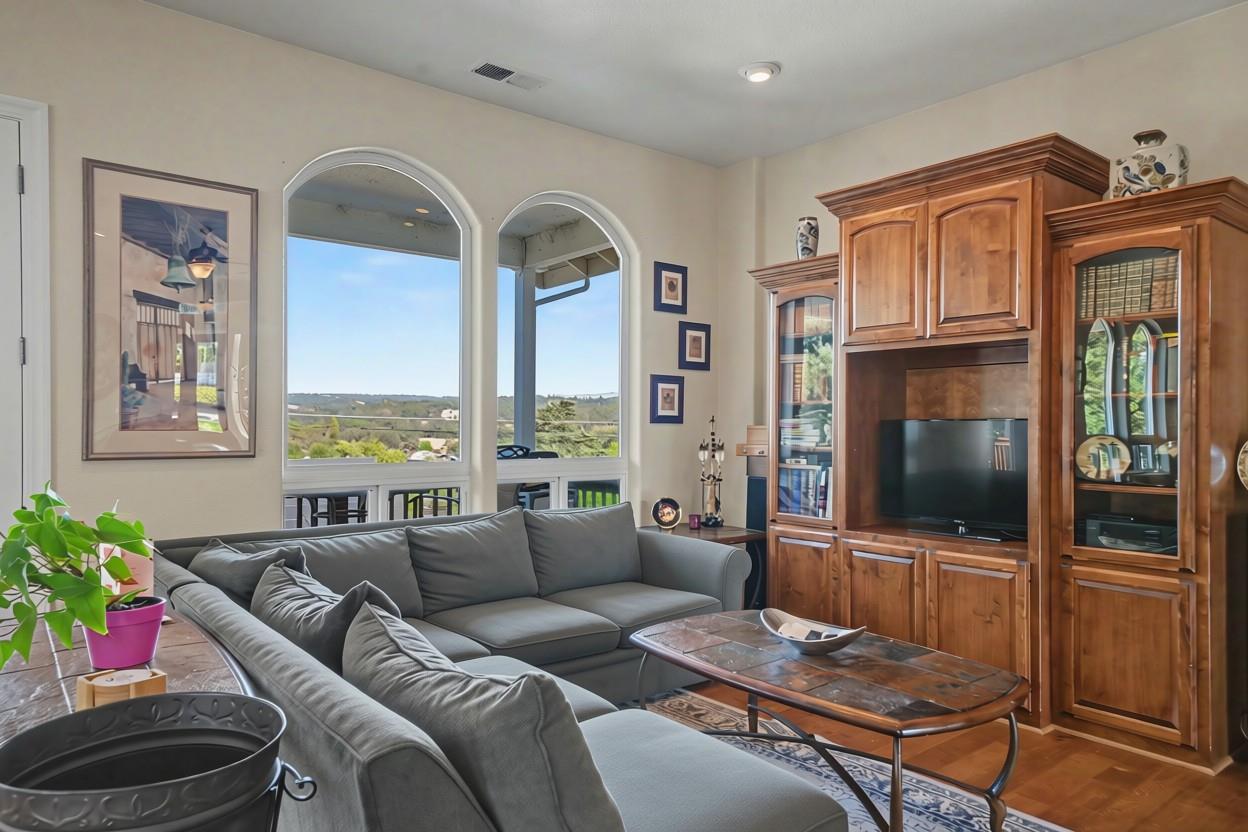
Living room with a gray sectional, wooden entertainment center, and arched windows overlooking rolling hills.
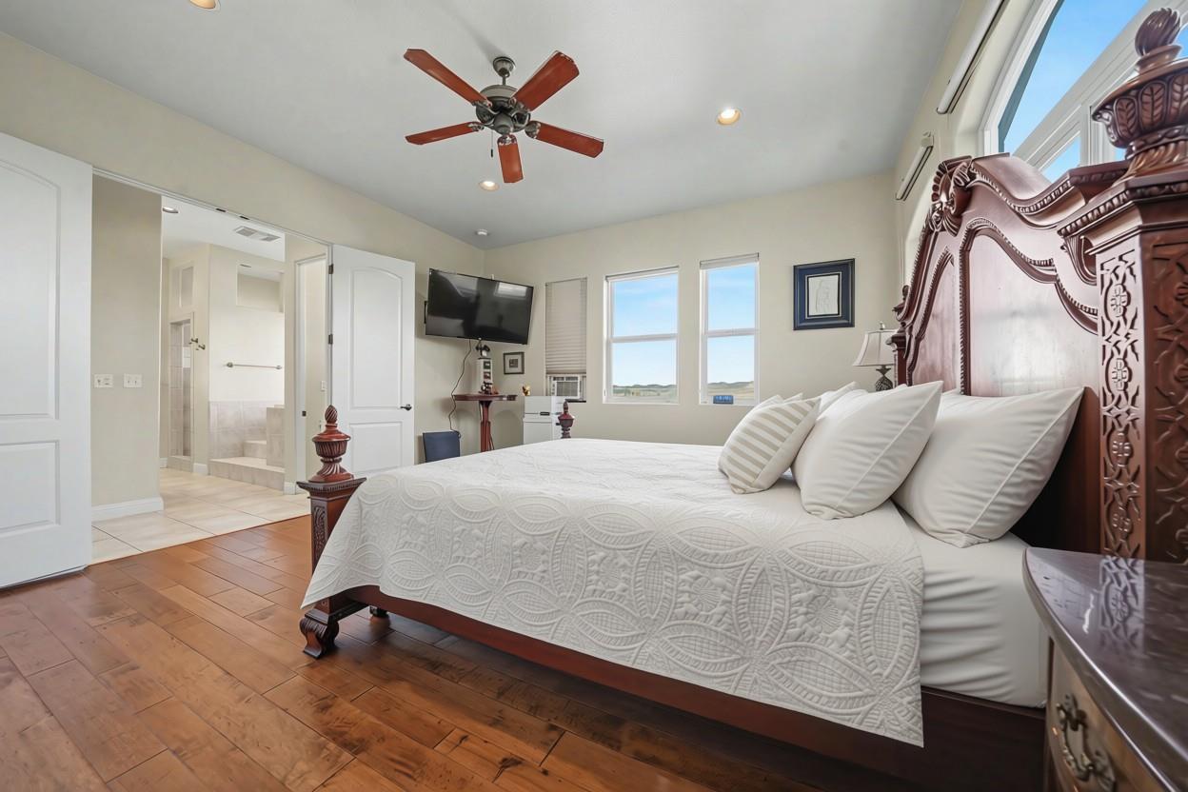
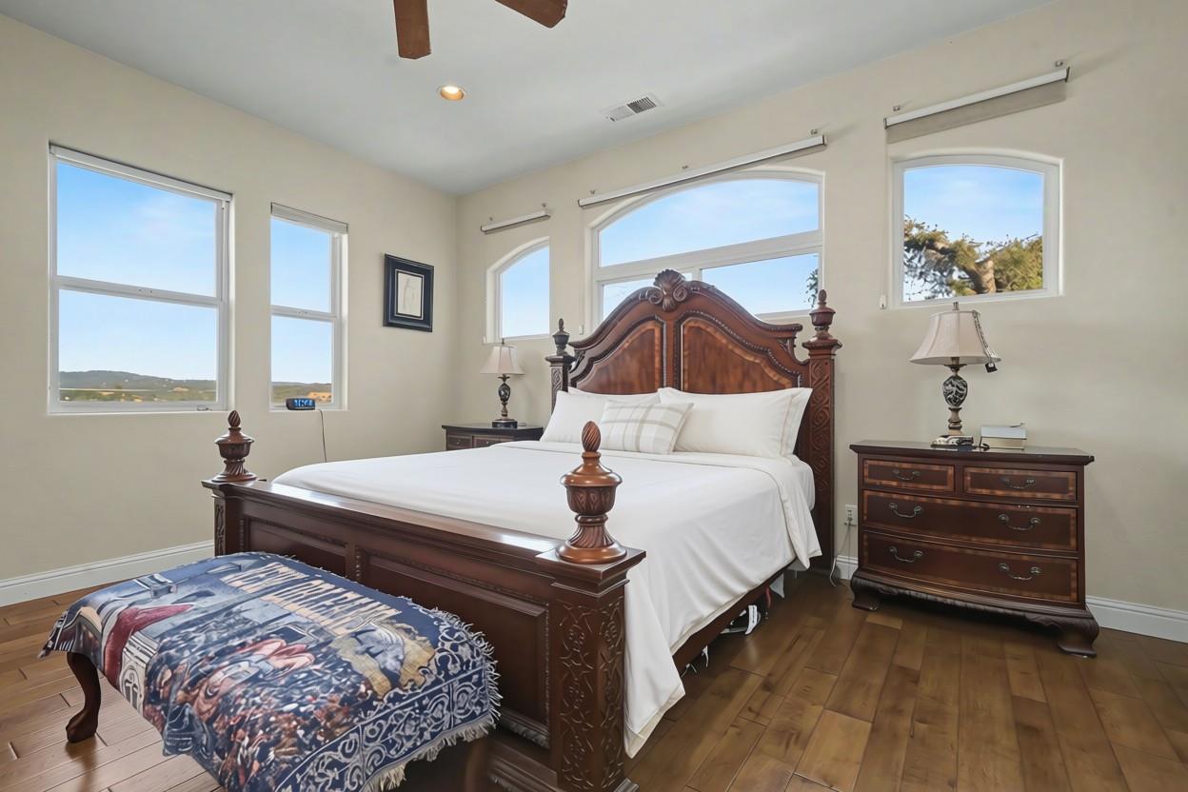
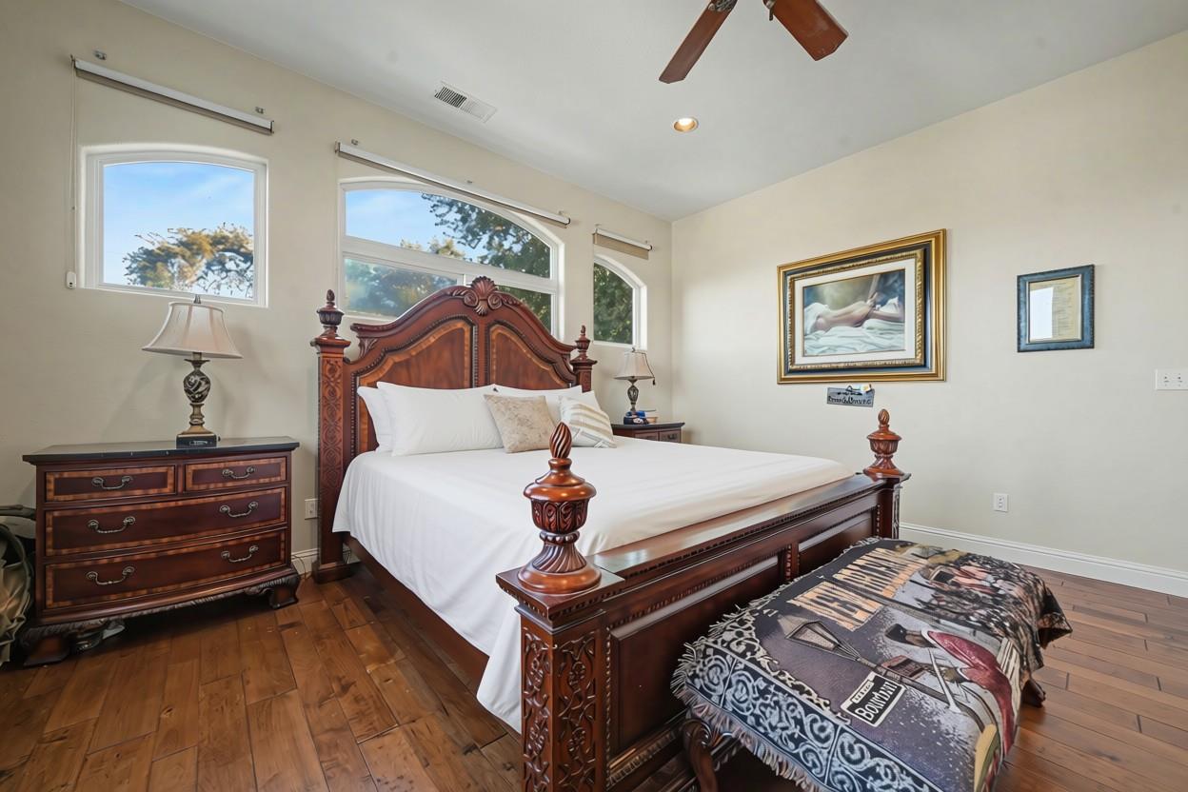
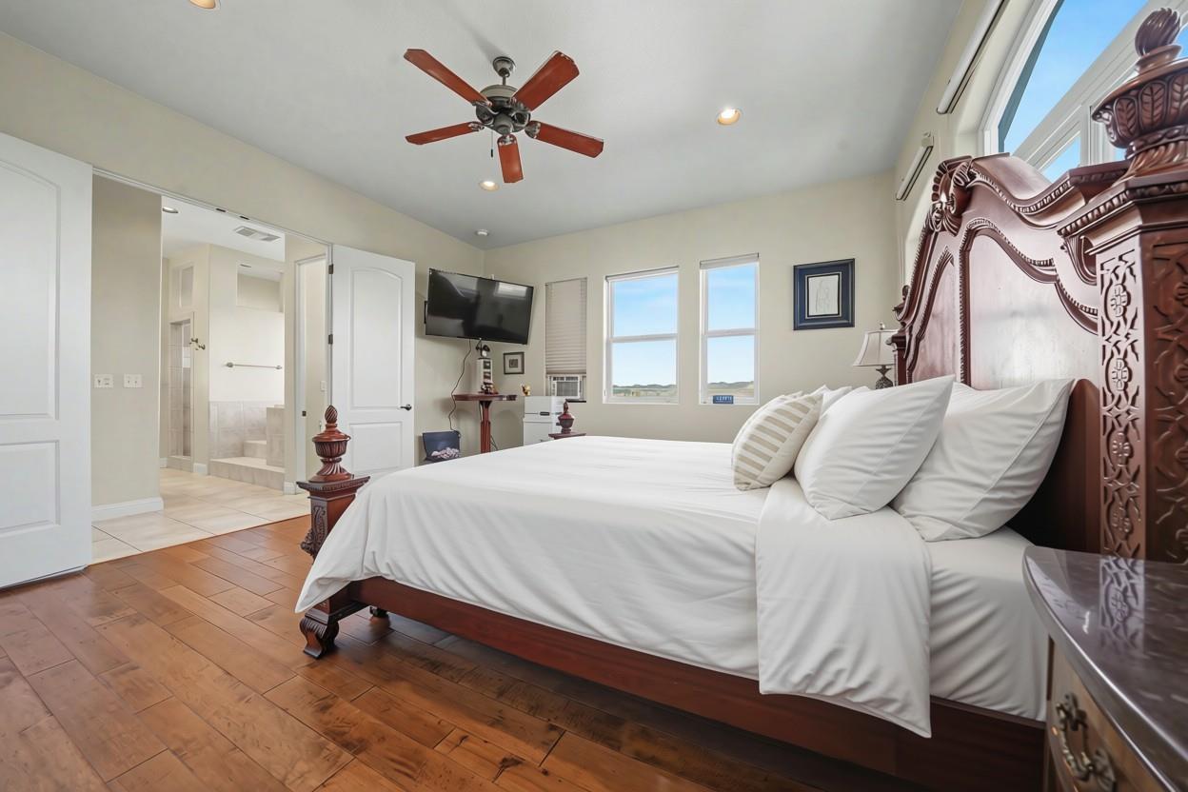
Bedroom with a carved wood bed, white bedding, hardwood floors, and windows overlooking open land.
Furnished bedroom with a carved wooden bed, hardwood floors, and tall windows overlooking rolling hills.
Bedroom with an ornate four-poster bed, hardwood floors, and three high windows.
Bedroom with an ornate dark wood bed, wood flooring, and windows overlooking open land.
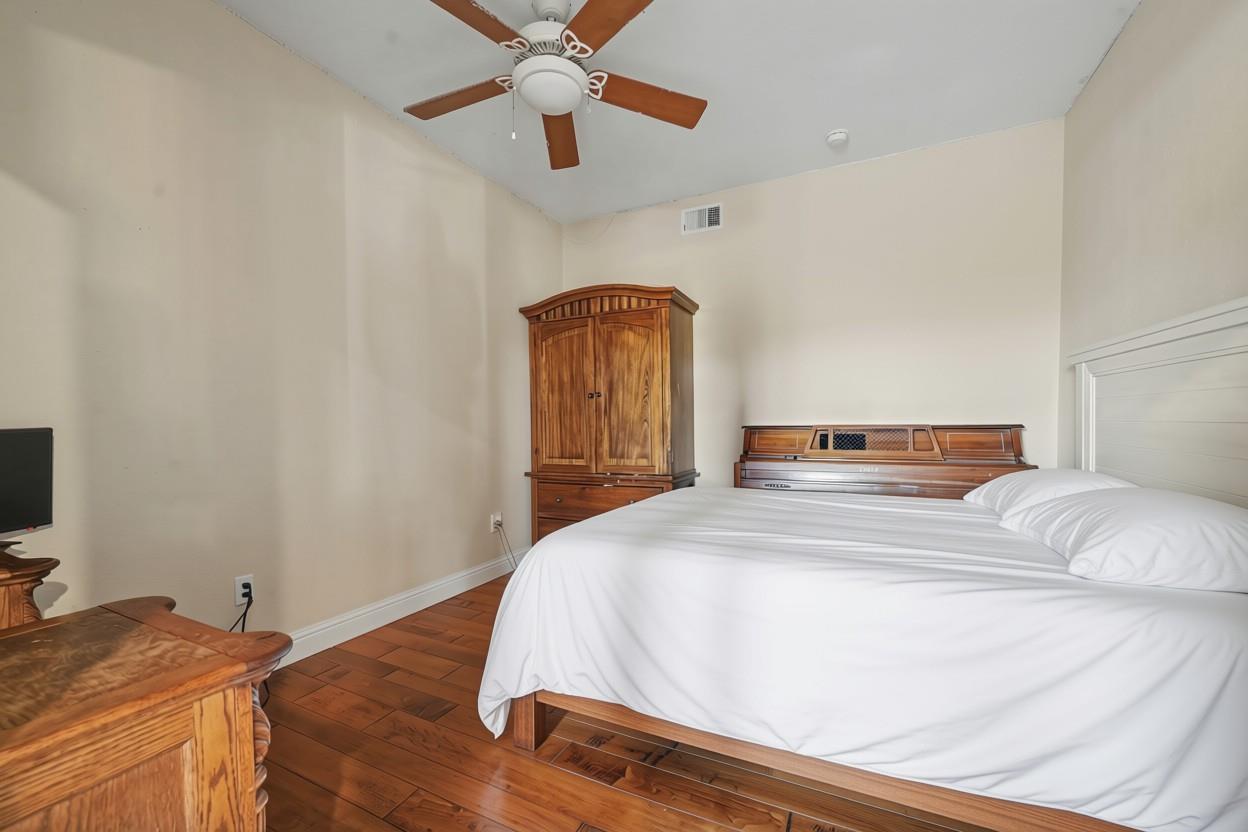
Bedroom with a white bed, hardwood floors, wooden furniture, and a ceiling fan.
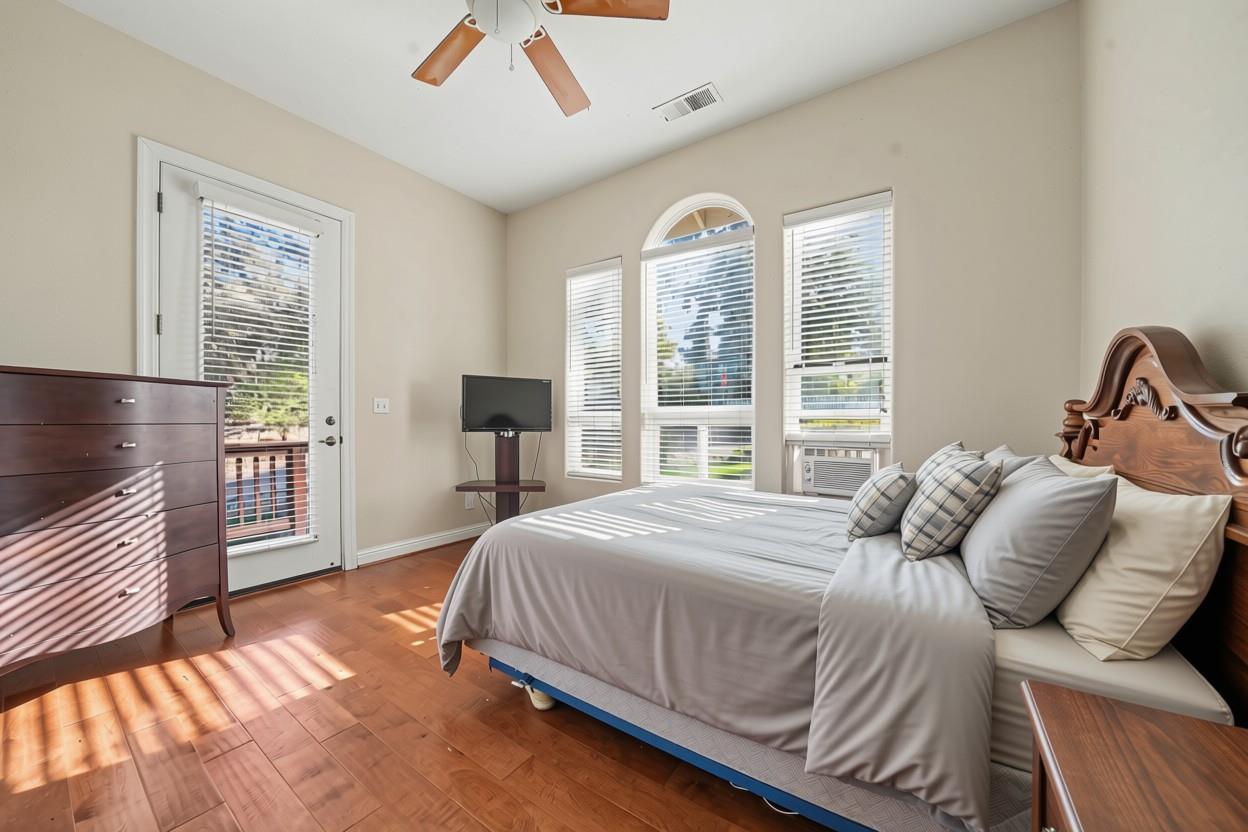
Bedroom with a carved wooden headboard, hardwood floors, and tall sunlit windows.
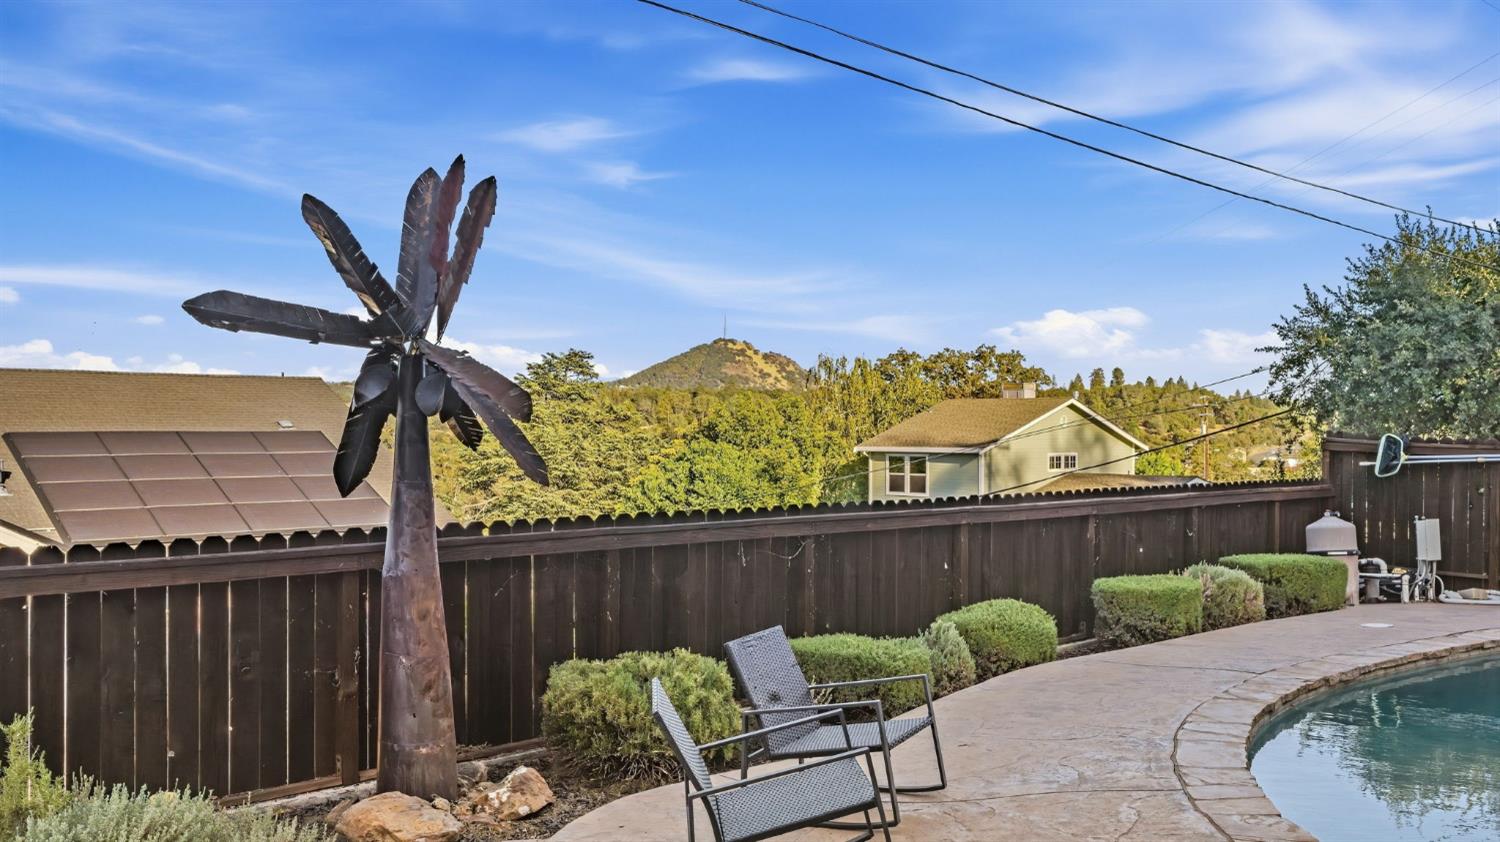
Poolside patio with lounge chairs, a metal windmill sculpture, and a mountain rising beyond the fence.
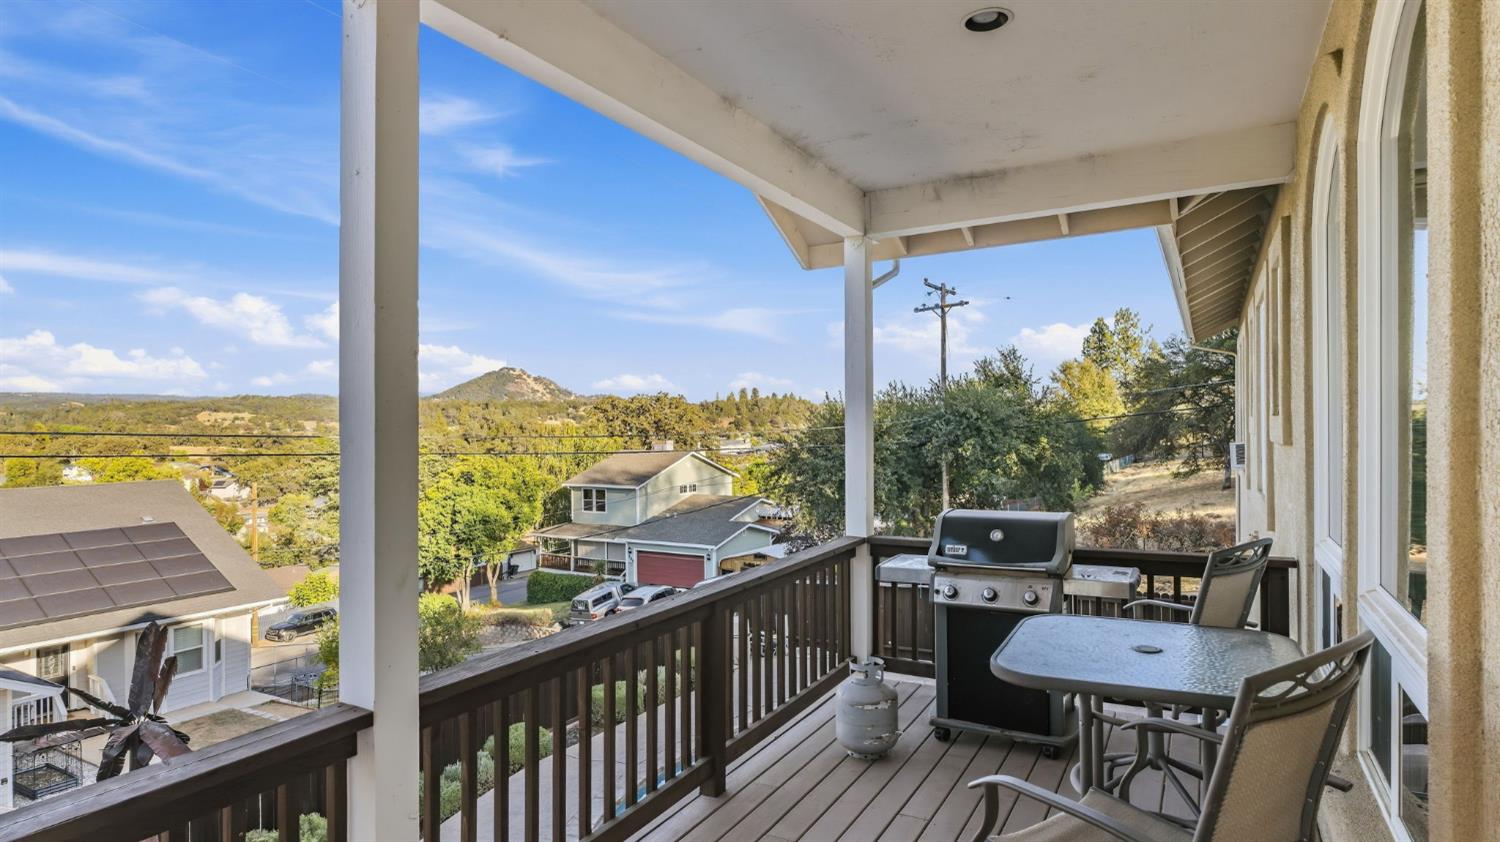
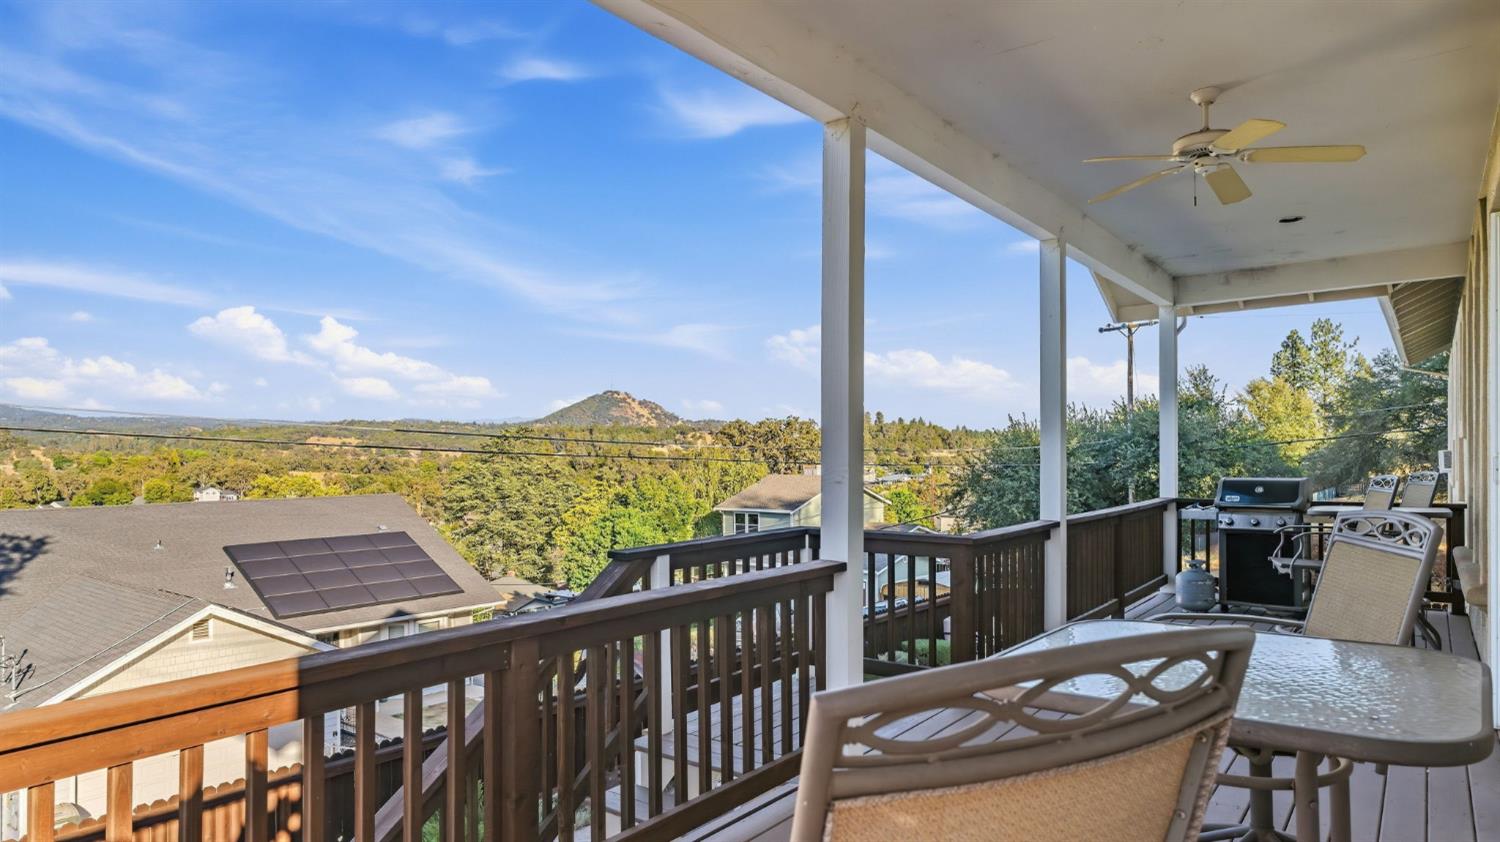
Covered deck with outdoor dining set and grill overlooking homes, trees, and a wooded hill.
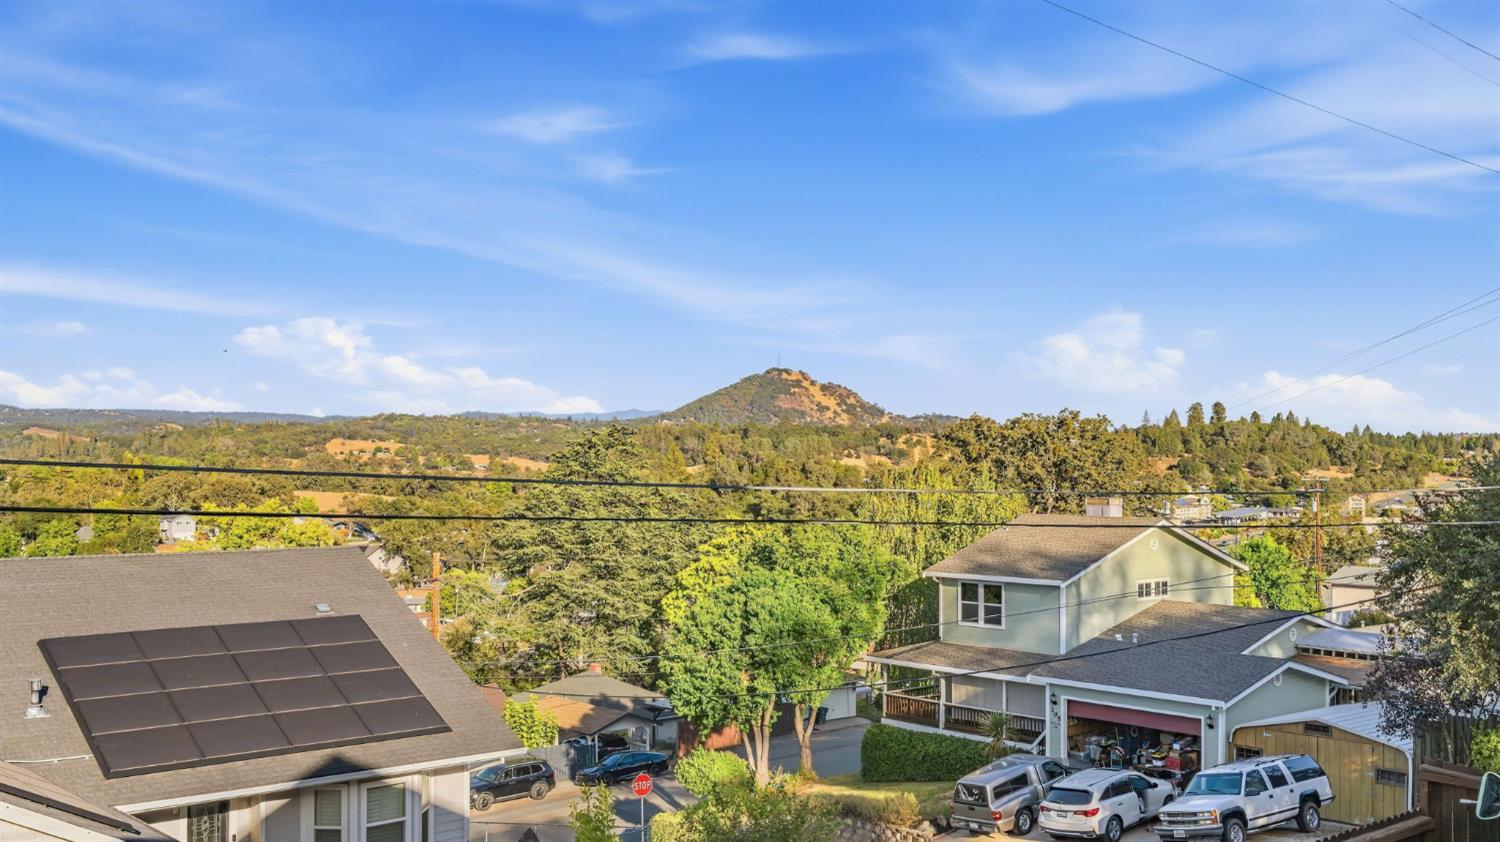
Elevated neighborhood view with a solar-panelled home, distant rocky hill, and pool in the foreground.
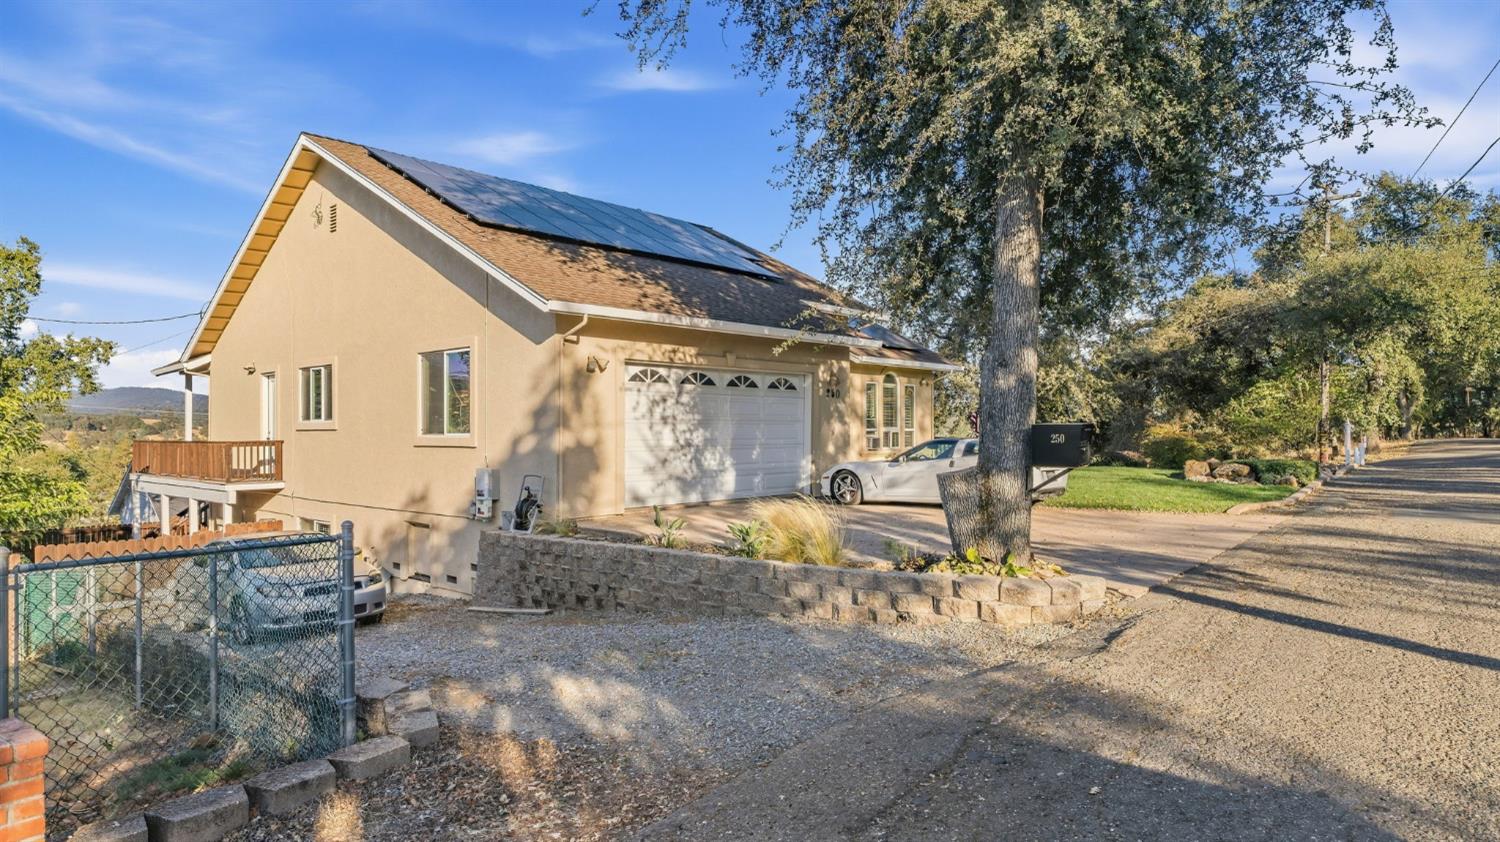
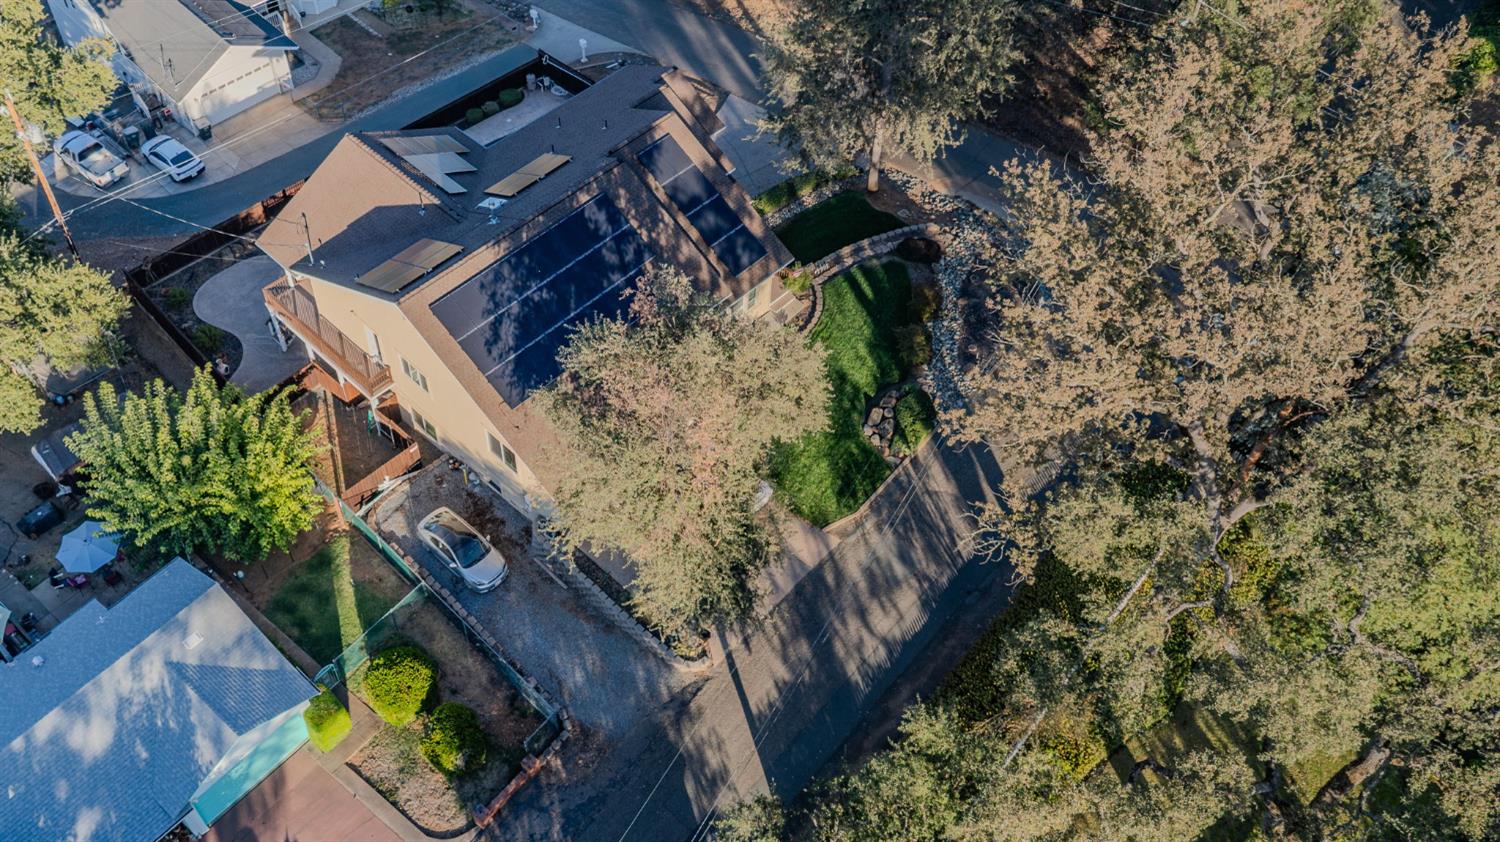
Tan house with rooftop solar panels, attached garage, gravel driveway, and a large tree beside it.
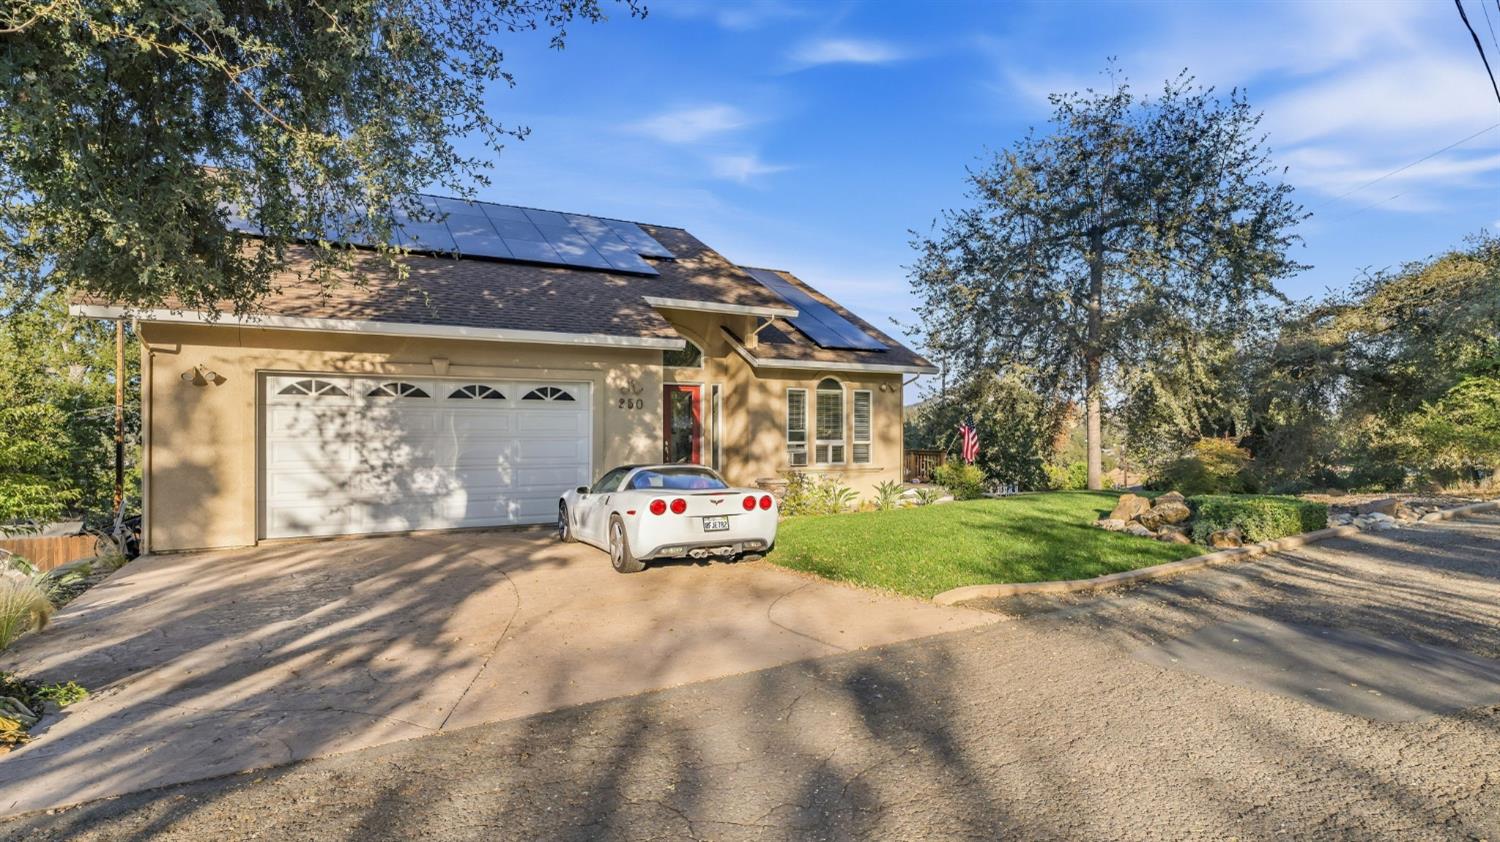
Single-story home with rooftop solar panels, an attached garage, and a white sports car in the driveway.
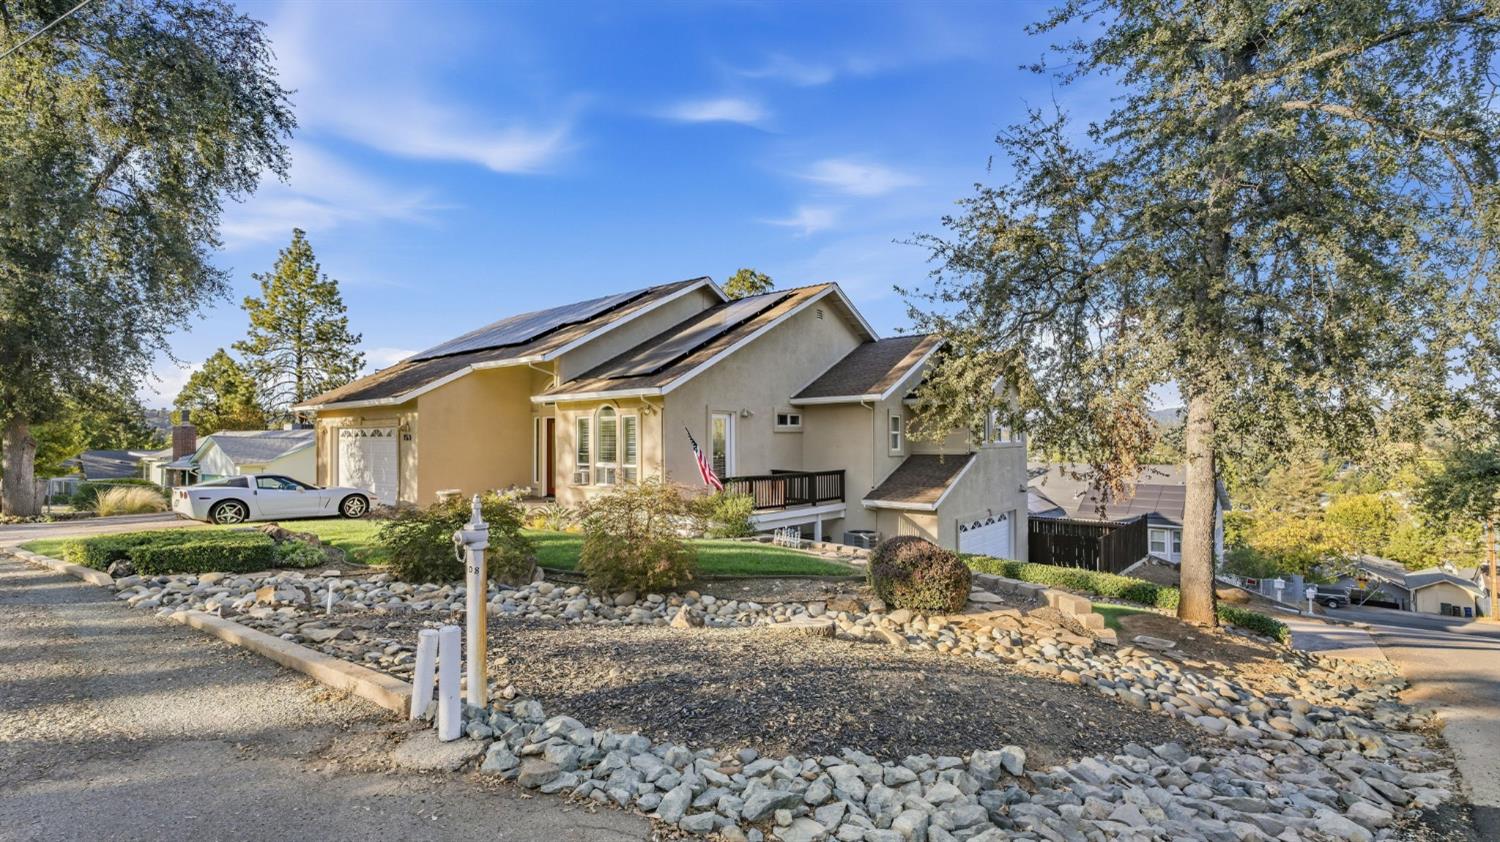
Beige multi-level home with rooftop solar panels, stone landscaping, and a white car in the driveway.
Rear patio with a pool, balcony, outdoor seating, and a metal windmill sculpture.
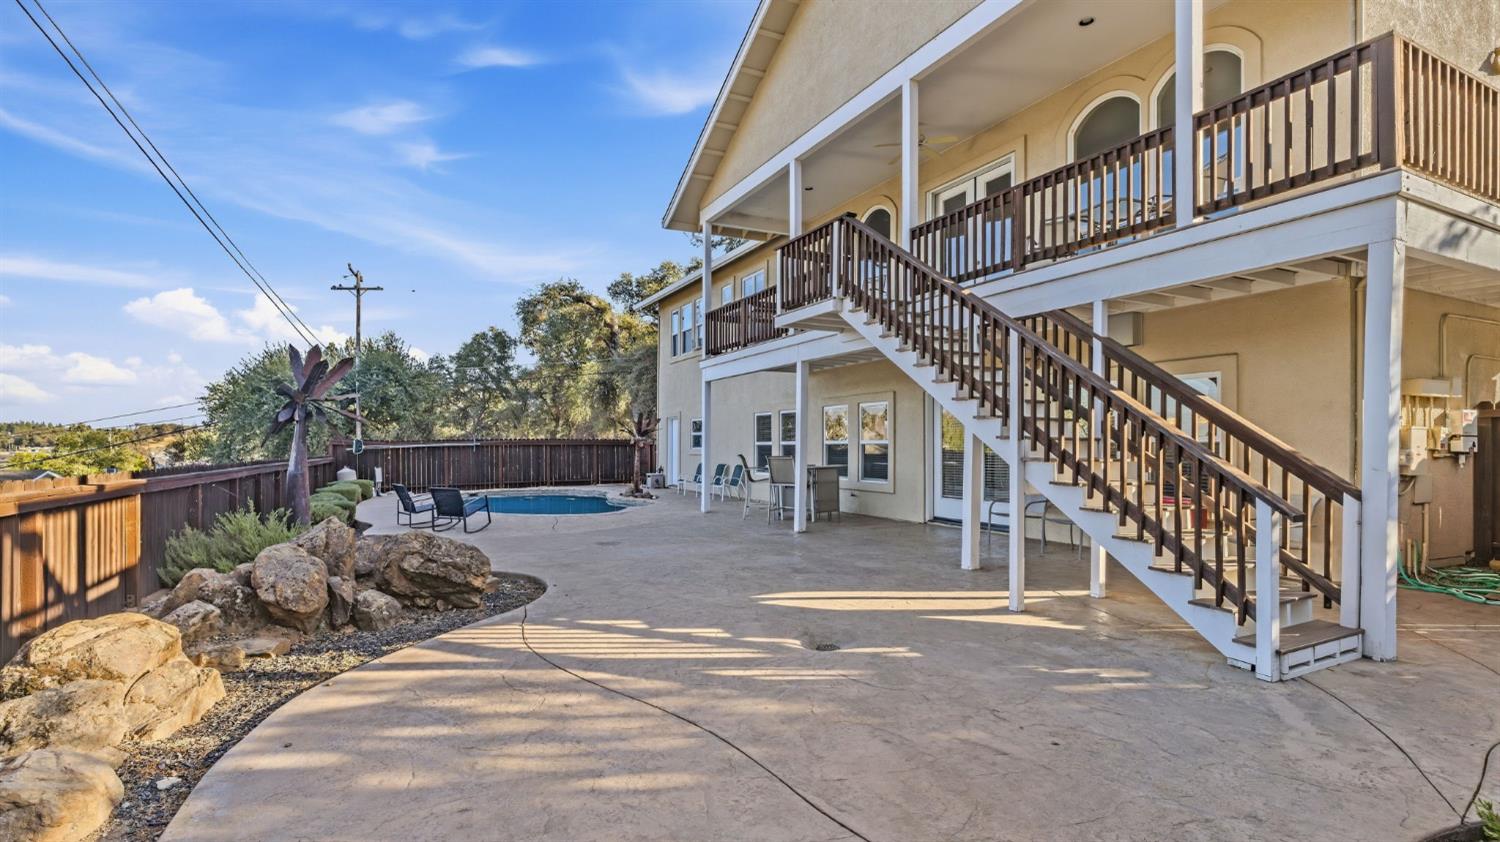
Back patio with a small pool, rock landscaping, and stairs leading to elevated decks.
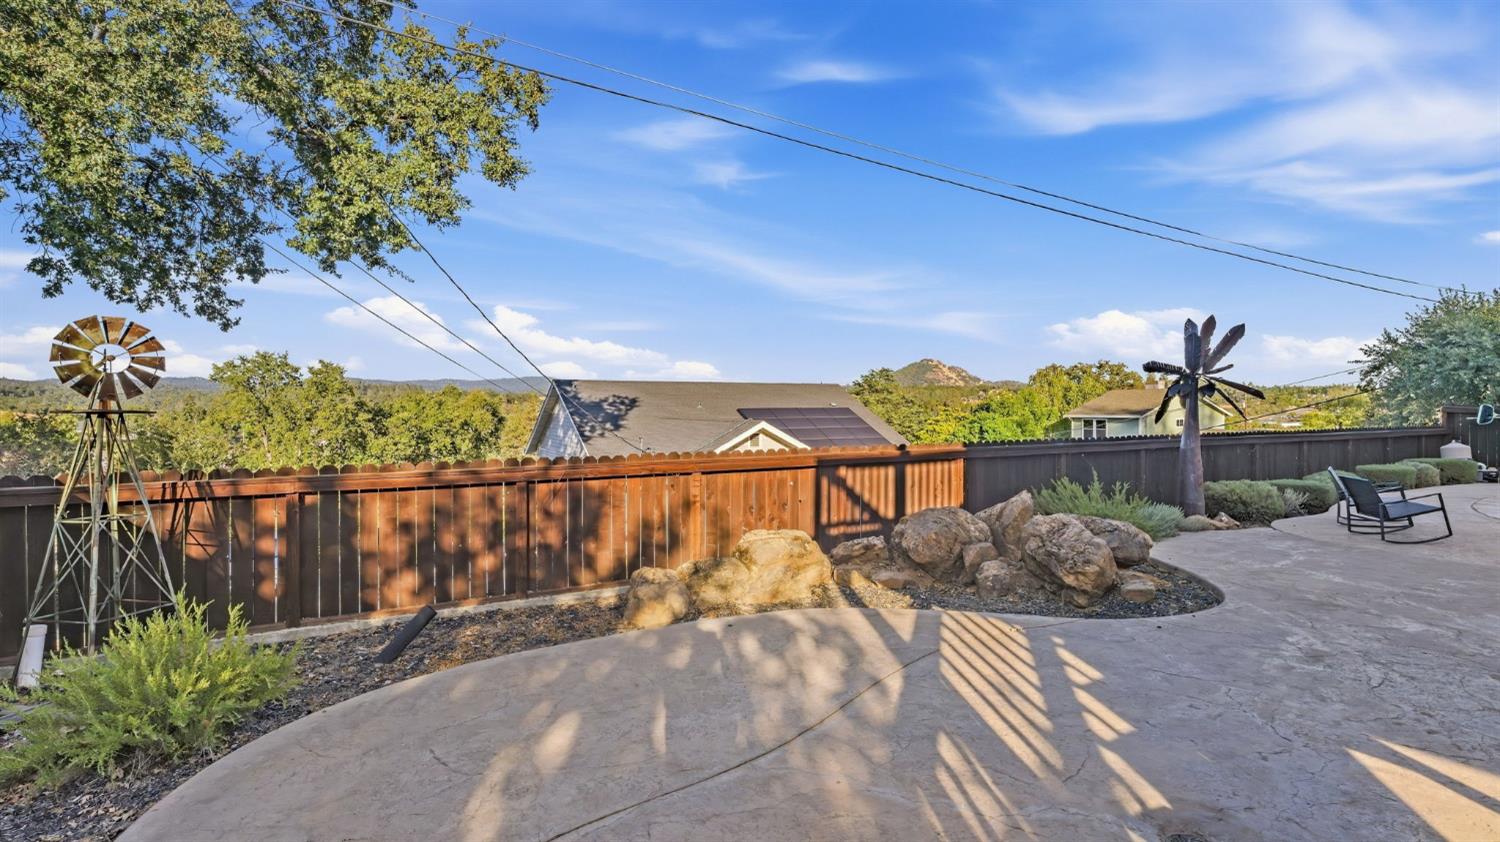
Backyard patio with a rock garden, wooden fence, windmill decorations, and distant hills.
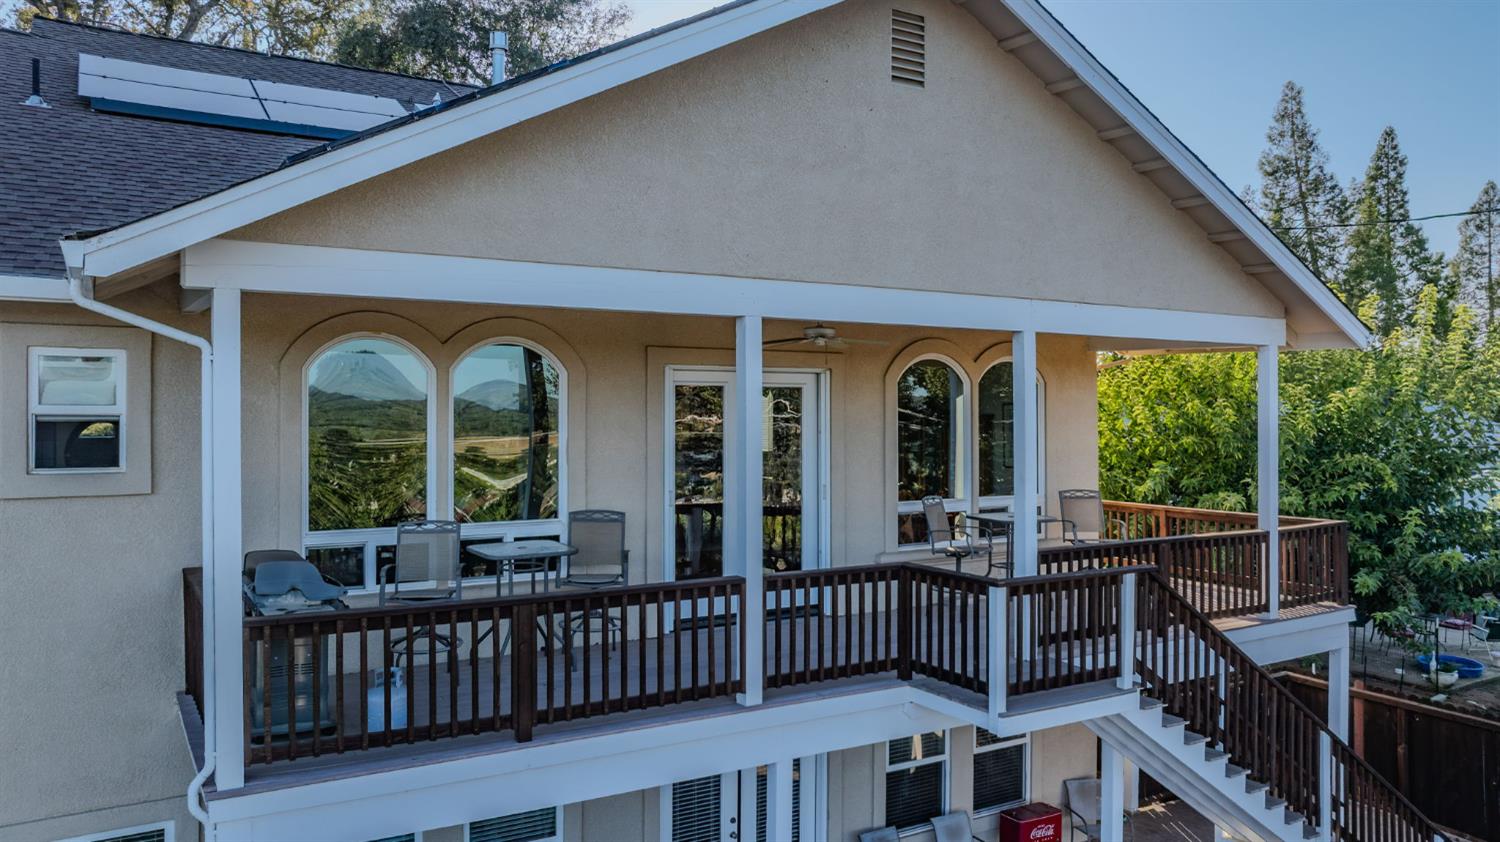
Covered porch with outdoor dining furniture and barbecue overlooking wooded hills and a rocky peak.
Neighborhood rooftops and a distant wooded hill viewed from above.
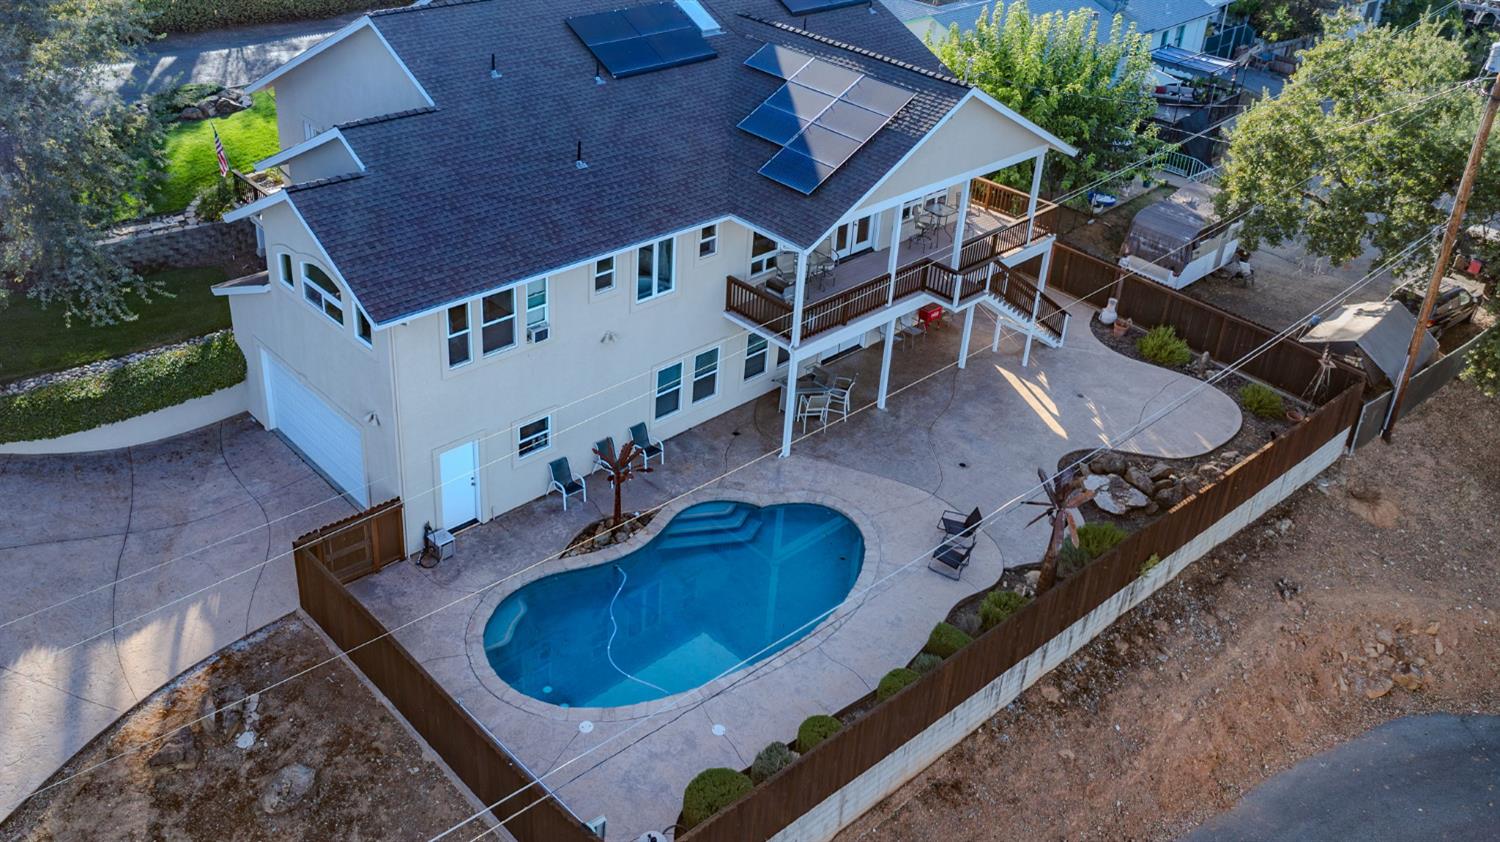
Aerial view of a two-story house with solar panels, elevated decks, and a pool in the paved backyard.
Home exterior with a covered upper deck, dark wood railings, patio furniture, and arched windows.
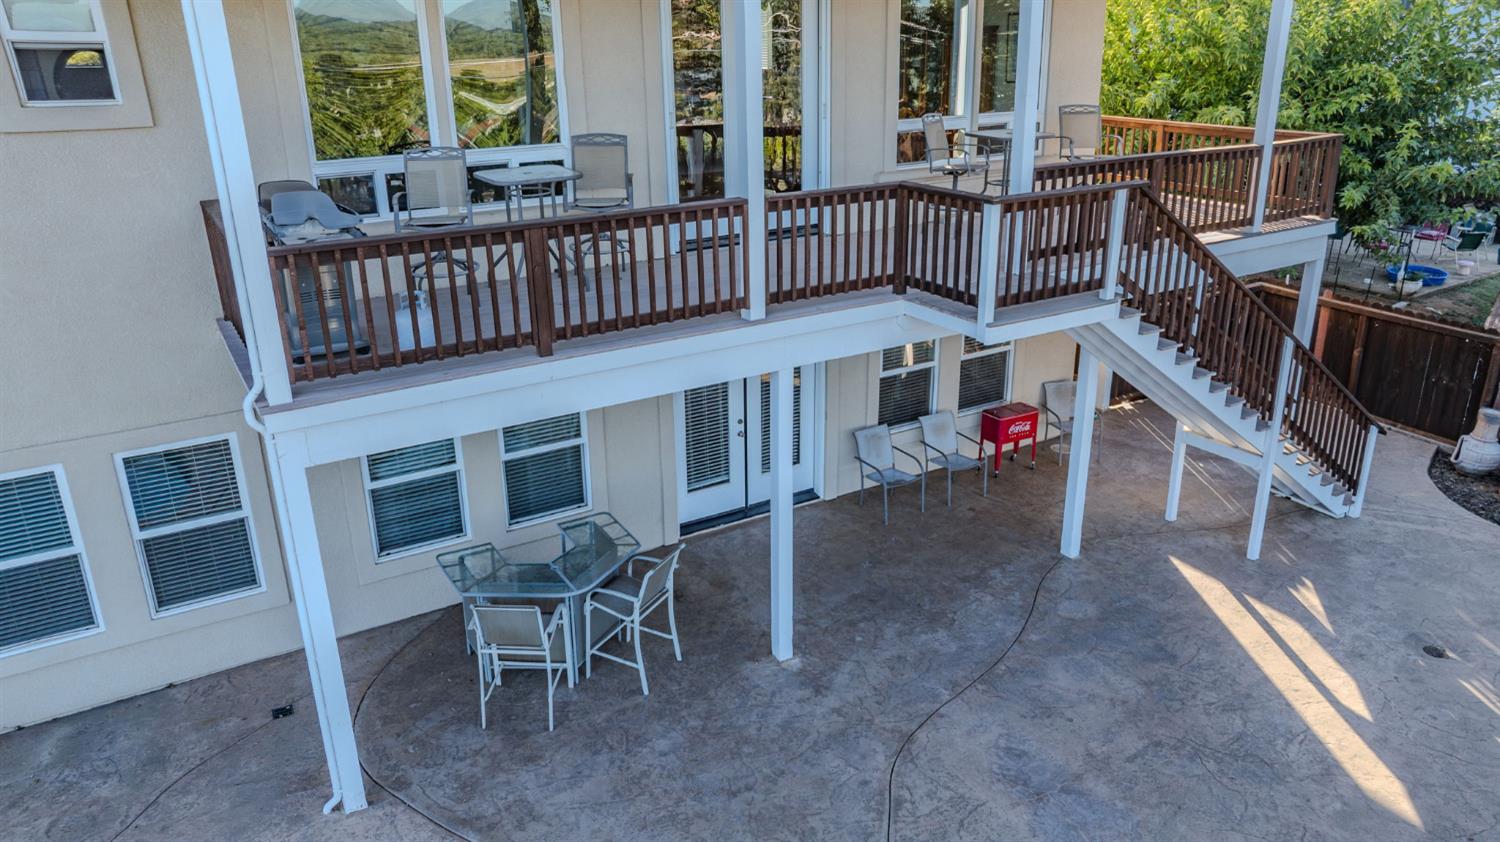
Elevated wooden deck with stairs above a spacious concrete patio and outdoor dining set.
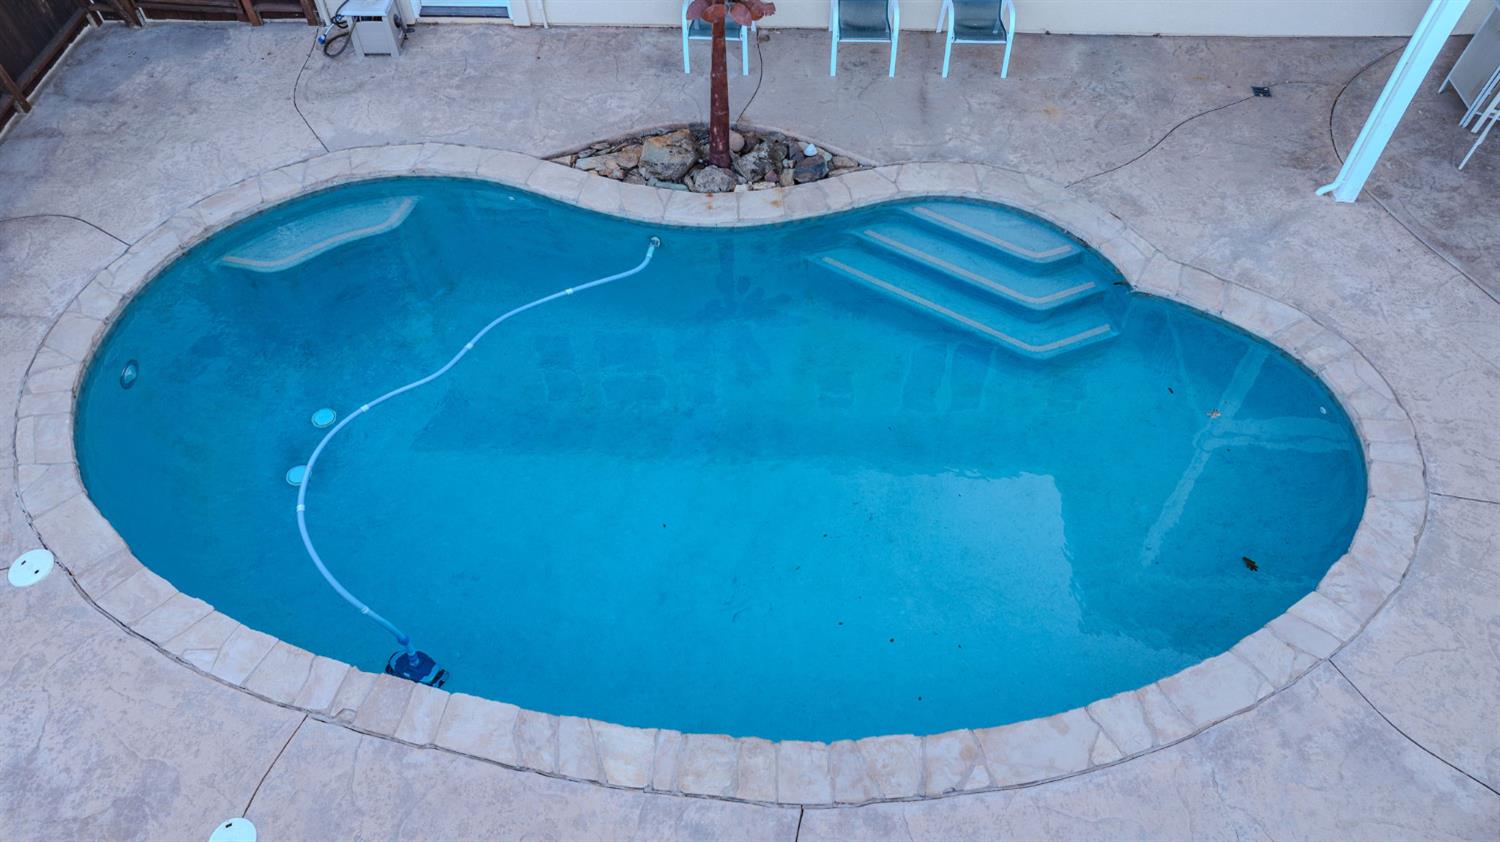
Kidney-shaped swimming pool with stone coping, submerged steps, and a pool-cleaning hose.
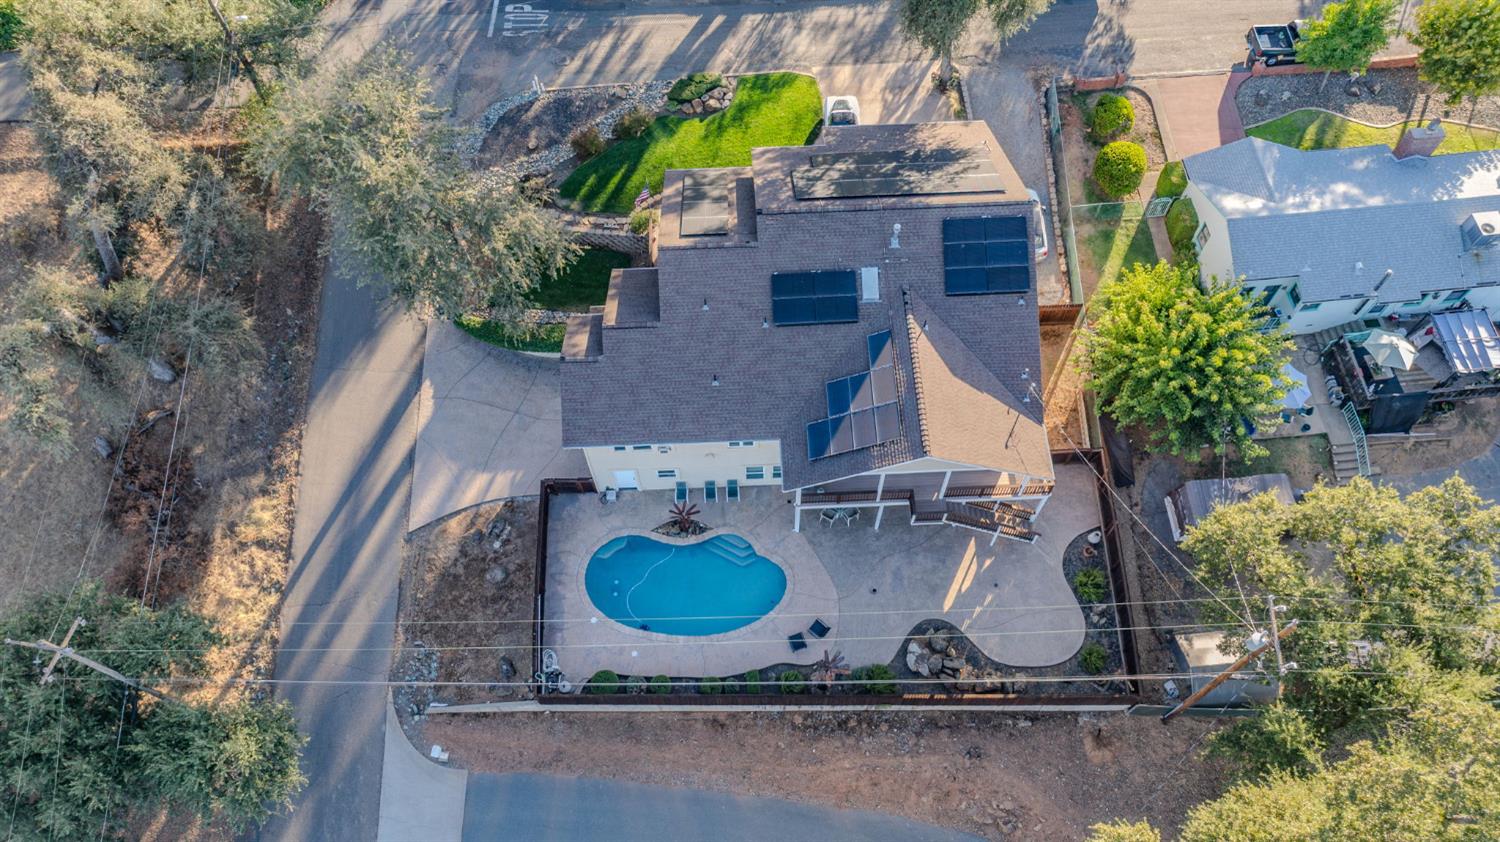
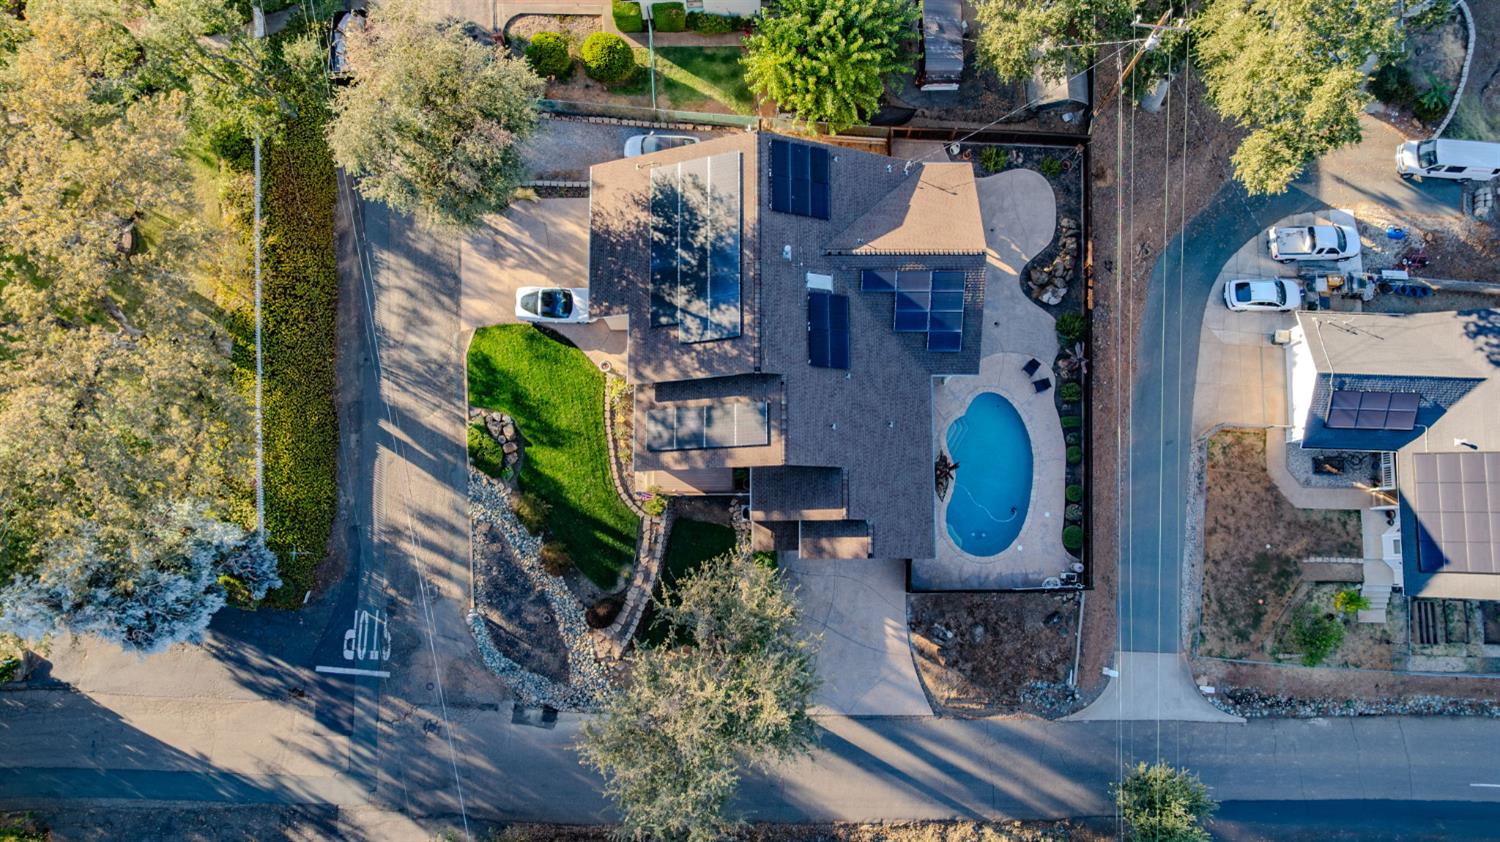
Aerial view of a house with rooftop solar panels and a fenced backyard pool.
Aerial view of a home with rooftop solar panels, a landscaped lawn, and mature trees.
Aerial view of a home with rooftop solar panels and a landscaped yard.
Aerial view of a home with rooftop solar panels and a landscaped front lawn.
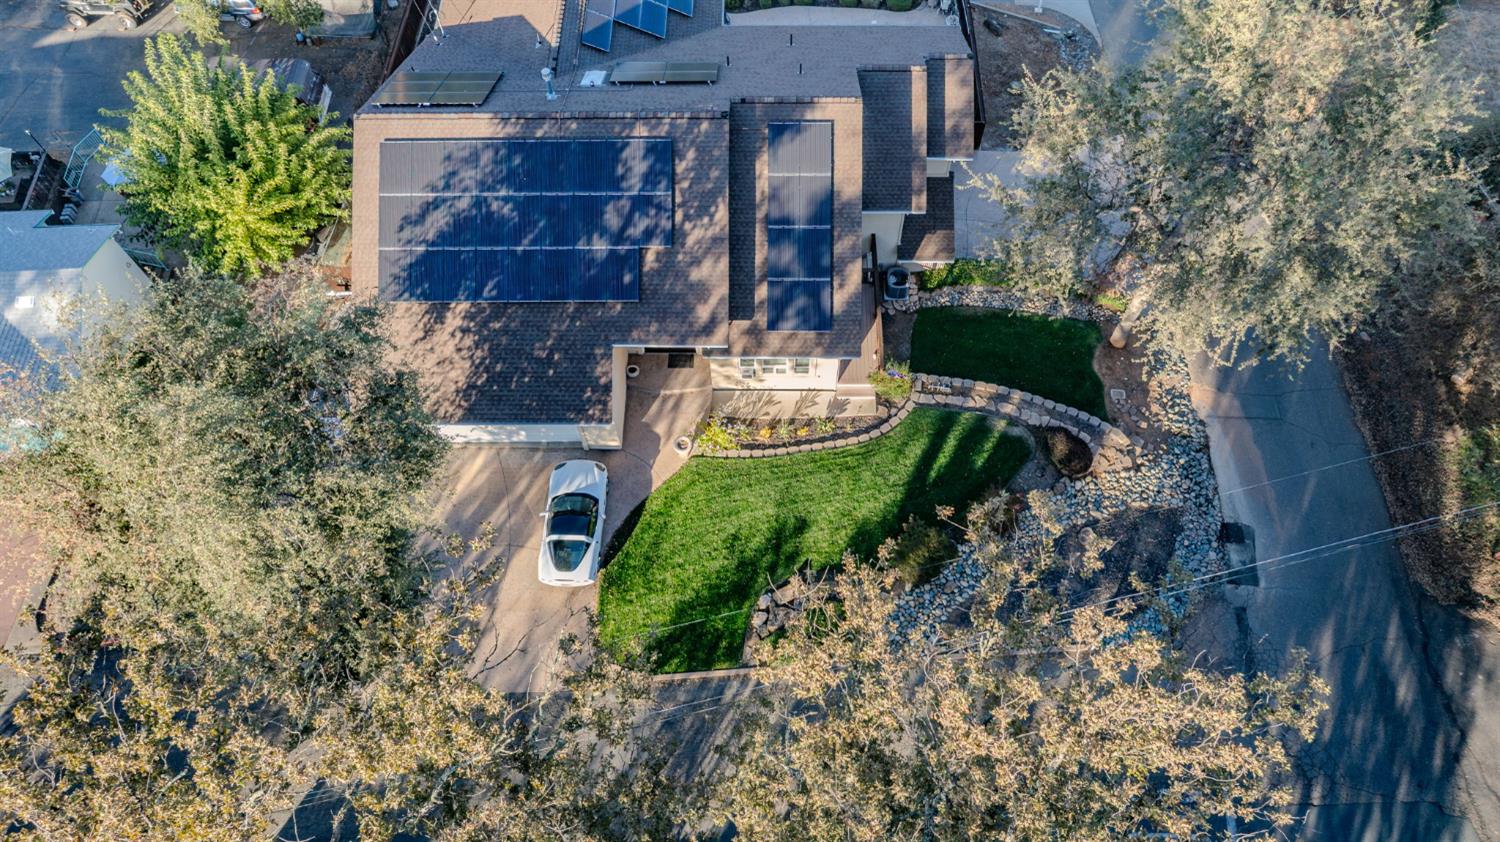
Aerial view of a home with rooftop solar panels, a landscaped yard, and a white car in the driveway.
Aerial view of a home with rooftop solar panels, an oval pool, and a landscaped yard.
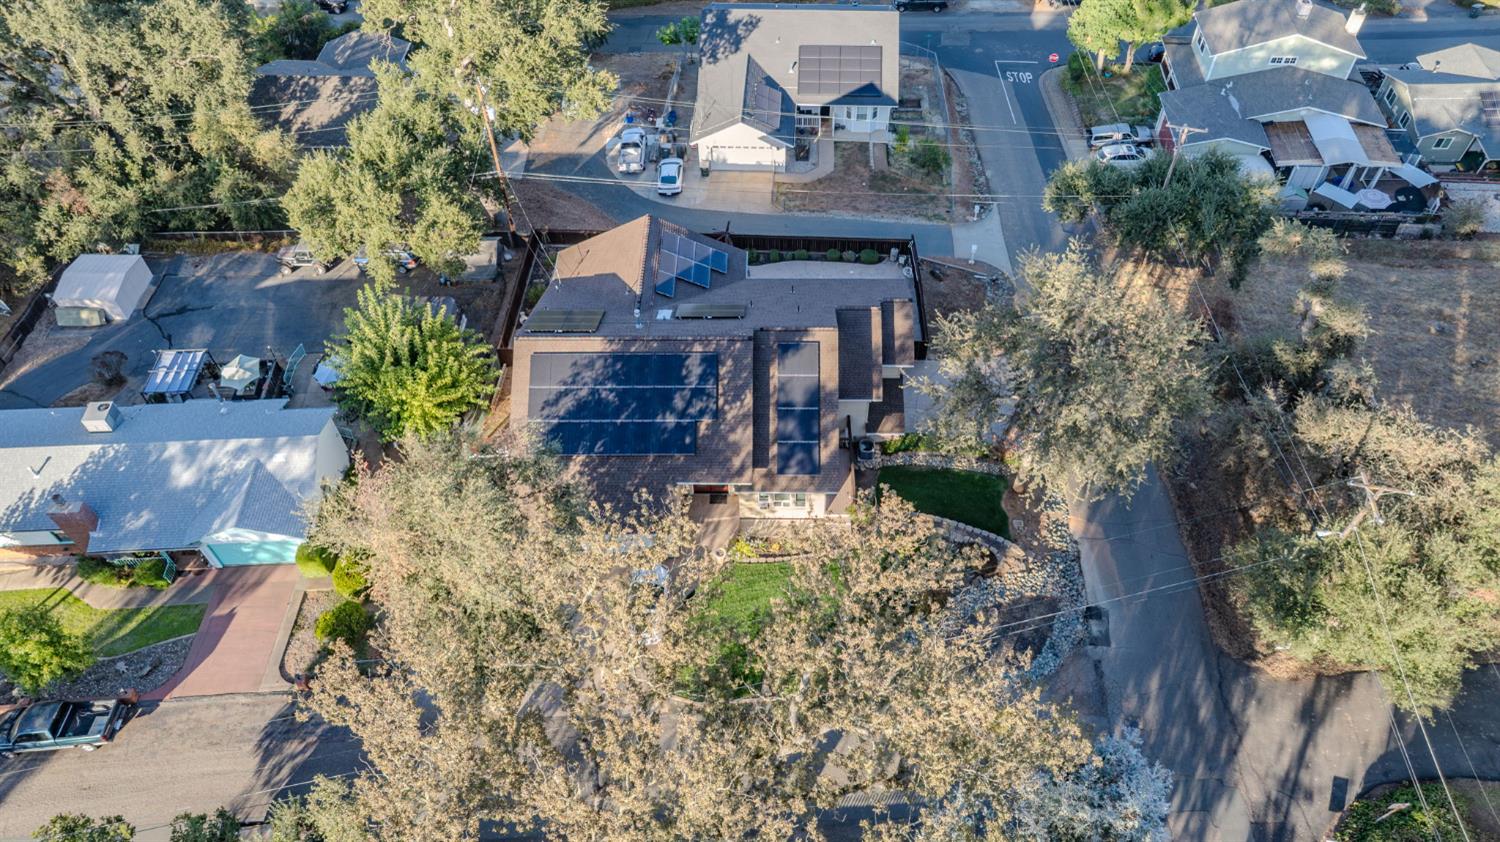
Aerial view of a two-story home with rooftop solar panels, a long driveway, and mature trees.
Backyard swimming pool with a curved stone deck, lounge chairs, and a fenced yard.
Backyard pool beside a two-story home, with a paved patio, outdoor chairs, and wood fencing.
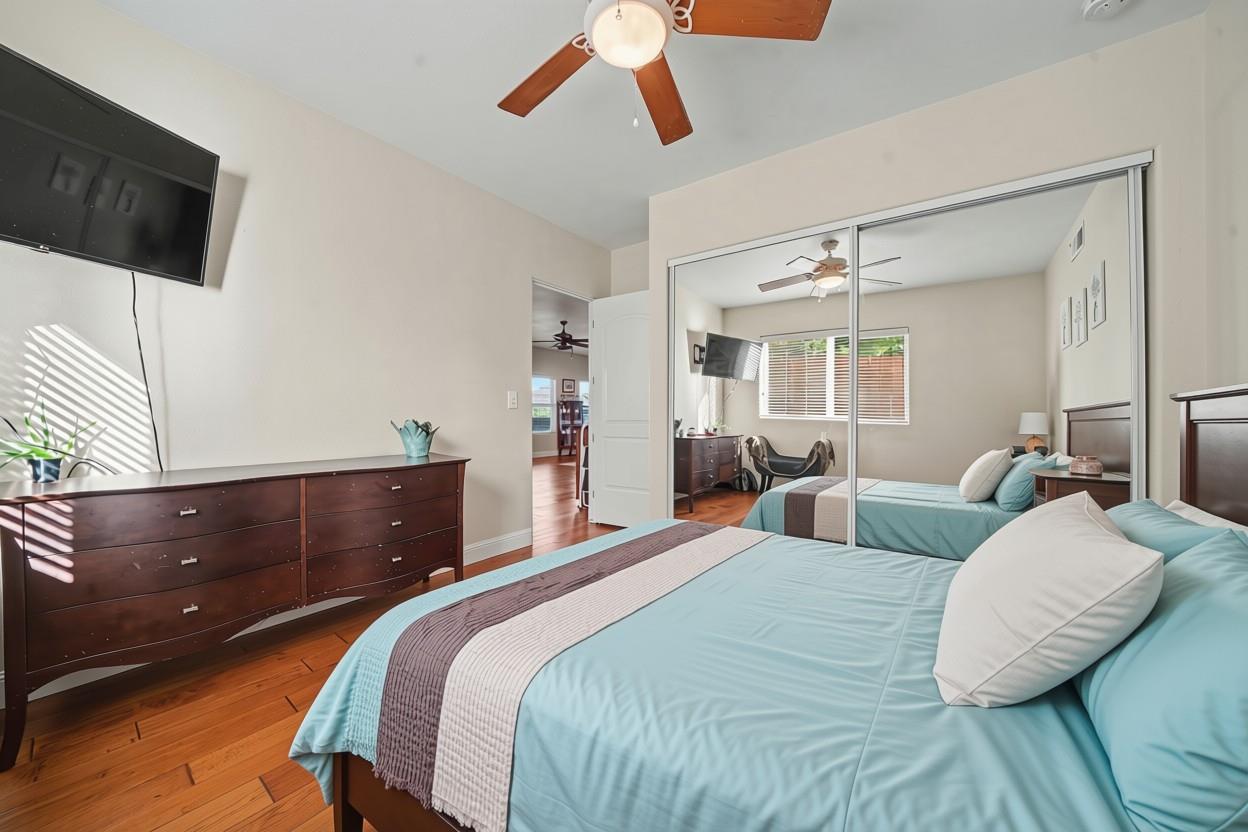
Bedroom with a turquoise bedspread, dark wood dresser, and mirrored closet doors.
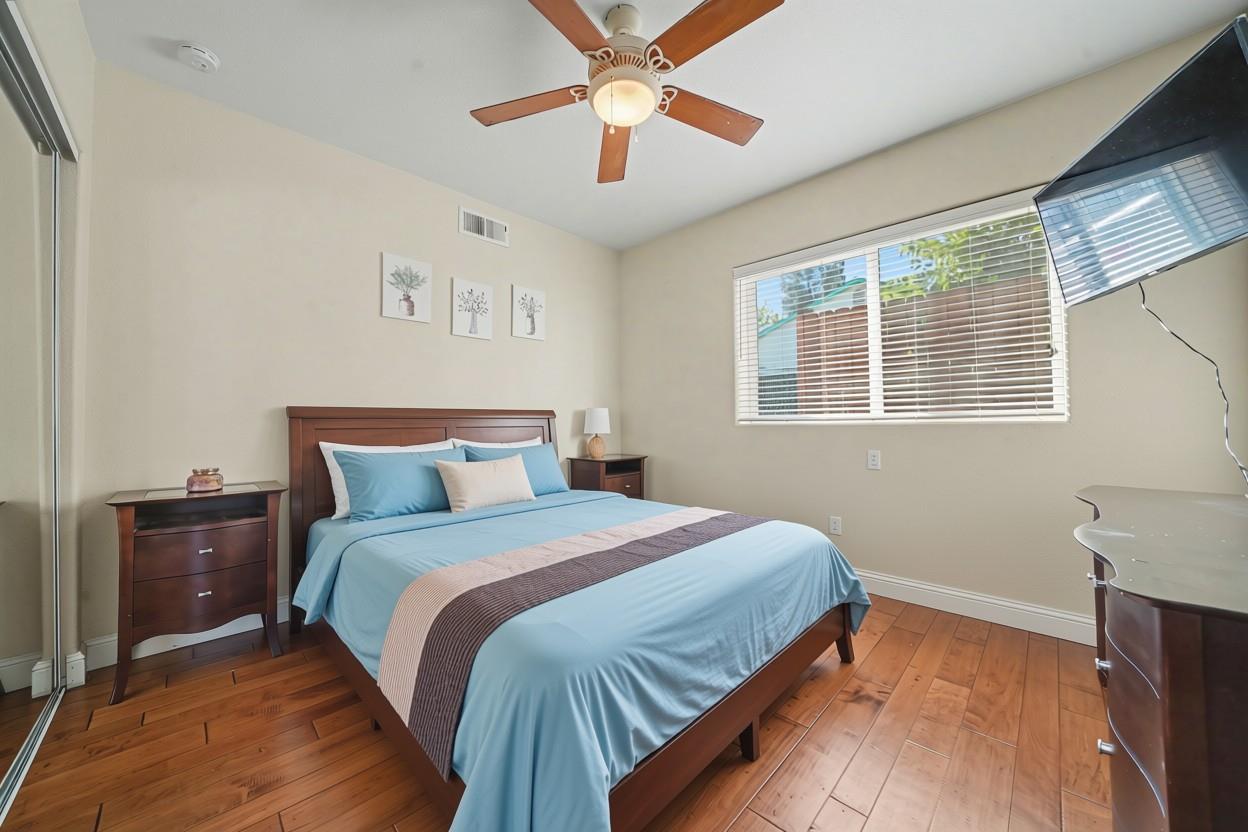
Bedroom with a blue-dressed wooden bed, hardwood floors, and a ceiling fan.
Game room with a green-felt pool table, hardwood floors, and a dining table.
Furnished recreation room with a pool table, wood bar cabinetry, and large windows.
Game room with a pool table, wood floors, and glass doors opening outside.
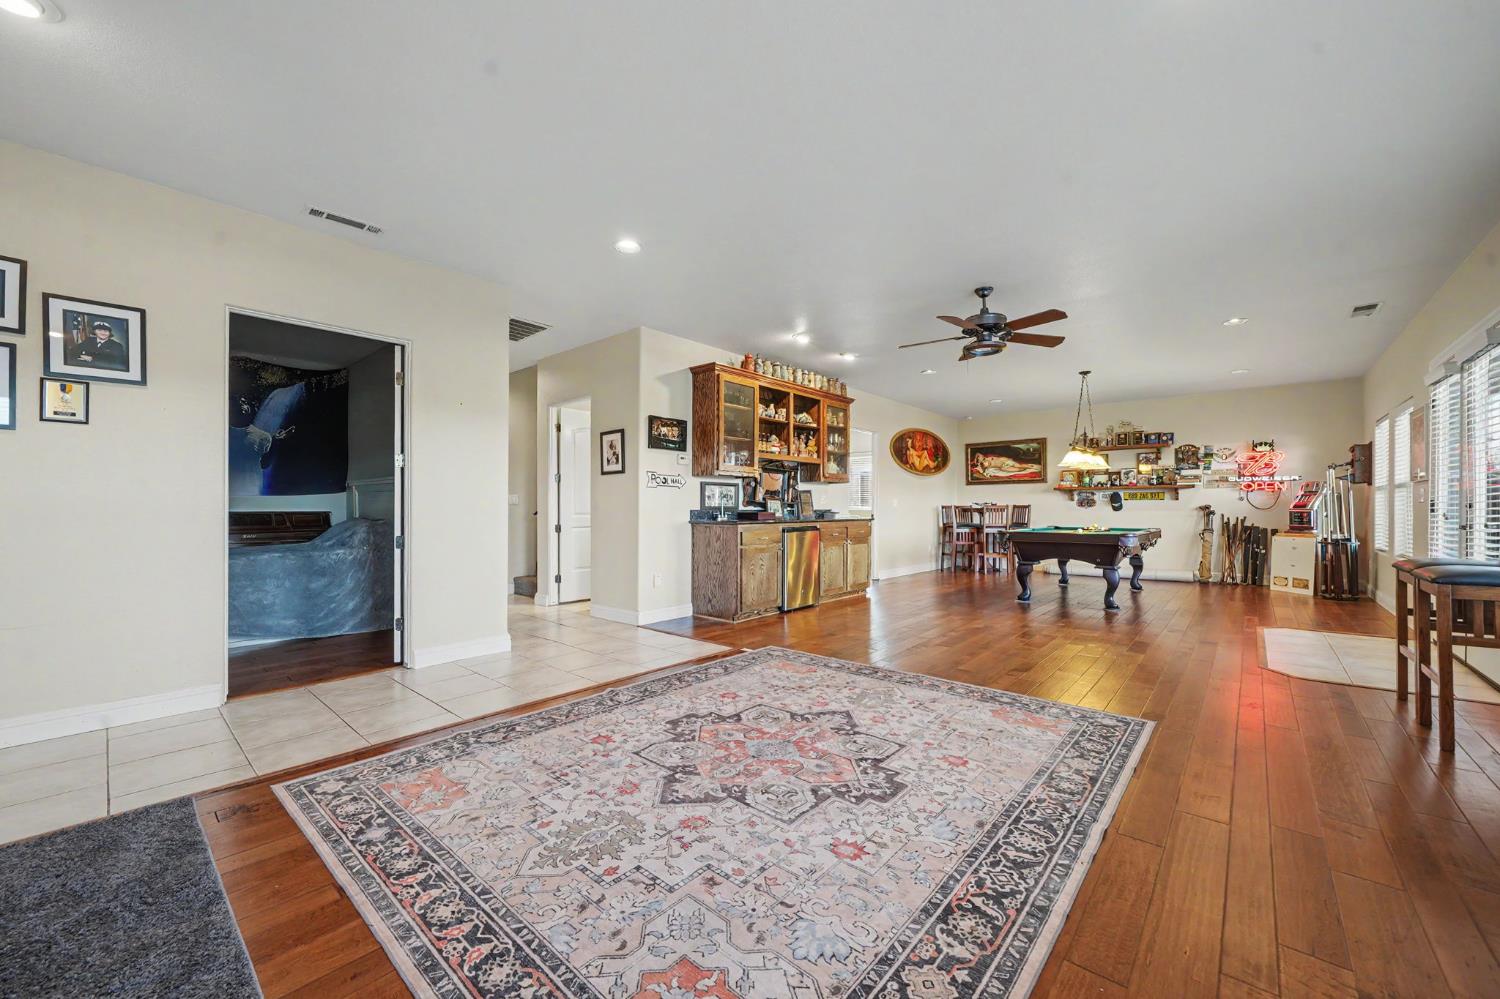
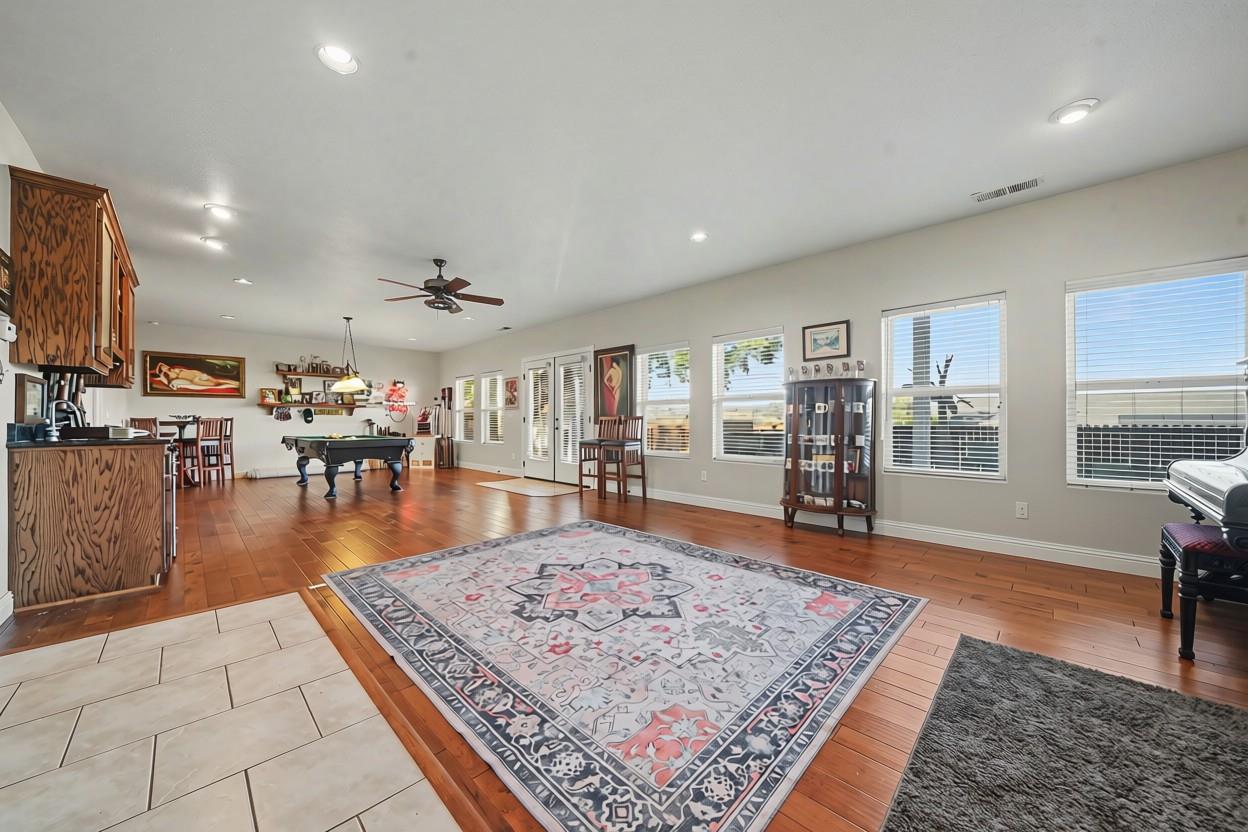
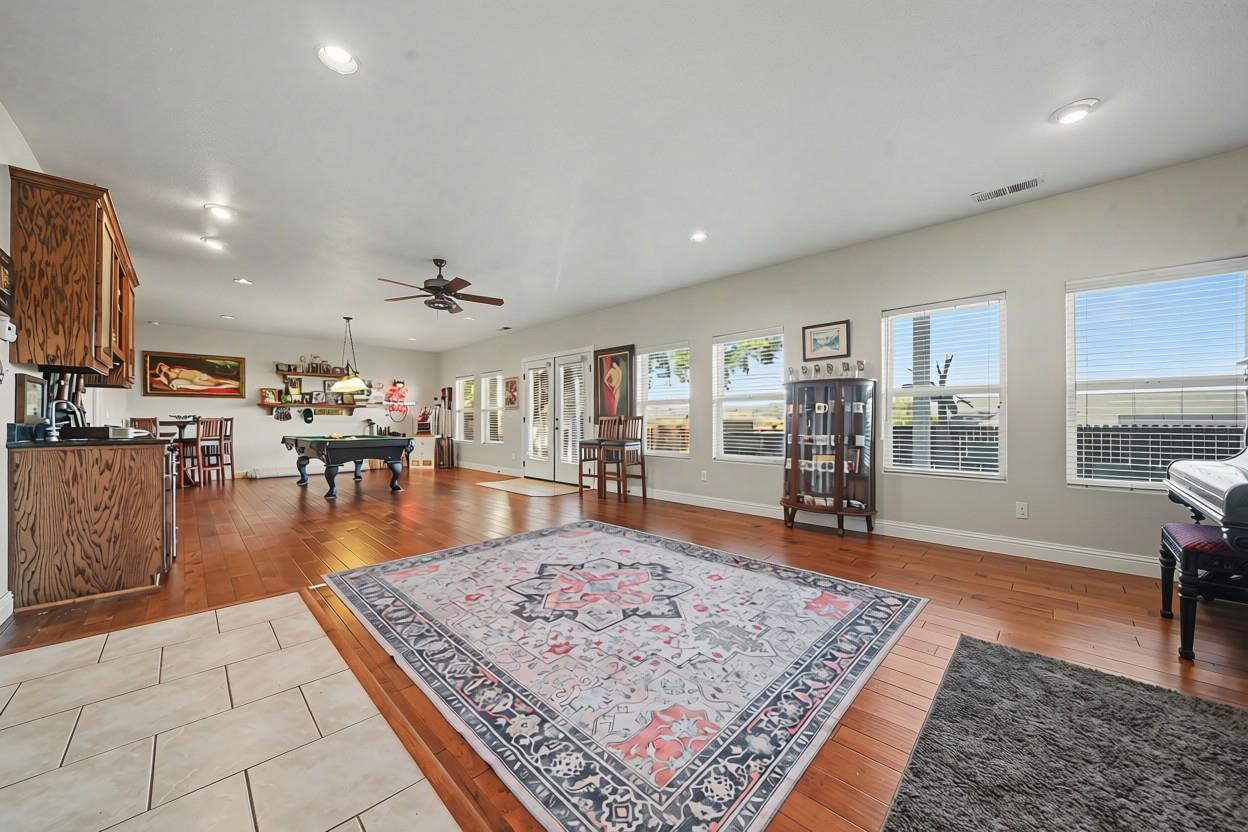
Game room with a pool table, wood cabinetry and bar seating, and a large patterned rug.
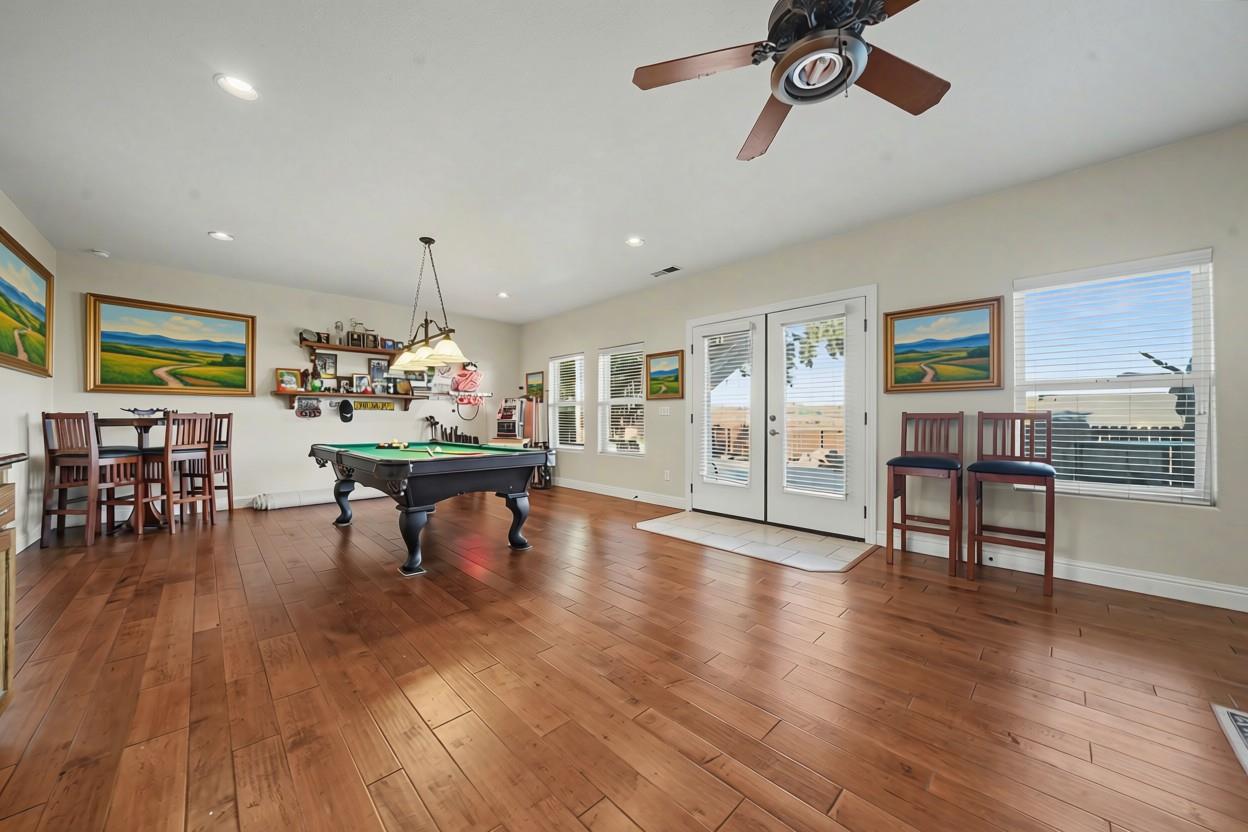
Recreation room with a billiards table, hardwood floors, dining area, and double glass doors to a patio.
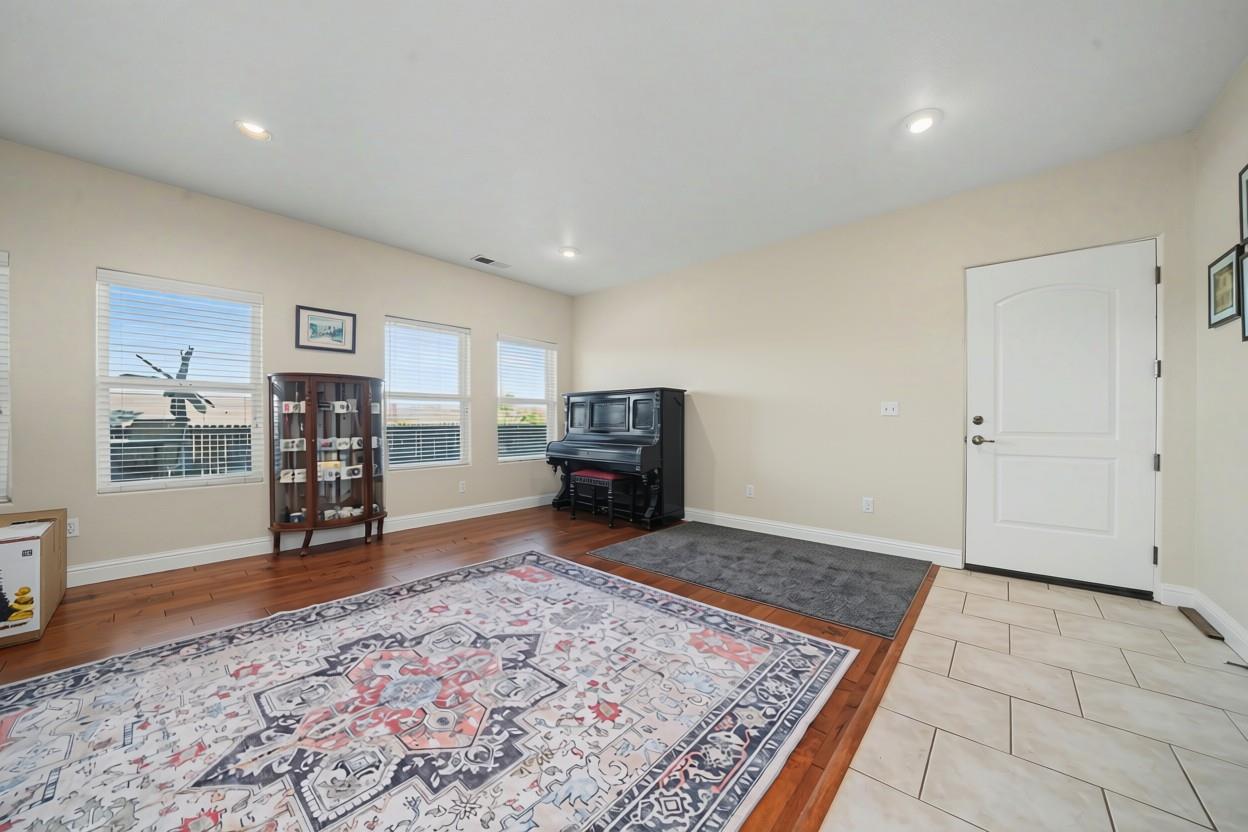
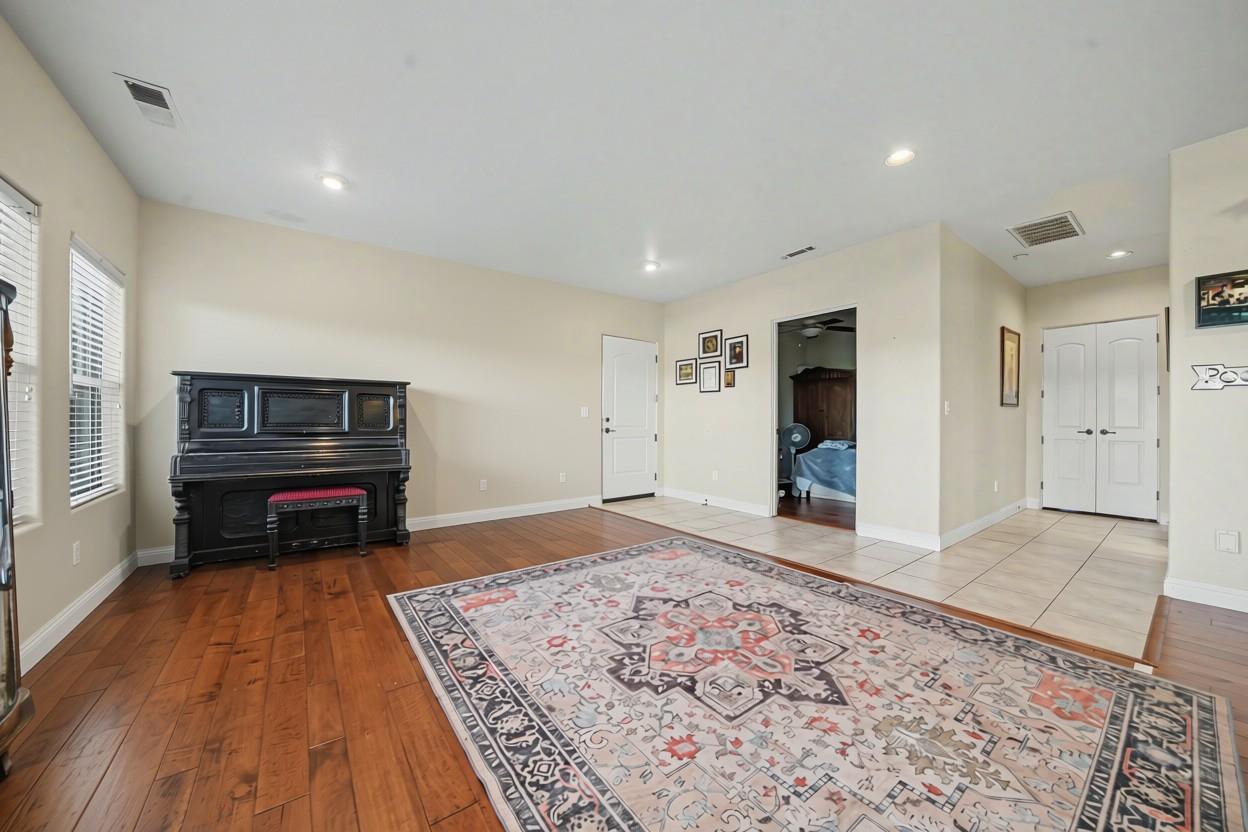
Furnished room with a black upright piano, display cabinet, and patterned rug.
Interior room with a black upright piano, patterned rug, and wood and tile flooring.
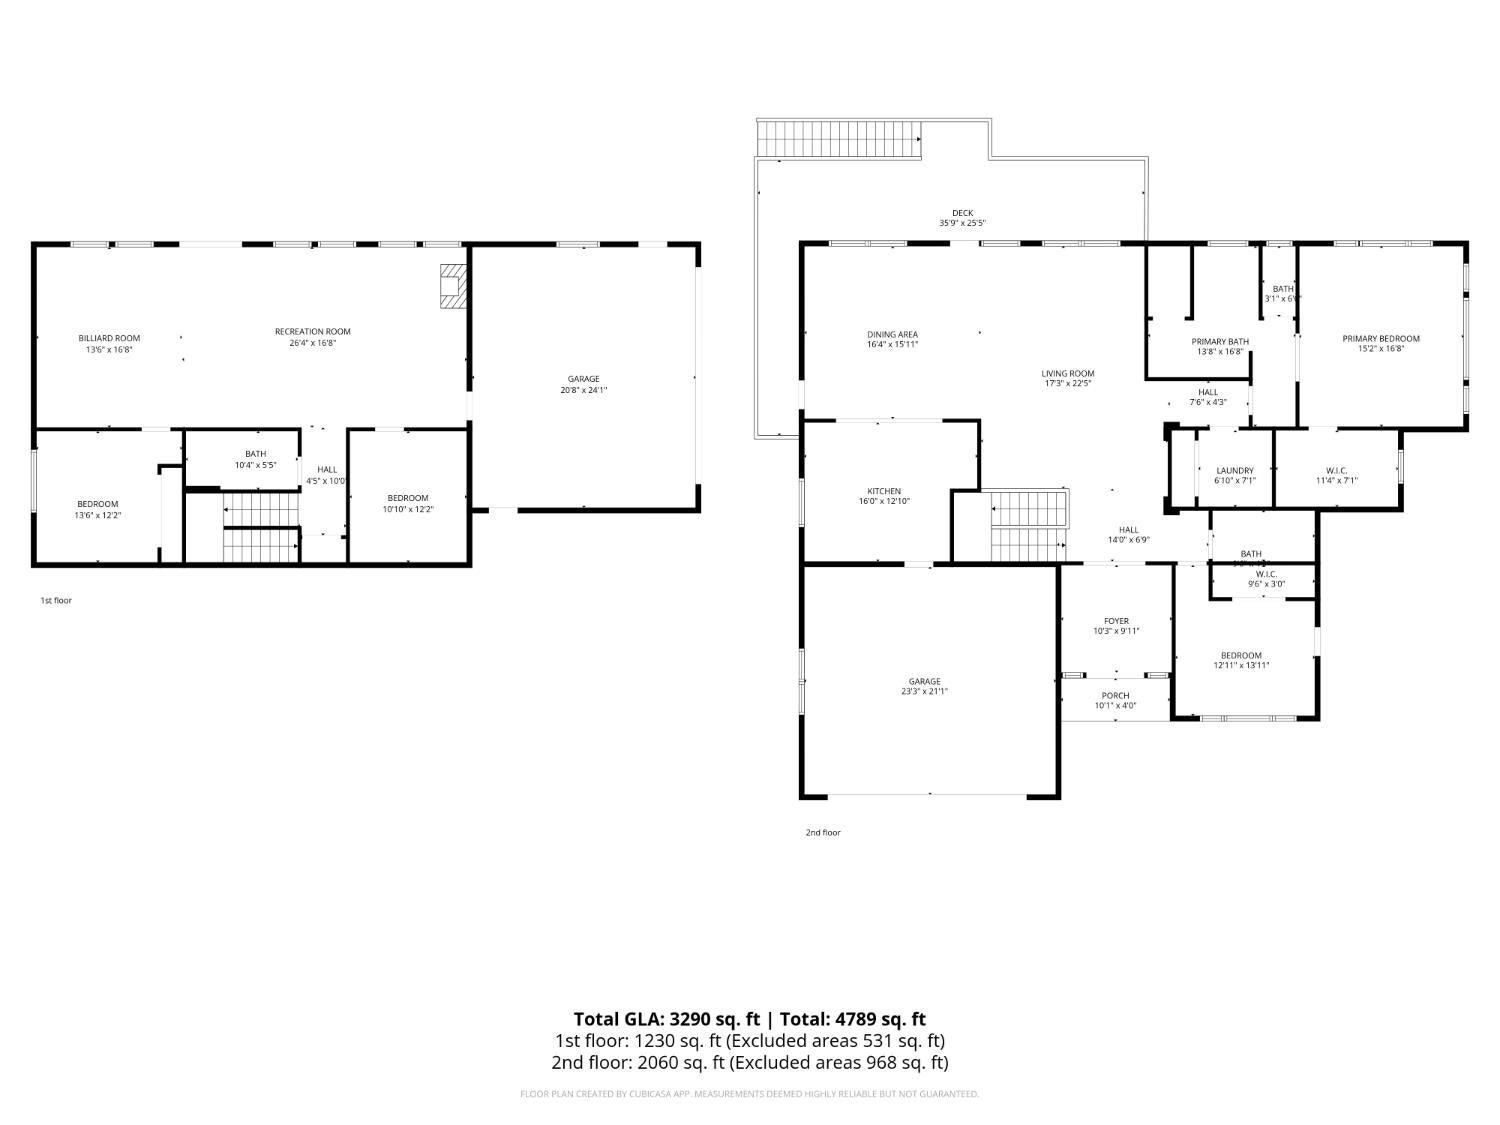
Two-level floor plan showing bedrooms, living areas, garage, deck, and porch.
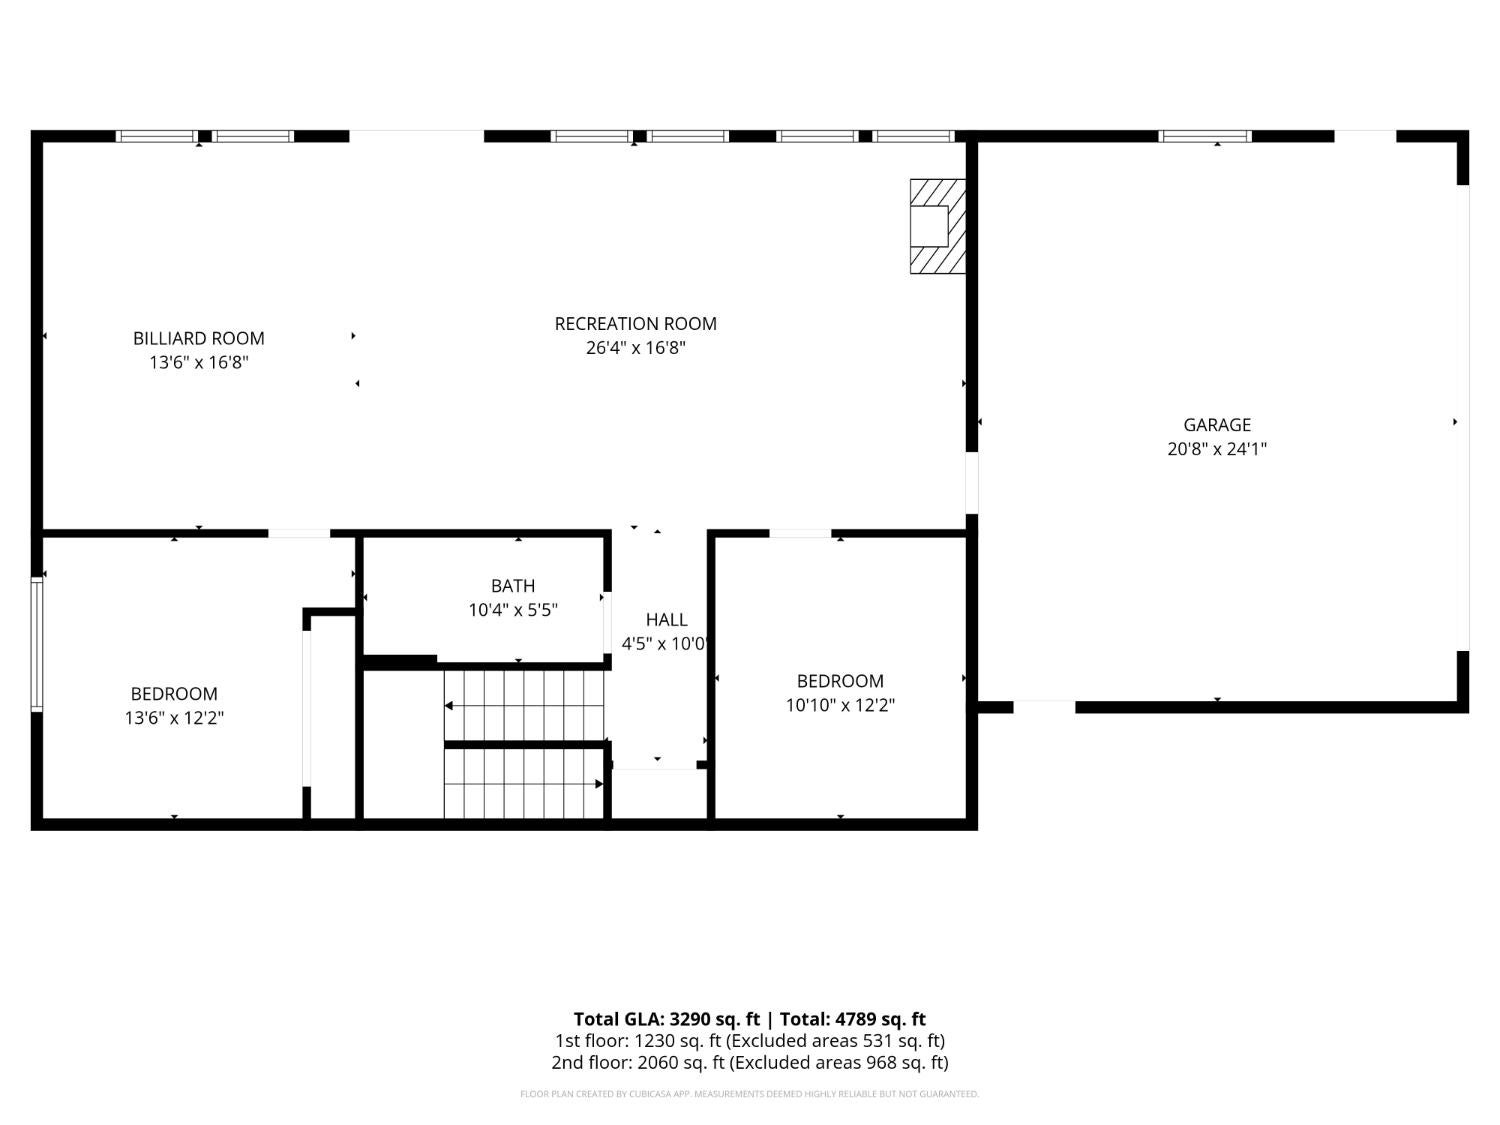
Floor plan showing two bedrooms, a bath, billiard and recreation rooms, and a large garage.
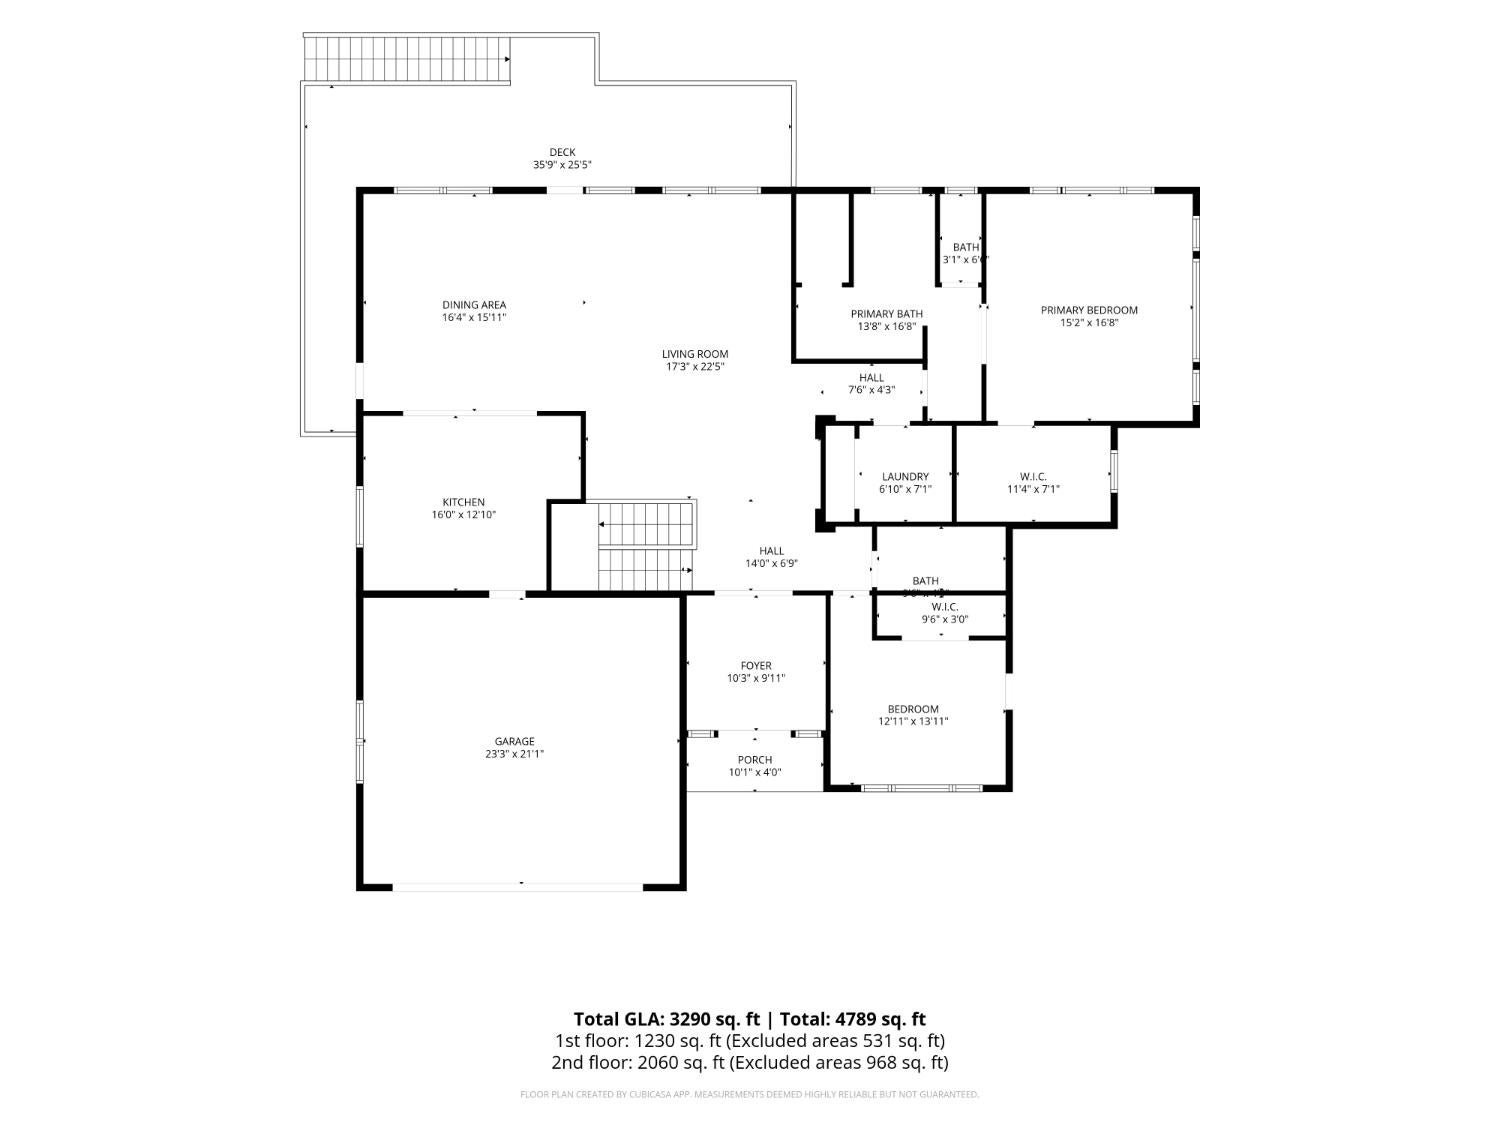
Floor plan showing the home's rooms, garage, porch, and deck, with room dimensions and square-footage totals.
SEE ALL PHOTOS
Aerial view of a home with rooftop solar panels, a fenced backyard, swimming pool, and patio seating.
Two-story home with a curved swimming pool, stone patio, and upper balcony.
Tan home with rooftop solar panels, attached garage, arched entry, and white sports car in the driveway.
Beige multi-level home with rooftop solar panels, a white sports car, and a landscaped rock garden.
Two-story beige home with a white double garage, raised deck, and landscaped driveway.
Backyard swimming pool with a curved stone patio, lounge chairs, and a tall privacy fence.
Tan house with rooftop solar panels, a two-car garage, and a curved green lawn.
Tan stucco home with red double entry doors, arched windows, and rooftop solar panels.
Home entry with open red-framed glass doors and a view into the living room.
Entry foyer with red glass-panel double doors, tiled floor, and ornate wooden display cabinet.
Entry foyer with tiled floors, red glass-paneled double doors, and an arched transom window.
Tiled entry hall opens into a living room with arched windows and a ceiling fan.
Entry hall with tiled floors, an ornate glass display cabinet, and arched windows overlooking distant hills.
Furnished entryway with red glass-paneled double doors, tiled floors, and a chandelier.
Entry foyer with red glass-paneled double doors, tiled floors, and a chandelier beside a decorative stair railing.
Living room with a stone fireplace, leather armchair, and red double entry doors.
Dining room with a wooden dining set, china cabinet, and glass doors opening to a deck.
Dining room with ornate wood furniture and a glass-front china cabinet, open to the kitchen.
Dining room with a purple-covered wooden table and carved chairs, open to the kitchen and living area.
Dining room with ornate wooden furniture, arched windows, and a view of leafy trees.
Dining room with a purple-covered table, wooden chairs, arched windows, and an adjoining living area.
Kitchen with wood cabinetry, a stone-topped island, and a stainless steel gas range.
Kitchen with granite counters, wood cabinetry, and a large stainless-steel gas range.
Kitchen with rich wood cabinets, dark stone counters, and a built-in wine refrigerator.
Kitchen with a granite-topped island, wood cabinets, and built-in stainless steel appliances.
Kitchen with a granite island, wood cabinetry, bar stools, and arched windows beside the dining area.
Kitchen with granite island and gas cooktop, warm wood cabinets, and a sunlit window.
Open kitchen and dining area with a large gas cooktop island and rolling hills visible through tall windows.
Kitchen with a large gas-cooktop island, wood cabinetry, and arched windows overlooking green countryside.
Kitchen and dining area with a granite island, large windows, and wooded hills visible outside.
Laundry room with white washer and dryer beneath reddish wood cabinets.
Bathroom with a raised tiled bathing area and a separate toilet alcove.
Bathroom with a built-in tiled soaking tub, raised platform, and large window overlooking distant hills.
Built-in jetted soaking tub beneath windows overlooking trees and rolling hills.
Bathroom with a double-sink dark stone vanity, wood cabinetry, and two ornate oval mirrors.
Walk-in shower with beige tile, chrome fixtures, a built-in corner bench, and a small window.
Bathroom with a dark stone vanity top and a glass-enclosed tiled shower.
Bathroom with a dark stone vanity countertop, wood cabinets, and a glass-enclosed shower.
Bathroom with a long wood vanity, dark stone countertop, and curtained tub-shower.
Game room with a green-felt pool table, built-in wooden bar, and wide-plank wood floors.
Recreation room with a pool table and built-in wooden bar, opening onto a bedroom.
Living room with a gray sectional sofa and tall arched windows overlooking green hills.
Living room with a gray sectional, wood entertainment center, and arched windows overlooking rolling hills.
Living room with a gray sectional, wooden entertainment center, and arched windows overlooking rolling hills.
Bedroom with a carved wood bed, white bedding, hardwood floors, and windows overlooking open land.
Furnished bedroom with a carved wooden bed, hardwood floors, and tall windows overlooking rolling hills.
Bedroom with an ornate four-poster bed, hardwood floors, and three high windows.
Bedroom with an ornate dark wood bed, wood flooring, and windows overlooking open land.
Bedroom with a white bed, hardwood floors, wooden furniture, and a ceiling fan.
Bedroom with a carved wooden headboard, hardwood floors, and tall sunlit windows.
Poolside patio with lounge chairs, a metal windmill sculpture, and a mountain rising beyond the fence.
Covered deck with outdoor dining set and grill overlooking homes, trees, and a wooded hill.
Elevated neighborhood view with a solar-panelled home, distant rocky hill, and pool in the foreground.
Tan house with rooftop solar panels, attached garage, gravel driveway, and a large tree beside it.
Single-story home with rooftop solar panels, an attached garage, and a white sports car in the driveway.
Beige multi-level home with rooftop solar panels, stone landscaping, and a white car in the driveway.
Rear patio with a pool, balcony, outdoor seating, and a metal windmill sculpture.
Back patio with a small pool, rock landscaping, and stairs leading to elevated decks.
Backyard patio with a rock garden, wooden fence, windmill decorations, and distant hills.
Covered porch with outdoor dining furniture and barbecue overlooking wooded hills and a rocky peak.
Neighborhood rooftops and a distant wooded hill viewed from above.
Aerial view of a two-story house with solar panels, elevated decks, and a pool in the paved backyard.
Home exterior with a covered upper deck, dark wood railings, patio furniture, and arched windows.
Elevated wooden deck with stairs above a spacious concrete patio and outdoor dining set.
Kidney-shaped swimming pool with stone coping, submerged steps, and a pool-cleaning hose.
Aerial view of a house with rooftop solar panels and a fenced backyard pool.
Aerial view of a home with rooftop solar panels, a landscaped lawn, and mature trees.
Aerial view of a home with rooftop solar panels and a landscaped yard.
Aerial view of a home with rooftop solar panels and a landscaped front lawn.
Aerial view of a home with rooftop solar panels, a landscaped yard, and a white car in the driveway.
Aerial view of a home with rooftop solar panels, an oval pool, and a landscaped yard.
Aerial view of a two-story home with rooftop solar panels, a long driveway, and mature trees.
Backyard swimming pool with a curved stone deck, lounge chairs, and a fenced yard.
Backyard pool beside a two-story home, with a paved patio, outdoor chairs, and wood fencing.
Bedroom with a turquoise bedspread, dark wood dresser, and mirrored closet doors.
Bedroom with a blue-dressed wooden bed, hardwood floors, and a ceiling fan.
Game room with a green-felt pool table, hardwood floors, and a dining table.
Furnished recreation room with a pool table, wood bar cabinetry, and large windows.
Game room with a pool table, wood floors, and glass doors opening outside.
Game room with a pool table, wood cabinetry and bar seating, and a large patterned rug.
Recreation room with a billiards table, hardwood floors, dining area, and double glass doors to a patio.
Furnished room with a black upright piano, display cabinet, and patterned rug.
Interior room with a black upright piano, patterned rug, and wood and tile flooring.
Two-level floor plan showing bedrooms, living areas, garage, deck, and porch.
Floor plan showing two bedrooms, a bath, billiard and recreation rooms, and a large garage.
Floor plan showing the home's rooms, garage, porch, and deck, with room dimensions and square-footage totals.
For Sale

250 Endicott Avenue

250 Endicott Avenue, Jackson, CA 95642

$799,000
Enjoy the convenience of an exceptional in-town Jackson location while taking in expansive views of Butte Mountain and the surrounding foothills. This beautiful custom luxury home offers generous living space, quality finishes and a versatile floor plan, all just minutes from the heart of Jackson. Designed to take full advantage of its hillside setting, the main level features an open, light-filled living and dining area with 9- to 10-foot ceilings, hardwood flooring, a natural gas fireplace and large arched windows framing the beautiful views. The adjoining kitchen offers abundant cabinetry, granite countertops and plenty of workspace, while multiple doors open to the covered rear deck for outdoor dining and relaxation. The spacious primary suite, an additional bedroom and bathroom, laundry room and oversized attached garage are conveniently located on the main level. Downstairs, two additional bedrooms, a full bathroom and an exceptionally large family/game room offer flexibility for entertaining, a home theater, gym, hobbies or office space. A second oversized attached garage provides even more parking, storage and workspace. Outside, enjoy an in-ground swimming pool, expansive patio areas, mature landscaping and plenty of space to relax and entertain. Owned solar offers the potential for significant electricity savings. With 4 bedrooms, 3 bathrooms, 3,290 SF, two oversized garages, a pool and wonderful foothill views, this home offers an impressive combination of luxury, space and outdoor living with the convenience of an in-town Jackson location.

4
beds

3
baths

3,290 Sq.Ft. LIVING AREA

10,054 Sq.Ft. lot

Russell Robinson

Russell Robinson

Features & Amenities

Interior

  • total bedrooms4
  • Total bathrooms3
  • full bathrooms3
  • Flooring Tile, Vinyl
  • Fireplace Gas Log
  • other interior Features Granite Counters, Kitchen Island, Double Vanity

Area & Lot

  • Status For Sale
  • Living Area3,290 Sq.Ft.
  • Lot Area10,054 Sq.Ft.
  • MLS® ID226117032
  • TypeResidential
  • YEAR BUILT2005
  • NeighborhoodJackson
  • Architecture StylesContemporary
  • View DescriptionHills
  • School DistrictAmador

Exterior

  • STORIES2
  • Garage Space4.0
  • water SourcePublic
  • utilitiesNatural Gas Available, Sewer Connected, Natural Gas Connected
  • PoolPrivate
  • roofComposition
  • lot featuresCorner Lot
  • parkingAttached
  • HEAT TYPENatural Gas, Central
  • AIR CONDITIONINGCeiling Fan(s), Wall Unit(s), Central Air
  • sewerPublic Sewer
  • SubstructureRaised, Slab
  • Disability FeaturesTherapeutic Whirlpool
  • security FeaturesCarbon Monoxide Detector(s)

Financial

  • Sales Price$799,000
  • Zoning RSF
Two-story home with a curved swimming pool, stone patio, and upper balcony.

Schedule a Showing

We would love to show you our beautiful property. Please select your preferred date and time below. An agent will be in touch shortly to confirm your appointment.

Schedule a Showing

We would love to show you our beautiful property. Please select your preferred date and time below. An agent will be in touch shortly to confirm your appointment.

Thank you for your interest in 250 Endicott Avenue, Jackson, CA 95642. We are reviewing your request and will be in touch shortly!

Mortgage Calculator

Estimate your monthly mortgage payment, including the principal and interest, property taxes, and HOA. Adjust the values to generate a more accurate rate.

All estimates are provided for informational purposes only. Actual amounts may vary.
$0,000 Your Payment 20 15 65
$0,000 Your Payment

Jackson

Explore

Work With Us

Stay on top of your local Real Estate Market. Work with the team now!

Follow Us on Instagram