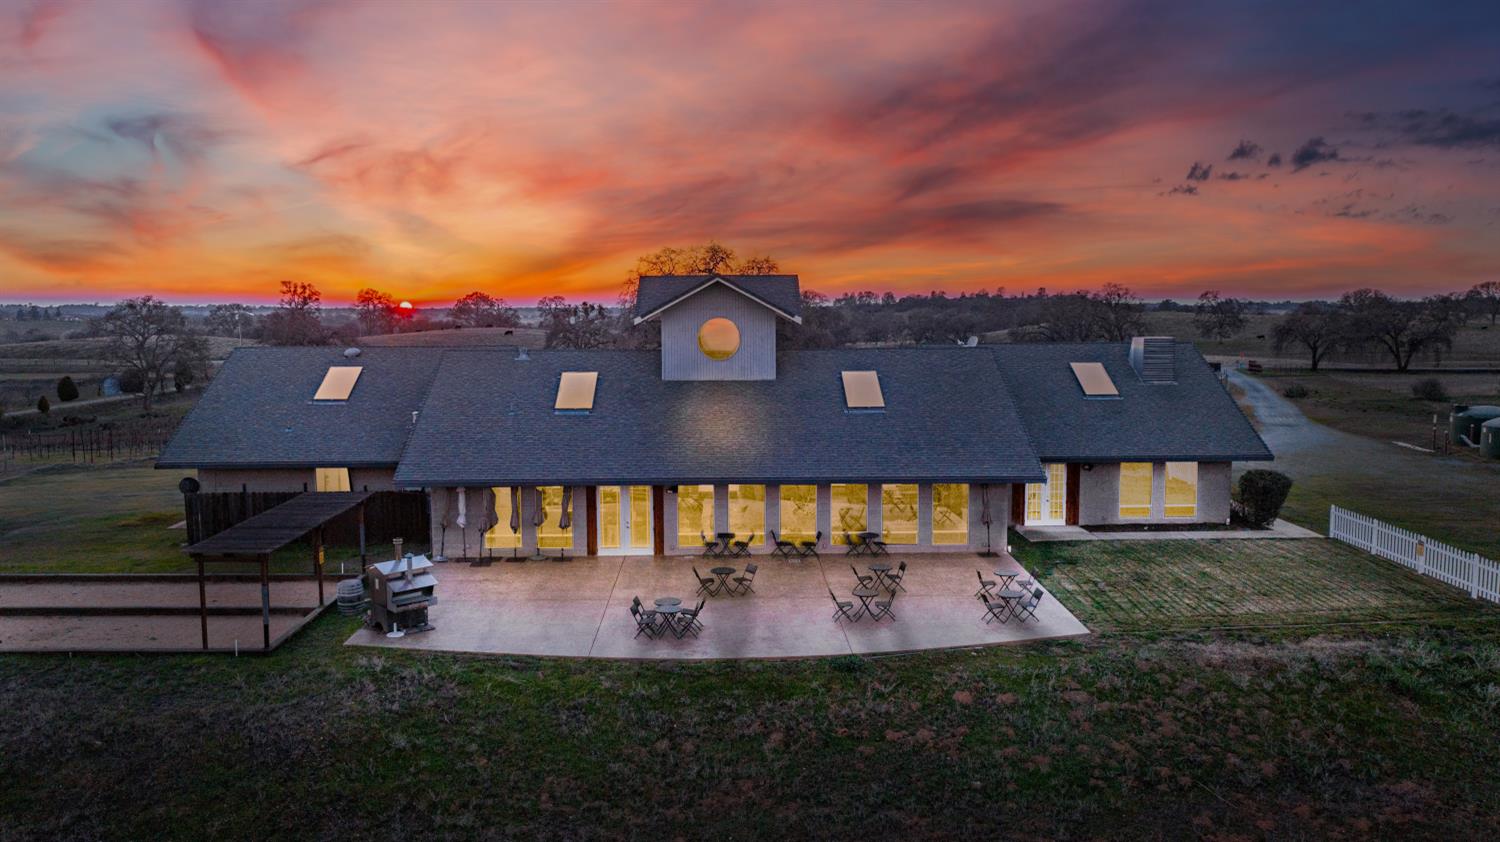
Rural home with a wide patio and pergola beneath a colorful dusk sky.
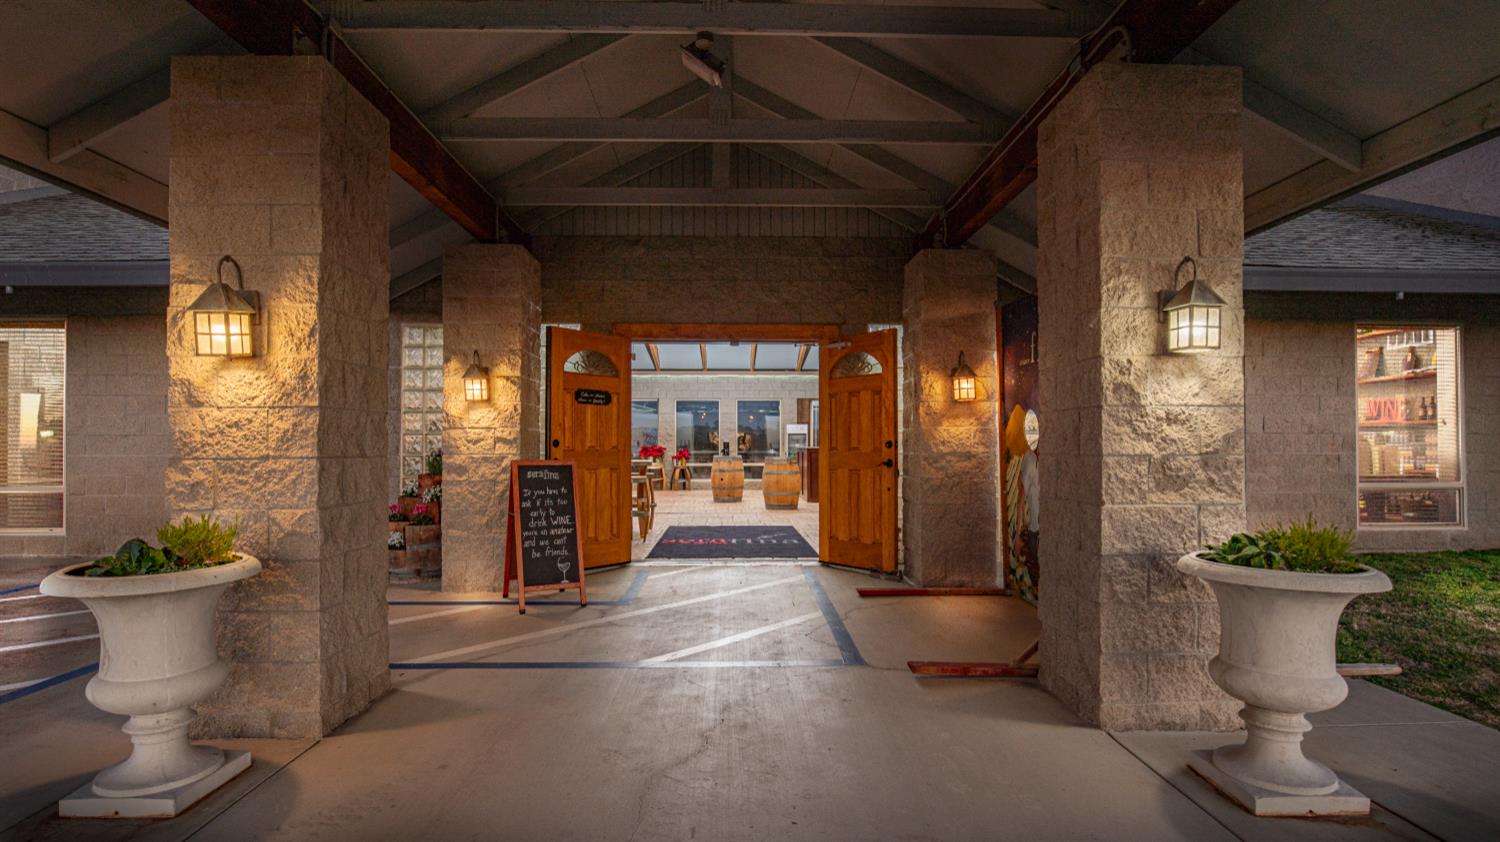
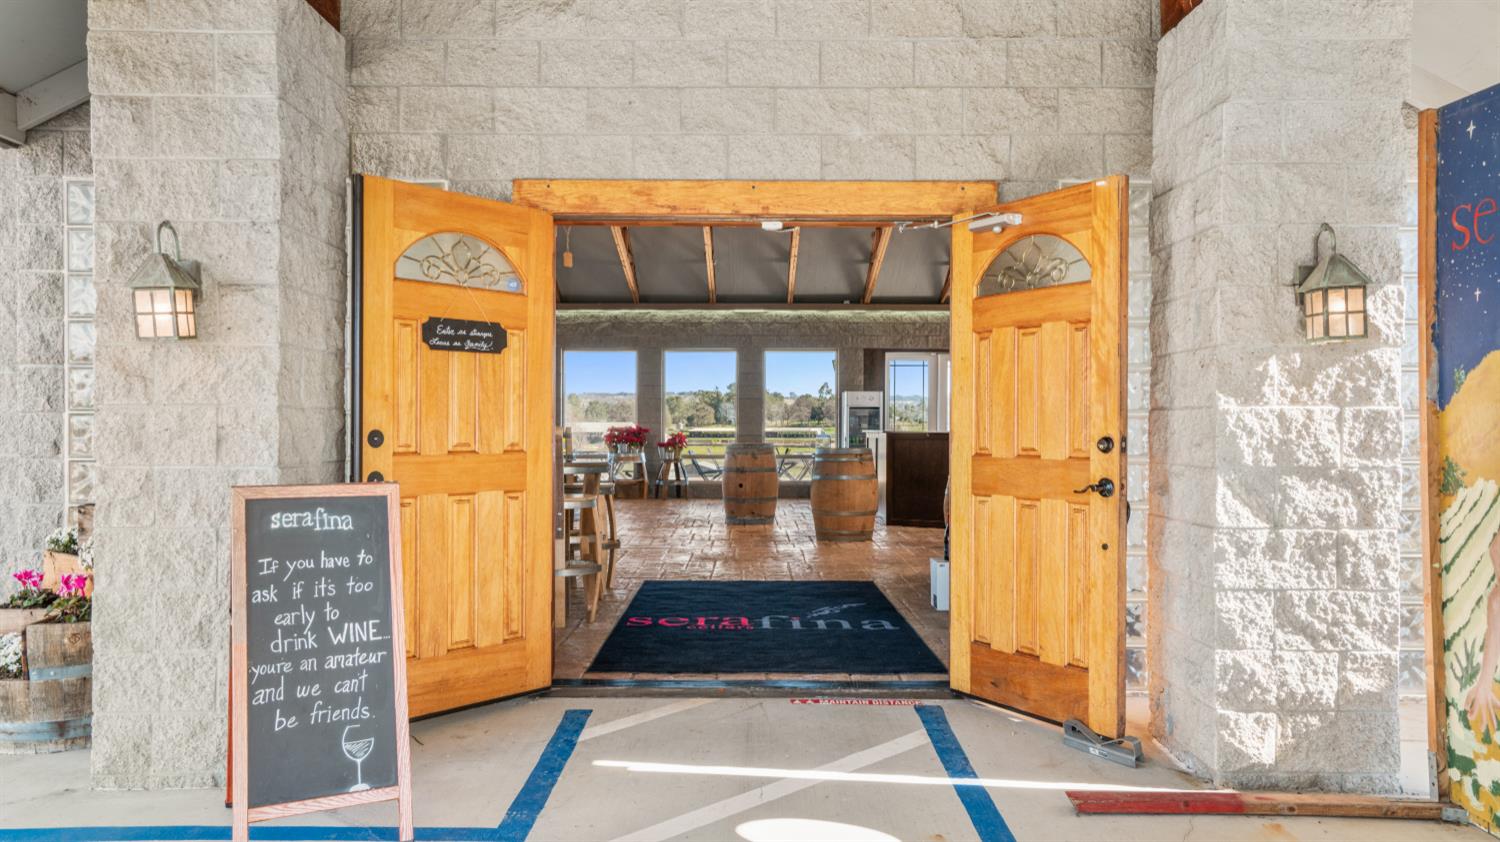
Stone winery entrance with open wooden doors, warm lanterns, and planters.
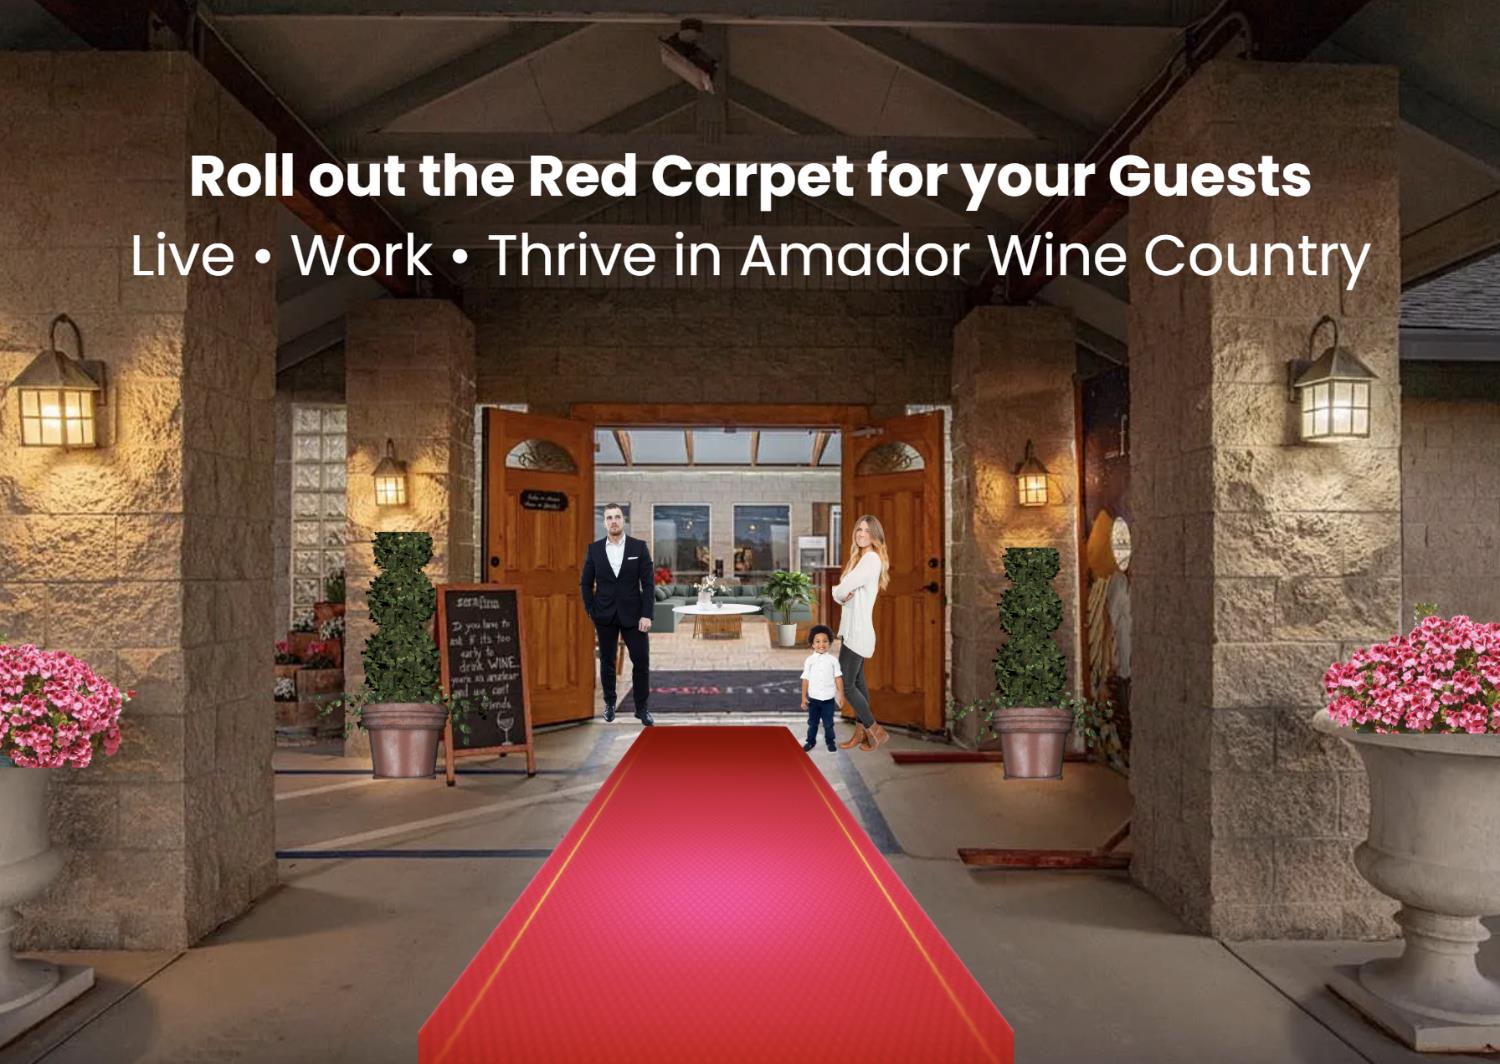
Promotional graphic: “Roll out the Red Carpet for your Guests” in Amador Wine Country.
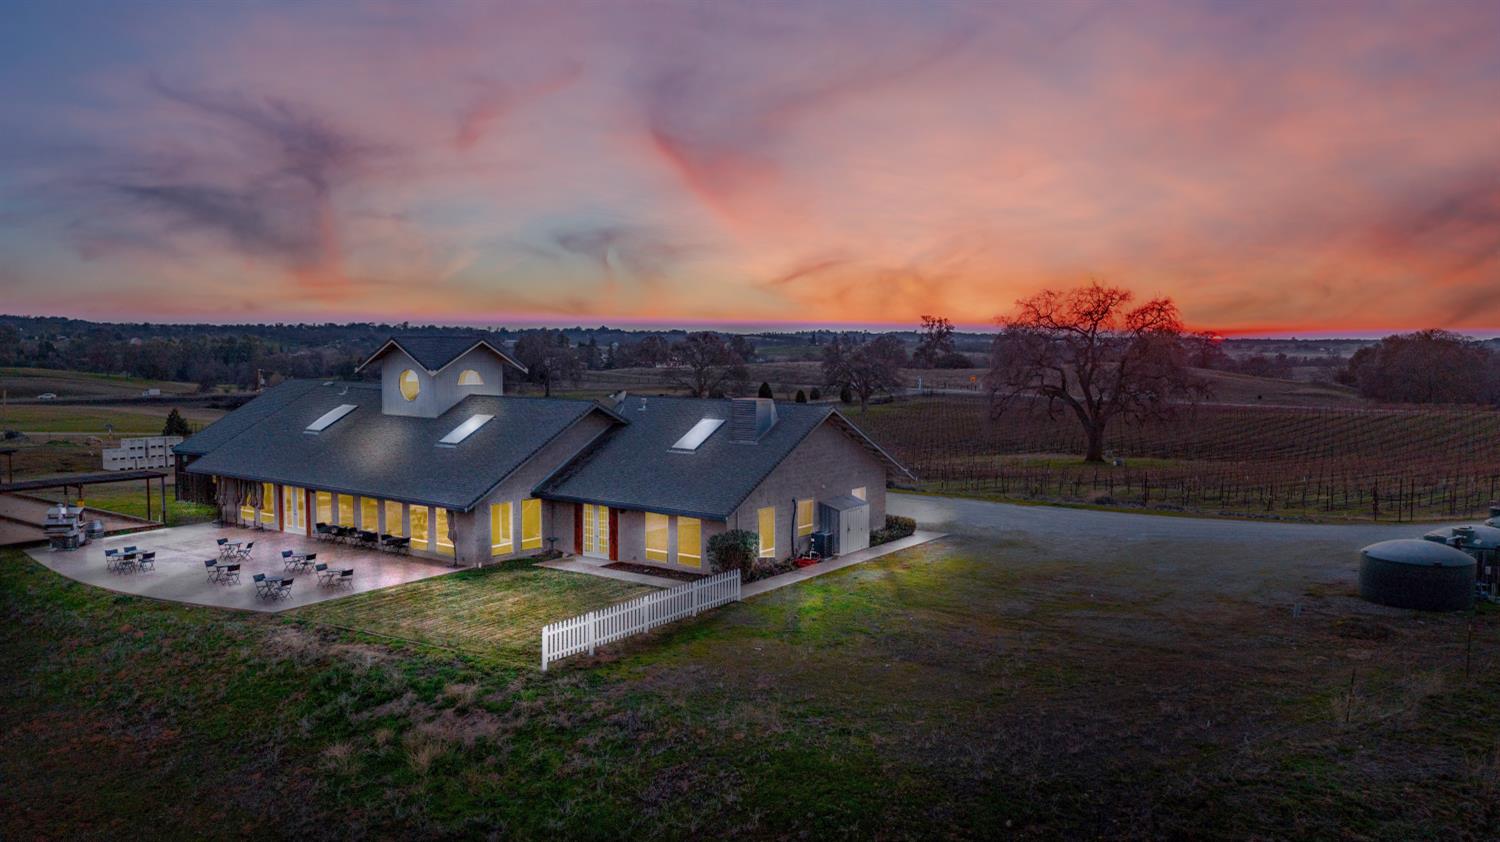
Vineyard property at dusk, with a patio, vineyard rows, and a colorful sunset sky.
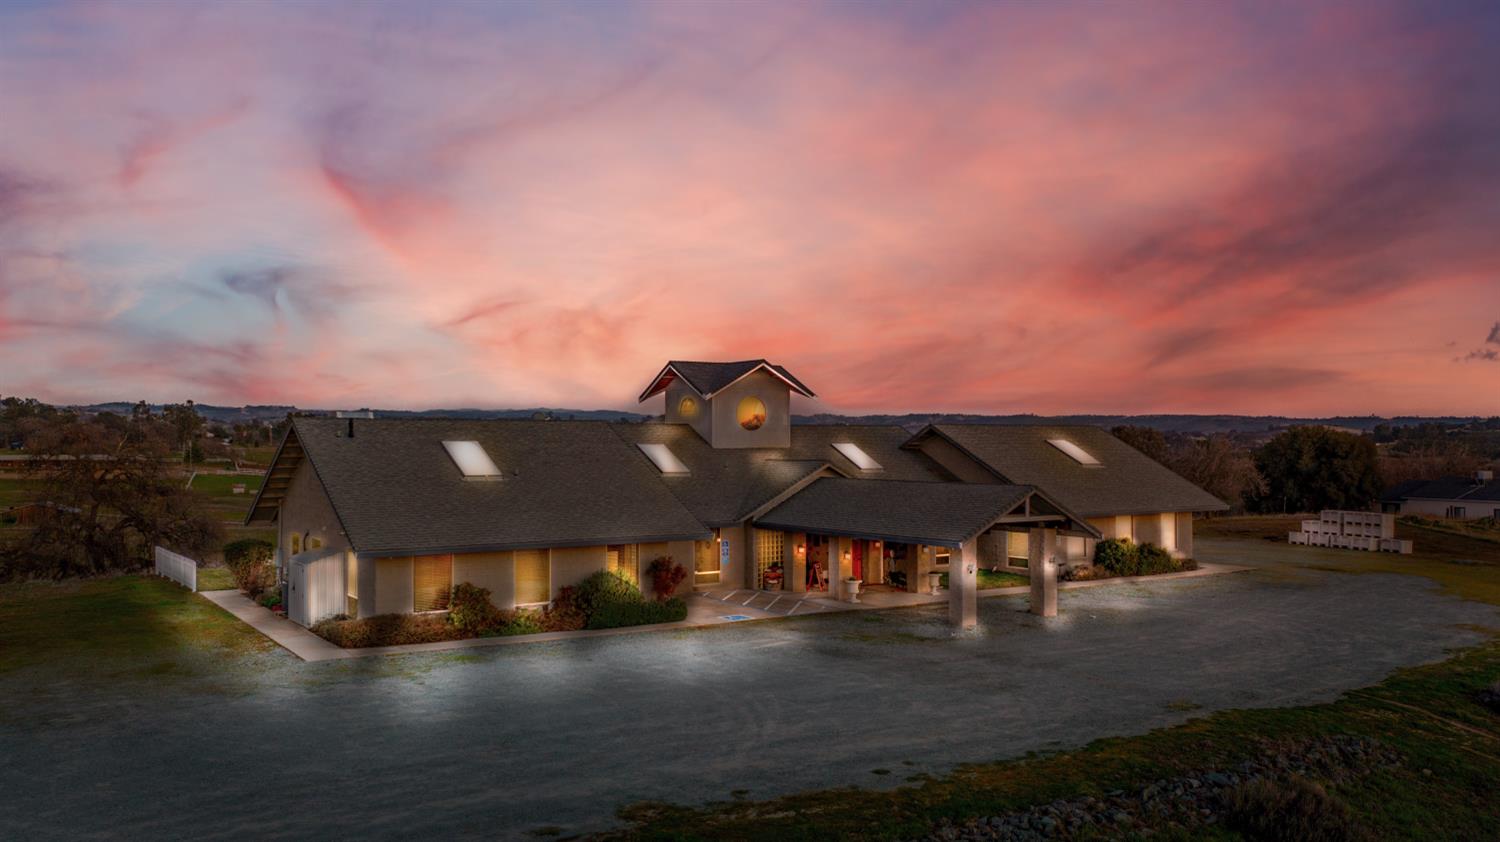
Large rural property with illuminated windows and a covered entrance beneath a colorful dusk sky.
Stone winery entrance with open wooden doors and a chalkboard sign beside the doorway.
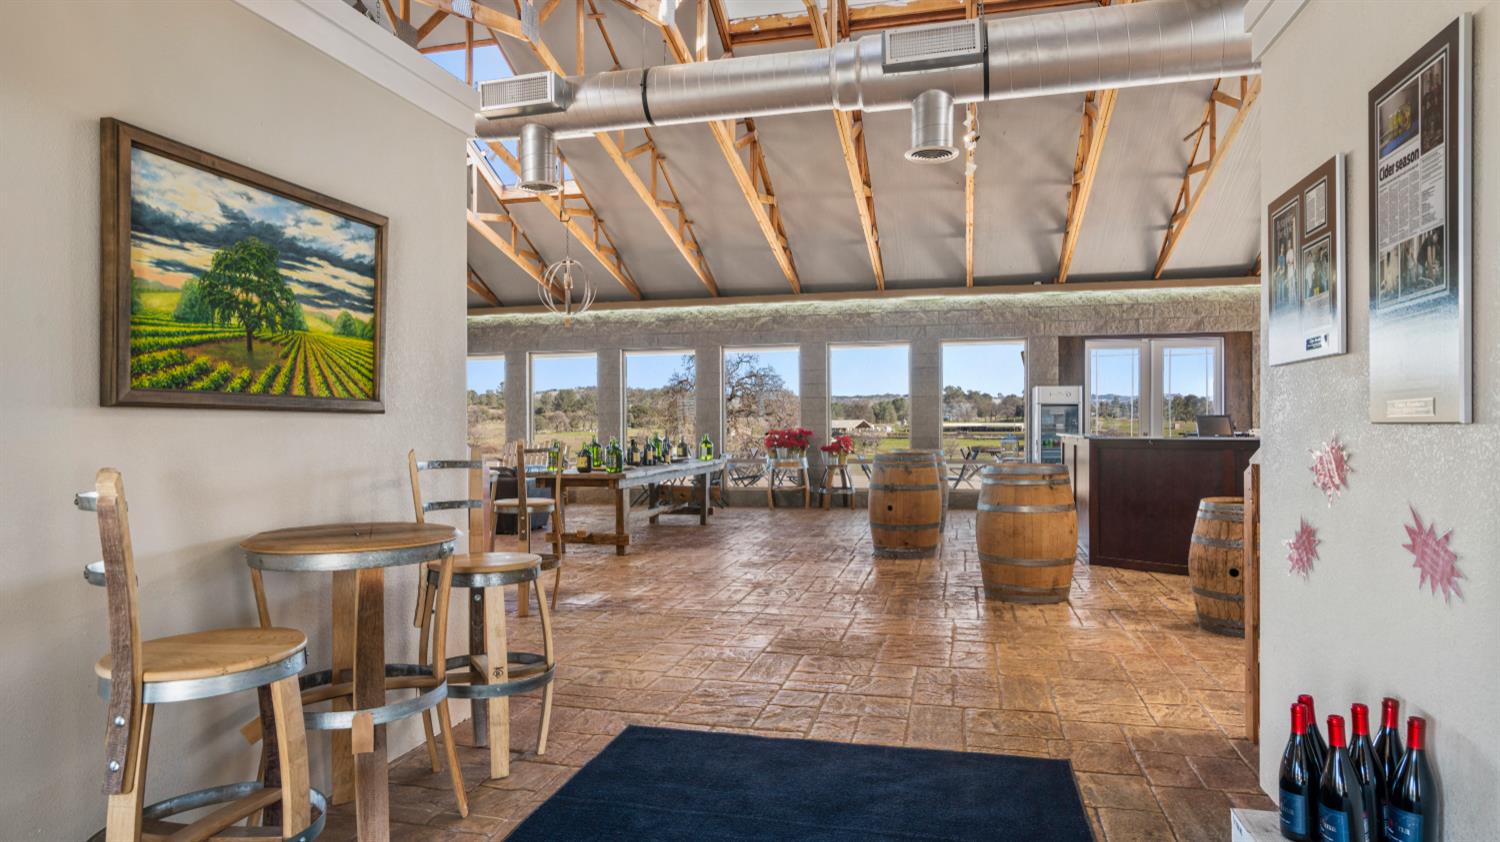
Wine-tasting room with rustic tables, barrels, exposed beams, and windows overlooking countryside.
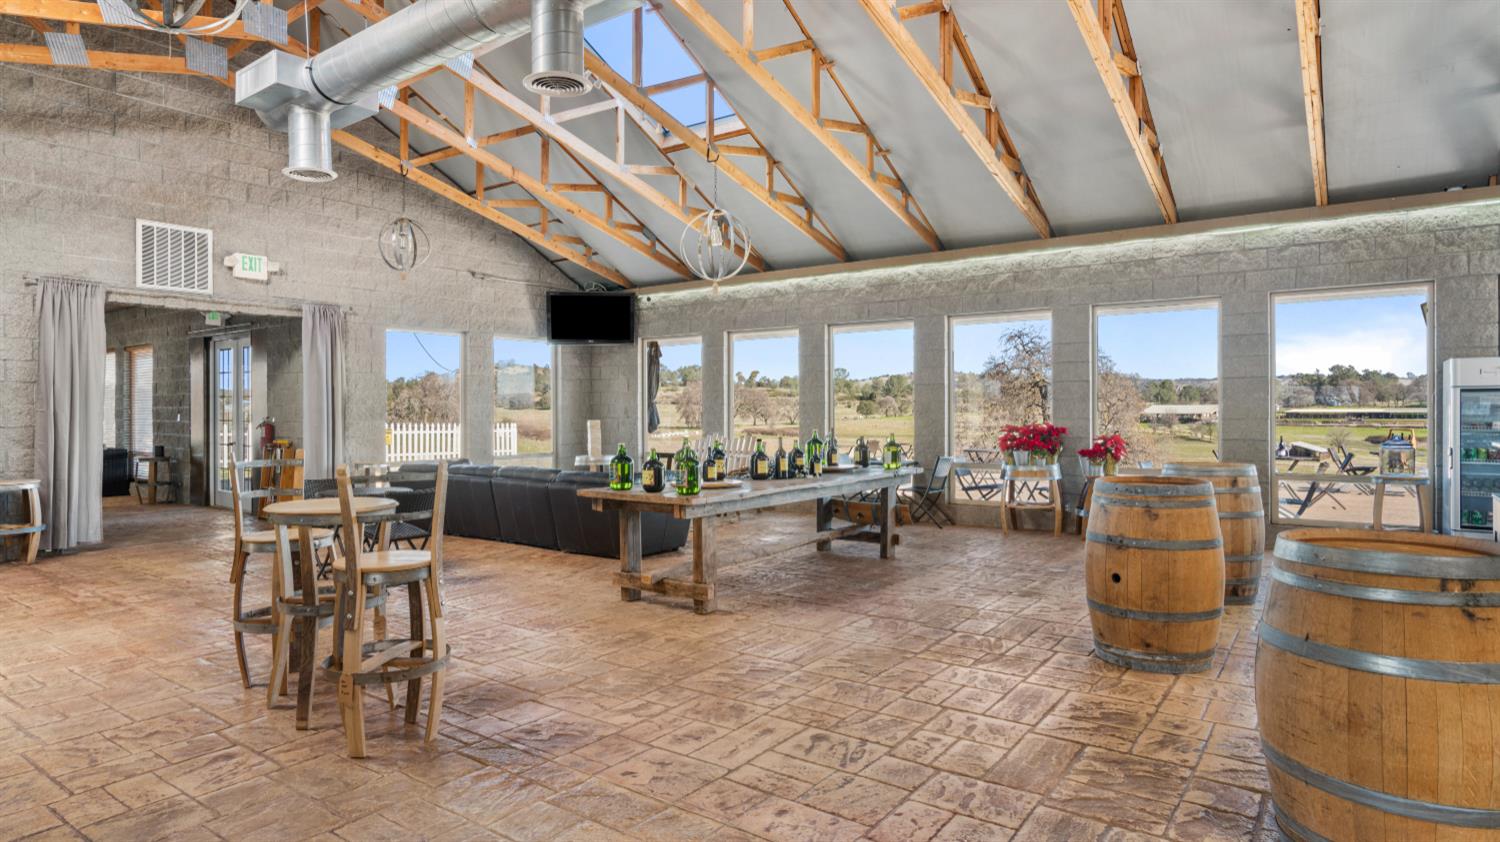
Winery tasting room with wine barrels, a long table, and expansive windows overlooking rural grounds.
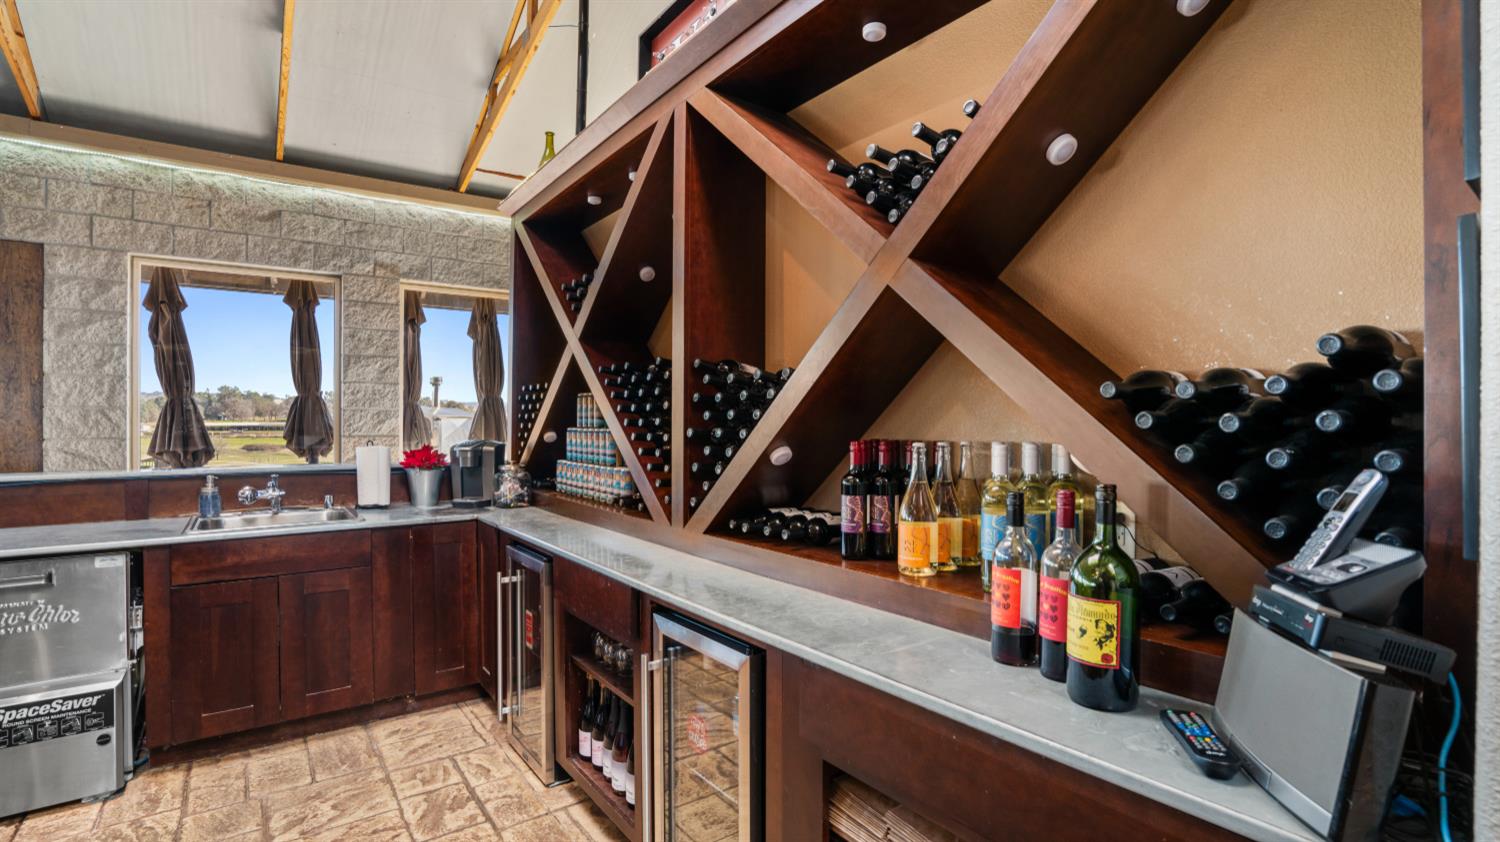
Wine bar with geometric wooden bottle racks, dark cabinetry, and a long stone countertop.
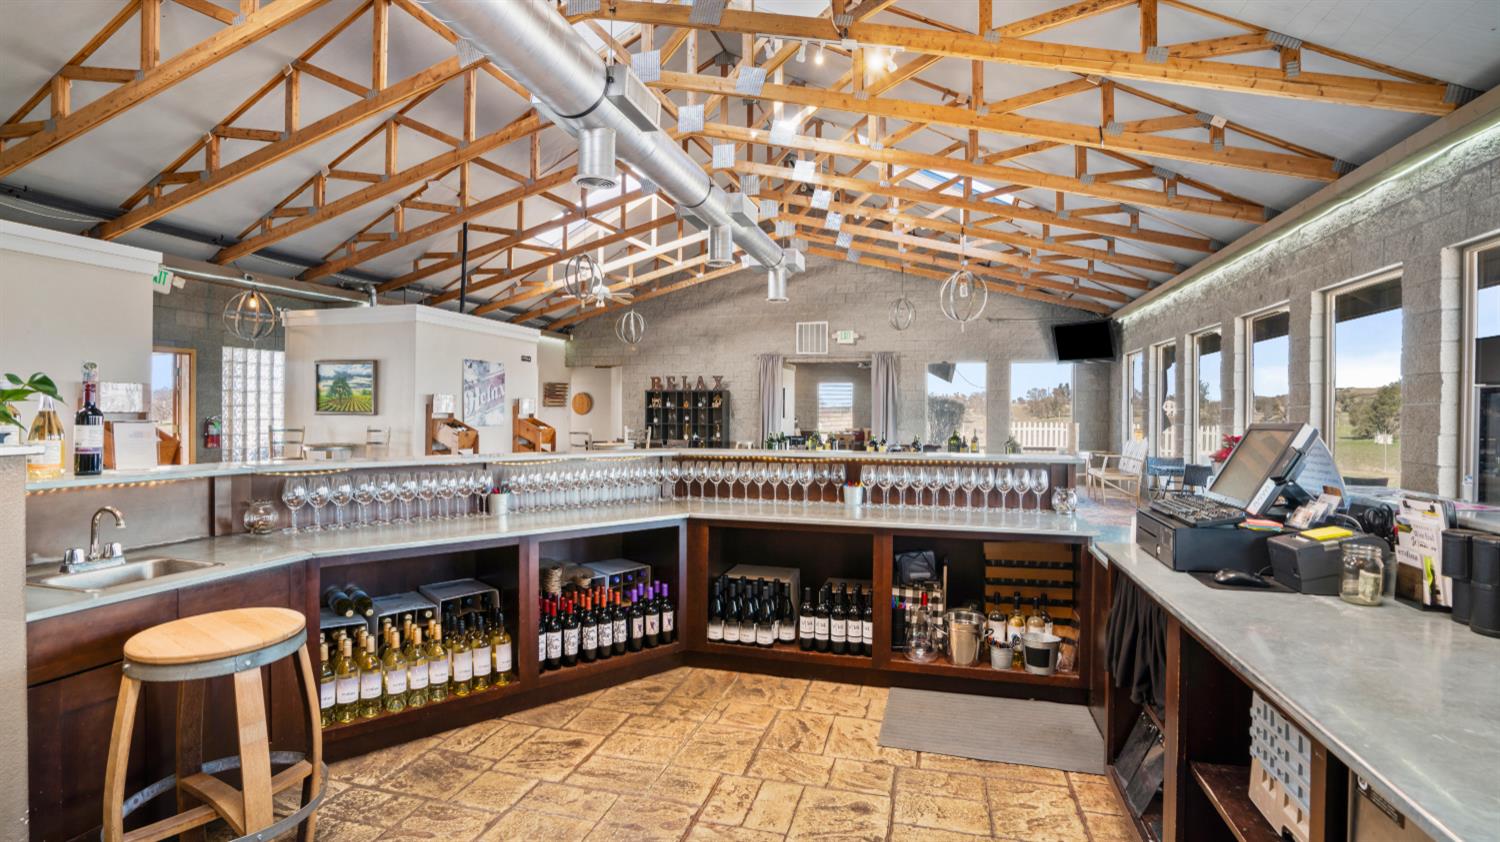
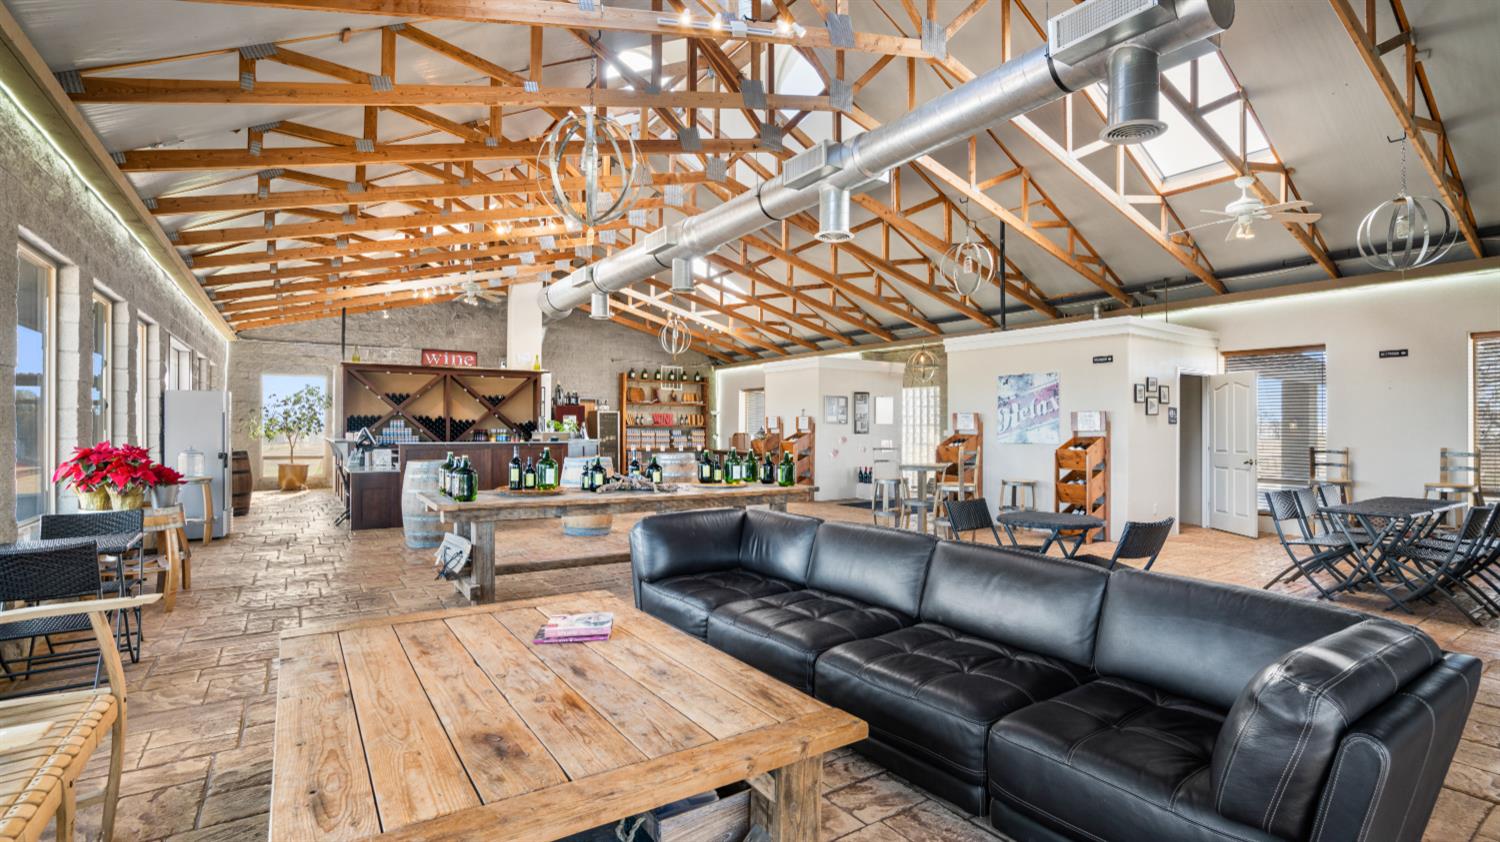
Wine tasting room with a wraparound bar, stocked wine shelves, and exposed timber trusses.
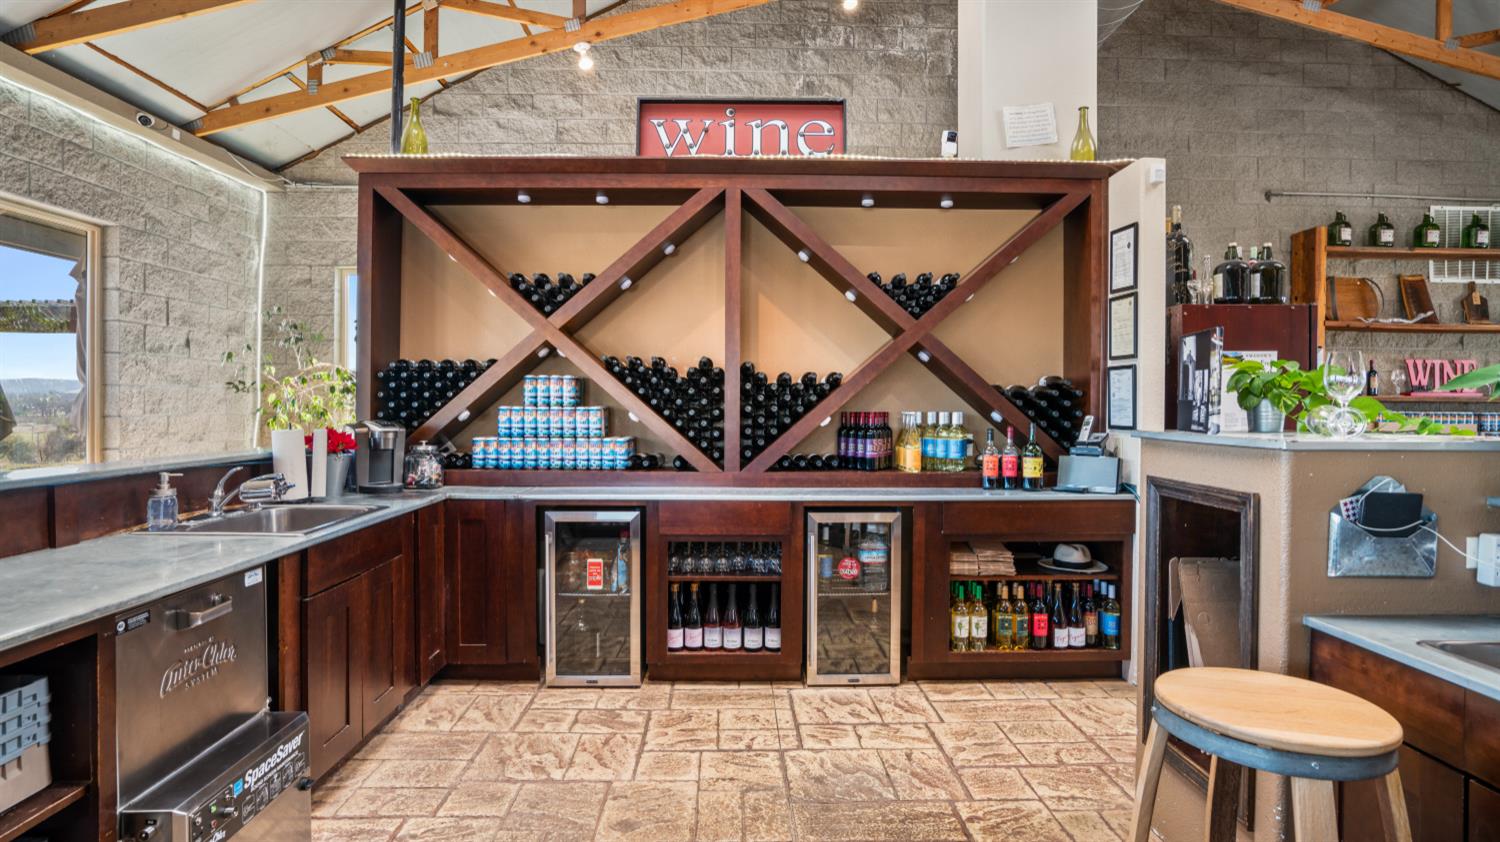
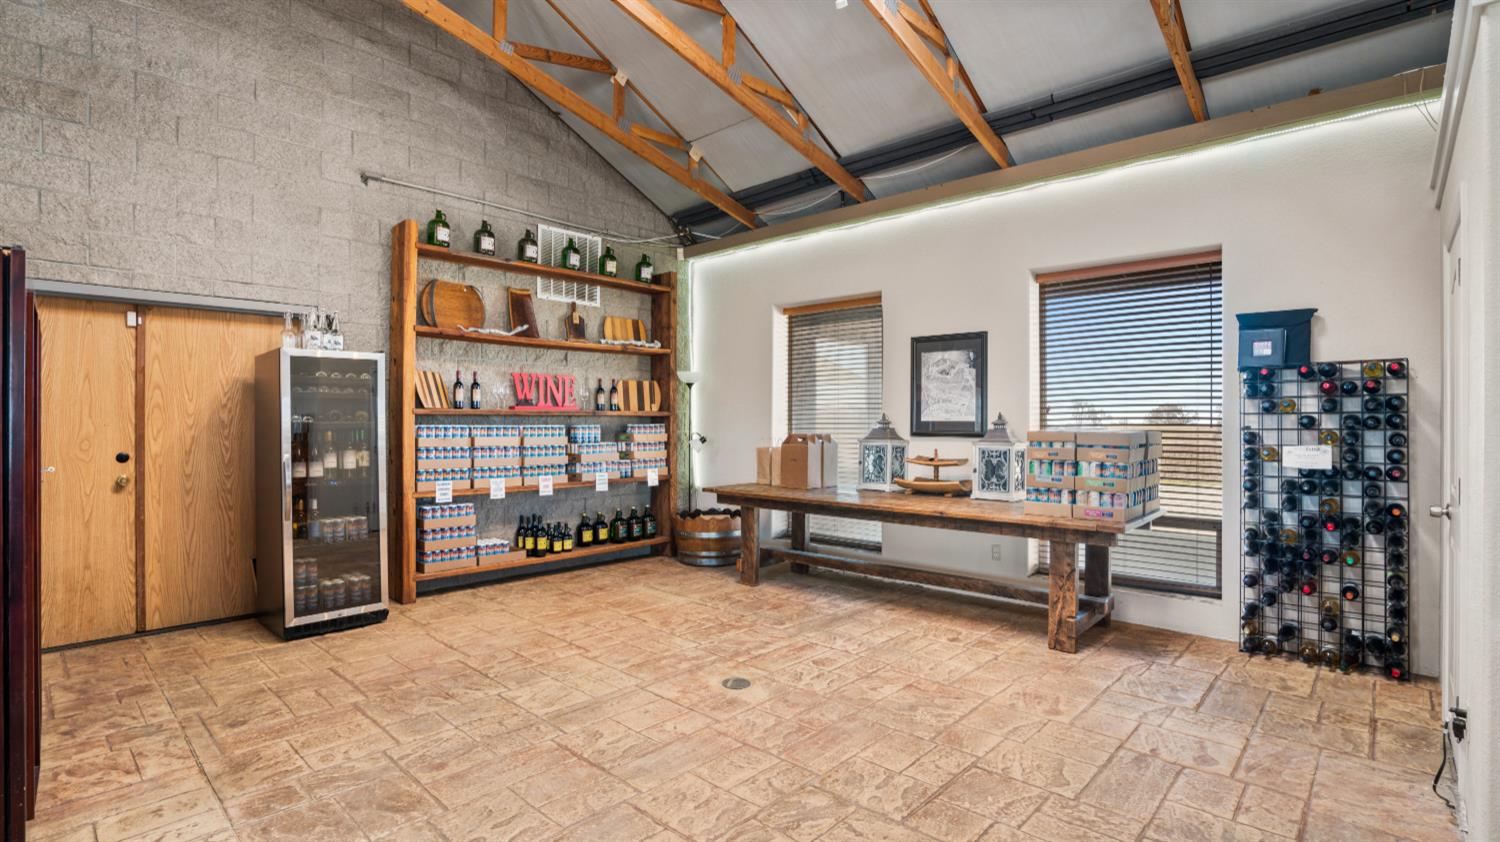
Wine tasting room with built-in bottle racks, beverage refrigerators, and stone walls beneath exposed timber trusses.
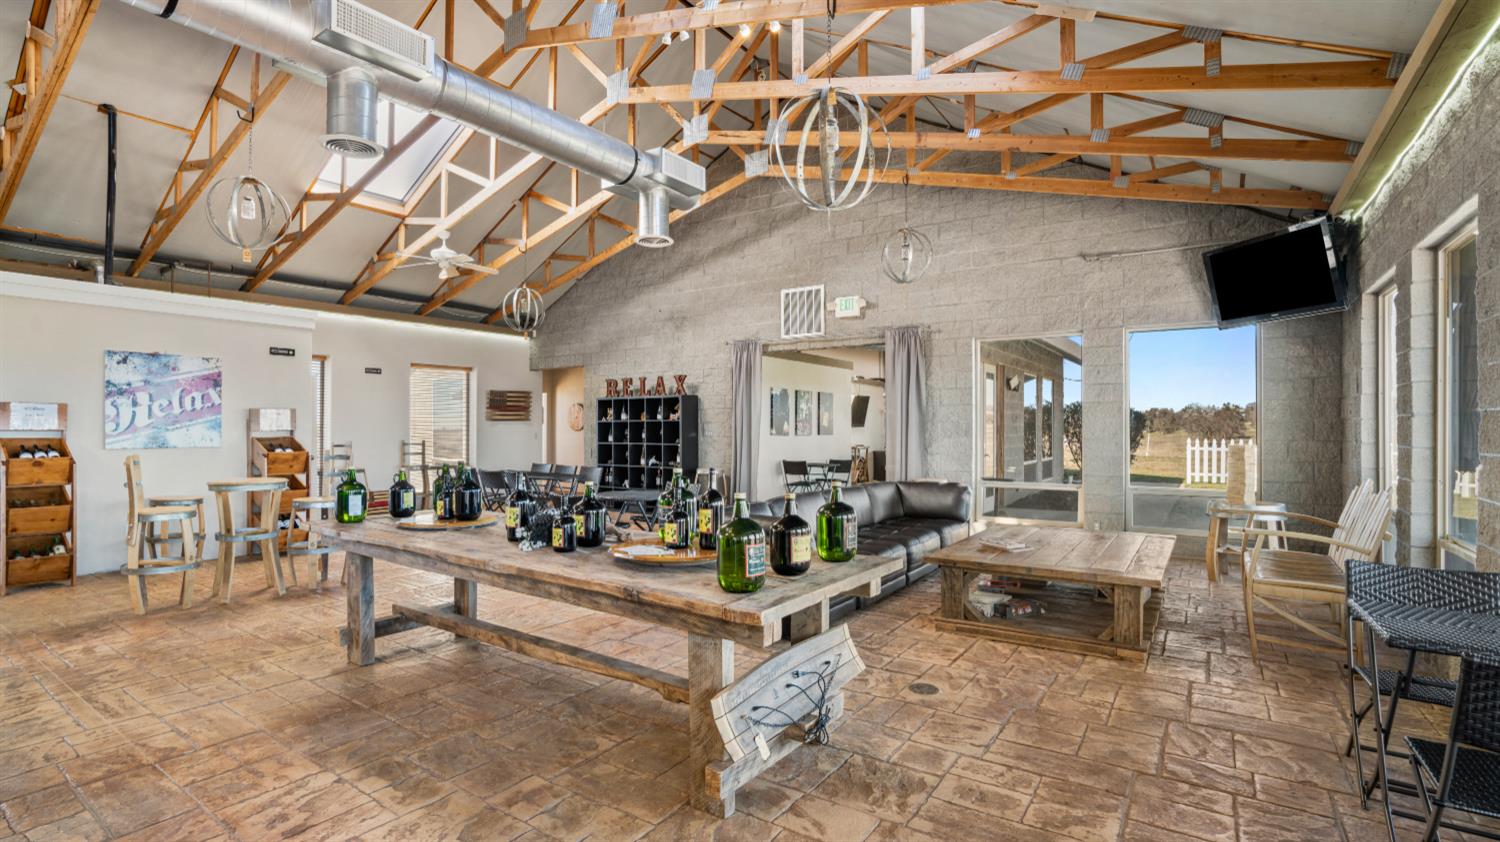
Furnished tasting room with exposed timber trusses, wine bottles on a long table, and lounge seating.
Winery tasting room with a wine bar, exposed timber trusses, stone walls, and lounge seating.
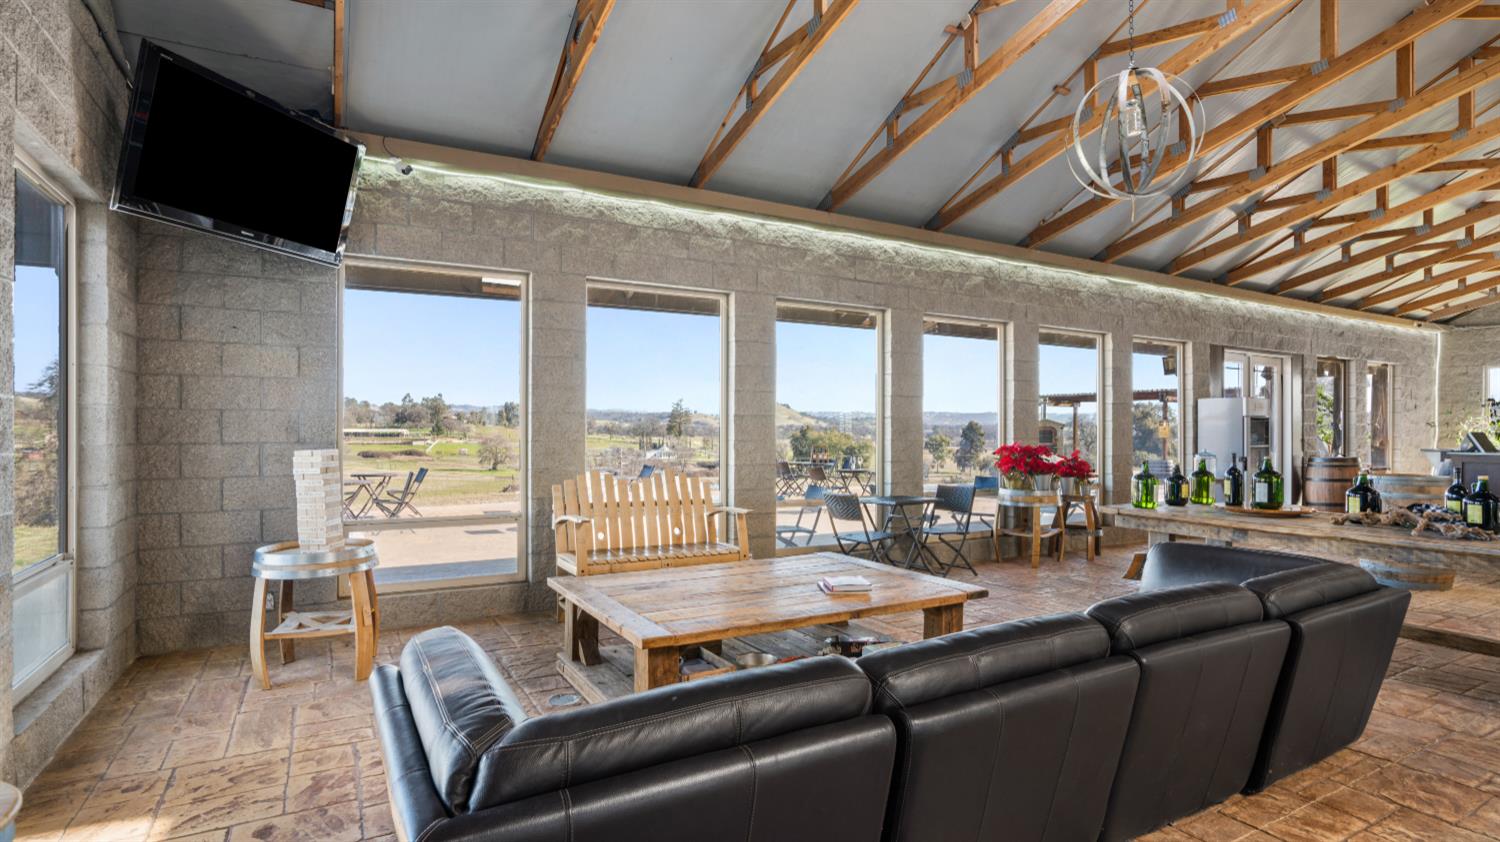
Living room with a leather sectional, exposed timber ceiling, and wide windows overlooking countryside.
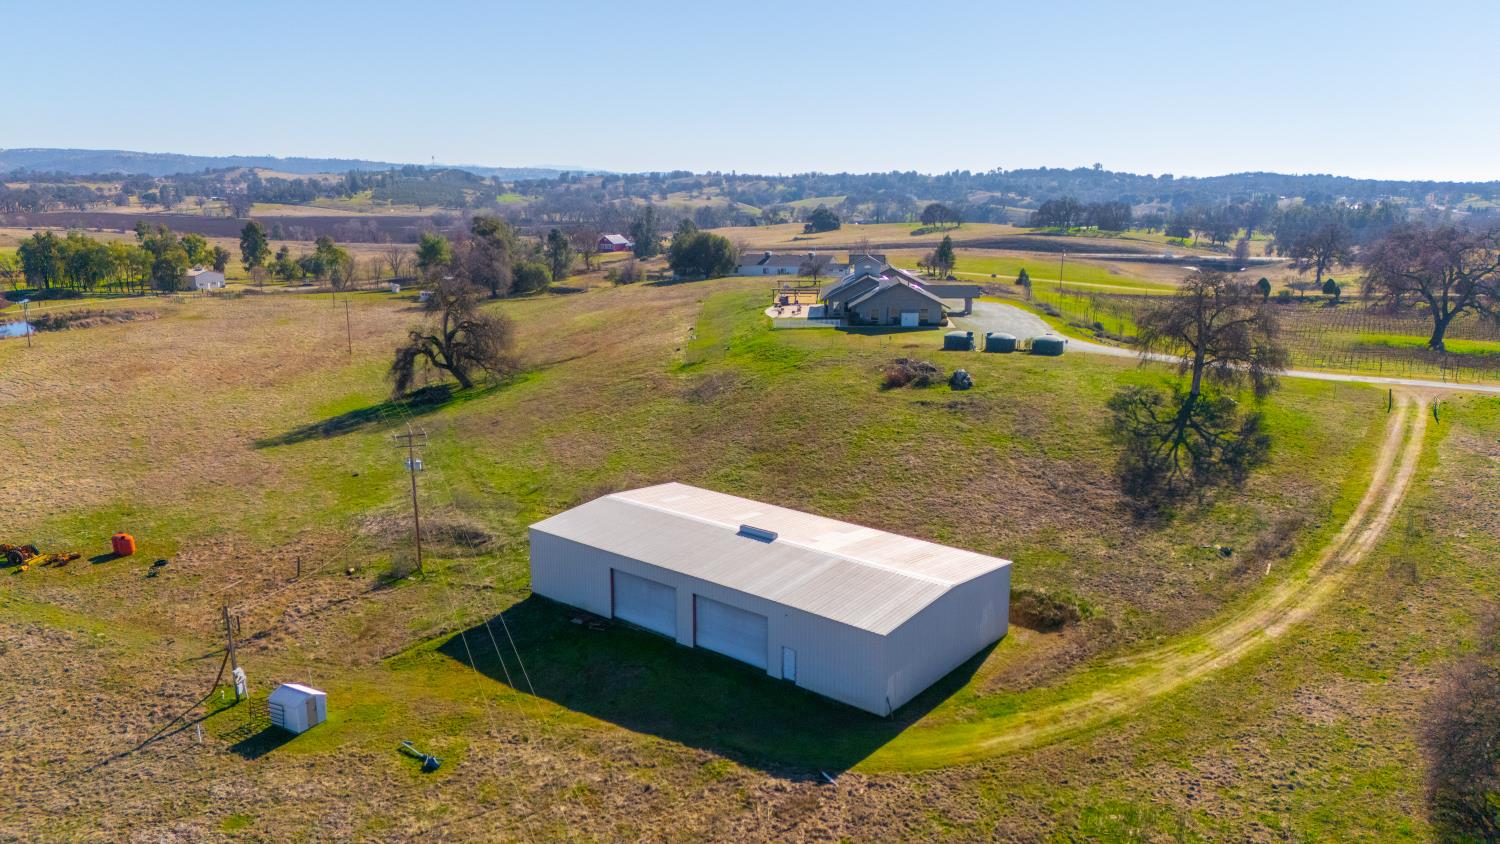
Aerial view of a rural property with a large white metal outbuilding, distant house, and rolling hills.
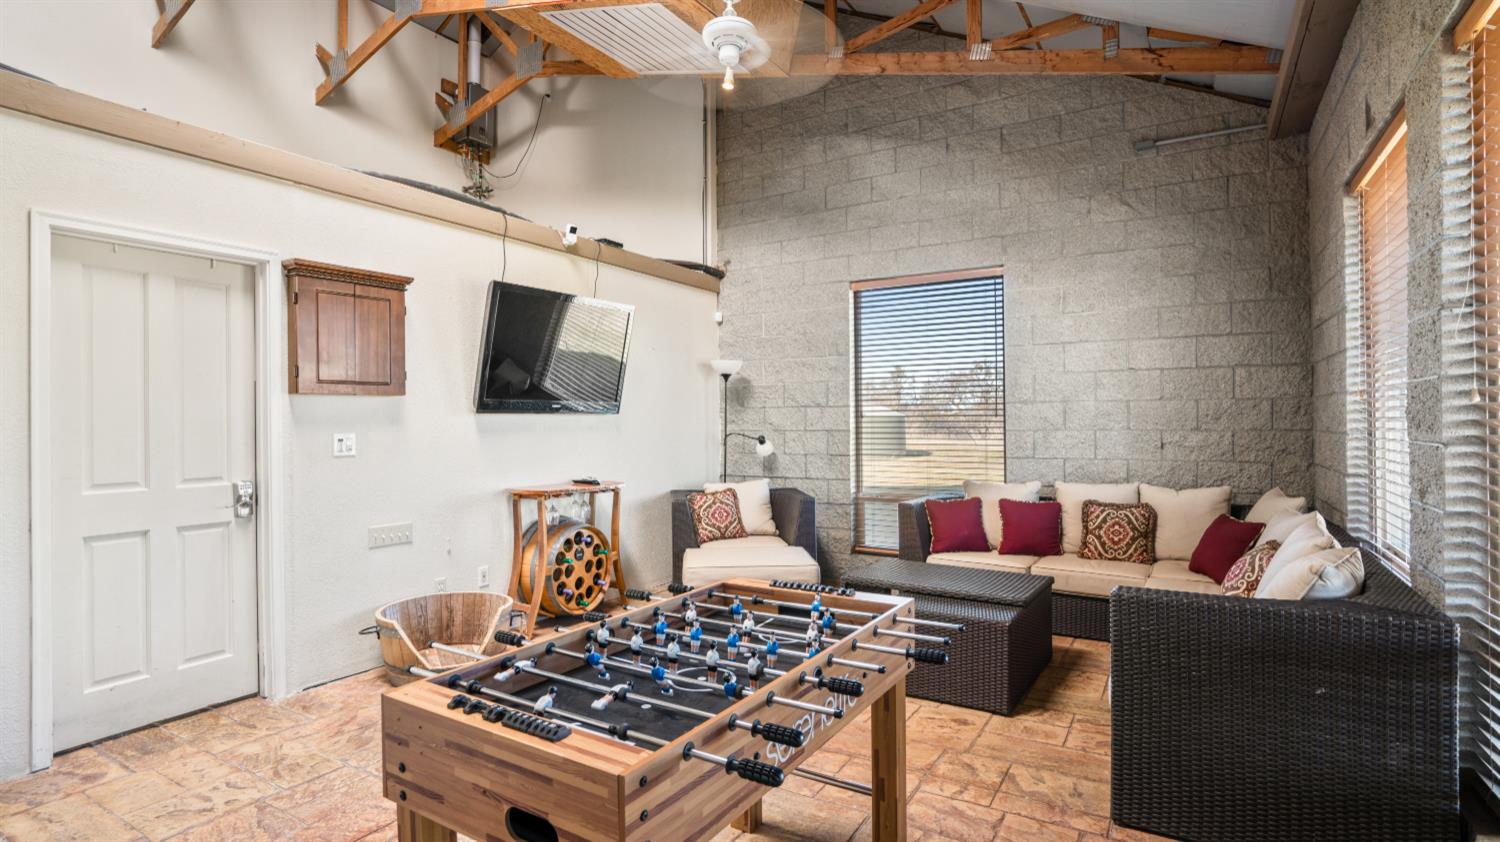
Recreation room with a foosball table, wicker sectional, stone walls, and exposed wood trusses.
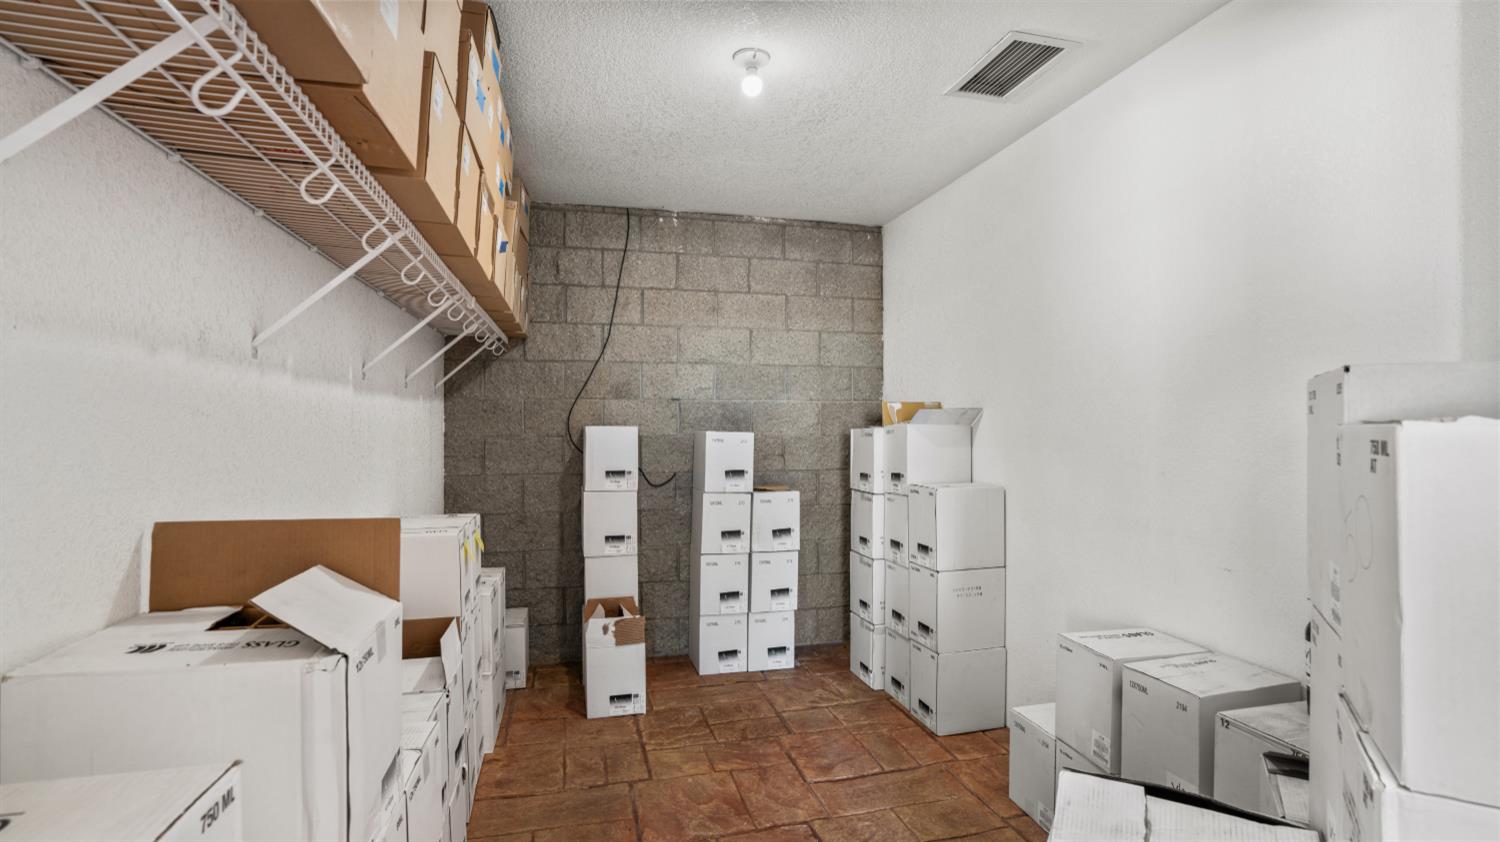
Storage room with stacked boxes, wire shelving, and a reddish tile floor.
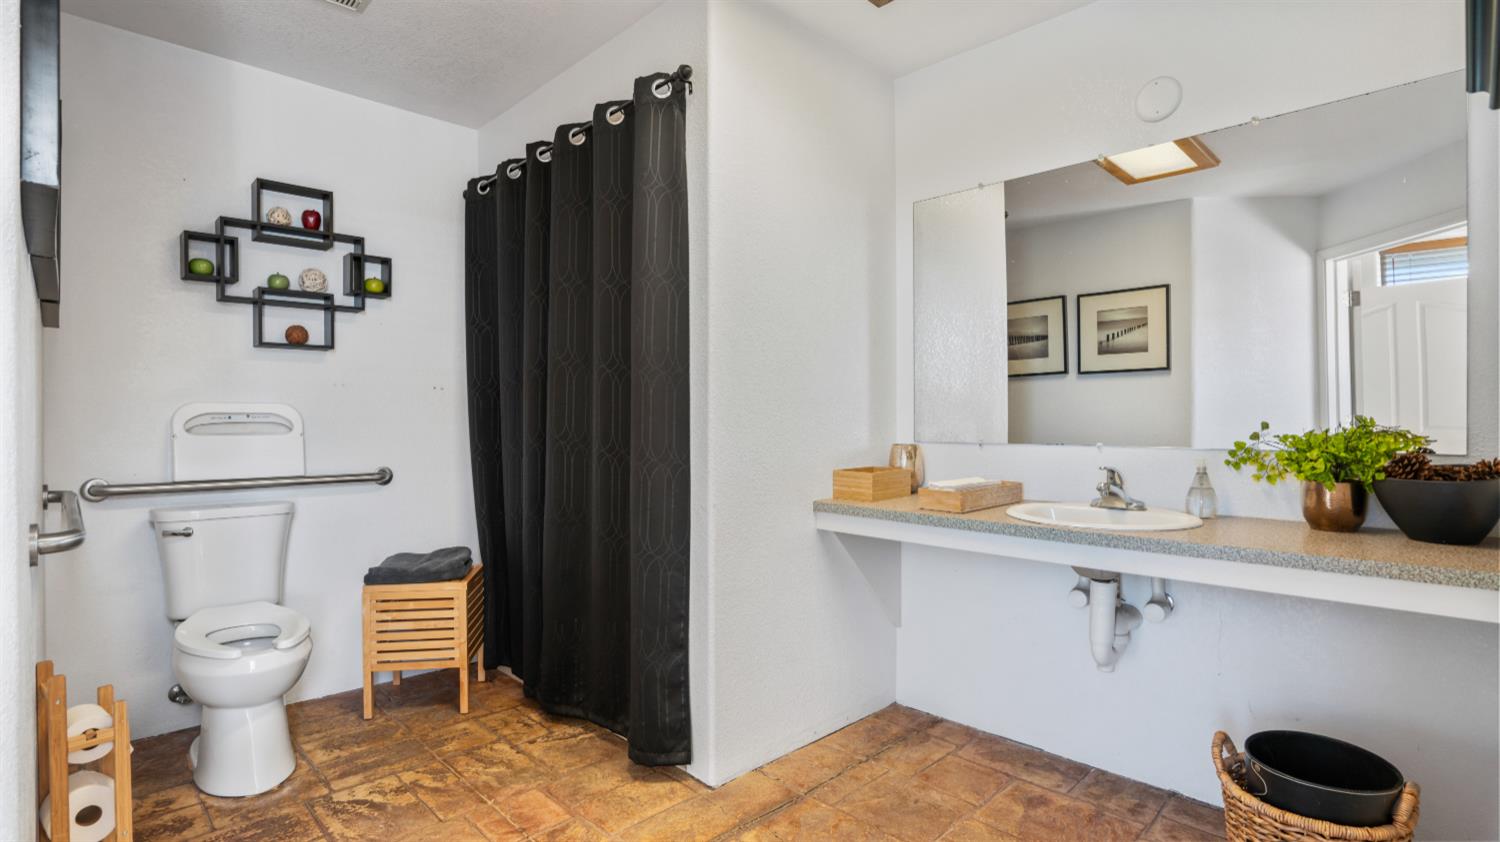
Bathroom with a long vanity, large mirror, black shower curtain, and terracotta-patterned tile floor.
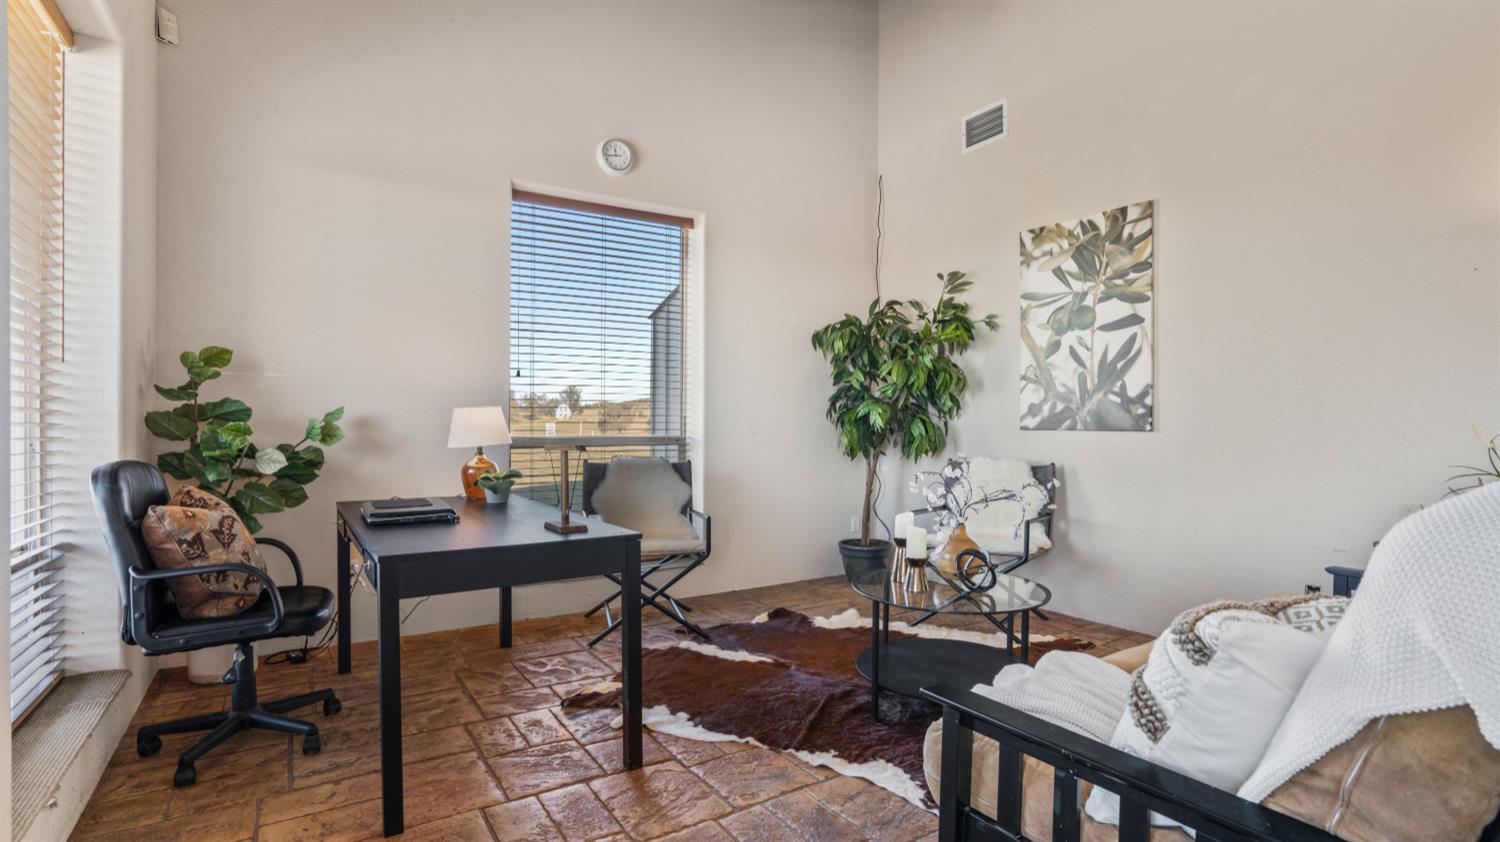
Staged living room with a desk, seating, potted plants, and large windows with blinds.
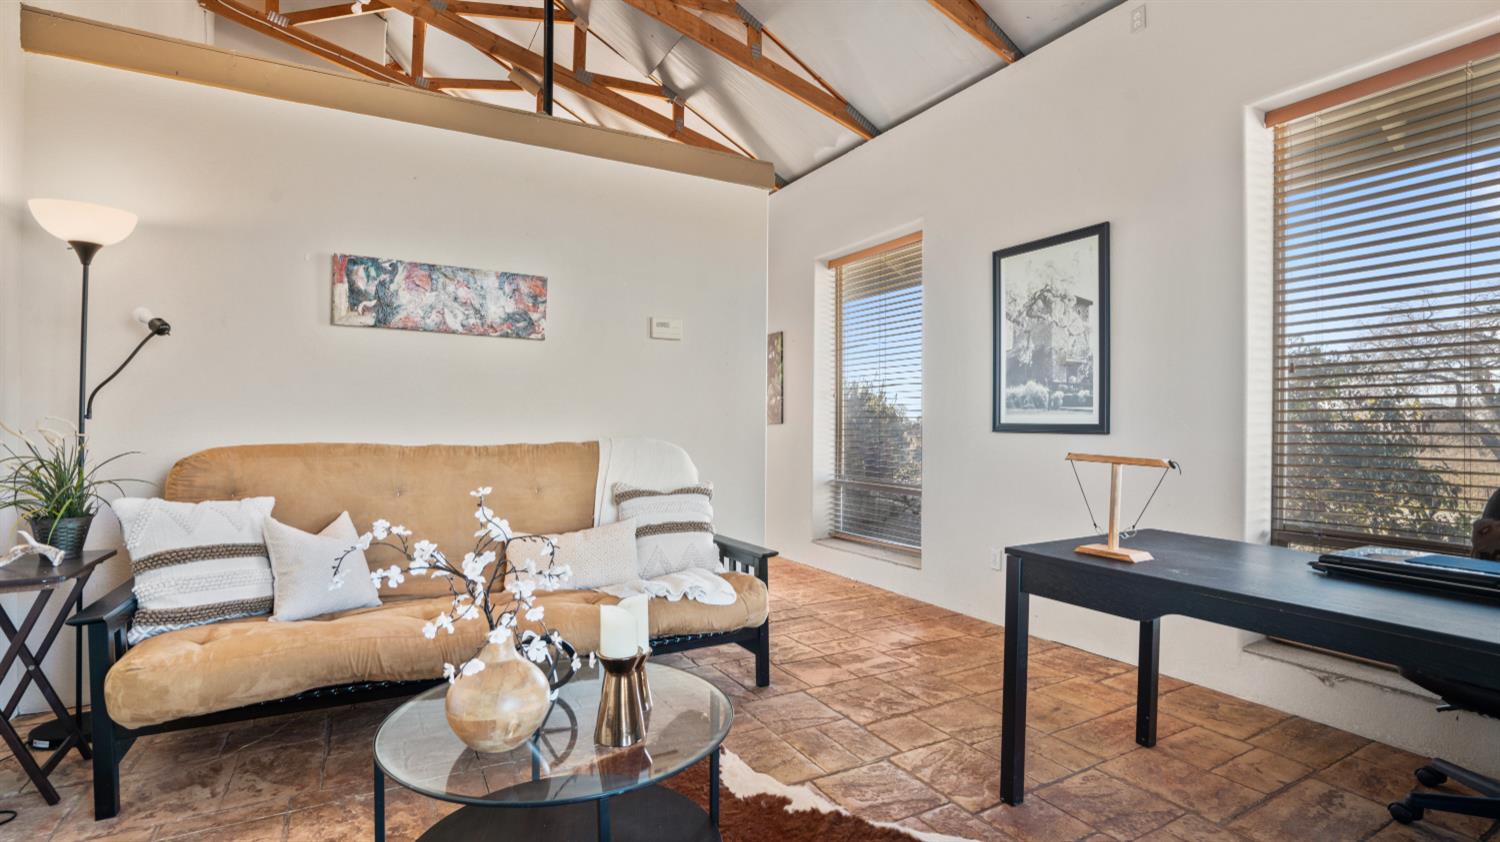
Living room with a tan sofa, patterned tile floor, and vaulted ceiling with exposed wood beams.
Wine-tasting room with exposed beams, bottle racks, and a long display table.
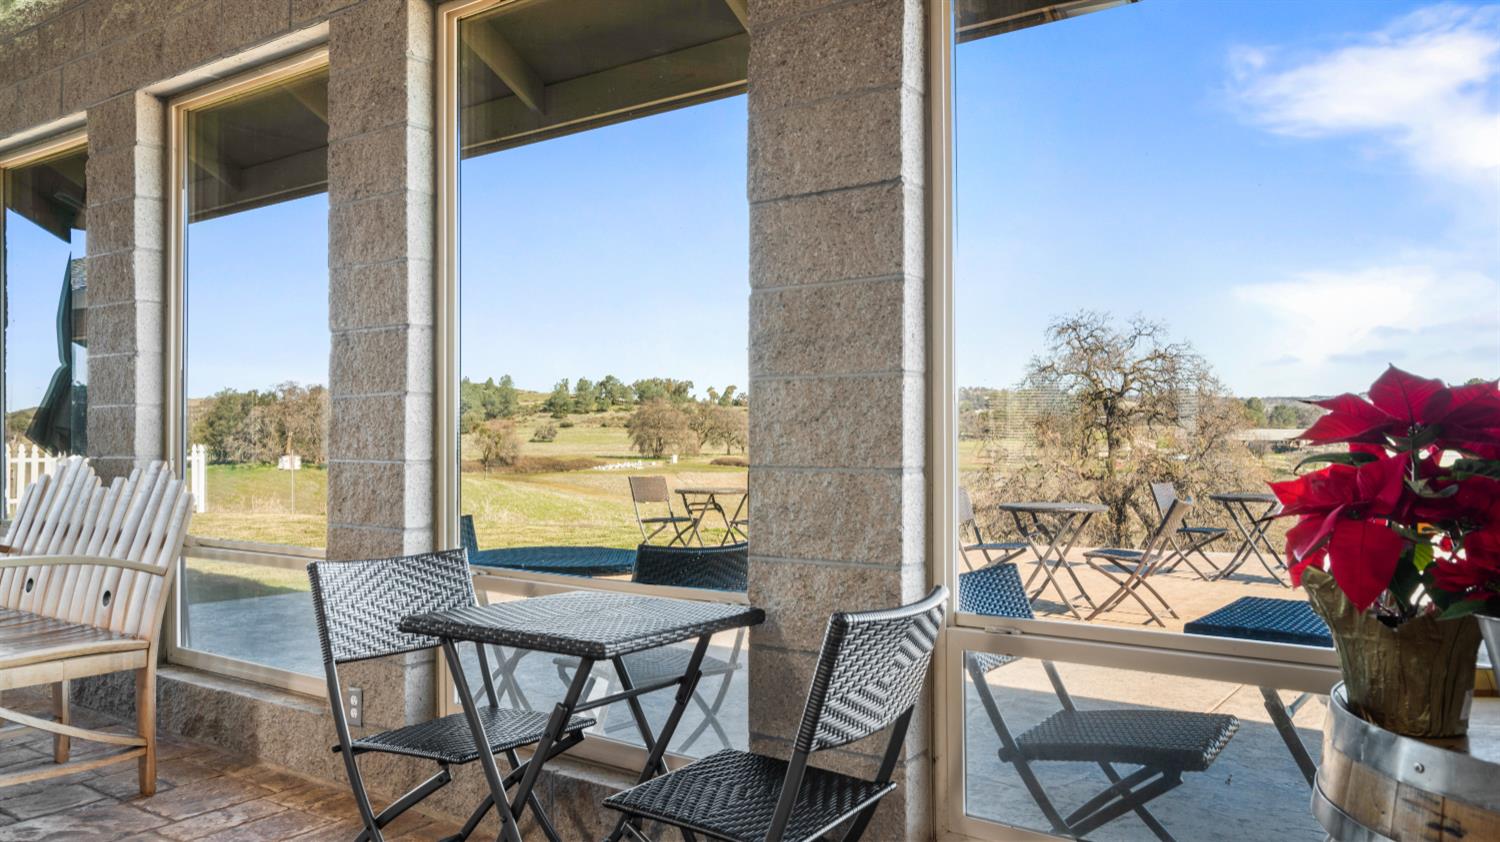
Furnished sunroom with stone columns and woven seating overlooking open countryside.
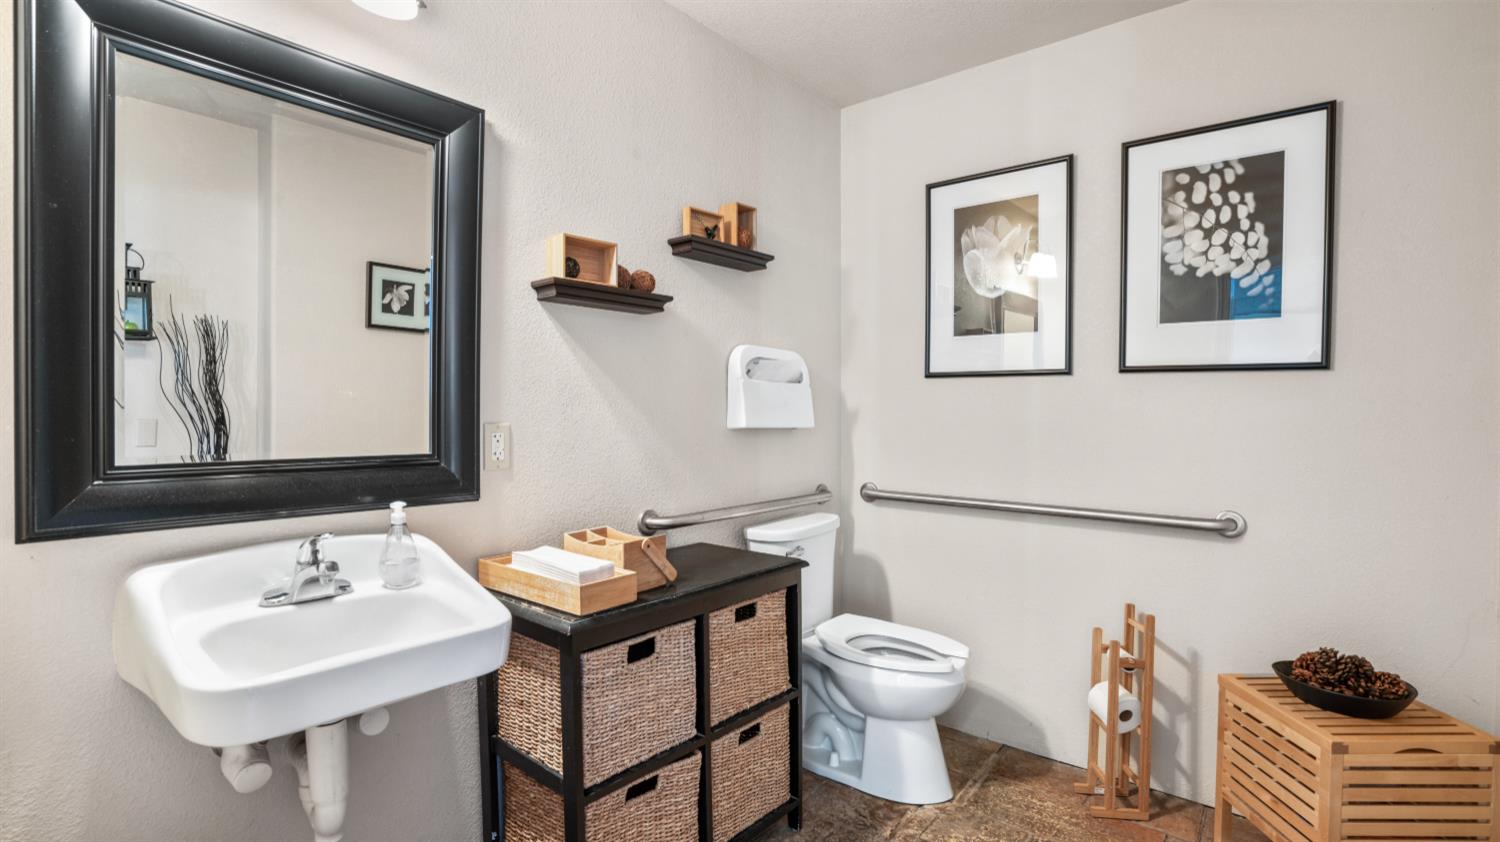
Bathroom with wall-mounted sink, toilet, and grab bars along the walls.
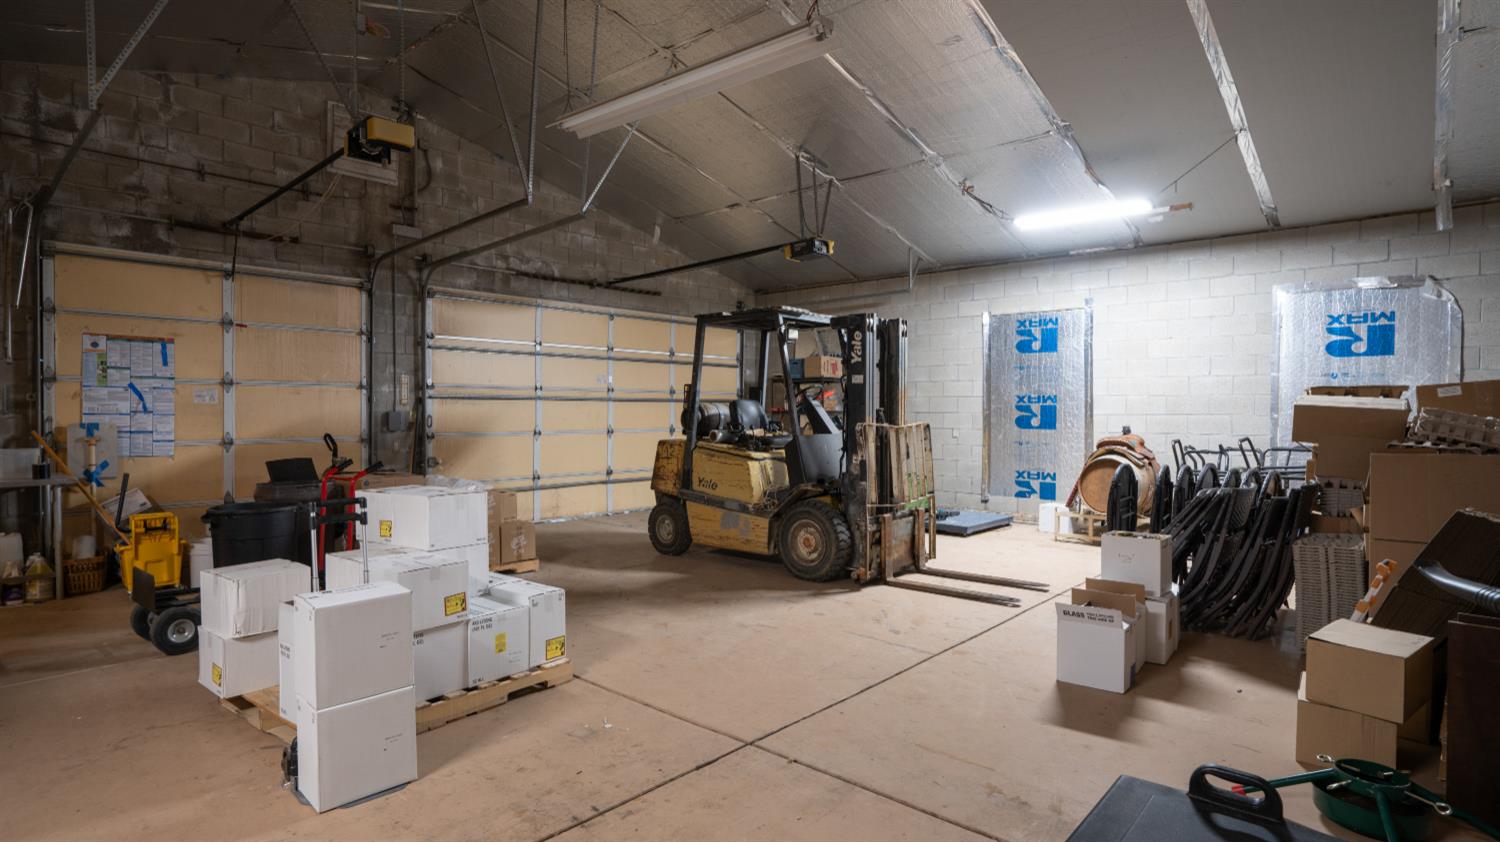
Warehouse interior with a forklift, two garage doors, stacked boxes, and equipment.
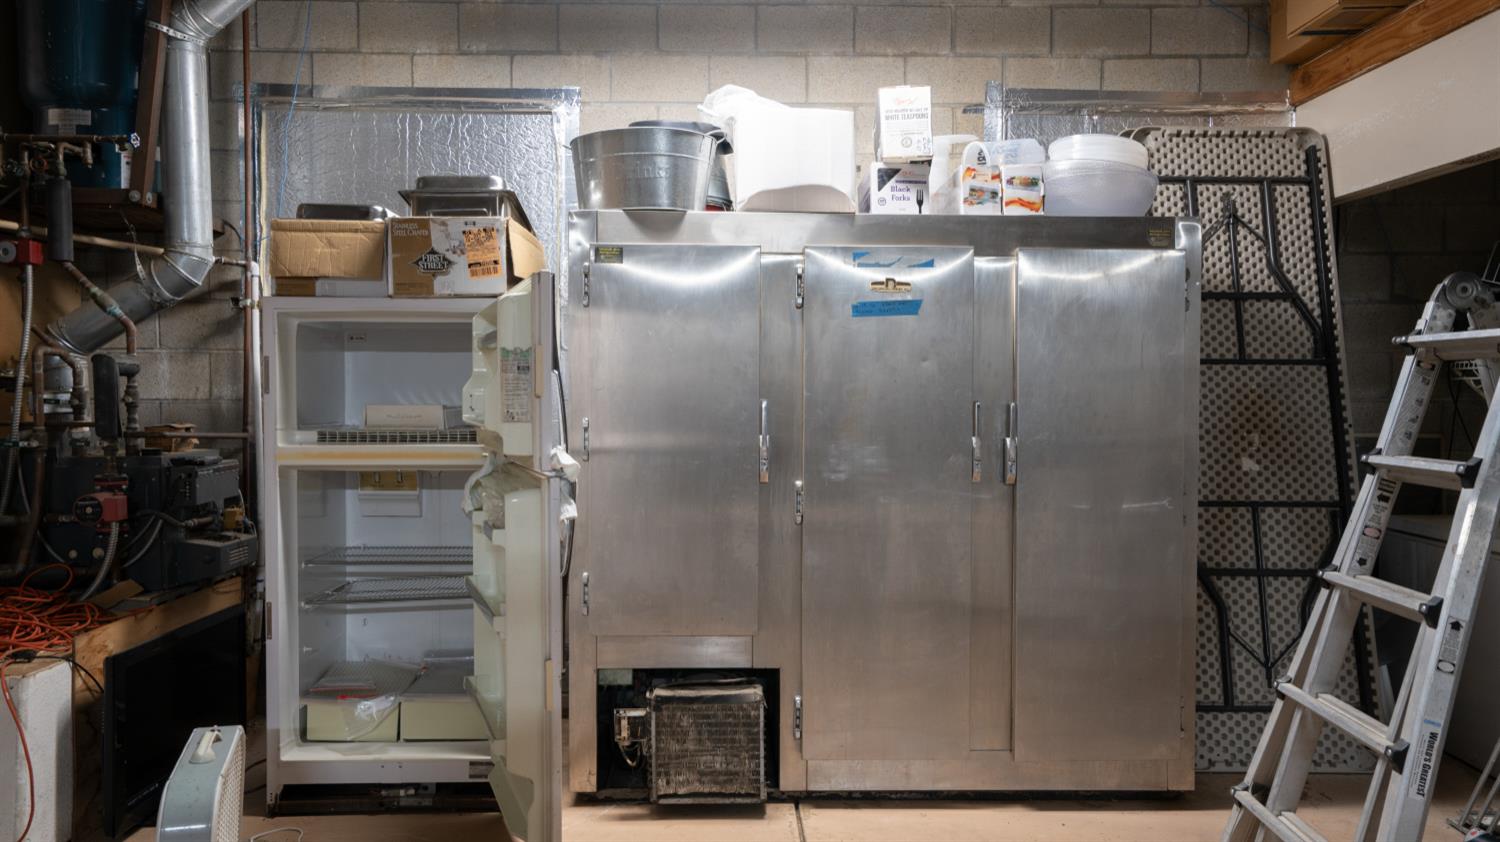
Commercial refrigeration area with stainless-steel cabinets and an open refrigerator.
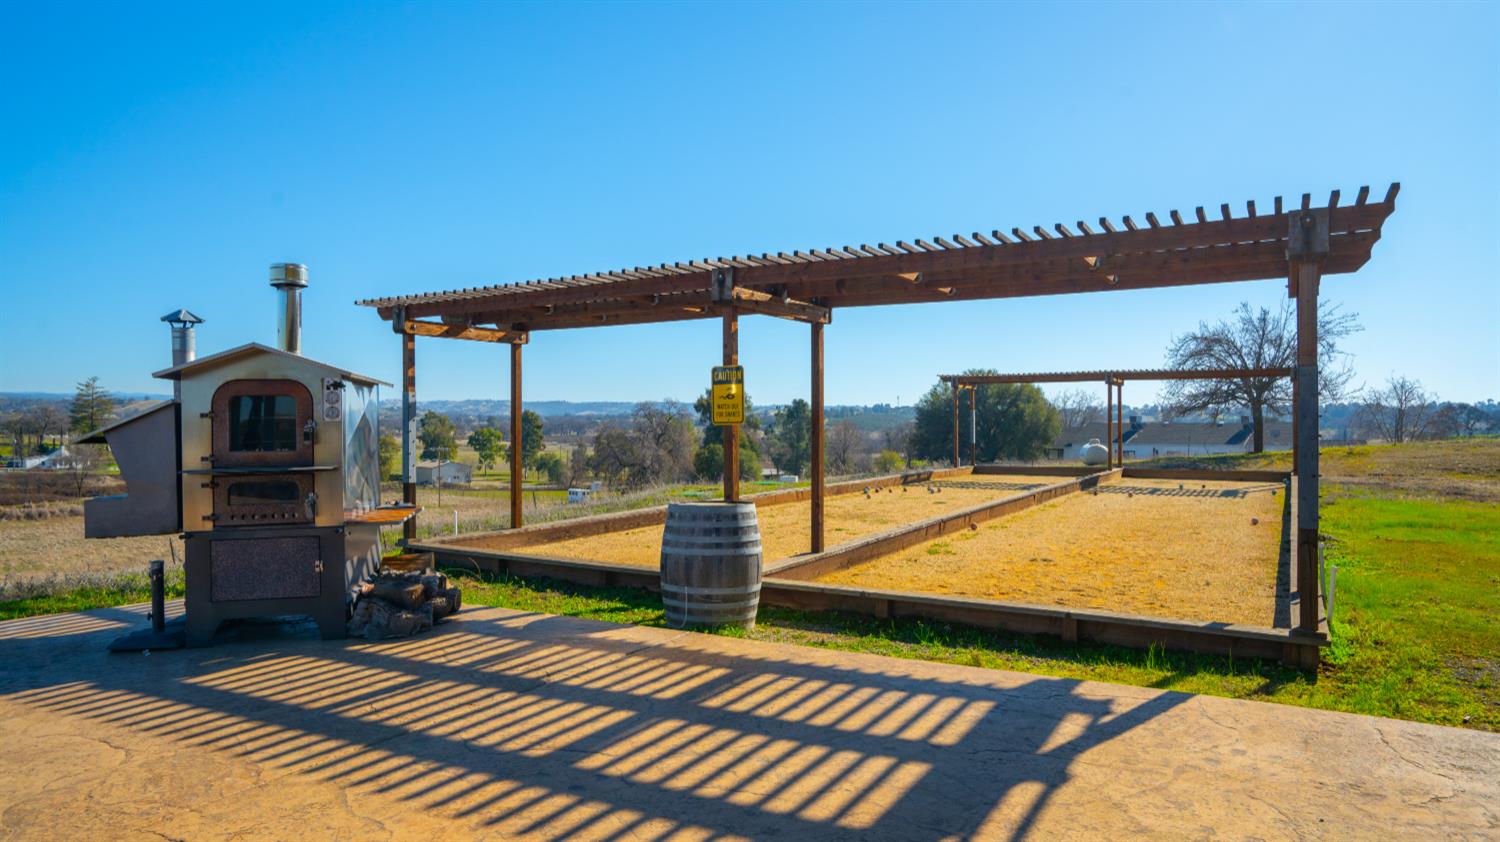
Outdoor bocce ball court beneath a wooden pergola, beside a large oven.
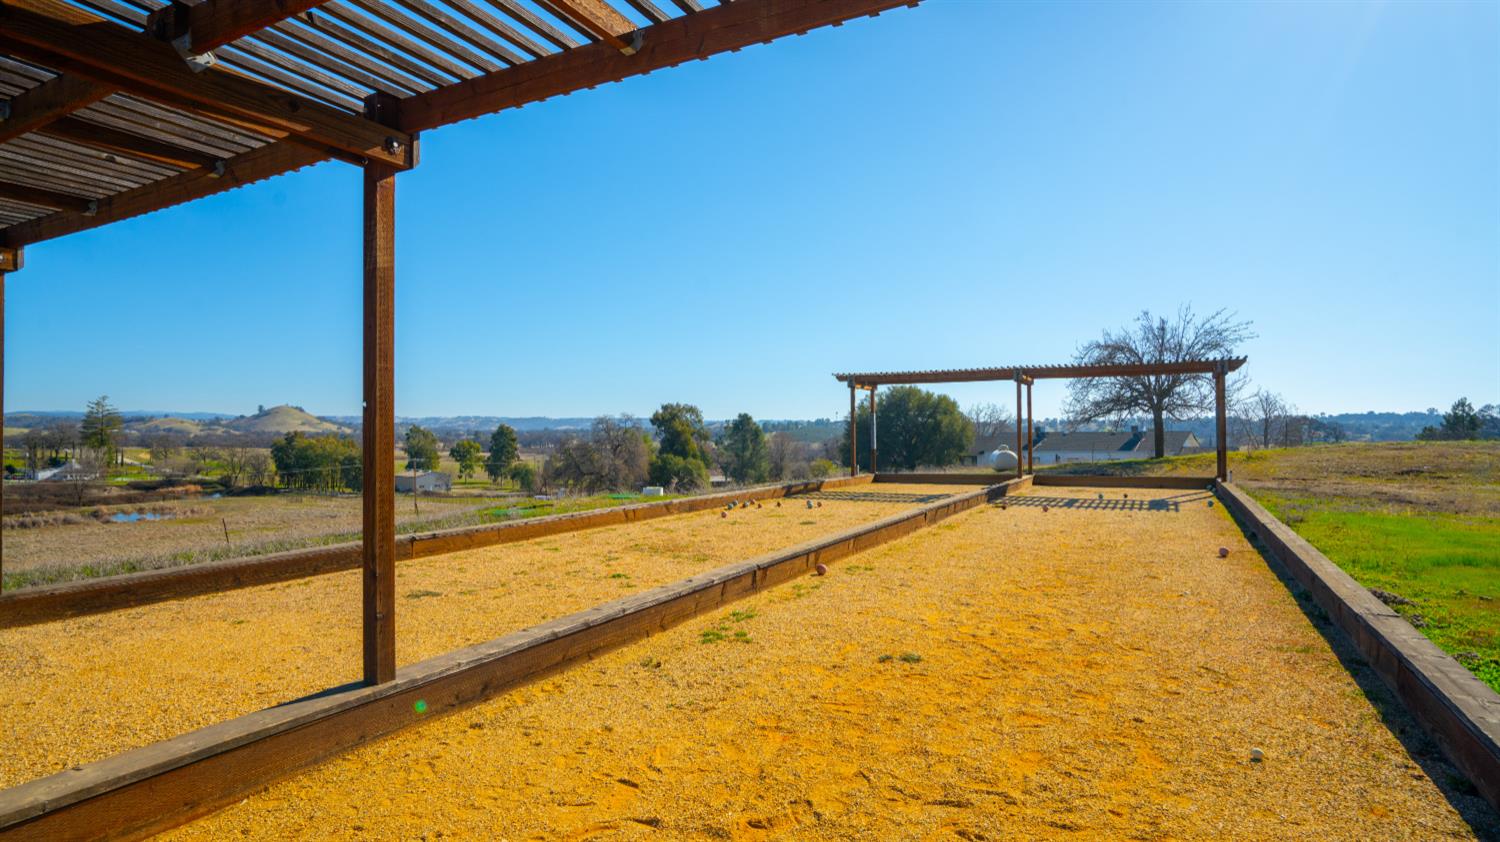
Gravel outdoor court bordered by timber, with pergolas and rolling hills beyond.
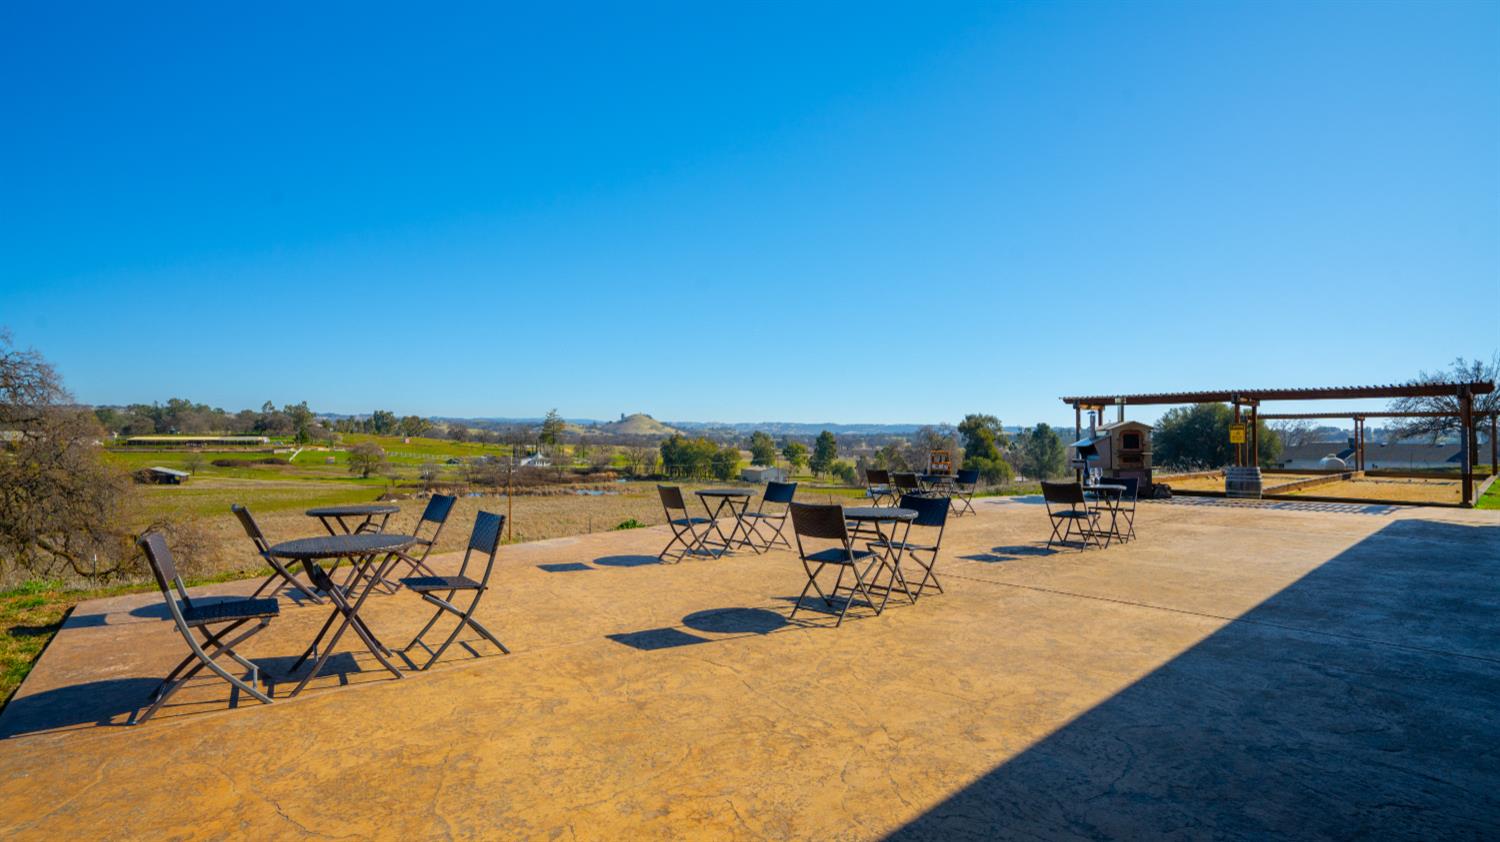
Outdoor patio with café tables and chairs overlooking rolling countryside.
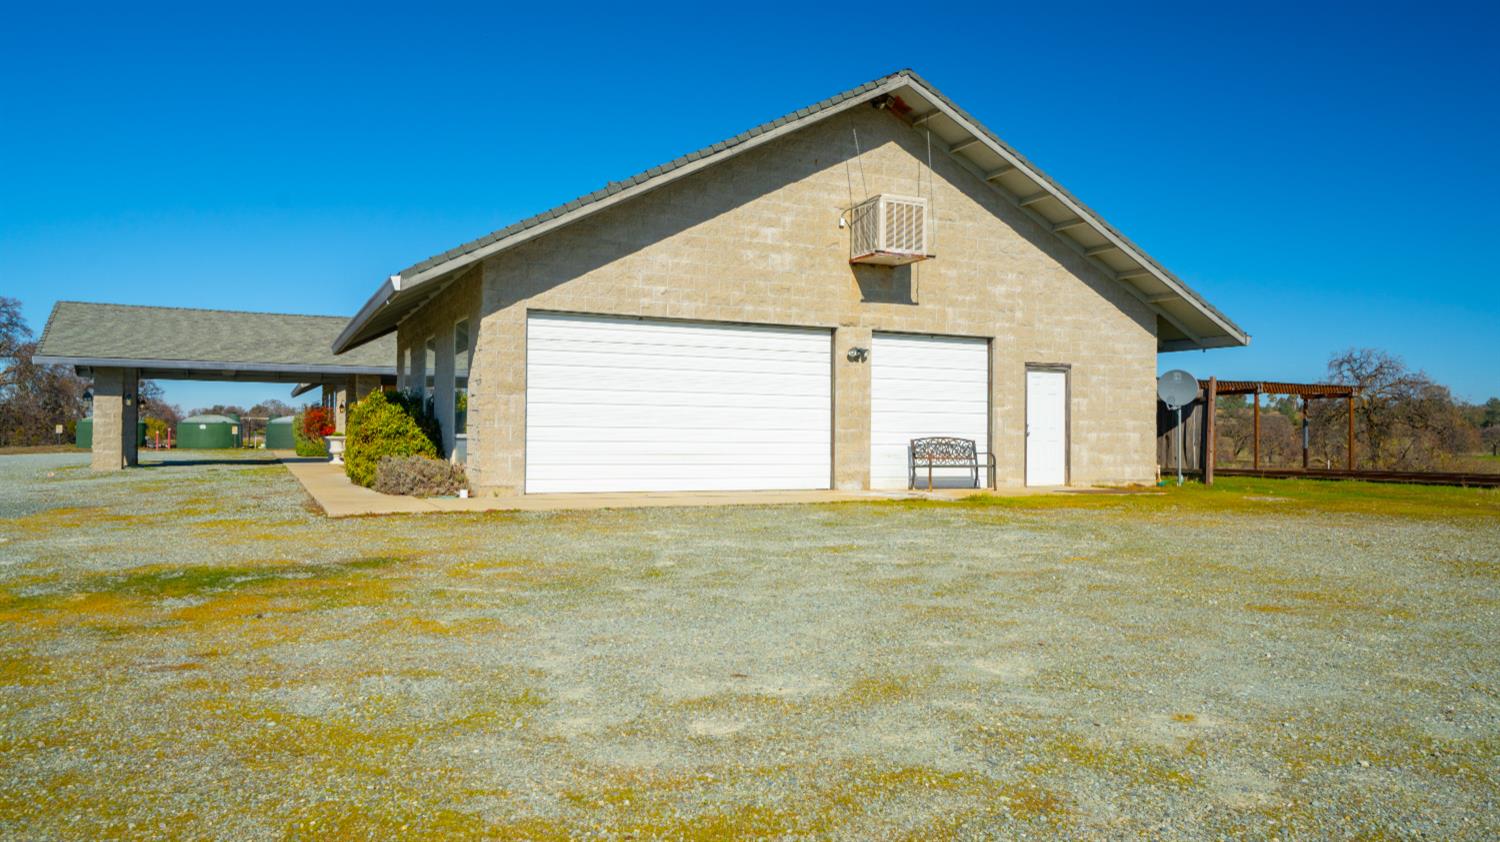
Tan masonry building with two white garage doors, an attached carport, and a broad gravel driveway.
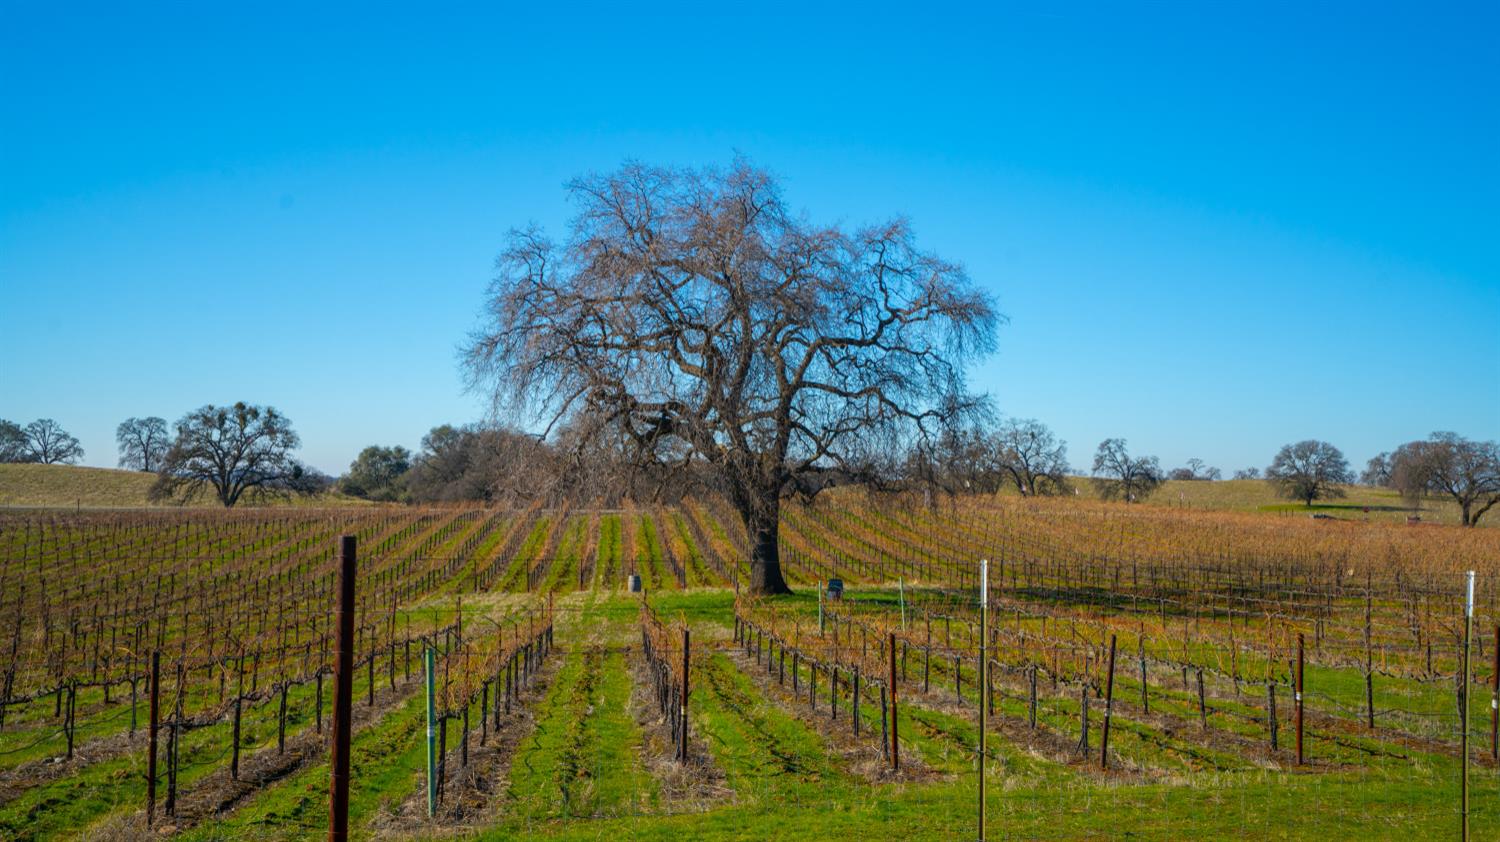
Dormant vineyard rows surround a large leafless oak tree, with rolling hills in the distance.
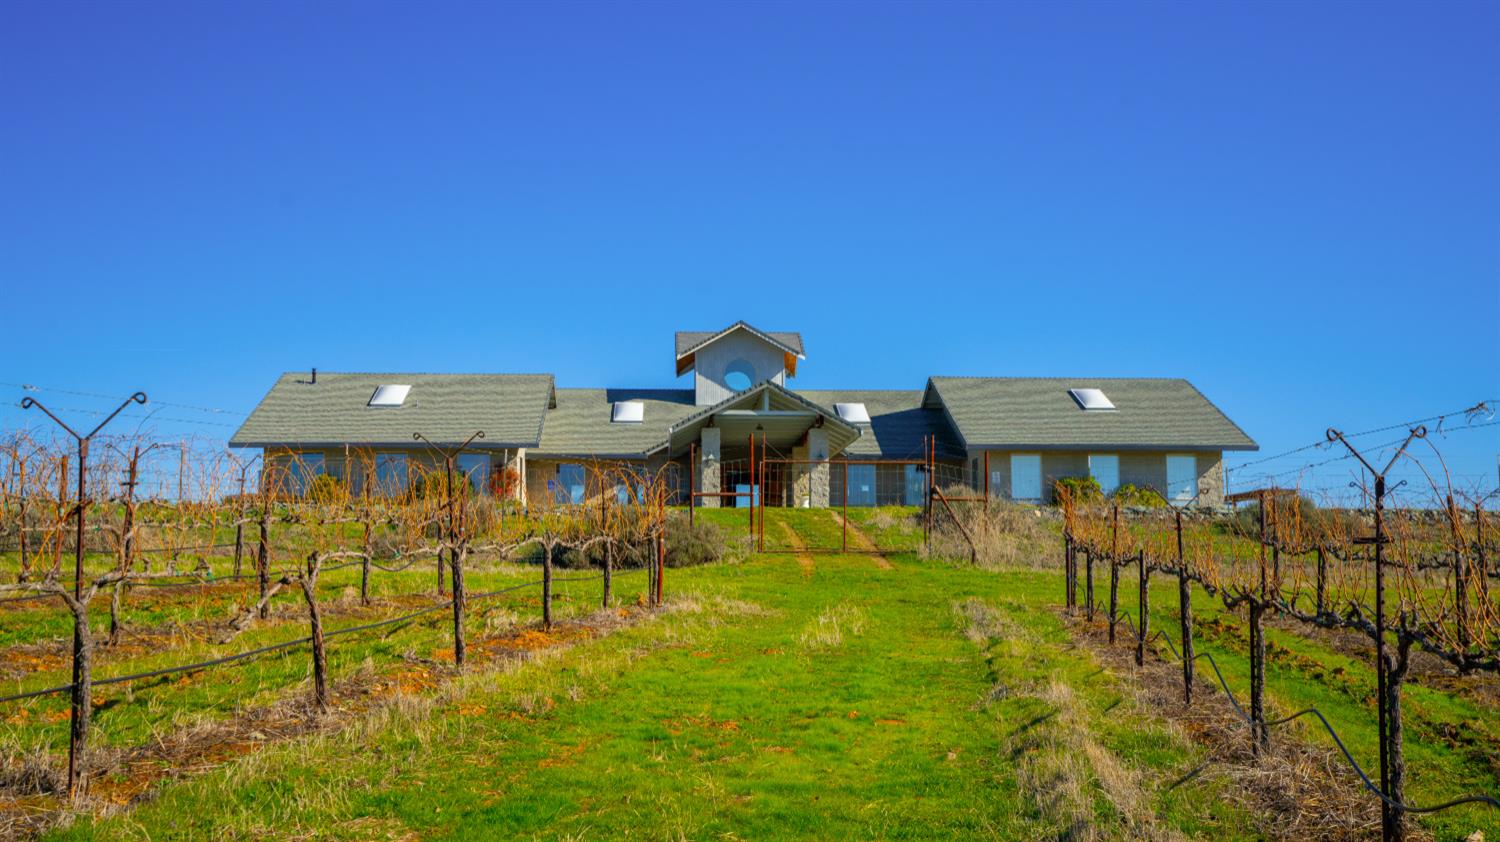
Low-profile house with a central entrance, framed by vineyard rows and a green lawn.
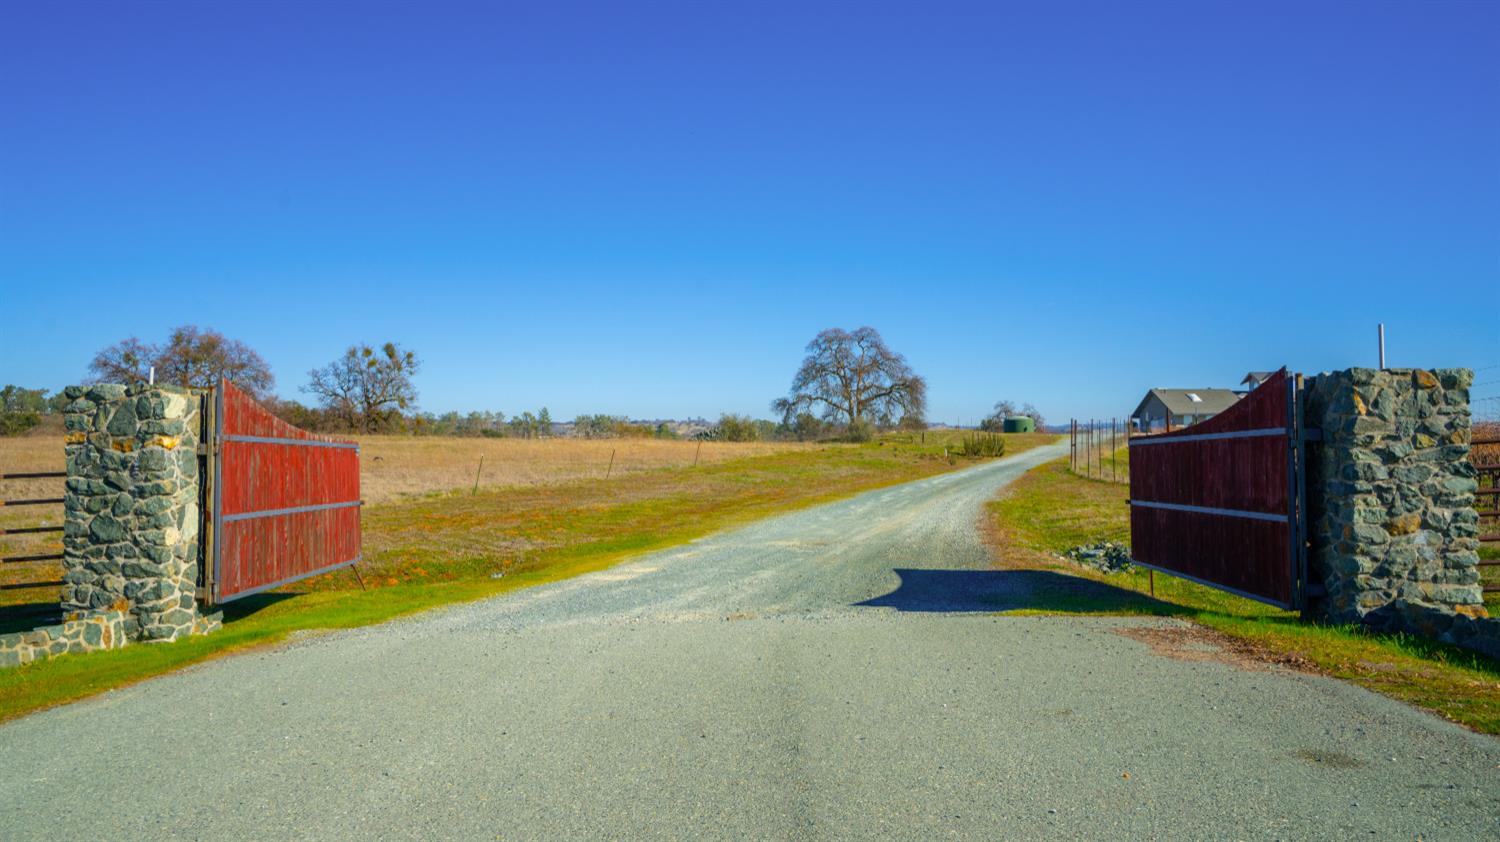
Open red gates and stone pillars frame a gravel driveway across rural acreage toward a distant house.
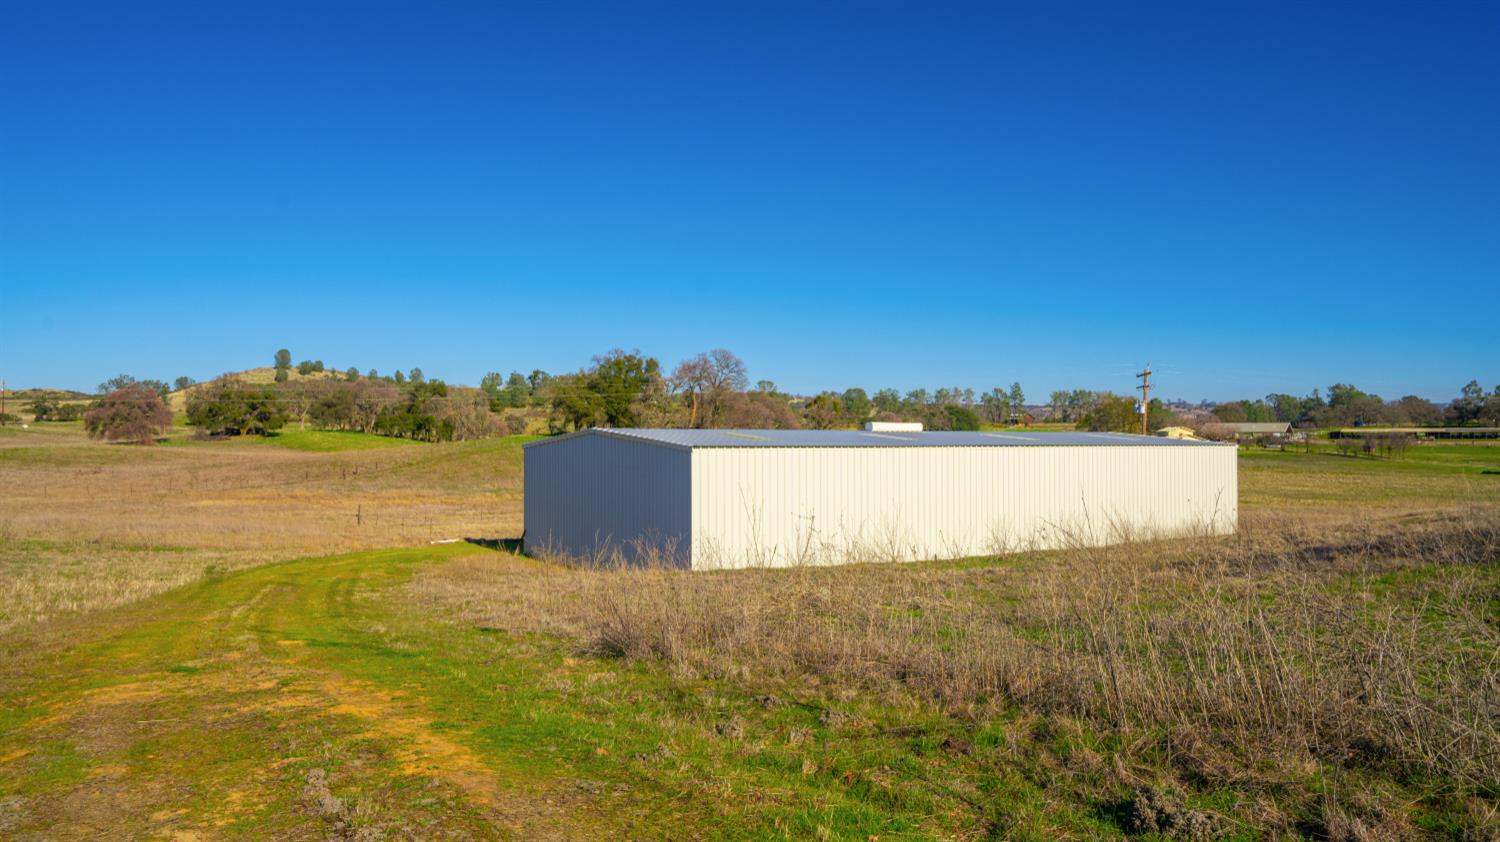
White metal agricultural building on open rural land with rolling hills in the distance.
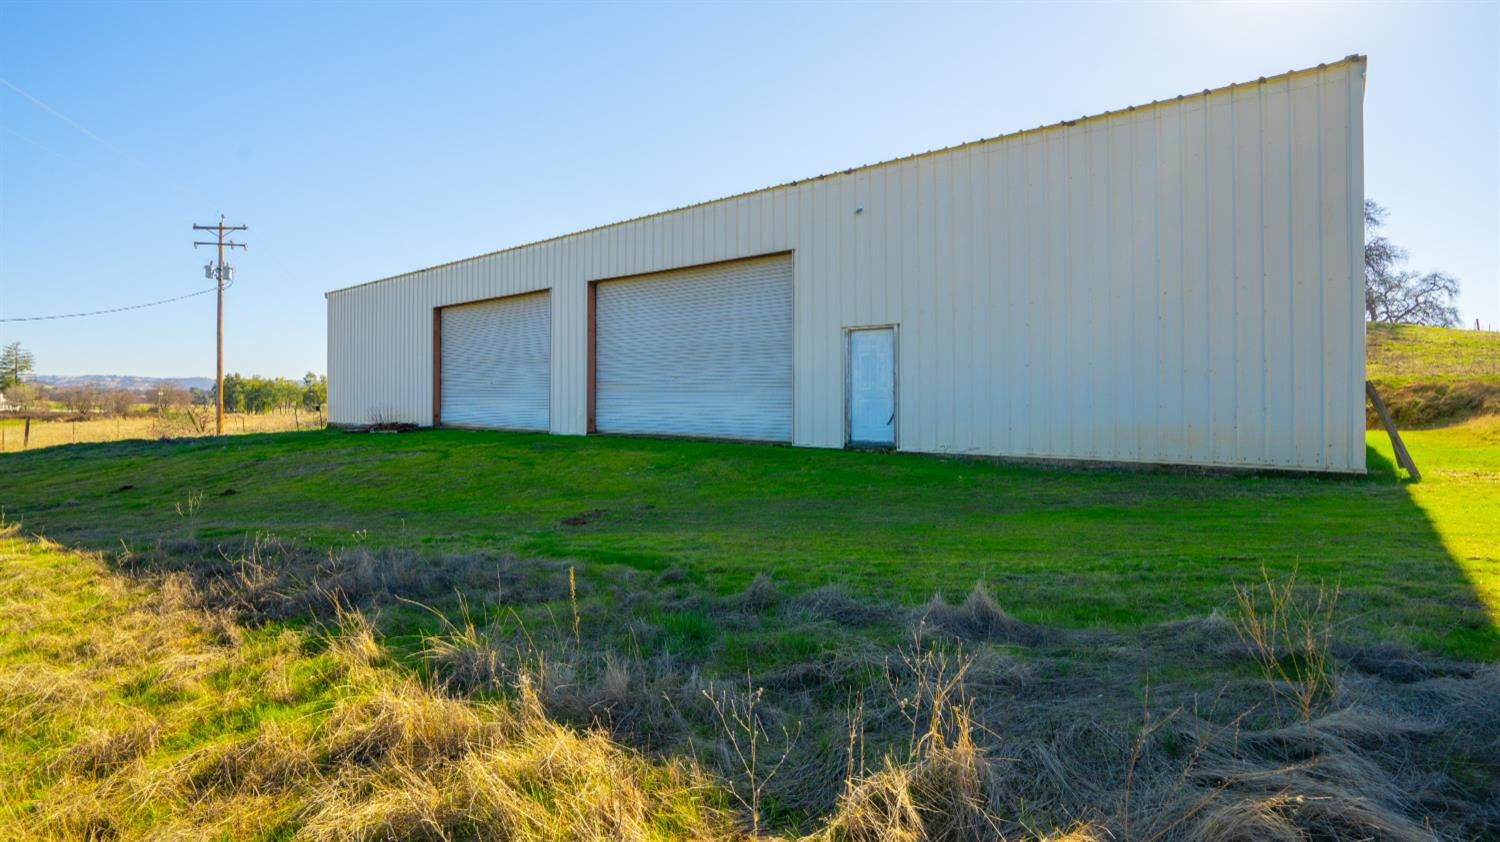
Large white metal building with two roll-up doors in an open grassy field.
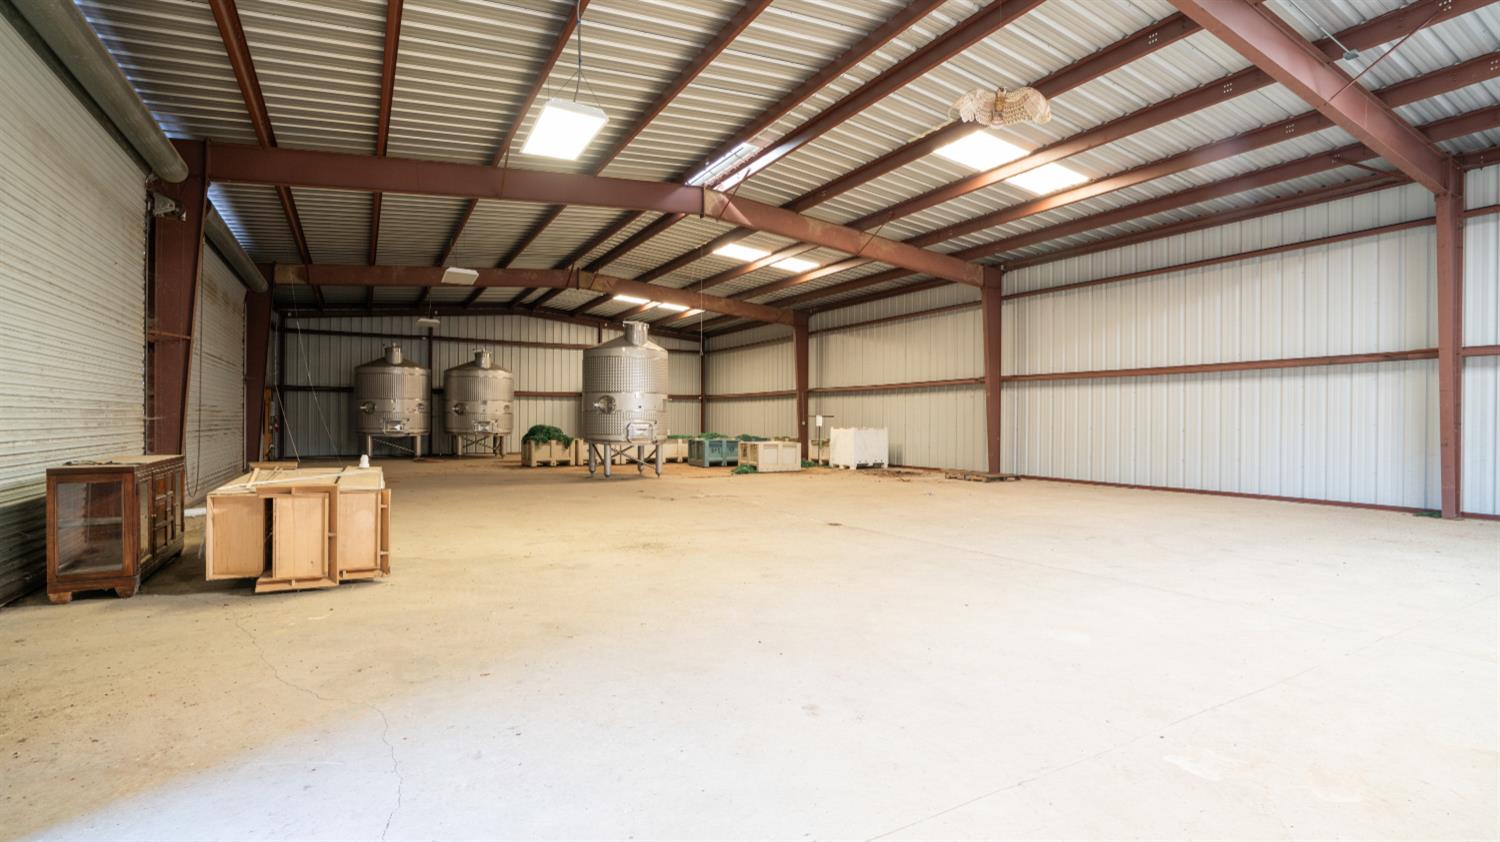
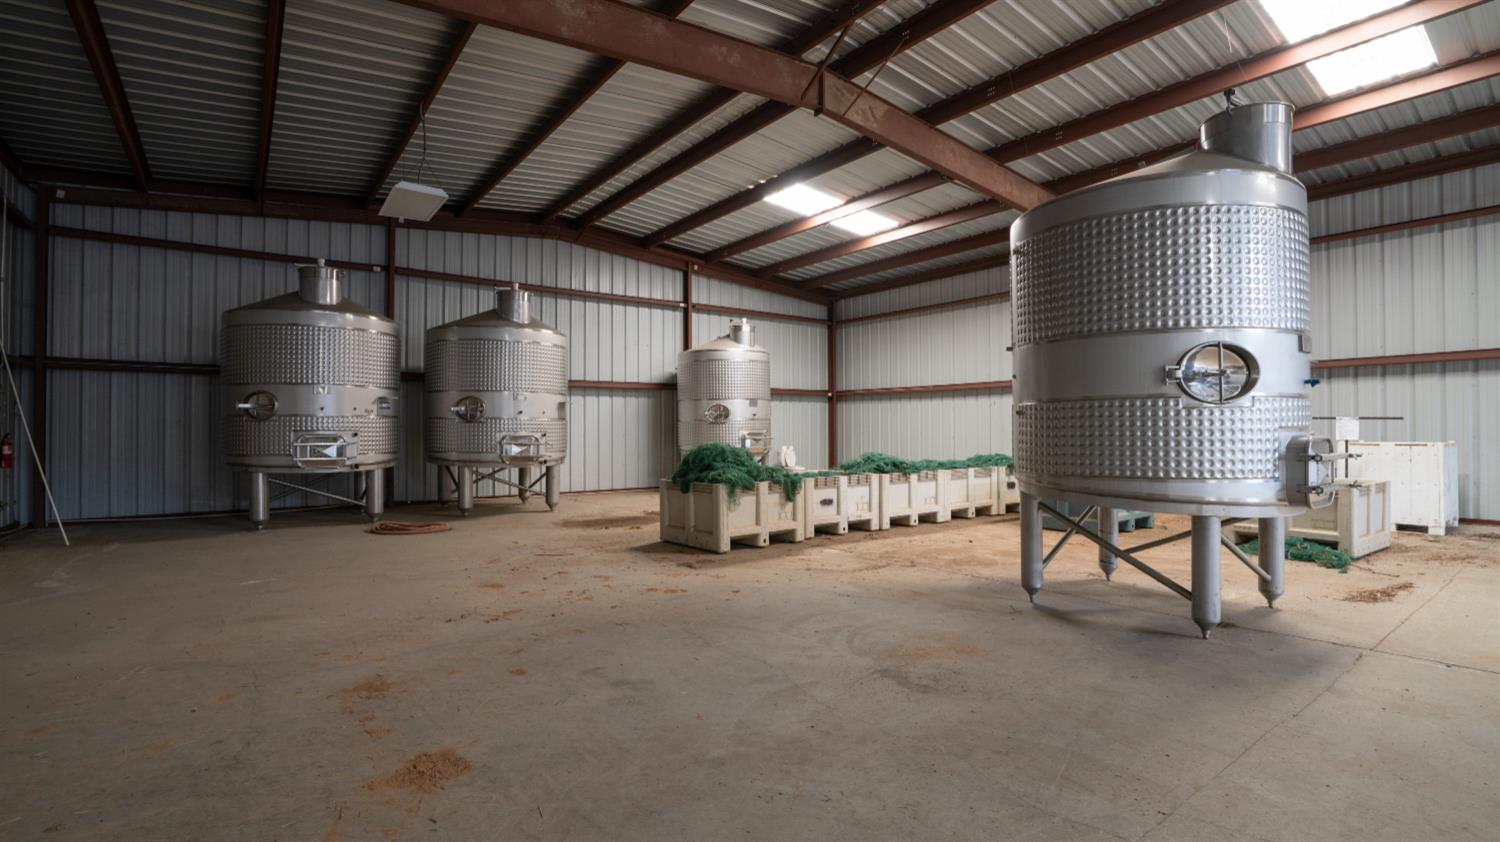
Large metal building interior with stainless-steel tanks, exposed roof trusses, and a broad concrete floor.
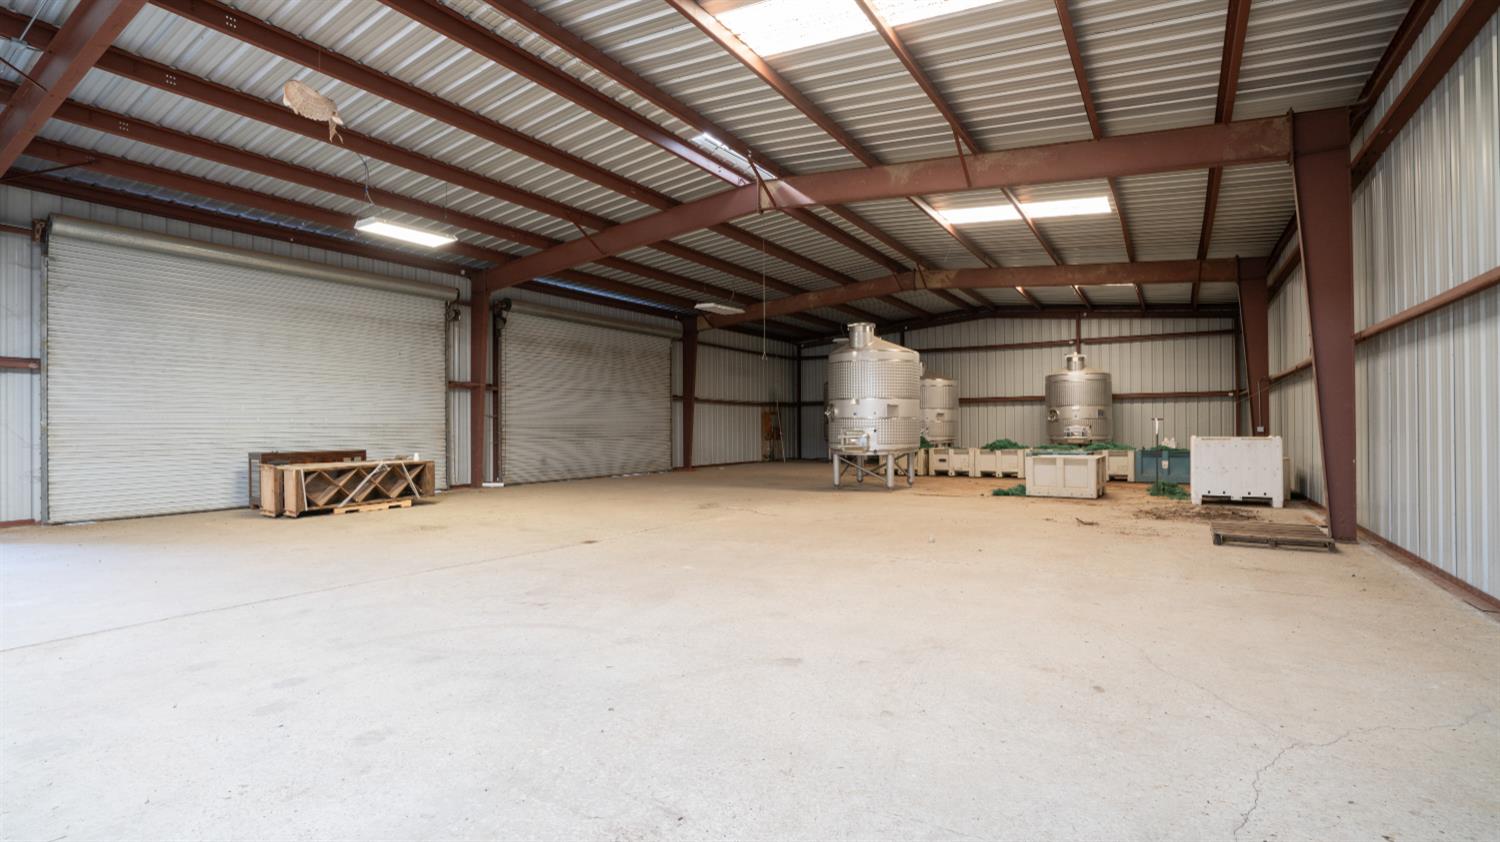
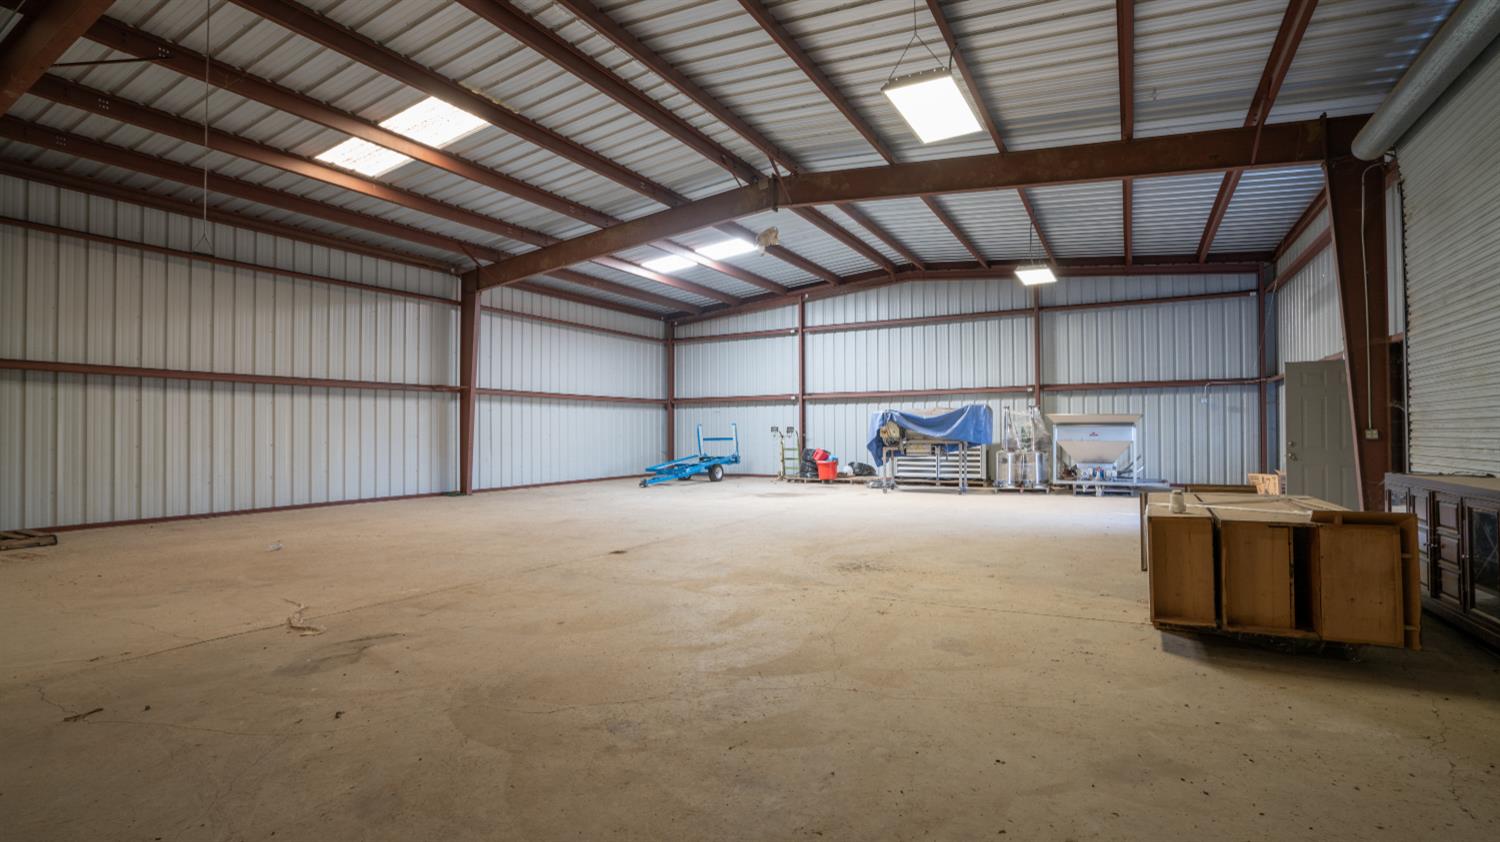
Large metal warehouse interior with roll-up doors, concrete floor, and stainless steel tanks.
Winery interior with stainless steel fermentation tanks and bins of grapevines.
Large metal shop interior with exposed steel beams, a concrete floor, and equipment along the back wall.
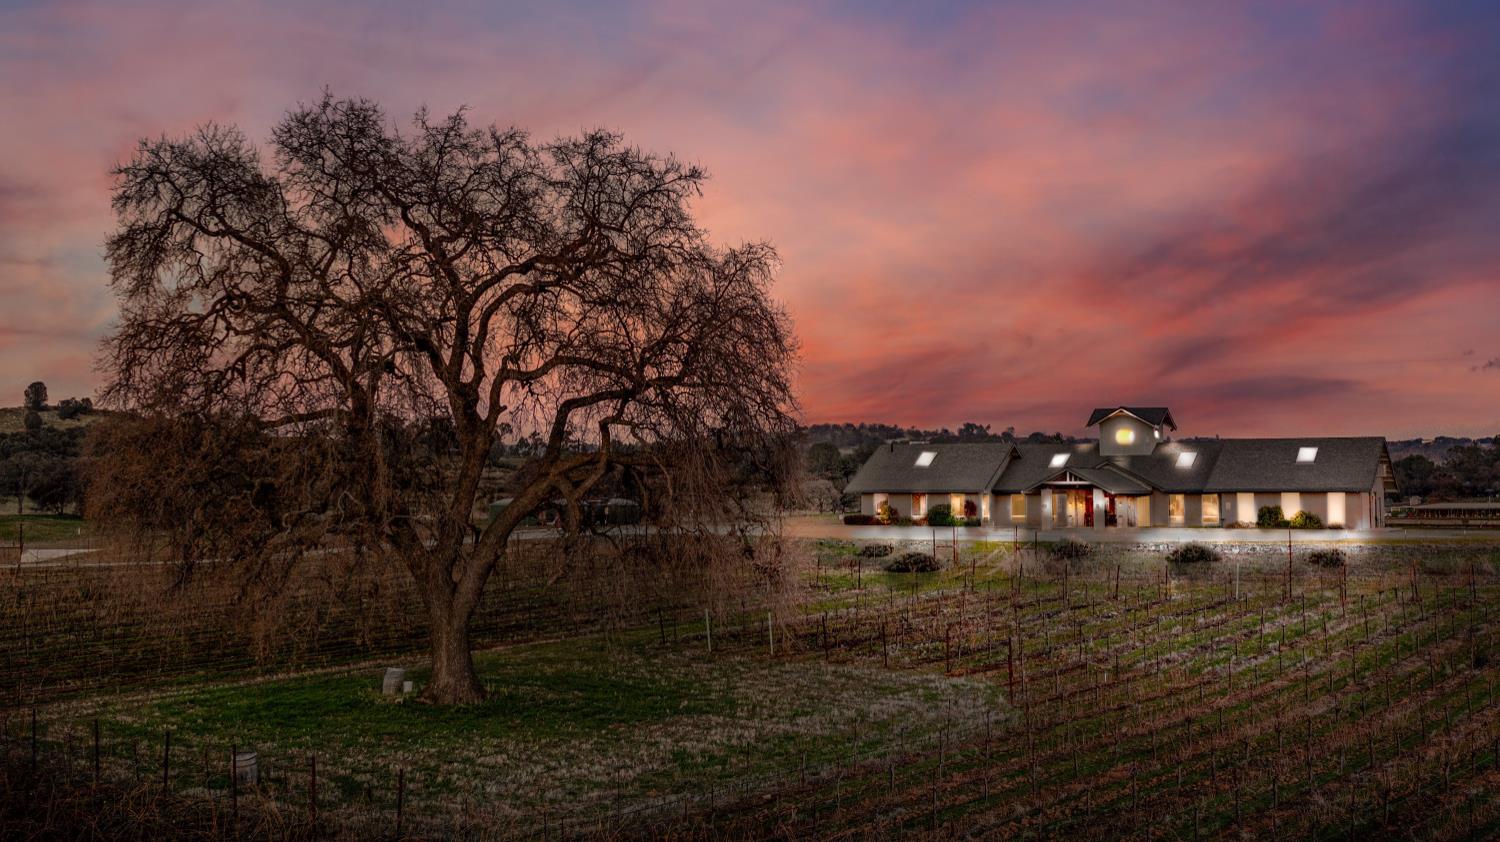
Ranch-style property at dusk beyond dormant vineyard rows, framed by a large leafless tree.
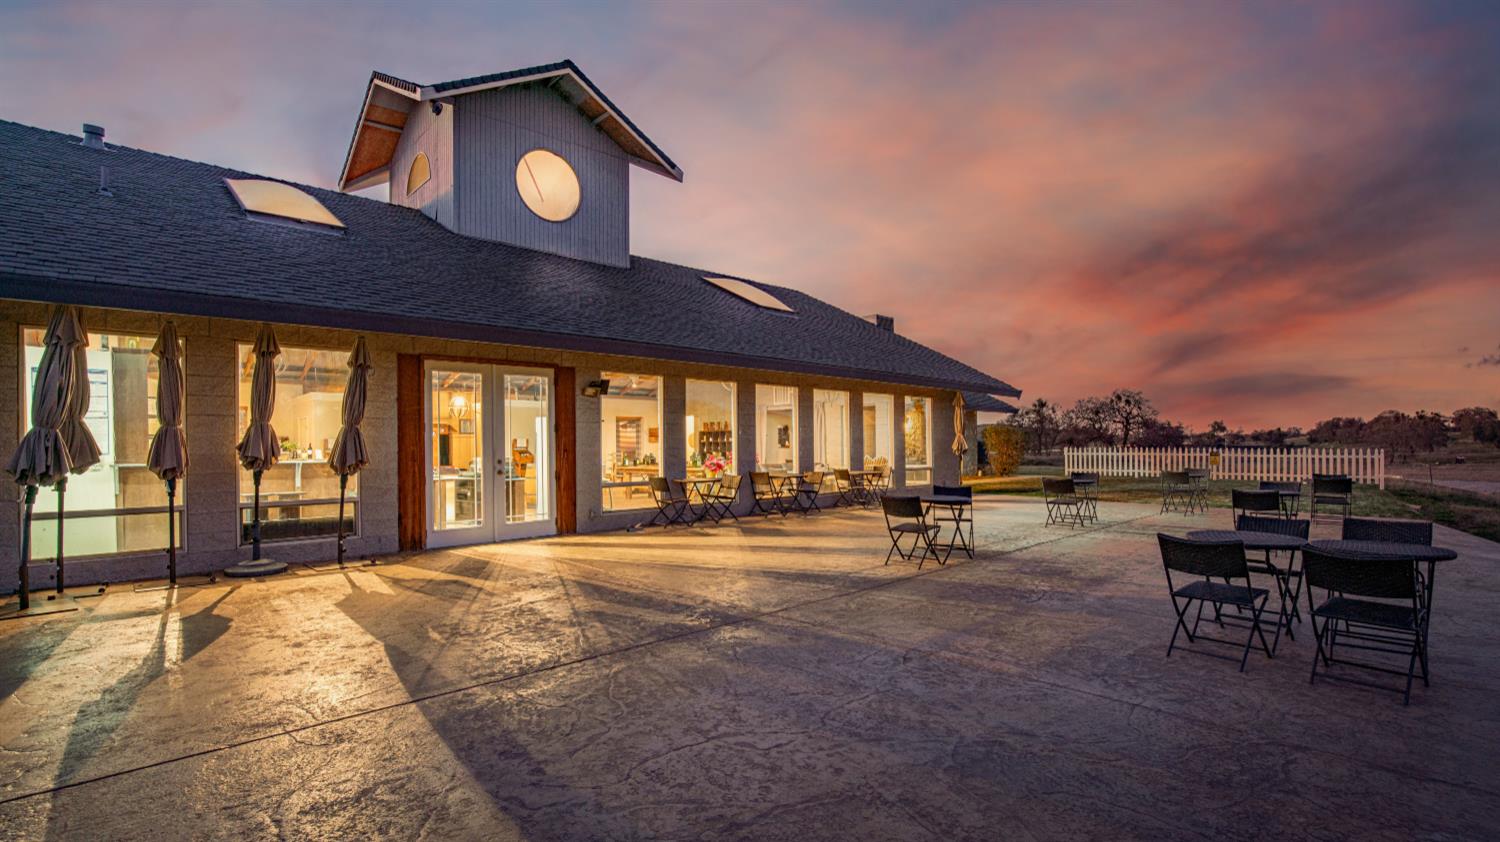
Ranch-style property with a spacious paved patio and outdoor seating at dusk.
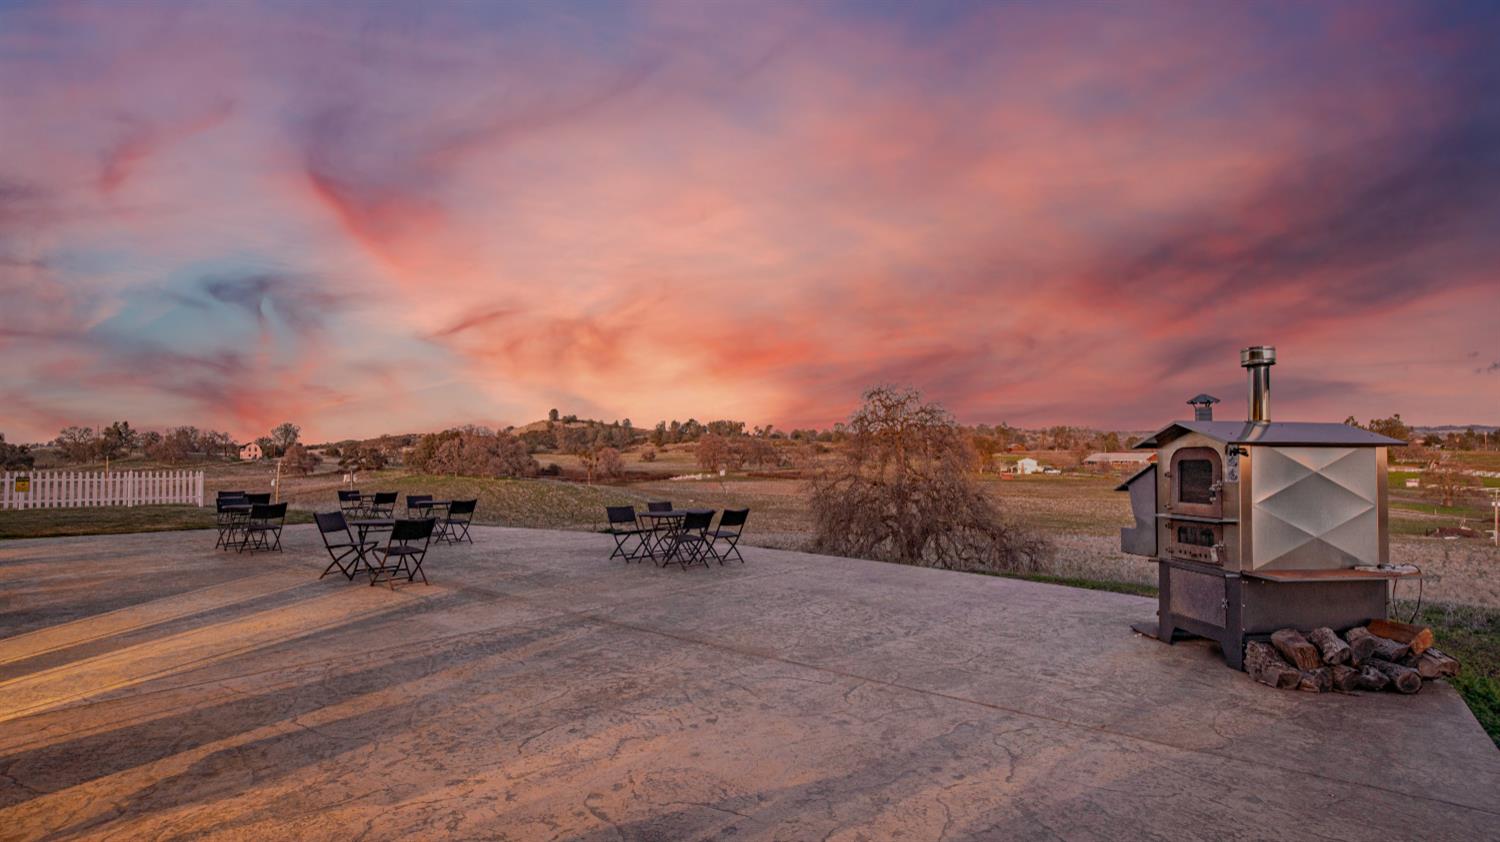
Outdoor patio with folding tables and a large wood-fired oven beneath a colorful sunset.
SEE ALL PHOTOS
Rural home with a wide patio and pergola beneath a colorful dusk sky.
Stone winery entrance with open wooden doors, warm lanterns, and planters.
Promotional graphic: “Roll out the Red Carpet for your Guests” in Amador Wine Country.
Vineyard property at dusk, with a patio, vineyard rows, and a colorful sunset sky.
Large rural property with illuminated windows and a covered entrance beneath a colorful dusk sky.
Stone winery entrance with open wooden doors and a chalkboard sign beside the doorway.
Wine-tasting room with rustic tables, barrels, exposed beams, and windows overlooking countryside.
Winery tasting room with wine barrels, a long table, and expansive windows overlooking rural grounds.
Wine bar with geometric wooden bottle racks, dark cabinetry, and a long stone countertop.
Wine tasting room with a wraparound bar, stocked wine shelves, and exposed timber trusses.
Wine tasting room with built-in bottle racks, beverage refrigerators, and stone walls beneath exposed timber trusses.
Furnished tasting room with exposed timber trusses, wine bottles on a long table, and lounge seating.
Winery tasting room with a wine bar, exposed timber trusses, stone walls, and lounge seating.
Living room with a leather sectional, exposed timber ceiling, and wide windows overlooking countryside.
Aerial view of a rural property with a large white metal outbuilding, distant house, and rolling hills.
Recreation room with a foosball table, wicker sectional, stone walls, and exposed wood trusses.
Storage room with stacked boxes, wire shelving, and a reddish tile floor.
Bathroom with a long vanity, large mirror, black shower curtain, and terracotta-patterned tile floor.
Staged living room with a desk, seating, potted plants, and large windows with blinds.
Living room with a tan sofa, patterned tile floor, and vaulted ceiling with exposed wood beams.
Wine-tasting room with exposed beams, bottle racks, and a long display table.
Furnished sunroom with stone columns and woven seating overlooking open countryside.
Bathroom with wall-mounted sink, toilet, and grab bars along the walls.
Warehouse interior with a forklift, two garage doors, stacked boxes, and equipment.
Commercial refrigeration area with stainless-steel cabinets and an open refrigerator.
Outdoor bocce ball court beneath a wooden pergola, beside a large oven.
Gravel outdoor court bordered by timber, with pergolas and rolling hills beyond.
Outdoor patio with café tables and chairs overlooking rolling countryside.
Tan masonry building with two white garage doors, an attached carport, and a broad gravel driveway.
Dormant vineyard rows surround a large leafless oak tree, with rolling hills in the distance.
Low-profile house with a central entrance, framed by vineyard rows and a green lawn.
Open red gates and stone pillars frame a gravel driveway across rural acreage toward a distant house.
White metal agricultural building on open rural land with rolling hills in the distance.
Large white metal building with two roll-up doors in an open grassy field.
Large metal building interior with stainless-steel tanks, exposed roof trusses, and a broad concrete floor.
Large metal warehouse interior with roll-up doors, concrete floor, and stainless steel tanks.
Winery interior with stainless steel fermentation tanks and bins of grapevines.
Large metal shop interior with exposed steel beams, a concrete floor, and equipment along the back wall.
Ranch-style property at dusk beyond dormant vineyard rows, framed by a large leafless tree.
Ranch-style property with a spacious paved patio and outdoor seating at dusk.
Outdoor patio with folding tables and a large wood-fired oven beneath a colorful sunset.
For Sale

17000 Latrobe Road

17000 Latrobe Road, Plymouth, CA 95669

$1,998,000
Where Heritage Meets Opportunity in California's Sierra Foothills. Set along scenic Latrobe Road in Amador County's wine country, this remarkable property blends residential charm with the functionality of a professional winery. Originally built as a private residence and later transformed into a boutique winery, it offers flexibility for business, lifestyle, or hospitality use. According to Amador County Planning, there may be potential to convert all or part of the property back into residential use or operate as a live/work estate. Buyers must verify directly with Amador County Planning regarding all residential or mixed-use options. Currently operating as Sera Fina Cellars, the property includes two buildings totaling 9,840 SF, an unlimited winery production permit, full production facility, crush pad, and 4 acres of vineyard planted to Barbera, Malbec, Primitivo, and Sangiovese. Features include a large patio with two bocce courts, a wood-fired pizza oven, and event permits for up to nine 125-person gatherings annually. Offered turnkey with all FF&E, wine club, and inventory. Flexible seller financing available depending on structure.

2
beds

4
baths

3,640 Sq.Ft. LIVING AREA

40 Acres lot

Yvette Mancebo

Yvette Mancebo

Features & Amenities

Interior

  • total bedrooms2
  • Total bathrooms4
  • full bathrooms2
  • Laundry room Laundry Room, In Garage
  • Flooring Concrete, Stamped
  • APPLIANCES Dishwasher, Wine Refrigerator
  • other interior Features Cathedral Ceiling(s), Walk-In Closet(s), Wet Bar, Storage, Beamed Ceilings, Double Vanity

Area & Lot

  • Status For Sale
  • Living Area3,640 Sq.Ft.
  • Lot Area40 Acres
  • MLS® ID226037352
  • TypeResidential
  • YEAR BUILT2000
  • Architecture StylesRanch, Contemporary
  • Water FrontagePond
  • View DescriptionPanoramic, Vineyard, Hills, Water, Mountain(s)
  • School DistrictAmador

Exterior

  • STORIES1
  • Garage Space6.0
  • water SourcePrivate, Well, See Remarks
  • utilitiesElectricity Available
  • roofComposition
  • lot featuresRolling Slope, Sprinklers In Front, Landscaped
  • parkingGravel, Attached, Garage Door Opener, Garage Faces Side
  • HEAT TYPEPropane, Central
  • AIR CONDITIONINGCentral Air
  • sewerSeptic Tank
  • SubstructureSlab
  • Disability FeaturesTherapeutic Whirlpool
  • security FeaturesSmoke Detector(s), Security System Owned, Security Gate, Carbon Monoxide Detector(s)
  • other exterior FeaturesUncovered Courtyard

Financial

  • Sales Price$1,998,000
  • Zoning AG NEC
Stone winery entrance with open wooden doors, warm lanterns, and planters.

Schedule a Showing

We would love to show you our beautiful property. Please select your preferred date and time below. An agent will be in touch shortly to confirm your appointment.

Schedule a Showing

We would love to show you our beautiful property. Please select your preferred date and time below. An agent will be in touch shortly to confirm your appointment.

Thank you for your interest in 17000 Latrobe Road, Plymouth, CA 95669. We are reviewing your request and will be in touch shortly!

Mortgage Calculator

Estimate your monthly mortgage payment, including the principal and interest, property taxes, and HOA. Adjust the values to generate a more accurate rate.

All estimates are provided for informational purposes only. Actual amounts may vary.
$0,000 Your Payment 20 15 65
$0,000 Your Payment

Work With Us

Stay on top of your local Real Estate Market. Work with the team now!

Follow Us on Instagram